
Sold!
$410,000
5
Beds
2
Baths
2,196
Living Area
-
Property Description
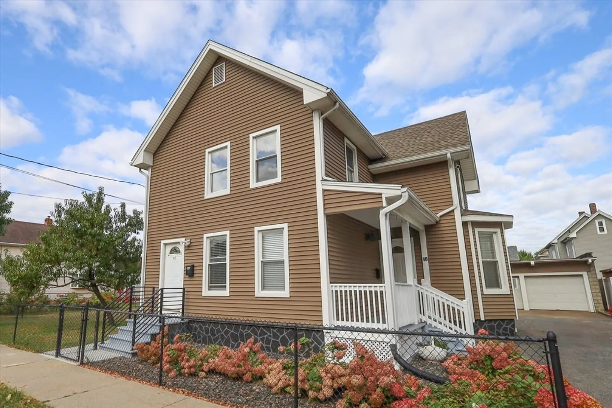
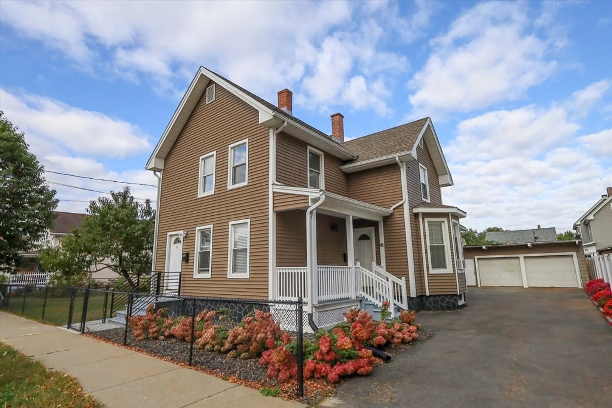
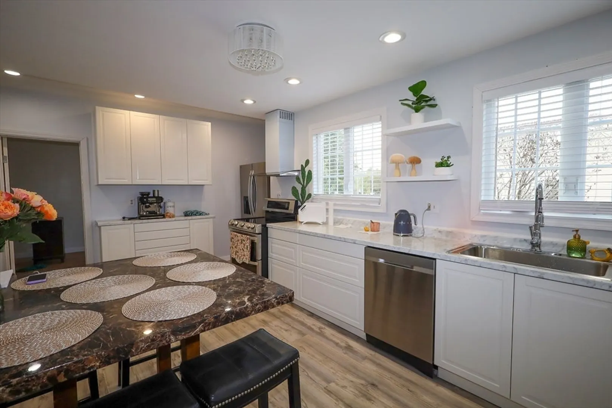
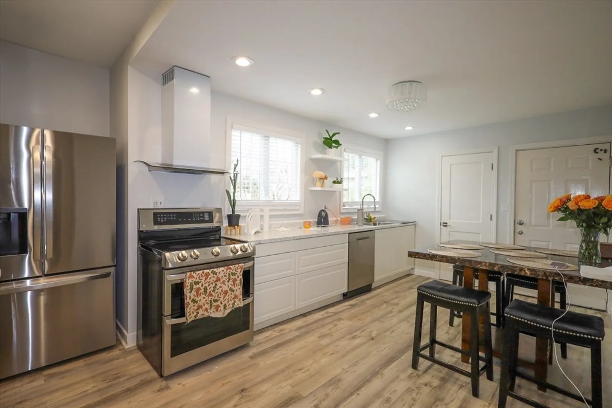
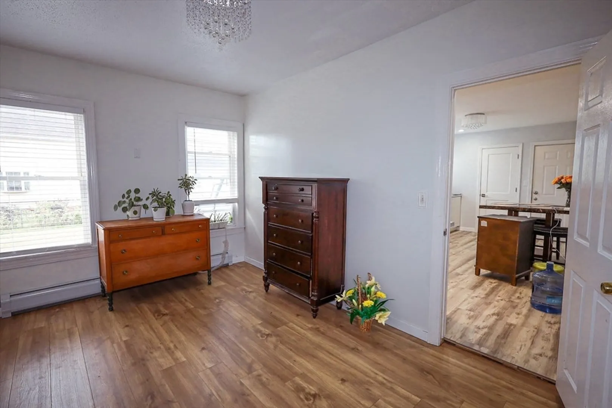
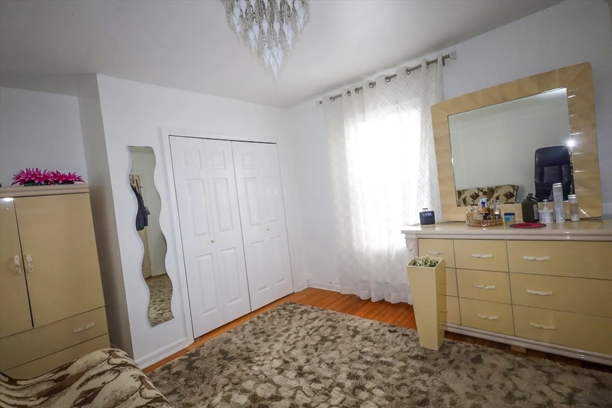
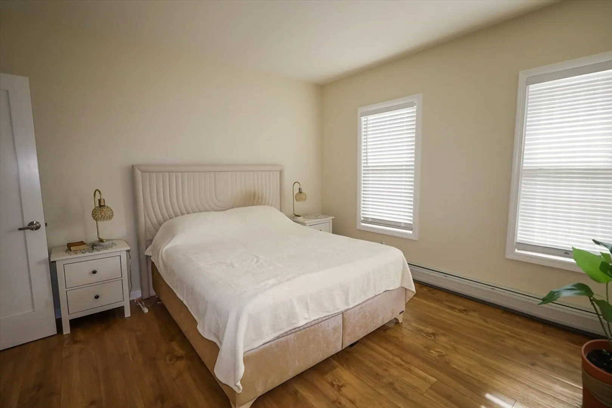
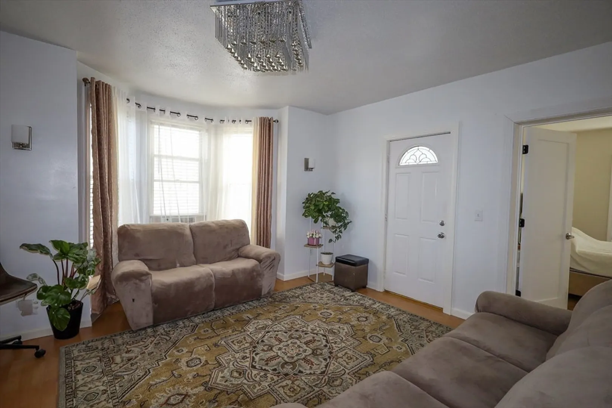
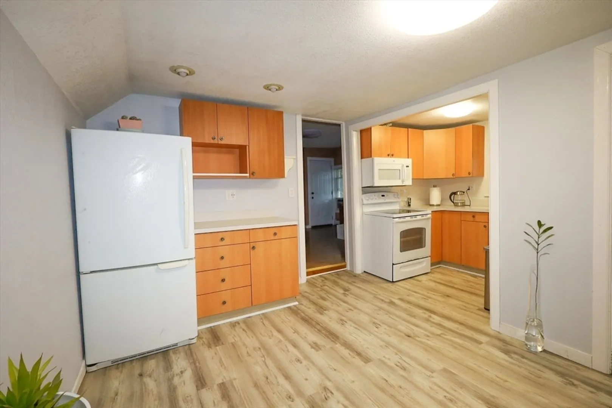
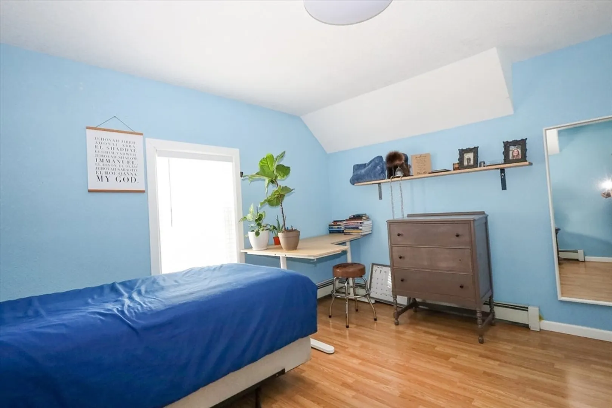
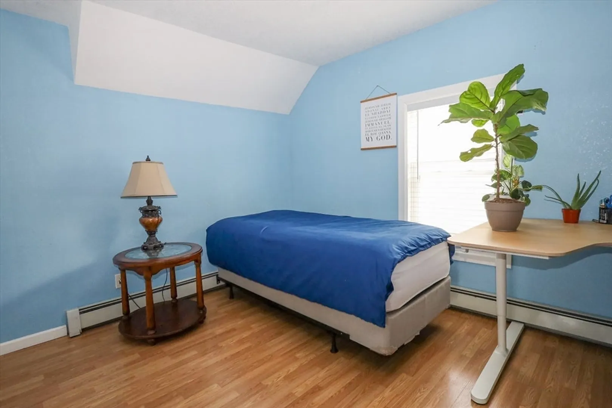
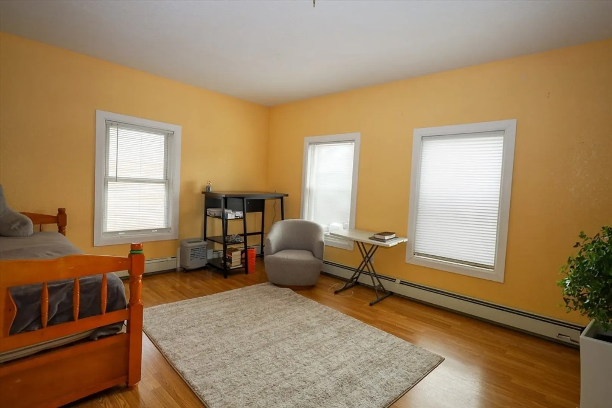
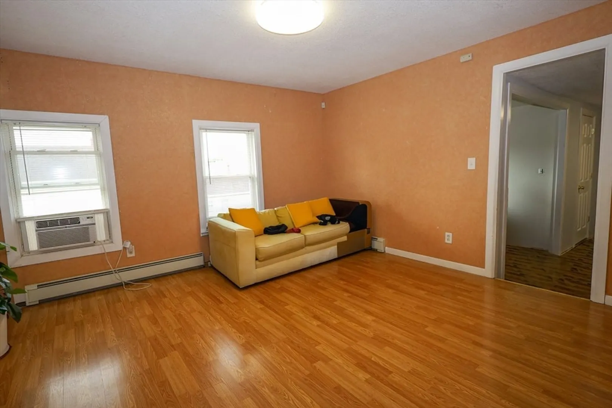
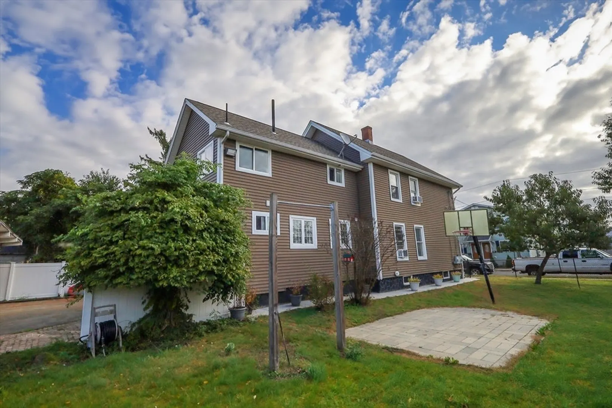
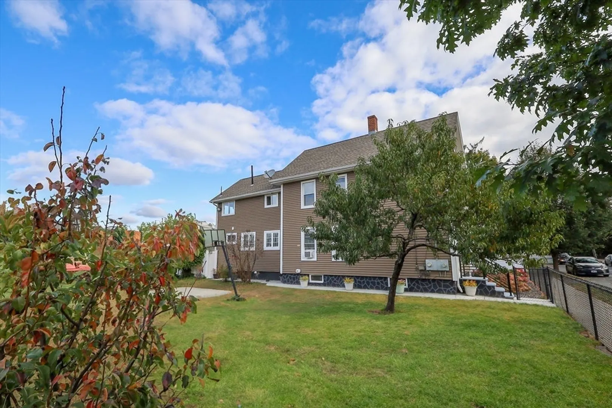
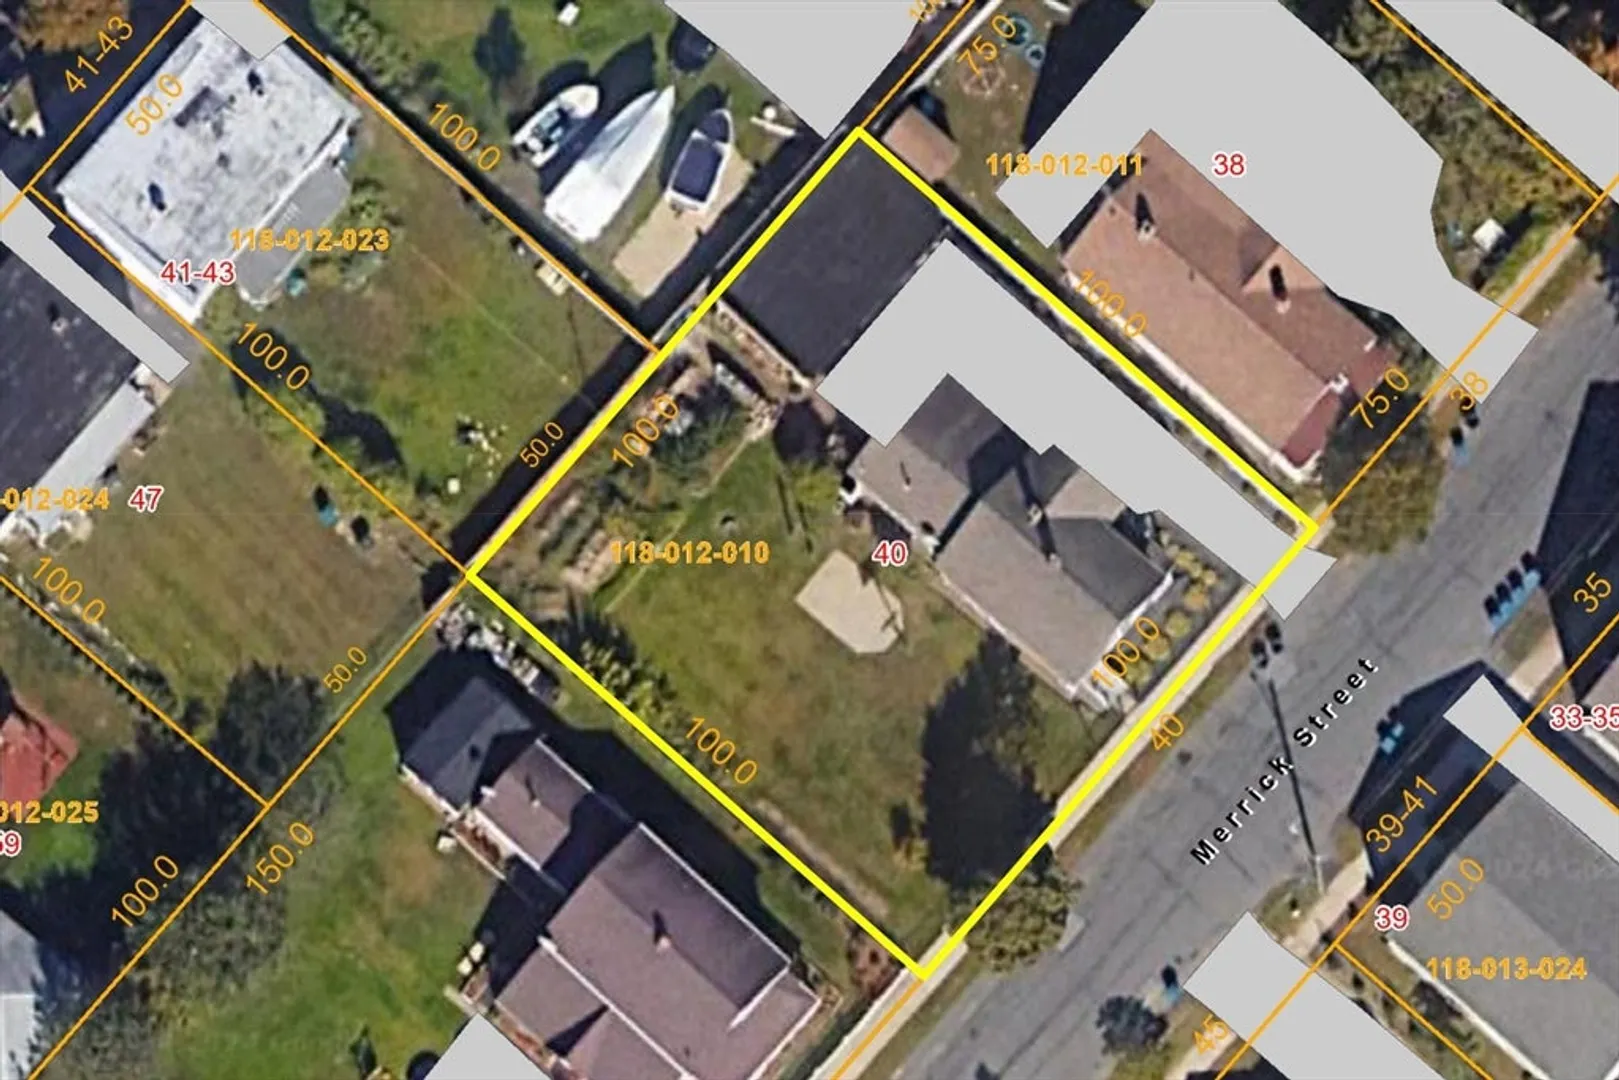
An exceptional two-family situated on an oversized lot in a highly desirable location. This tastefully renovated and beautifully maintained home offers a compelling opportunity for investors seeking stable, long-term returns in the thriving West Springfield market or a buyer looking for an owner-occupied multifamily to live in while generating extra income. A well-appointed floor plan. High ceilings and ample windows flood the interior with natural light. Generously sized rooms are bright and airy. The large yard is perfect for fun outdoor activities, gardening, and relaxation. Great 2-car garage with workshop and storage has endless potential for entrepreneurial minds. A fully paved driveway offers plenty of parking. Incredibly convenient location on a quiet street just moments away from schools, shopping centers, dining options, public transportation, and major highways. Enjoy peaceful living with urban convenience. Don't miss this perfect opportunity!
-
Highlights
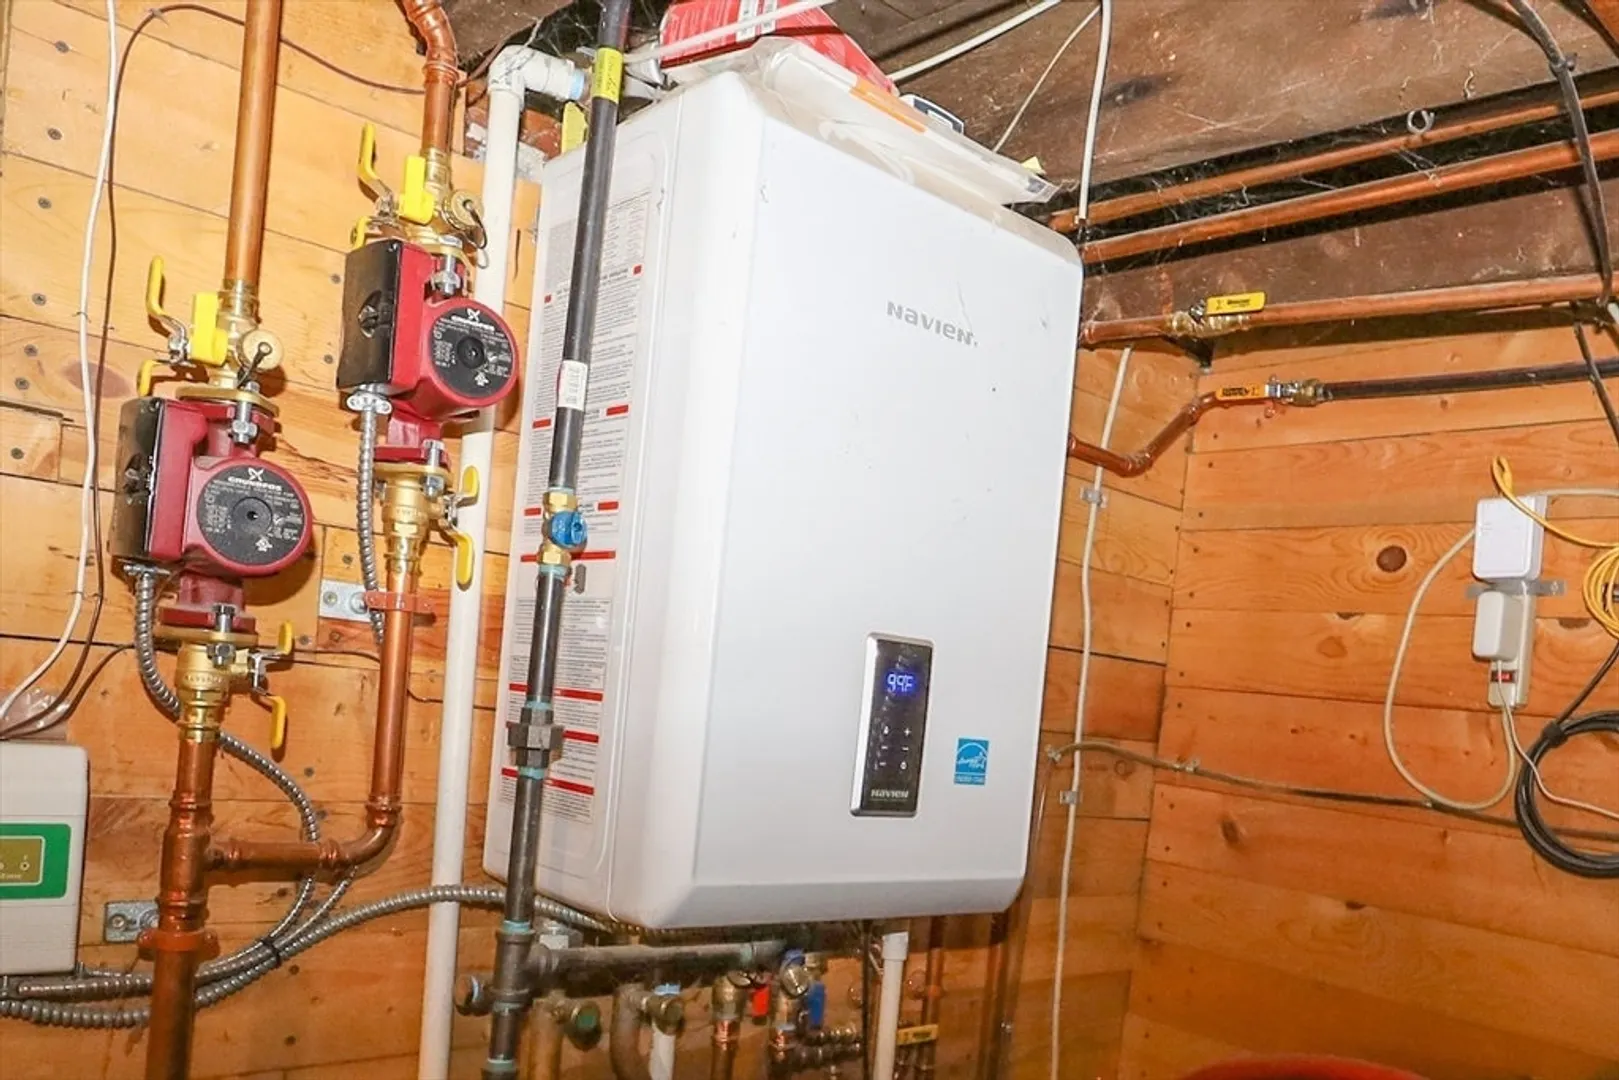
- Heating: Baseboard, Natural Gas
- Property Class: Residential Income
- Total Rooms: 9
- Status: Closed
- Parking Spots: 6
- Property Type: Multi Family
- Year Built: 1895
-
Additional Details
- Appliances: Range, Dishwasher, Refrigerator, Microwave, Plumbed For Ice Maker
- Construction: Frame
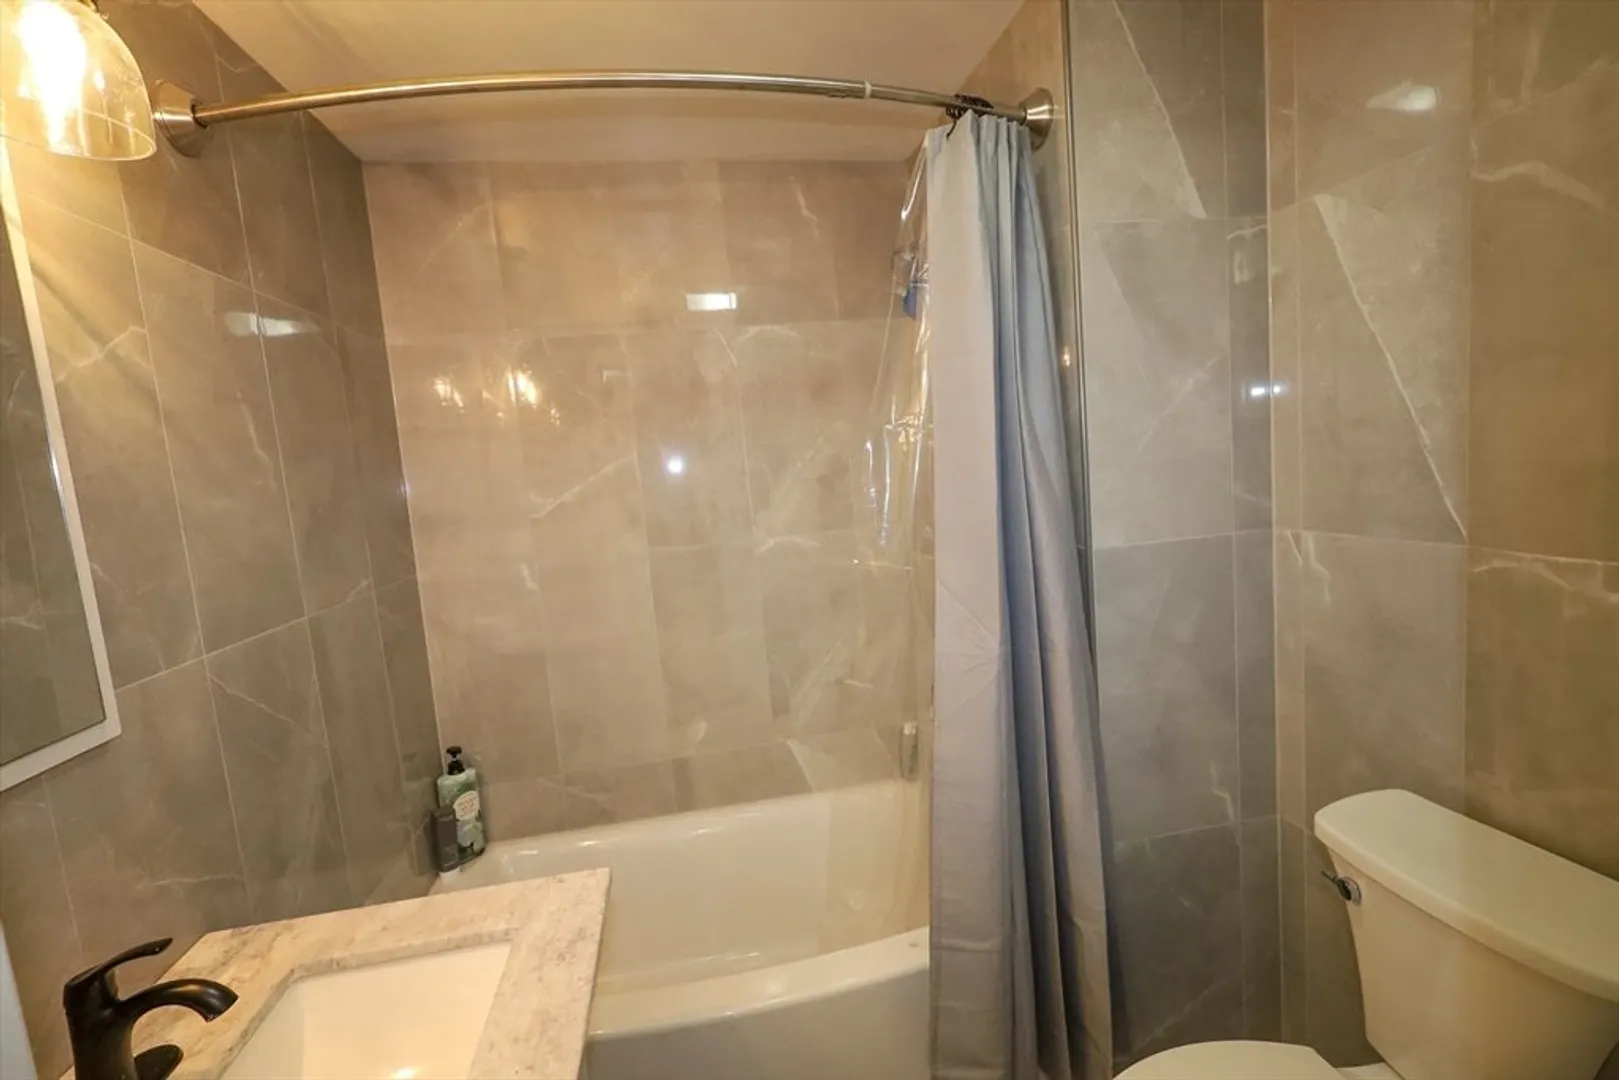
- Flooring: Wood, Tile, Varies
- Foundation Area: 1012
- Road Frontage Type: Public
- Total Number of Units: 2
- Year Built Source: Public Records
- Basement: Full, Interior Entry, Concrete
- Exterior Features: Rain Gutters, Garden
- Foundation: Brick/Mortar
- Interior Features: Pantry, Bathroom With Tub & Shower, Internet Available - Broadband, Living Room, Kitchen
- Roof: Shingle
- Year Built Details: Actual
- Zoning: Rc
-
Amenities
- Community Features: Public Transportation, Shopping, Park, Walk/Jog Trails, Medical Facility, Highway Access, House of Worship, Public School, Sidewalks
- Parking Features: Paved Drive, Off Street, Paved
- Covered Parking Spaces: 3
-
Utilities
- Electric: 110 Volts, 220 Volts, Circuit Breakers
- Water Source: Public
- Sewer: Public Sewer
-
Fees / Taxes
- Assessed Value: $286,800
- Tax Year: 2024
- Total Rent: $1,900
- Rental Fee Includes: Unit 2(Heat, Water)
- Taxes: $4,248
Similar Listings
Sold
38 Photos
Sold
20 Photos
Sold
27 Photos
Sold
38 Photos
Content © 2026 MLS Property Information Network, Inc. The information in this listing was gathered from third party resources including the seller and public records.
Listing information provided courtesy of First NationWide Realty Inc..
MLS Property Information Network, Inc. and its subscribers disclaim any and all representations or warranties as to the accuracy of this information.
