
Rented!
$3,200/mo
2
Beds
2
Baths
1,100
Living Area
-
Property Description
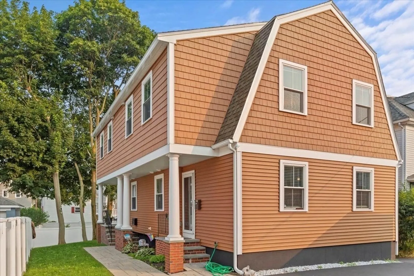
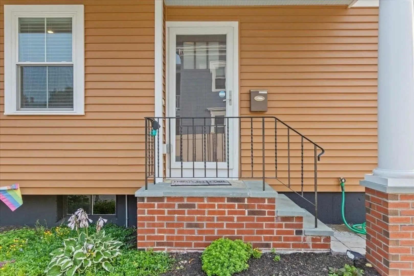
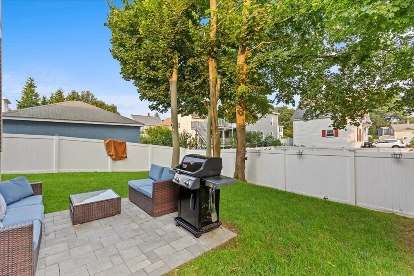
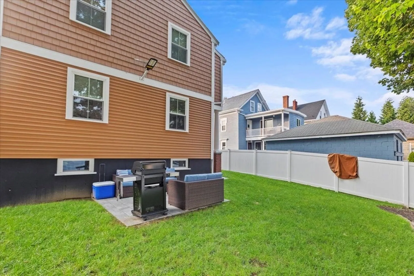
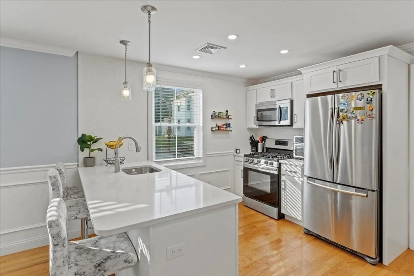
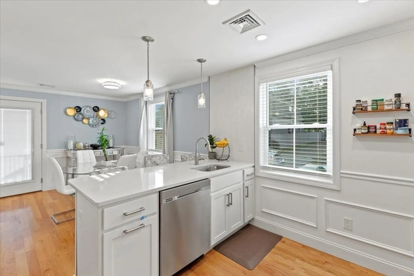
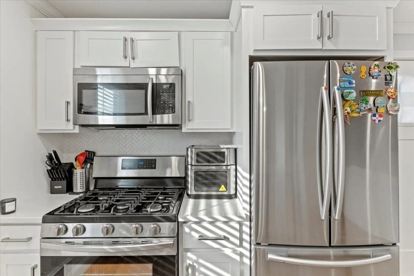
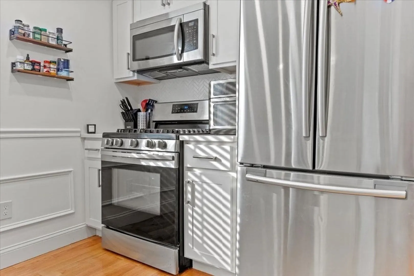
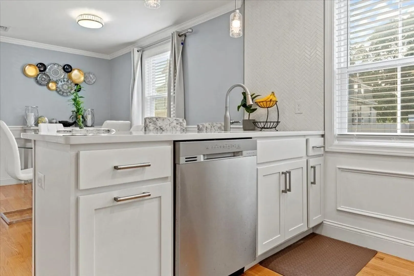
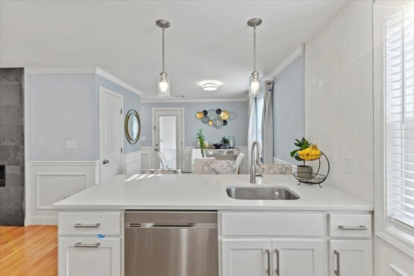
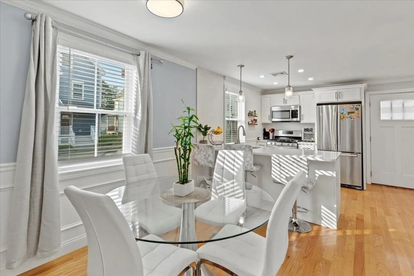
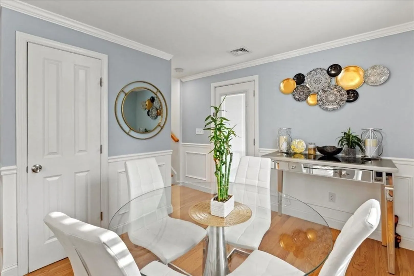
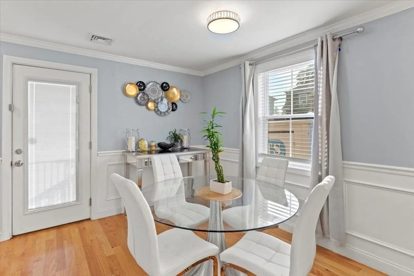
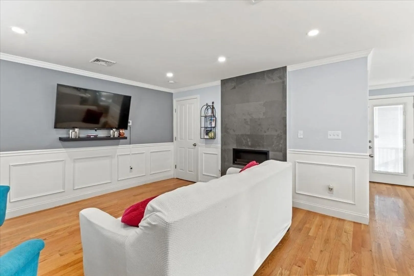
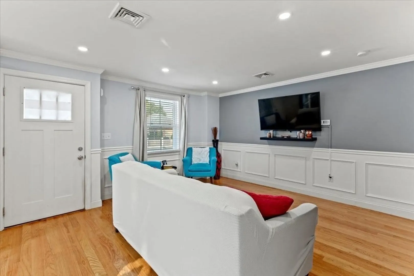
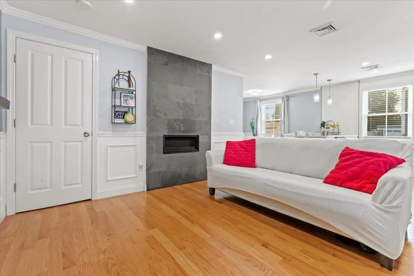
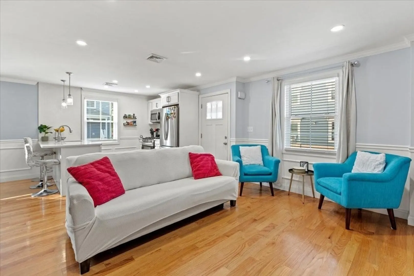
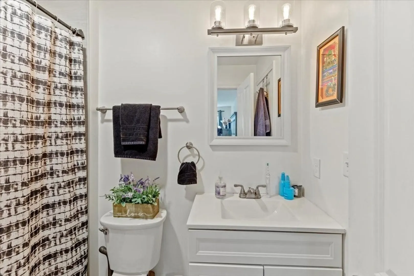
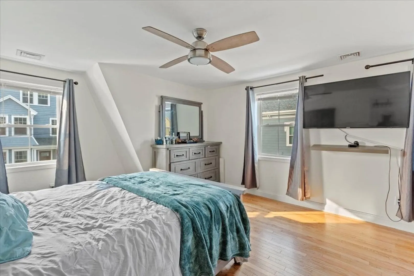
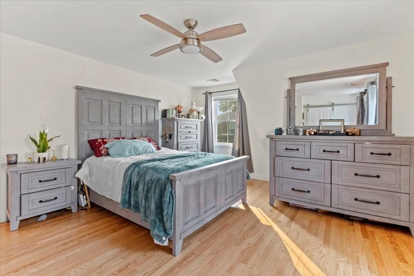
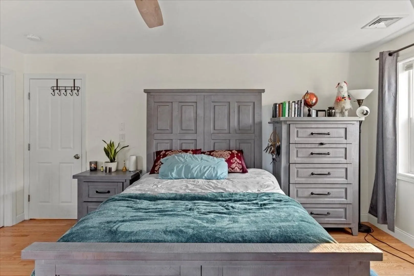
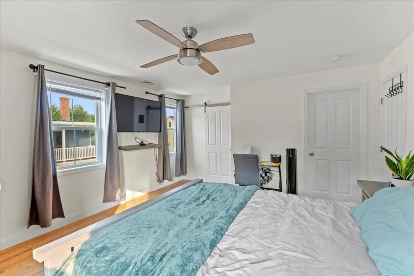
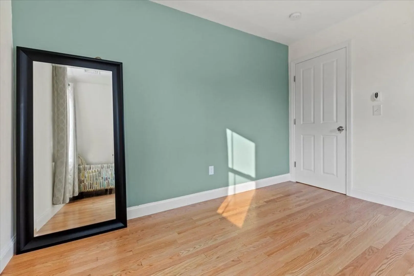
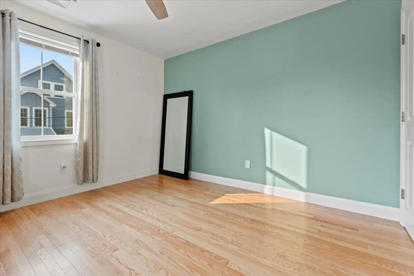
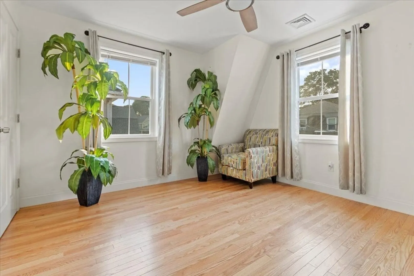
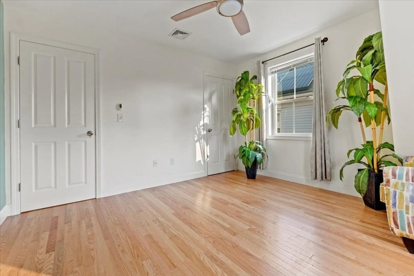
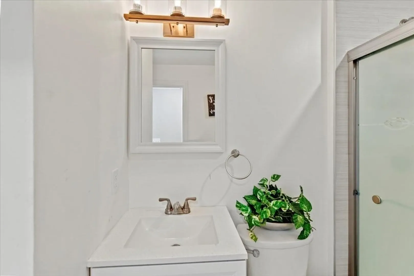
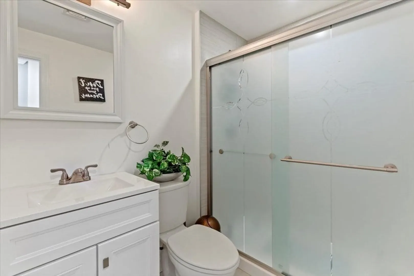
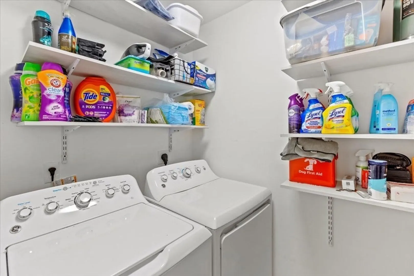
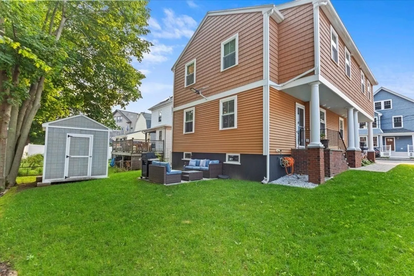
Beautiful 2 Bedroom 2 Bath LIKE-New Construction townhouse style duplex is available for rent. The first floor features an open-concept kitchen- living - dining with hardwood floors. The modern kitchen features stainless appliances, gas cooking, shaker cabinets, tile backsplash, and LED recessed lighting. Fireplaced living room with stone accent wall. Primary bedroom with walk-in closet and en-suite bathroom. Separate laundry room. Off-street parking for two cars. Small professionally landscaped fenced yard. Conveniently located on quiet North Salem one-way street with easy access to 128, Kernwood bridge, Train station, and Downtown Salem. Steps to new McGlew Park. Strong income, credit, and references are required!
-
Highlights
- Heating: Natural Gas, Forced Air
- Property Class: Residential Lease
- Total Rooms: 5
- Year Built: 2021
- Parking Spots: 2
- Property Type: Attached (Townhouse/Rowhouse/Duplex)
- Unit Number: 4
- Status: Closed
-
Additional Details
- Appliances: Range, Dishwasher, Microwave, Refrigerator, Washer, Dryer, Range Hood
- Exterior Features: Deck, Patio, Garden
- Pets Allowed: Yes w/ Restrictions
- Year Built Source: Public Records
- Available Date: November 1, 2023
- Fireplaces: 1
- Year Built Details: Actual
-
Amenities
- Community Features: Public Transportation, Shopping, Tennis Court(s), Park, Golf, Medical Facility, Laundromat, Highway Access, House of Worship, Marina, Private School, Public School, T-Station, University
-
Fees / Taxes
- Rental Fee Includes: Hot Water, Water, Sewer, Trash Collection, Snow Removal, Gardener, Garden Area, Laundry Facilities, Parking
Similar Listings
Sold
27 Photos
Sold
16 Photos
Sold
23 Photos
Sold
32 Photos
Content © 2026 MLS Property Information Network, Inc. The information in this listing was gathered from third party resources including the seller and public records.
Listing information provided courtesy of Compass.
MLS Property Information Network, Inc. and its subscribers disclaim any and all representations or warranties as to the accuracy of this information.
