
Sold!
$850,000
9
Beds
3
Baths
3,884
Living Area
-
Property Description
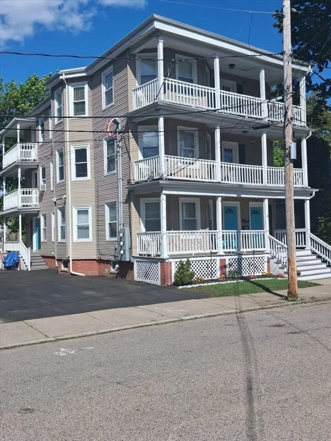
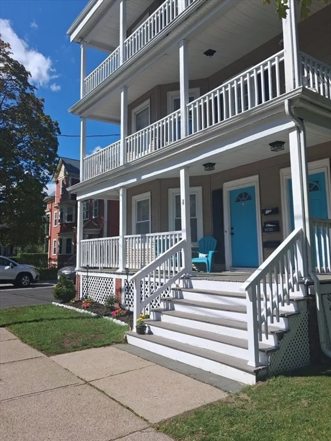
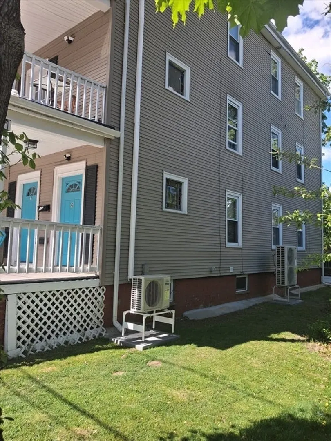
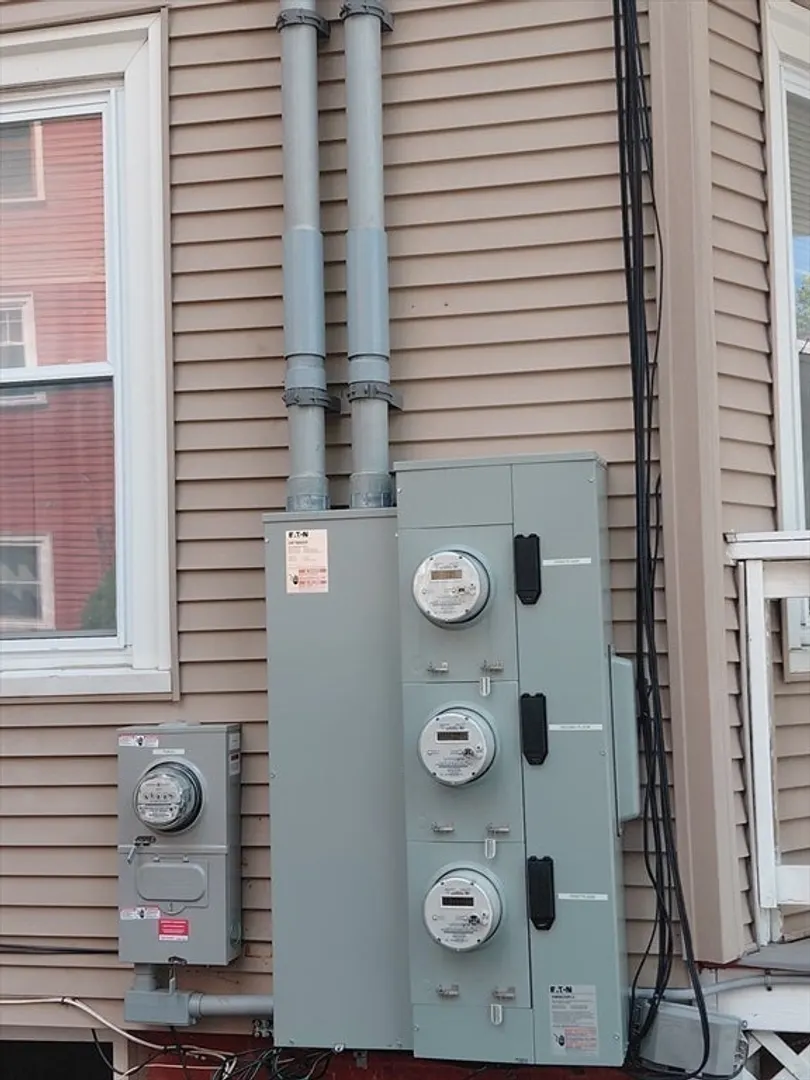
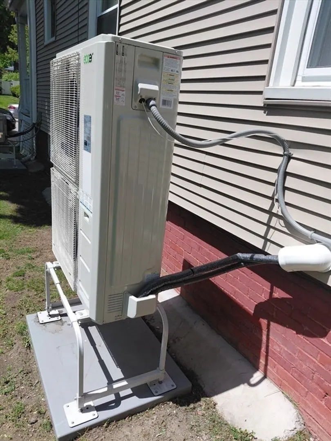
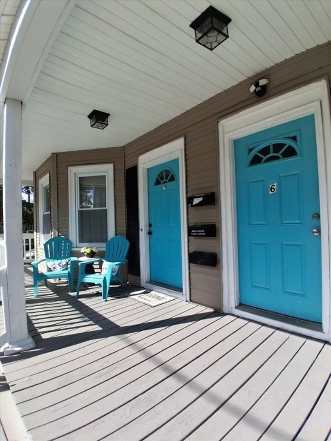
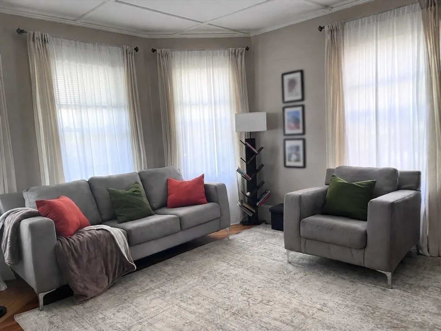
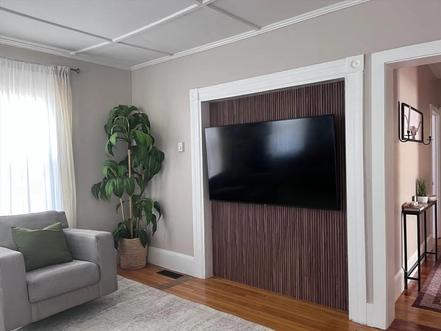
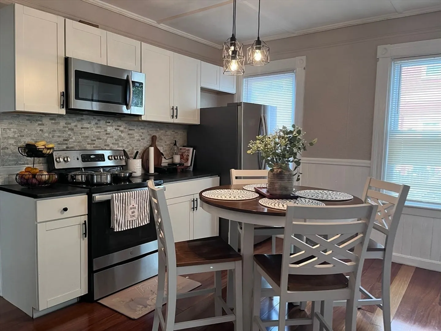
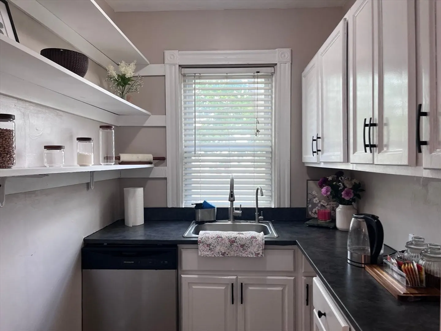
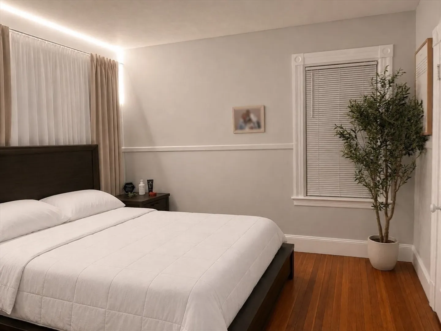
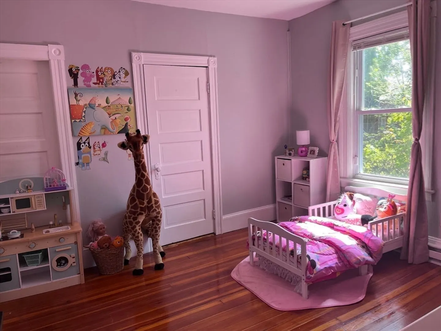
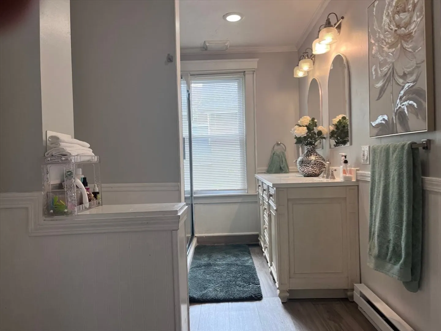
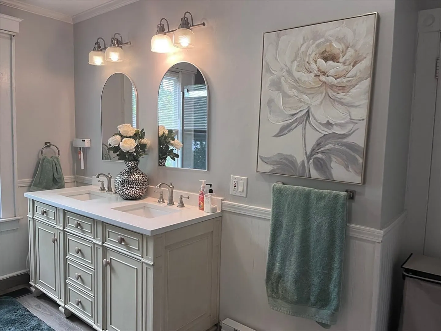
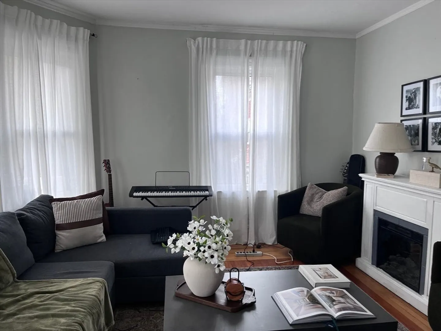
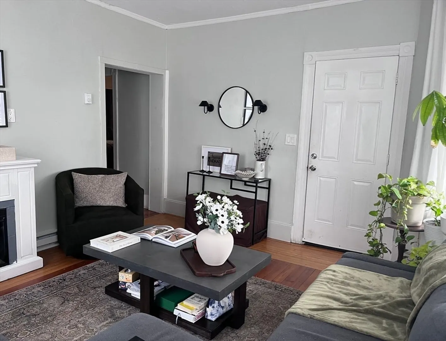
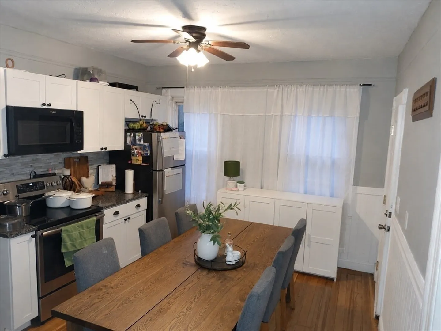
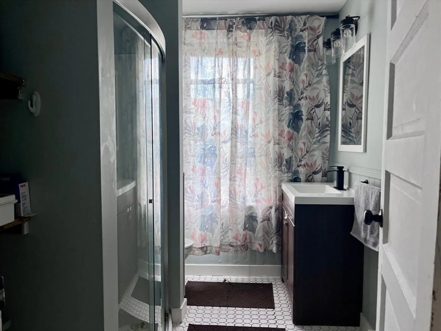
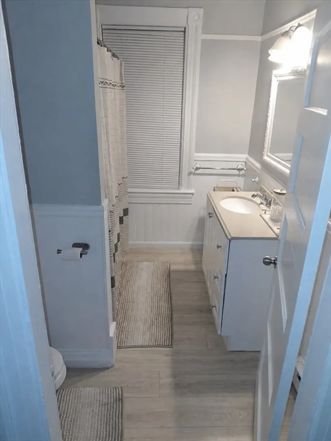
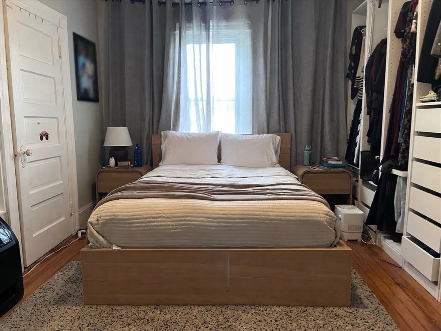
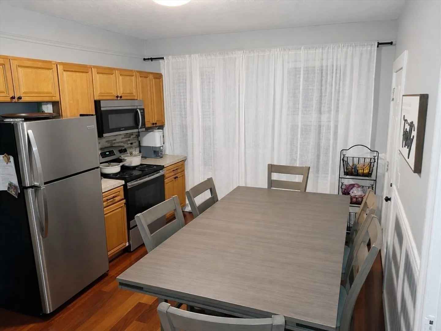
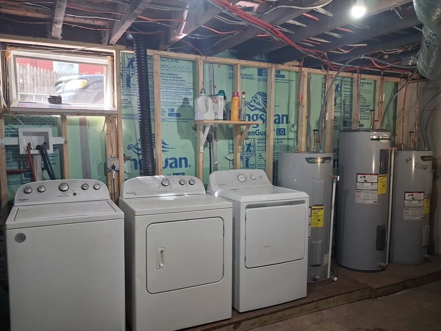
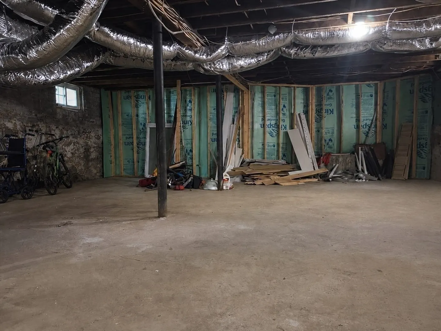
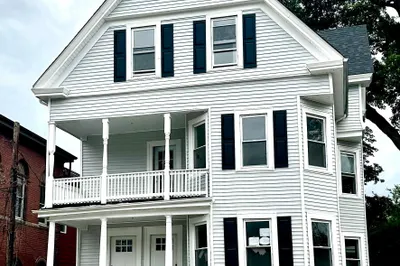
Welcome to this rare Triple-Decker Opportunity – Move-In Ready!?Discover this exceptional three-unit property, perfectly situated within walking distance to the train station, Capron park and minutes from local schools, shopping, and dining. Each unit boasts a spacious 3-bedrooms, 1-bathroom layout featuring hardwood floors throughout. Significant updates include a full electrical upgrade (2025) and AC units provided for the 1st and 3rd floors. The property also features a full walk-out basement offering ample storage or additional potential. Whether you are looking for a turnkey investment or an owner-occupied multi-family, this well-maintained home is must-see. Listing agent has a financial interest in the property.
-
Highlights
- Area: Briggs Corner
- Parking Spots: 6
- Property Type: 3 Family
- Total Rooms: 18
- Status: Closed
- Levels: 3
- Property Class: Residential Income
- Stories: 3
- Year Built: 1900
-
Additional Details
- Basement: Full, Walk-Out Access, Concrete, Unfinished
- Flooring: Wood, Plywood, Tile
- Foundation Area: 3656.25
- Road Frontage Type: Public
- SqFt Source: Public Record
- Year Built Details: Actual
- Zoning: R3
- Construction: Frame, Brick
- Foundation: Brick/Mortar
- Lot Features: Other
- Roof: Rubber
- Total Number of Units: 3
- Year Built Source: Public Records
-
Amenities
- Community Features: Public Transportation, Shopping, Park, Walk/Jog Trails, Medical Facility, Laundromat, Bike Path, Conservation Area, Public School, T-Station, Sidewalks
- Parking Features: Paved Drive
-
Utilities
- Electric: Circuit Breakers
- Water Source: Public
- Sewer: Public Sewer
-
Fees / Taxes
- Assessed Value: $815,400
- Taxes: $10,233
- Tax Year: 2025
- Total Rent: $4,000
Similar Listings
Sold
25 Photos
Sold
42 Photos
Sold
37 Photos
Sold
14 Photos
Content © 2026 MLS Property Information Network, Inc. The information in this listing was gathered from third party resources including the seller and public records.
Listing information provided courtesy of Ownit a Real Estate Firm.
MLS Property Information Network, Inc. and its subscribers disclaim any and all representations or warranties as to the accuracy of this information.
