
Sold!
$834,000
3
Beds
2
Baths
1,885
Living Area
-
Property Description
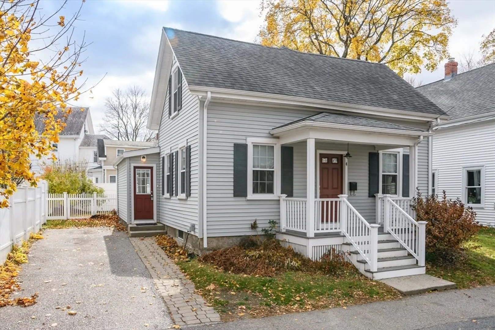
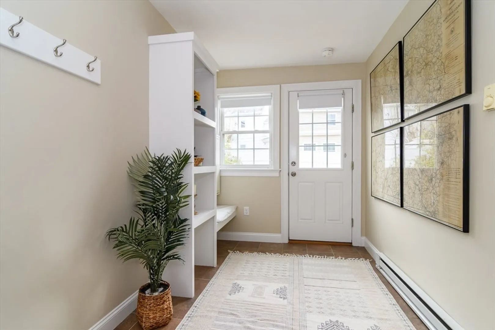
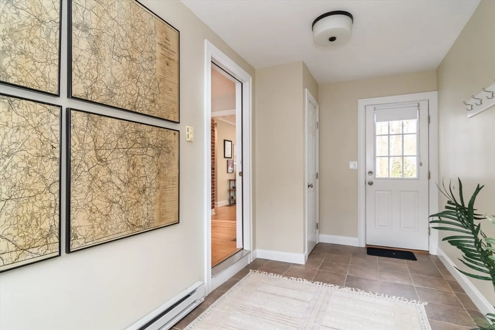
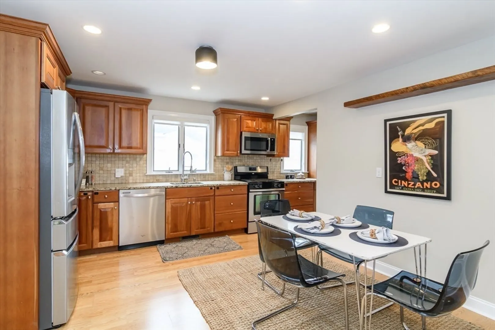
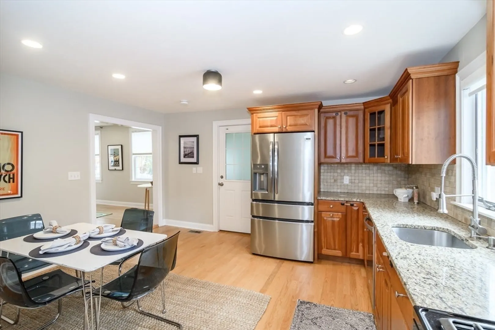
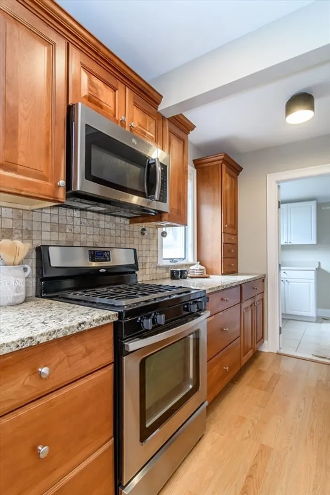
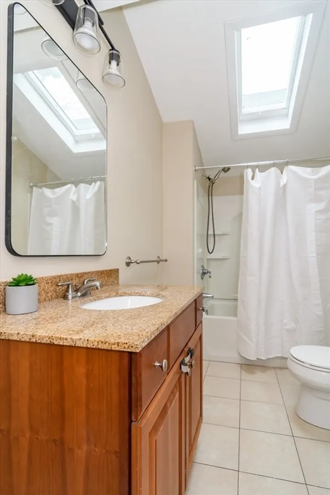
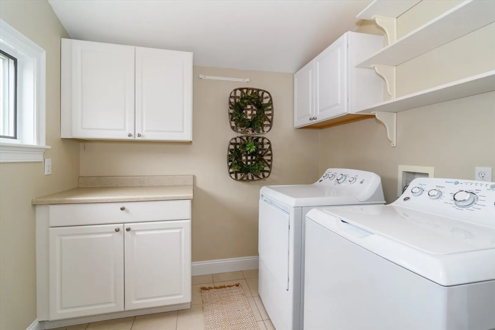
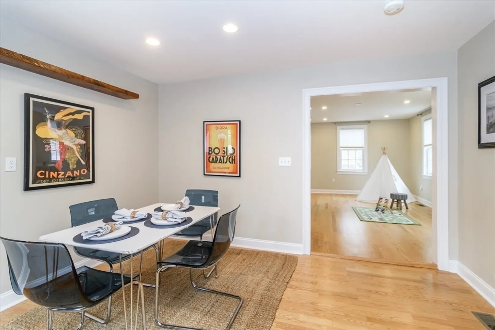
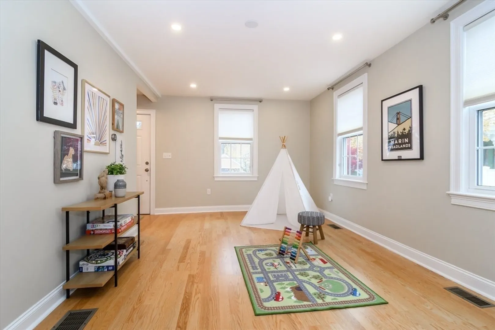
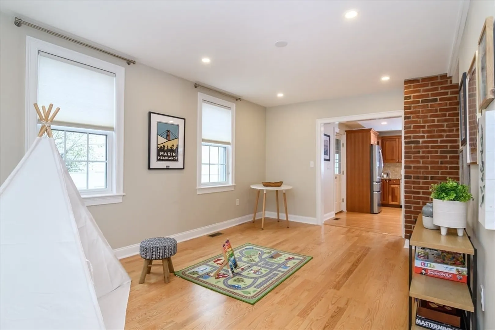
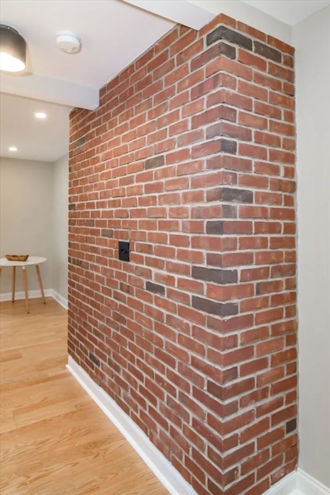
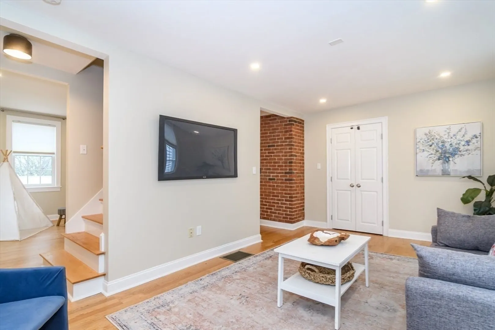
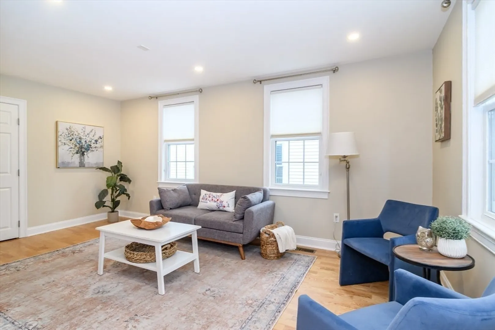
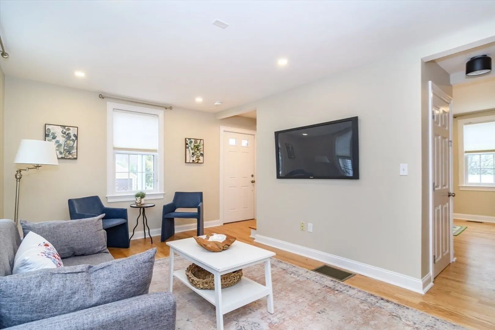
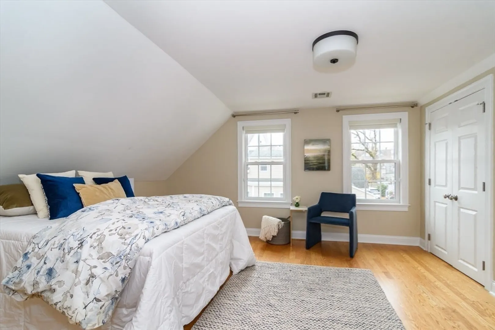
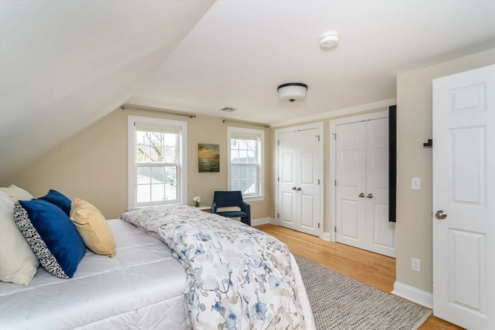
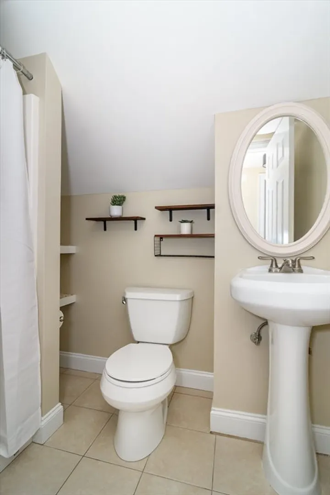
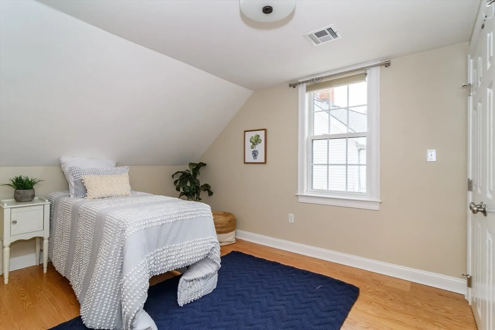
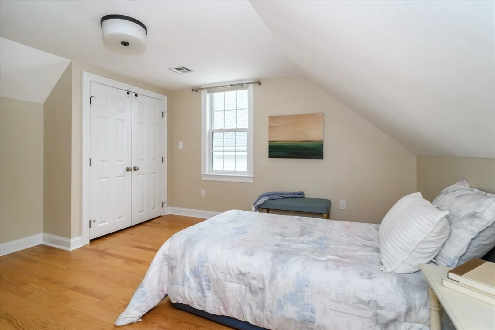
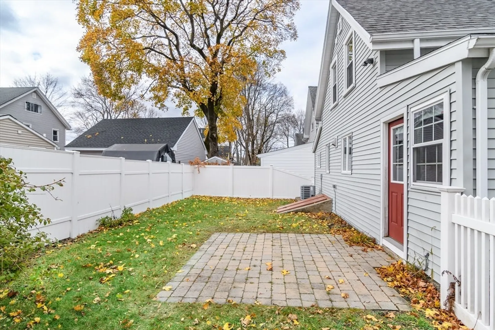
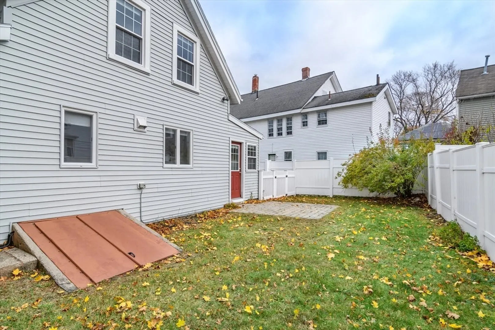
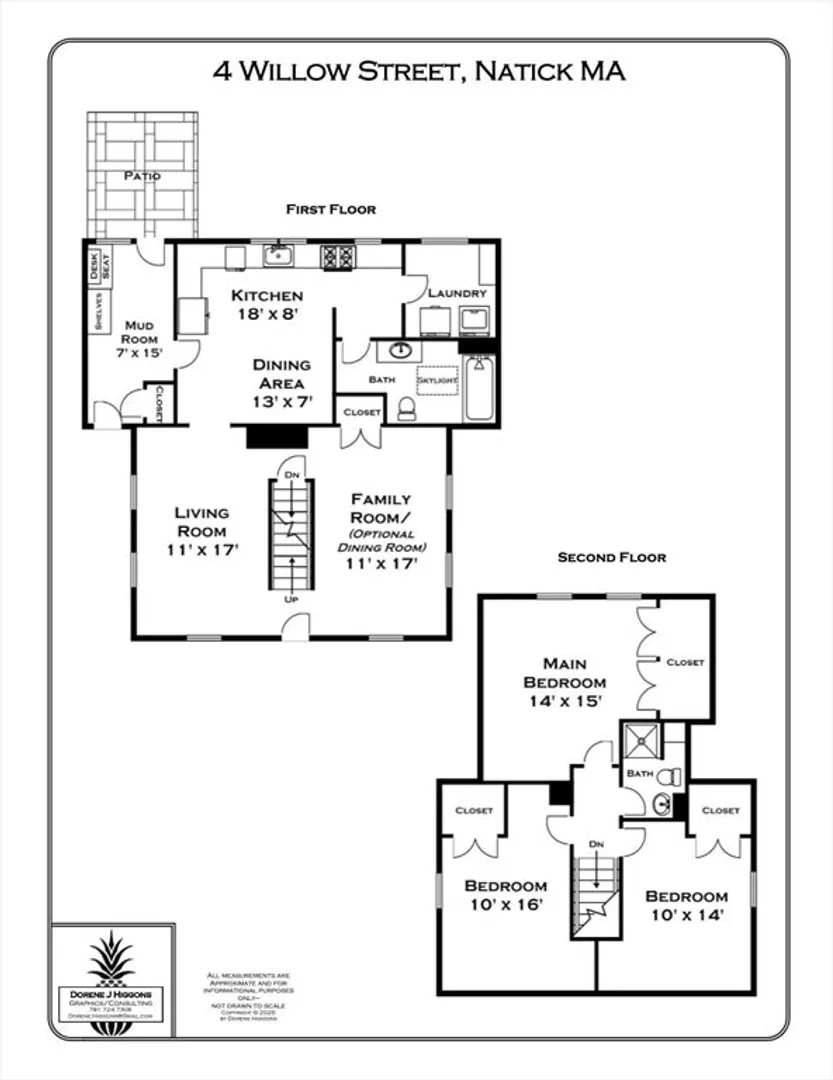
Nestled in the highly sought-after Walnut Hill neighborhood of Natick, this delightful and beautifully updated 3-bedroom, 2-bath home perfectly blends classic New England charm with modern comfort. Step inside to find a sun-splashed open layout of living room and family room featuring gleaming hardwood floors, elegant finishes, and thoughtful updates throughout. The spacious living room flows seamlessly into a stylishly renovated eat in kitchen with ample cabinetry, and stainless-steel appliances ideal for entertaining or family gatherings. Spacious laundry room and mudroom make the layout more than ideal for everyday living! Three bedrooms upstairs and full bath provide plenty of space. Outside, enjoy a private backyard oasis with a patio and yard space, perfect for relaxing or outdoor dining. Conveniently located near Natick Center, commuter rail, shops, TCAN, farmers market and top-rated schools.
-
Highlights
- Cooling: Central Air
- Parking Spots: 2
- Property Type: Single Family Residence
- Total Rooms: 8
- Status: Closed
- Heating: Forced Air, Natural Gas
- Property Class: Residential
- Style: Colonial
- Year Built: 1880
-
Additional Details
- Appliances: Gas Water Heater, Water Heater
- Exclusions: Sellers Can Be Open To Negotiate Refrigerator, Washer & Dryer.
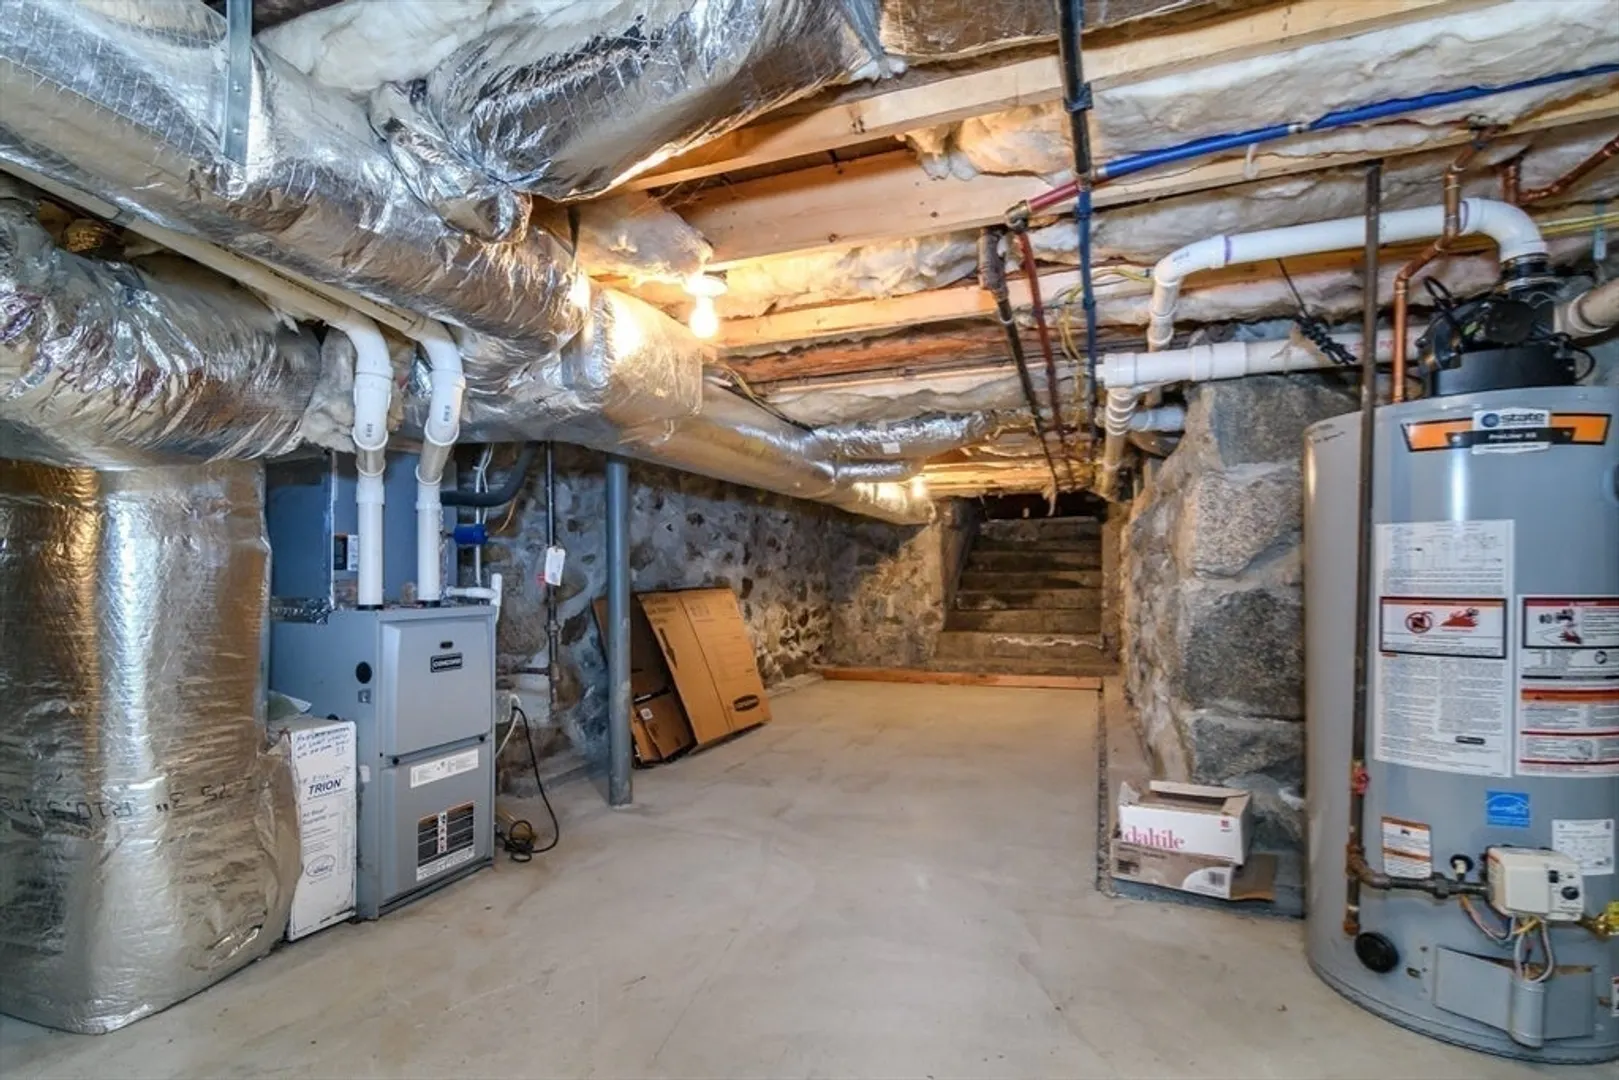
- Foundation: Stone
- Road Frontage Type: Public
- Year Built Details: Renovated Since
- Zoning: Rg
- Basement: Full, Unfinished
- Exterior Features: Patio, Fenced Yard
- Lot Features: Level
- SqFt Source: Other
- Year Built Source: Public Records
-
Amenities
- Community Features: Public Transportation, Shopping, Walk/Jog Trails, Golf, Medical Facility, Conservation Area, Highway Access, Public School, T-Station, University
- Parking Features: Off Street, Paved
-
Utilities
- Sewer: Public Sewer
- Water Source: Public
-
Fees / Taxes
- Assessed Value: $648,000
- Taxes: $7,750
- Tax Year: 2025
Similar Listings
Sold
41 Photos
Sold
23 Photos
Sold
14 Photos
Sold
28 Photos
Content © 2026 MLS Property Information Network, Inc. The information in this listing was gathered from third party resources including the seller and public records.
Listing information provided courtesy of Compass.
MLS Property Information Network, Inc. and its subscribers disclaim any and all representations or warranties as to the accuracy of this information.
