
Rented!



$3,400/mo
3
Beds
2
Baths
1,270
Living Area
-
Property Description
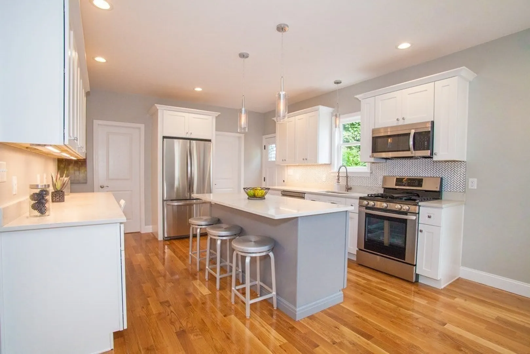
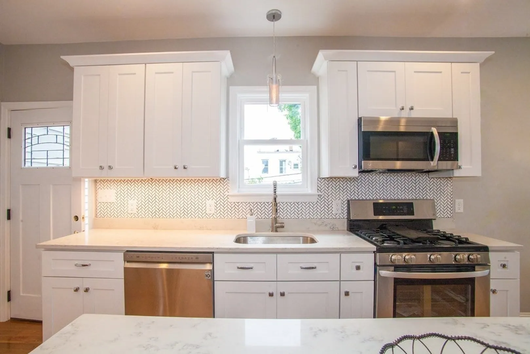
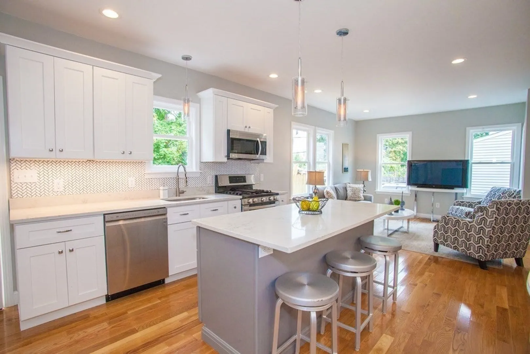
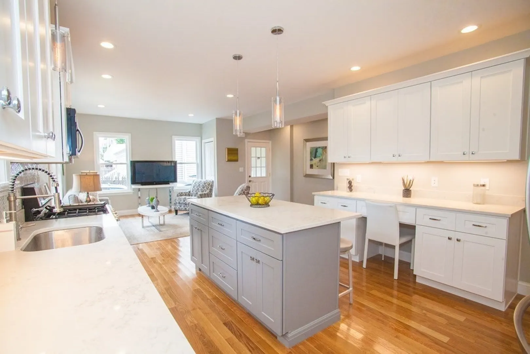
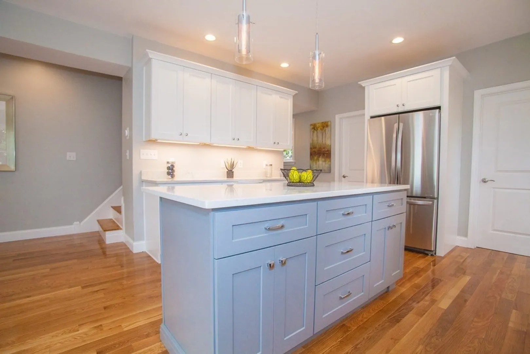
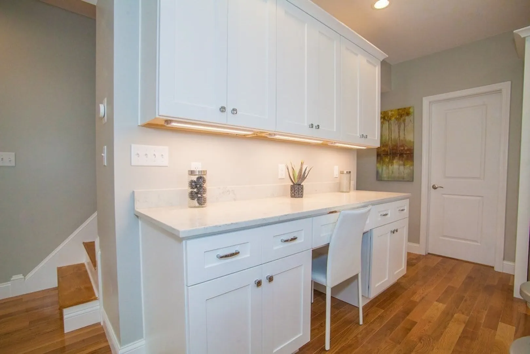
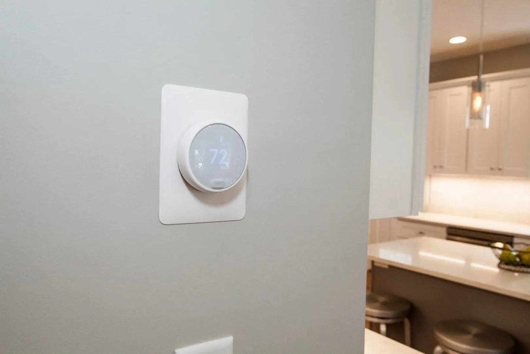
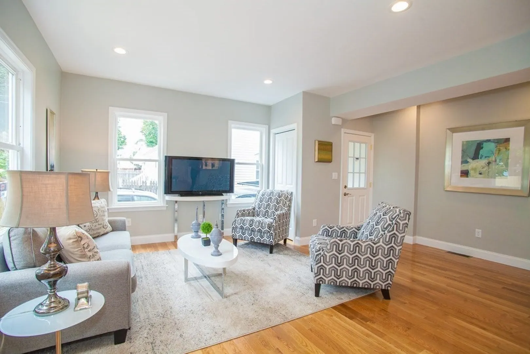
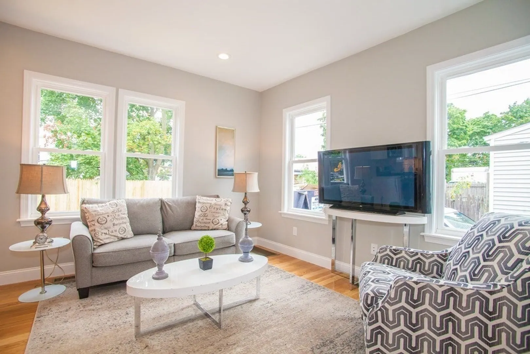
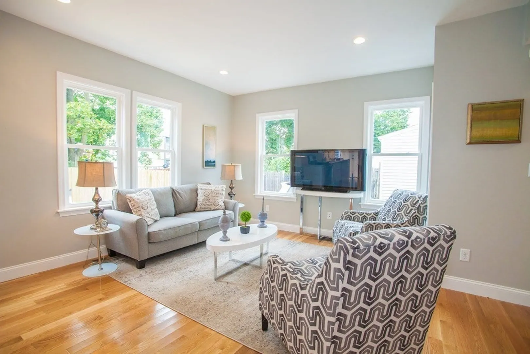
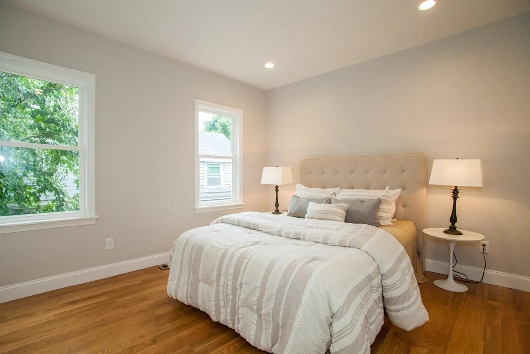
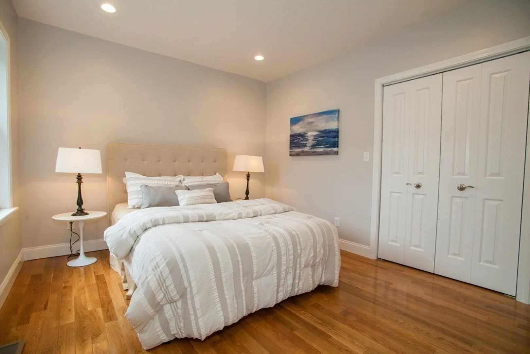
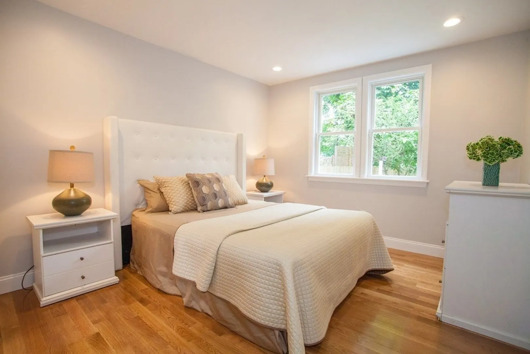
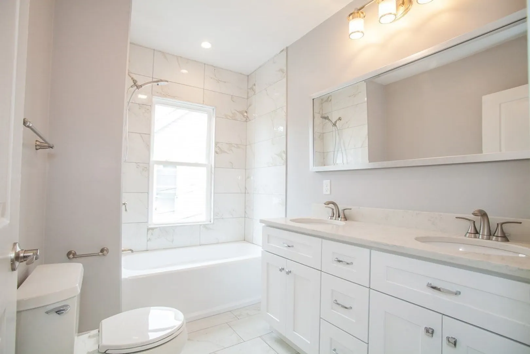
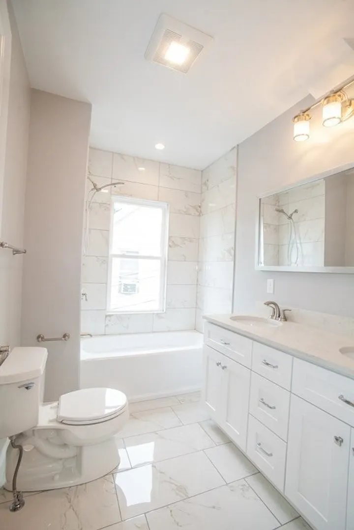
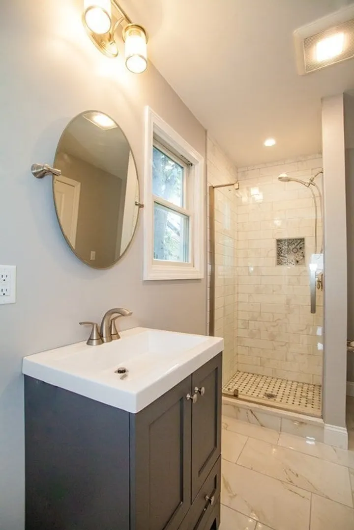
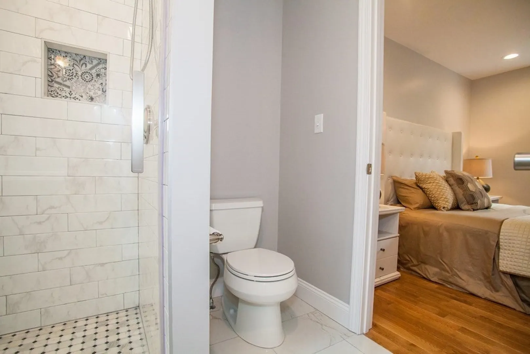
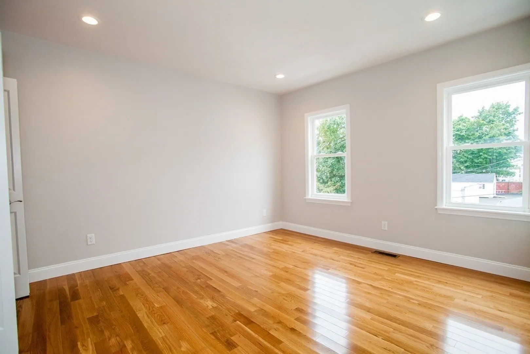
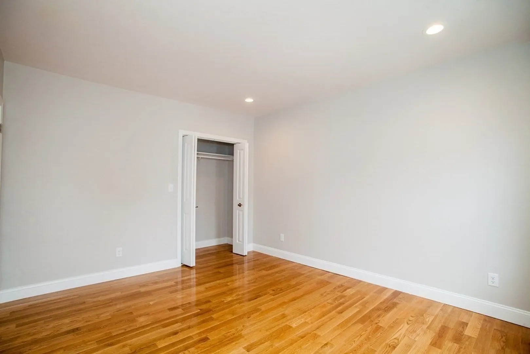
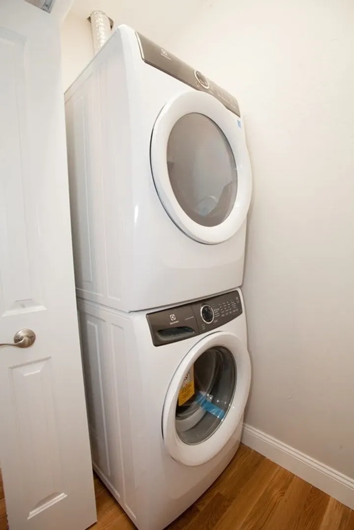
AVAILABLE OCTOBER 1ST. Recently gut-renovated *SINGLE FAMILY HOME* with 1 off-street parking space located on quiet side street in historic Eagle Hill. This two story 3 bedroom/2 bathroom home was renovated to the highest standards with hardwood floors and recessed lighting throughout as well as NEST operated Central AC+Heat. A bright and airy open concept living room/large kitchen with quartz counter tops, tile back-splash, ample cabinet space, stainless steel appliances and large center island which seats 3. On the entry level you will also find a full-size bedroom/large office space with adjacent full bath. The top floor features 2 equal-sized bedrooms and full bathroom with double vanities as well as linen closet w/ washer/dryer. Enjoy entertaining from your large 12x12 rear deck and fenced yard. This property is a short walk to many incredible parks and restaurants. Beacon Hill Athletic Club and the Airport T-stop only 10mins away! Pets negotiable. Easy to show with 24 hr notice.
-
Highlights
- Area: East Boston's Eagle Hill
- Parking Spots: 1
- Property Type: Single Family Residence
- Status: Closed
- Heating: Natural Gas, Forced Air
- Property Class: Residential Lease
- Total Rooms: 6
-
Additional Details
- Appliances: Range, Dishwasher, Disposal, Microwave, Refrigerator, Freezer, Washer, Dryer
- Exterior Features: Deck - Composite, Patio - Enclosed, Fenced Yard
- Available Date: October 1, 2023
- Pets Allowed: Yes w/ Restrictions
-
Amenities
- Community Features: Public Transportation, Shopping, Pool, Tennis Court(s), Park, Walk/Jog Trails, Medical Facility, Bike Path, Conservation Area, Highway Access, House of Worship, Marina, Private School, Public School, T-Station, University
- Waterfront Features: 1/2 to 1 Mile To Beach
-
Fees / Taxes
- Rental Fee Includes: Water, Sewer
Similar Listings
Sold
13 Photos
Sold
7 Photos
Sold
28 Photos
Sold
70 Photos
Content © 2026 MLS Property Information Network, Inc. The information in this listing was gathered from third party resources including the seller and public records.
Listing information provided courtesy of Donnelly + Co..
MLS Property Information Network, Inc. and its subscribers disclaim any and all representations or warranties as to the accuracy of this information.
