
Sold!
$220,000
2
Beds
1/1
Bath
1,179
Living Area
-
Property Description
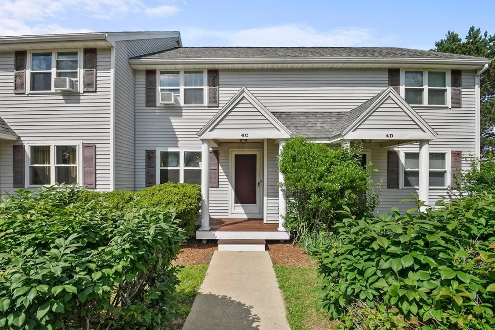
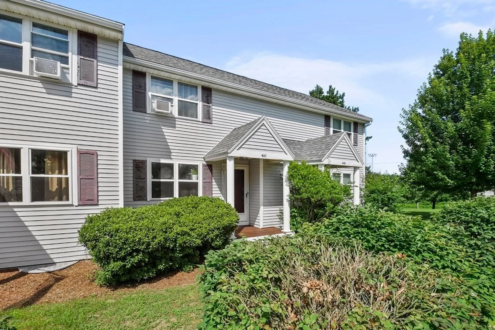
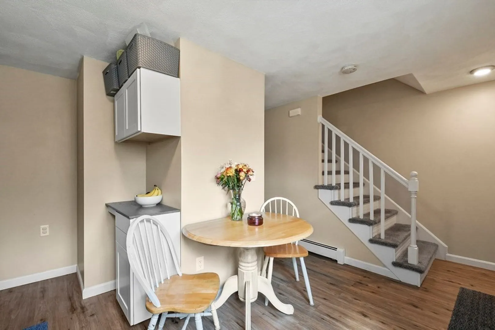
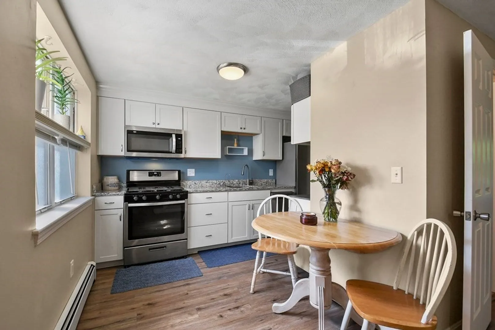
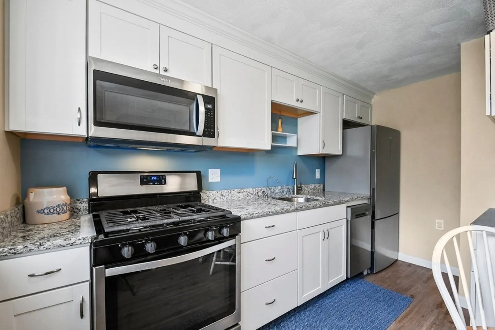
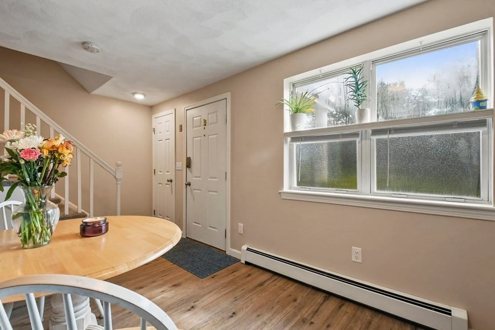
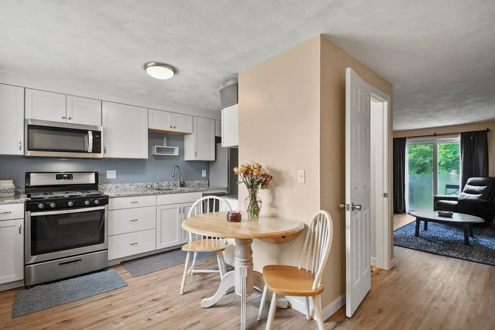
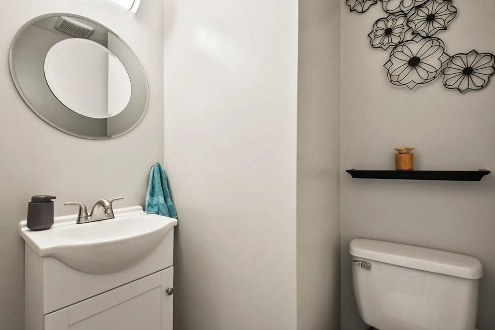
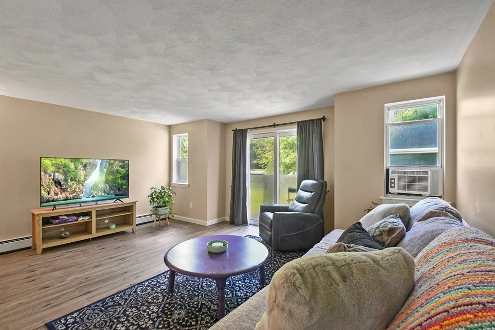
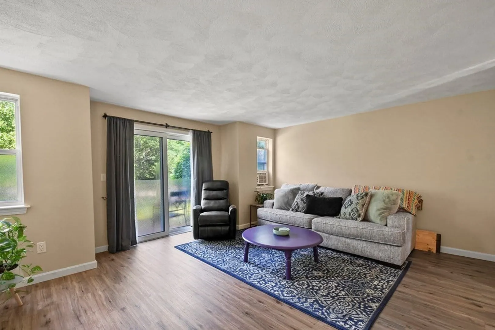
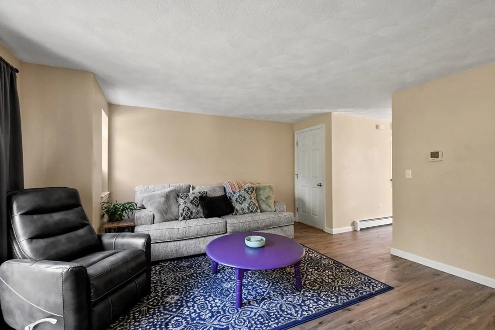
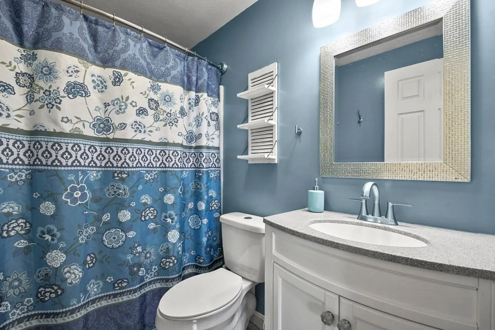
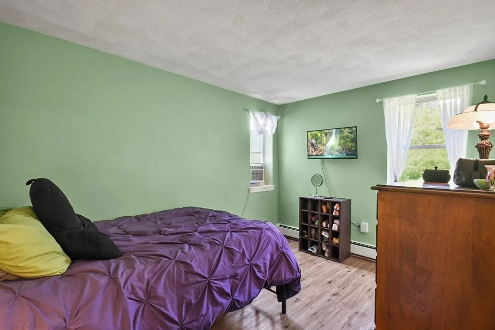
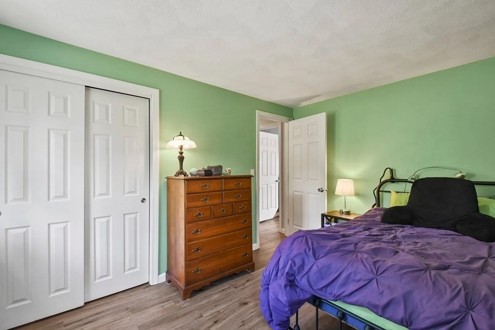
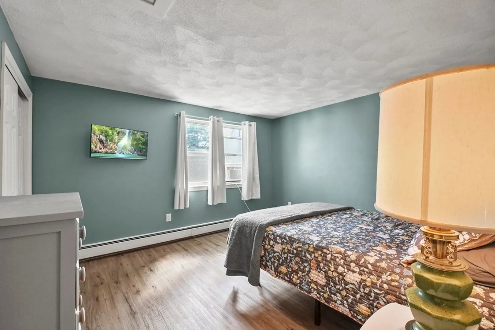
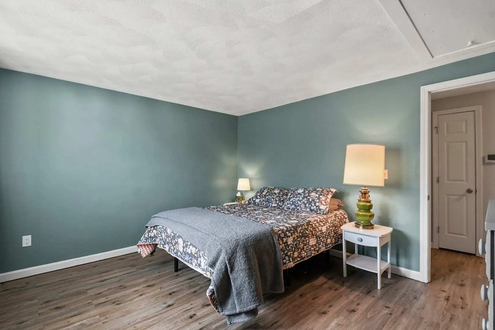
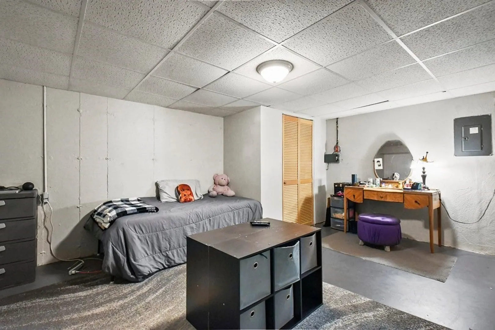
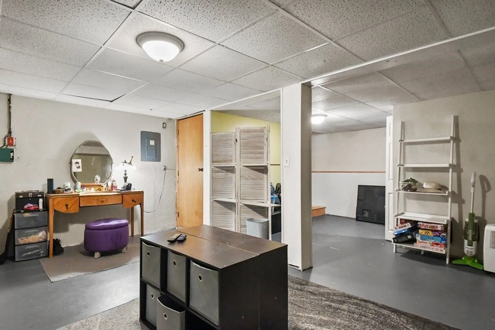
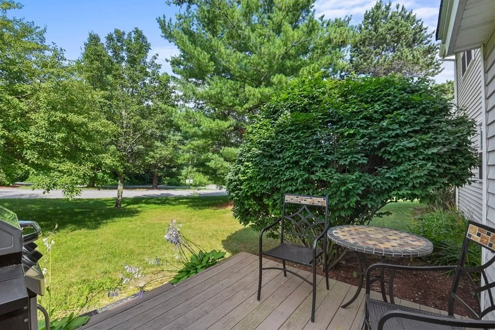
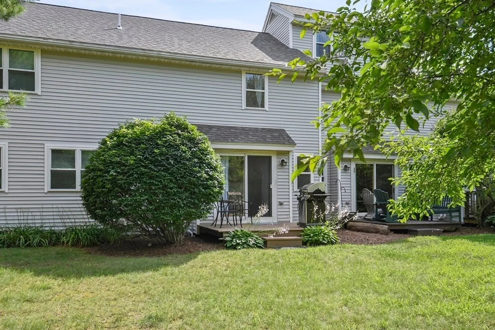
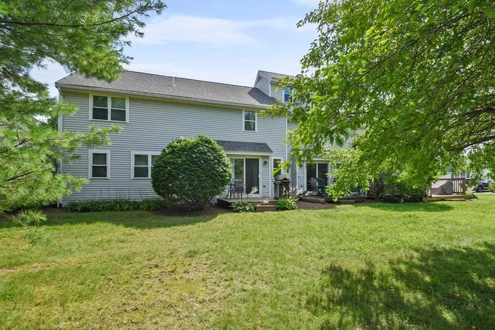
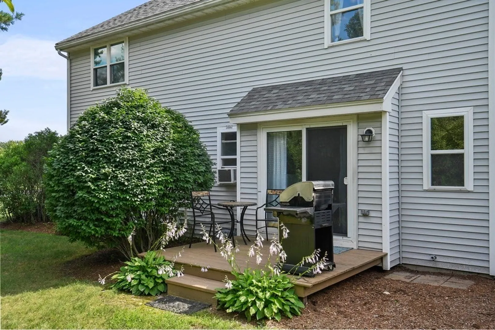
Welcome to the charming 2-bedroom condo nestled within the sought-after Meadow at West Hill Drive Complex. This beautiful unit offers a contemporary living experience with modern upgrades. Upon entering, you'll be greeted by an updated kitchen that boasts granite countertops, newer s/s appliances, & stylish new cabinets. As you proceed, a bright & inviting living room awaits, providing access to a private back patio that overlooks a tranquil backyard. This outdoor space is perfect for relaxation or simply enjoying the serenity of nature. The main floor also features a convenient 1/2 bath. Moving upstairs to the second floor, you'll discover two cozy bedrooms & a full bath. For added versatility, the condo offers a partially finished lower level, providing extra space for a home office, playroom, or extra storage. In-unit laundry! Pet Friendly! This unit is a delightful blend of modern comforts, tranquility, and practicality. Just minutes to Route 2! See it today!
-
Highlights
- Building Name: Meadow At West Hill Drive
- HOA Fee: $210
- Property Class: Residential
- Stories: 2
- Unit Number: C
- Status: Closed
- Heating: Baseboard, Natural Gas
- Parking Spots: 2
- Property Type: Condominium
- Total Rooms: 4
- Year Built: 1992
-
Additional Details
- Appliances: Range, Dishwasher, Disposal, Microwave, Refrigerator, Washer, Dryer
- Construction: Frame
- Exterior Features: Deck - Wood, Screens, Rain Gutters
- Interior Features: Bonus Room
- Roof: Shingle
- Total Number of Units: 96
- Year Built Source: Public Records
- Basement: Y
- Exclusions: Flat Screen Tv
- Flooring: Tile, Vinyl, Carpet
- Pets Allowed: Yes w/ Restrictions
- SqFt Source: Public Record
- Year Built Details: Actual
- Zoning: R
-
Amenities
- Community Features: Park, Walk/Jog Trails, Bike Path, Highway Access, Public School
- Parking Features: Off Street, Deeded, Common, Guest, Paved
-
Utilities
- Electric: Circuit Breakers, 100 Amp Service
- Water Source: Public
- Sewer: Public Sewer
-
Fees / Taxes
- Assessed Value: $183,100
- HOA Fee Includes: Insurance, Maintenance Structure, Maintenance Grounds, Snow Removal
- Taxes: $2,391
- HOA Fee Frequency: Monthly
- Tax Year: 2023
Similar Listings
Sold
28 Photos
Sold
34 Photos
Sold
12 Photos
Sold
31 Photos
Content © 2026 MLS Property Information Network, Inc. The information in this listing was gathered from third party resources including the seller and public records.
Listing information provided courtesy of Lamacchia Realty, Inc..
MLS Property Information Network, Inc. and its subscribers disclaim any and all representations or warranties as to the accuracy of this information.
