
Sold!
$1,650,000
4
Beds
3/1
Baths
4,200
Living Area
-
Property Description
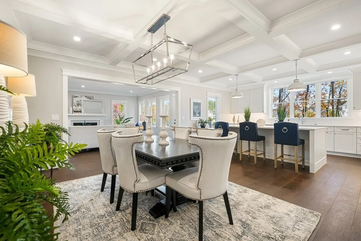
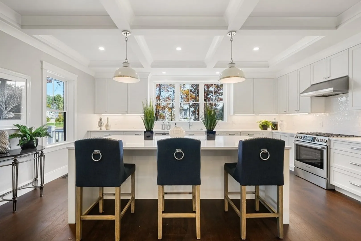
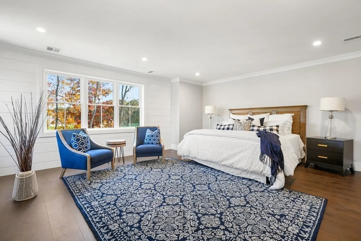
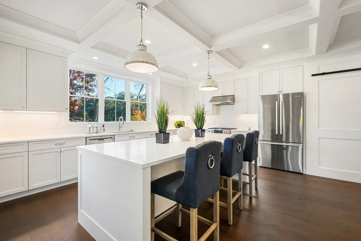
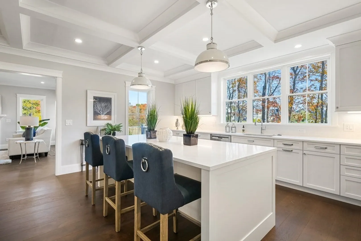
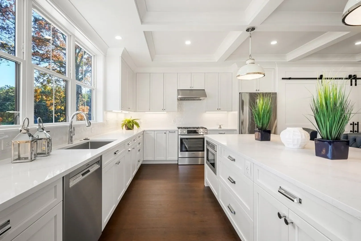
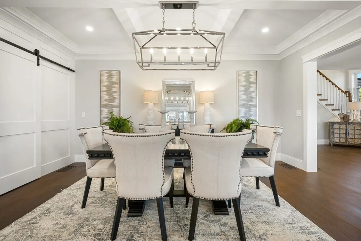
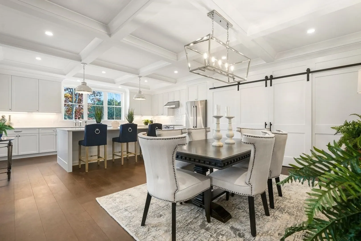
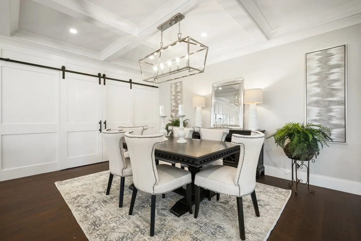
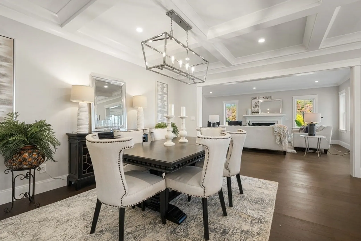
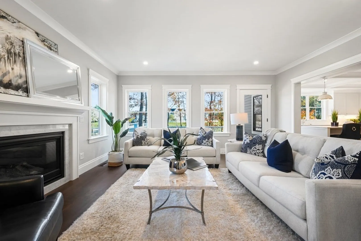
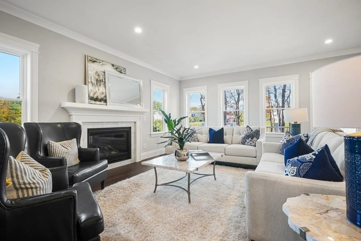
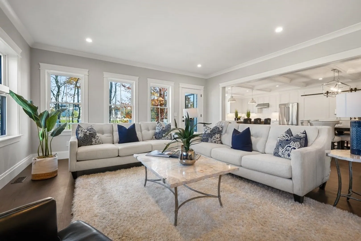
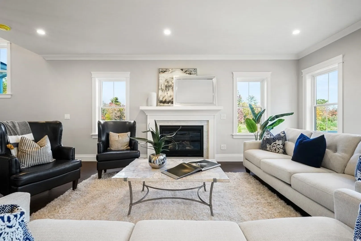
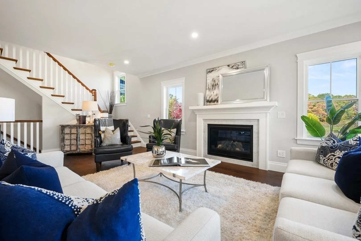
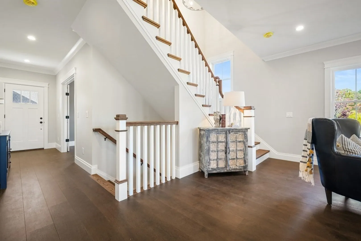
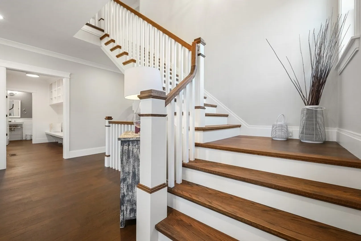
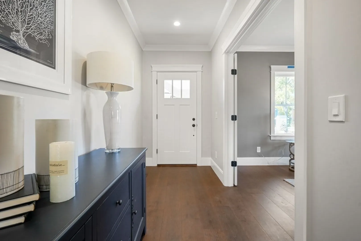
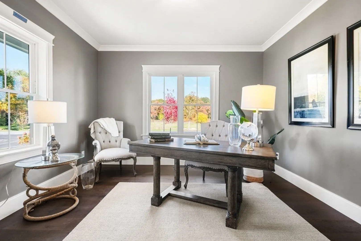
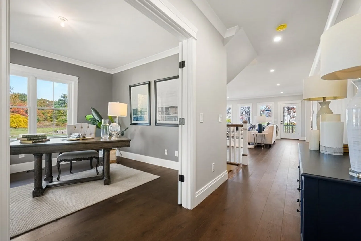
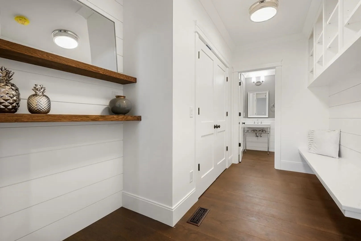
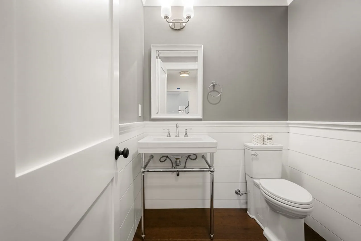
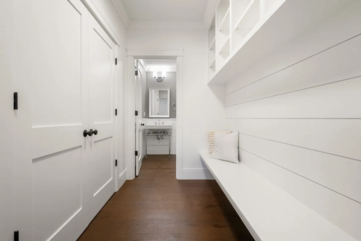
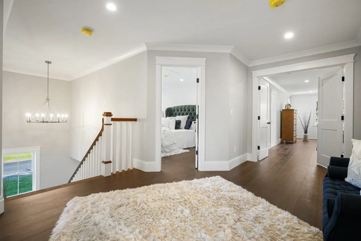
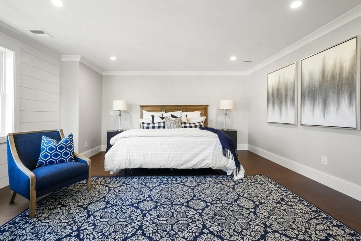
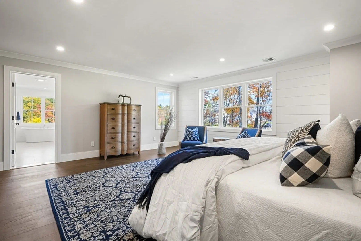
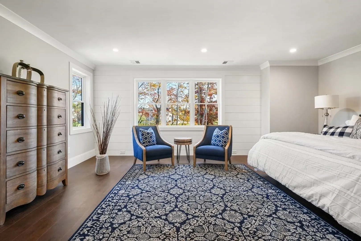
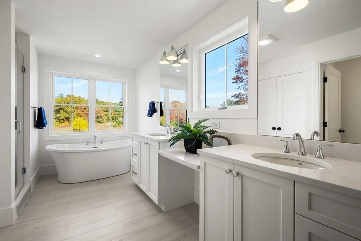
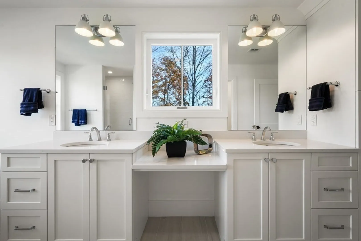
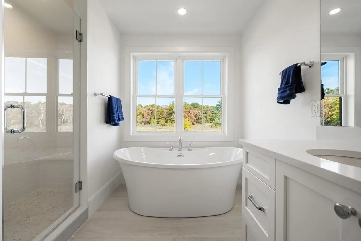
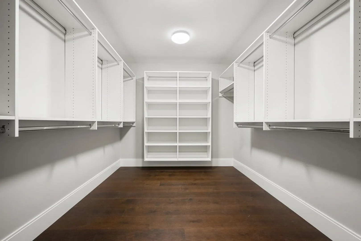
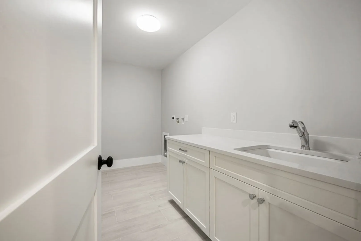
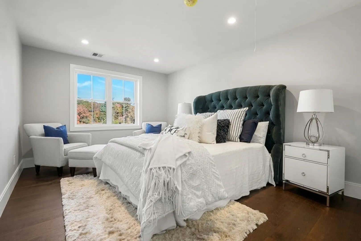
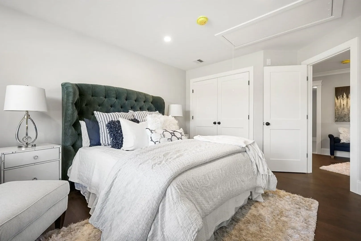
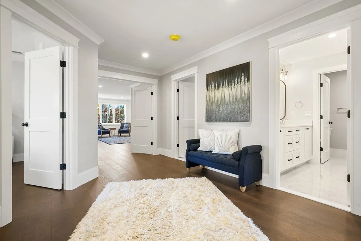
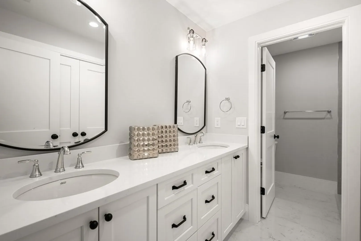
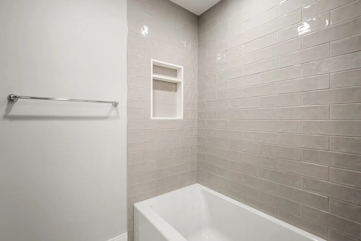
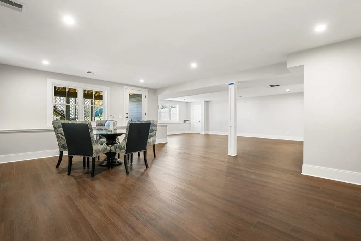
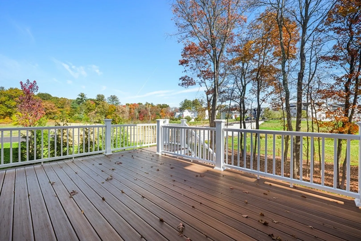
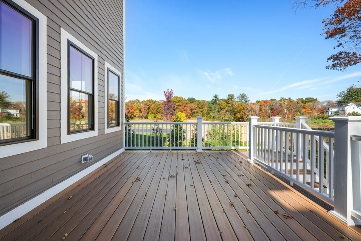
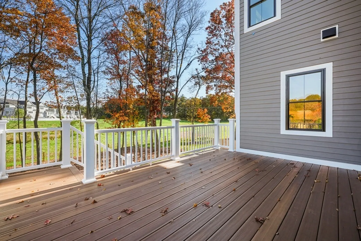
The award-winning Jameson floorplan in South Natick's most desirable new community. This brand new townhome is now complete and ready for occupancy, and features an impressive 4,200 sf of living space spread across 3 finished levels of living. Approaching the home, you are met with manicured landscaping, and 8+ acres of conservation land - and you get to enjoy it all without any maintenance! The first floor of the home houses an executive office, living room w/ gas fireplace, eat in chefs kitchen w/ Bosch appliances, a luxurious 1/2 bath and a private owner entry with abundant storage located off of the 2 car garage. The second floor houses 3 guest bedrooms, guest bathroom, laundry room, and the oversized master suite. The homes lower level features a flexible finished space, convenient storage space, and a full bathroom. The rear of the home houses both a deck and a patio, complete with gas firepit and gas grill connection. Photos are similar - actual photos coming Friday 10/27.
-
Highlights
- Area: South Natick
- Heating: Central, Forced Air, Natural Gas
- Parking Spots: 2
- Property Type: Single Family Residence
- Total Rooms: 8
- Status: Closed
- Cooling: Central Air
- HOA Fee: $550
- Property Class: Residential
- Style: Colonial
- Year Built: 2023
-
Additional Details
- Appliances: Range, Dishwasher, Microwave, Refrigerator, Freezer, ENERGY STAR Qualified Refrigerator, ENERGY STAR Qualified Dishwasher, Range Hood, Range - ENERGY STAR, Plumbed For Ice Maker, Utility Connections for Gas Range, Utility Connections for Gas Oven, Utility Connections for Electric Dryer, Utility Connections Outdoor Gas Grill Hookup
- Construction: Frame, Conventional (2x4-2x6)
- Fireplaces: 1
- Foundation: Concrete Perimeter
- Lot Features: Corner Lot
- Roof: Asphalt/Composition Shingles
- Year Built Source: Builder
- Basement: Full, Finished, Walk-Out Access, Radon Remediation System
- Exterior Features: Porch, Deck, Patio, Rain Gutters, Professional Landscaping, Sprinkler System, Stone Wall
- Flooring: Wood, Tile, Vinyl
- Interior Features: Bathroom, Home Office, WaterSense Fixture(s)
- Road Frontage Type: Public
- Year Built Details: Actual
- Zoning: Rsb
-
Amenities
- Community Features: Public Transportation, Shopping, Walk/Jog Trails, Bike Path, Conservation Area, Highway Access, Public School
- Parking Features: Attached, Insulated, Off Street, Paved
- Covered Parking Spaces: 2
-
Utilities
- Electric: 200+ Amp Service
- Water Source: Public
- Sewer: Public Sewer
-
Fees / Taxes
- Buyer Agent Compensation: 2.5%
- Facilitator Compensation: 1%
- HOA Fee Frequency: Monthly
- Compensation Based On: Gross/Full Sale Price
- HOA: Yes
- Tax Year: 2023
Similar Listings
Sold
21 Photos
Sold
25 Photos
Sold
29 Photos
Sold
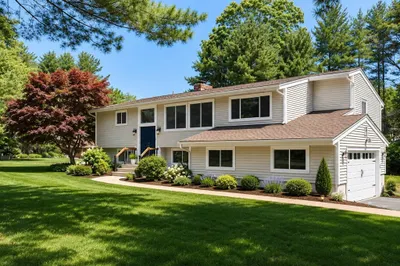
20 Photos
Content © 2026 MLS Property Information Network, Inc. The information in this listing was gathered from third party resources including the seller and public records.
Listing information provided courtesy of Advisors Living - Weston.
MLS Property Information Network, Inc. and its subscribers disclaim any and all representations or warranties as to the accuracy of this information.
