
Sold!
$245,000
2
Beds
1
Bath
832
Living Area
-
Property Description
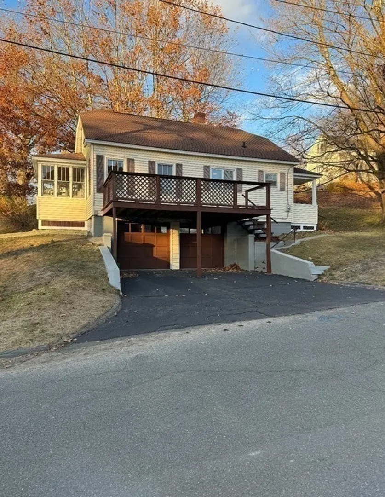
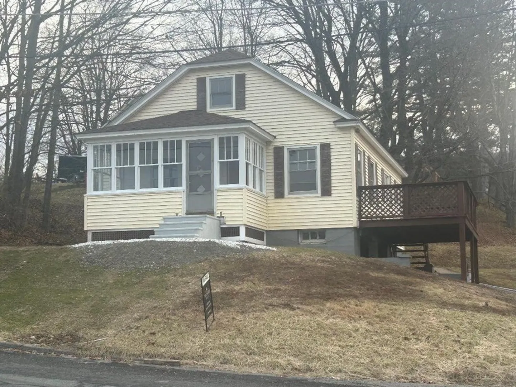
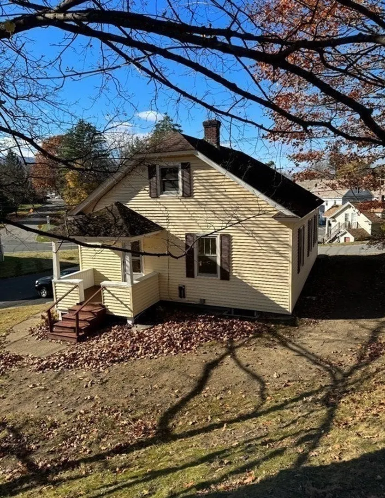
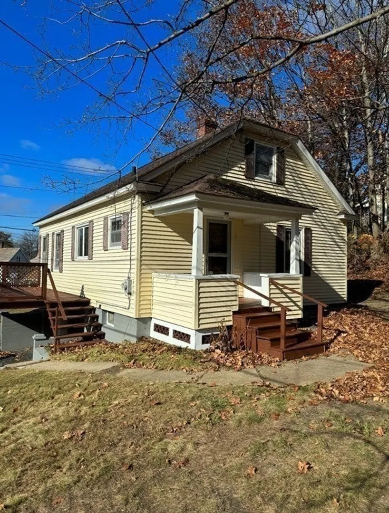
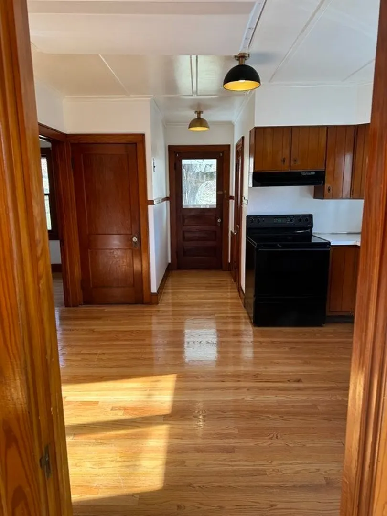
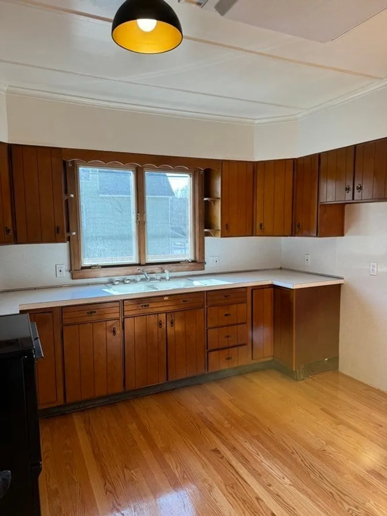
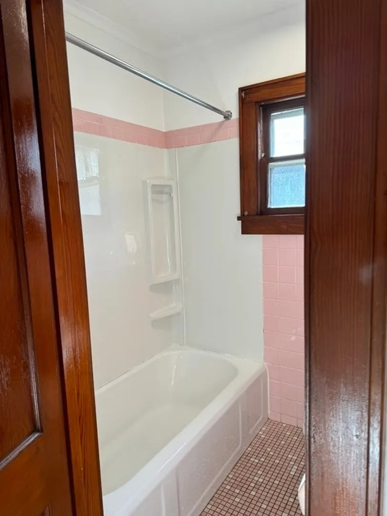
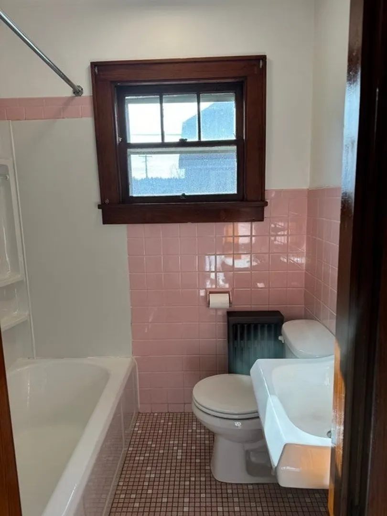
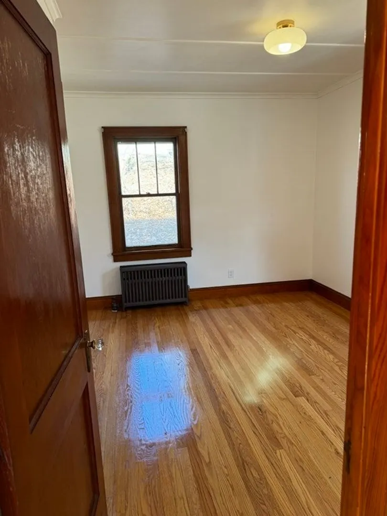
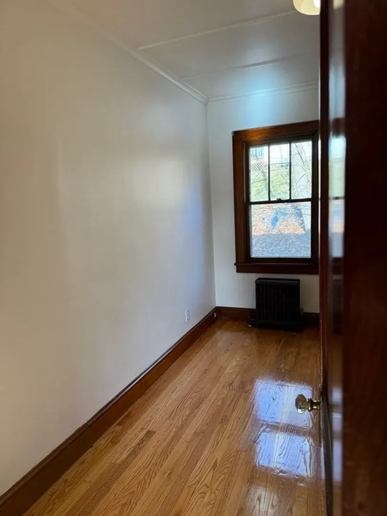
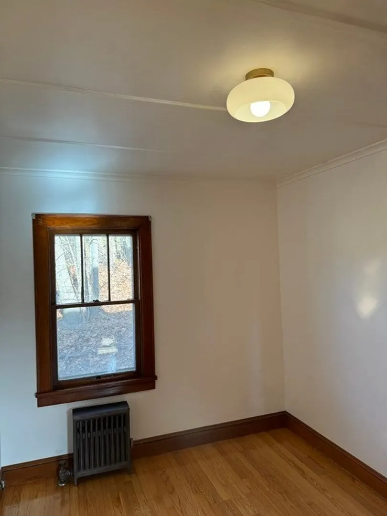
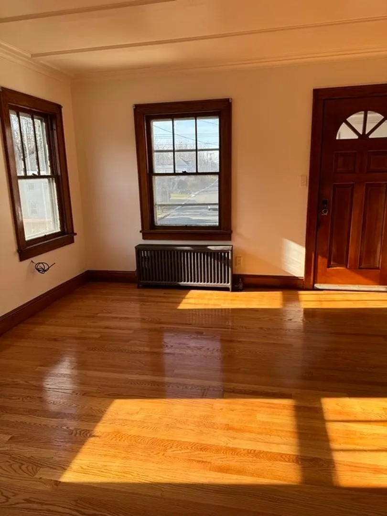
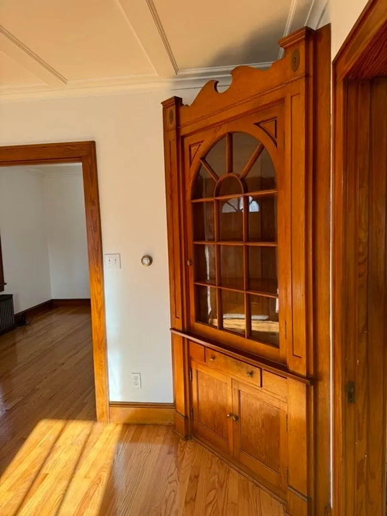
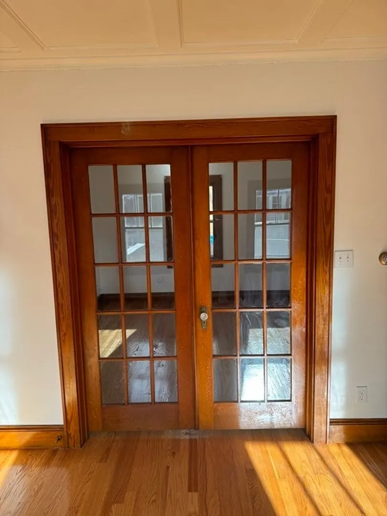
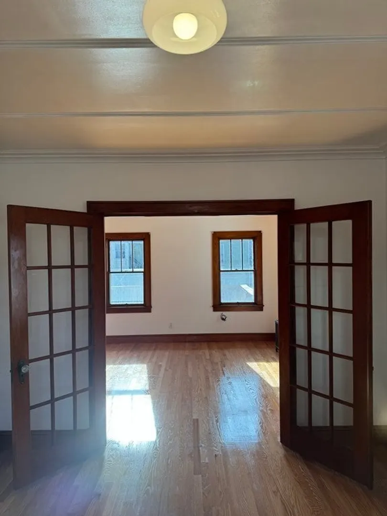
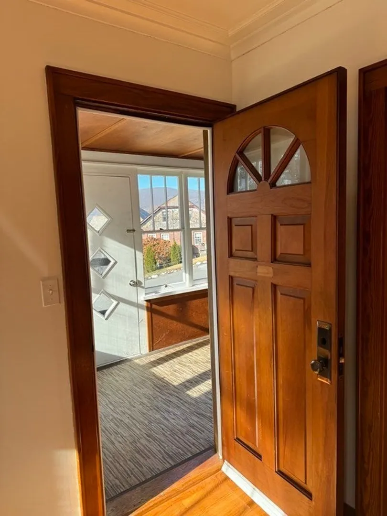
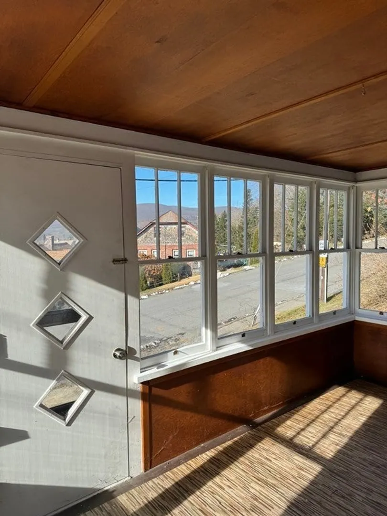
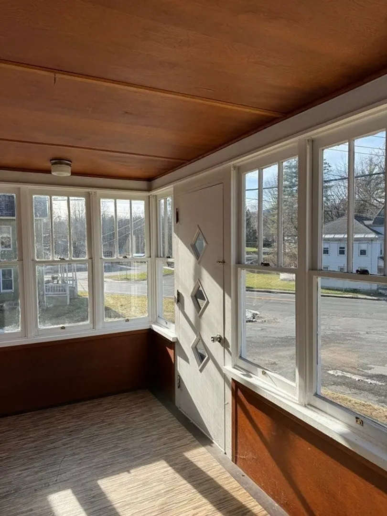
Updated and freshly painted Bungalow offering refinished hardwood floors throughout, natural woodwork, living room with built in hutch, open rear porch, enclosed from porch with southern exposure and wonderful views. Ceramic tiled bath, two car garage, side deck and wonderful corner lot. Home features large attic that could be converted to additional living space.
-
Highlights
- Cooling: Window Unit(s)
- Heating: Steam, Oil
- Property Class: Residential
- Style: Bungalow
- Year Built: 1935
- Has View: Yes
- Parking Spots: 2
- Property Type: Single Family Residence
- Total Rooms: 5
- Status: Closed
-
Additional Details
- Appliances: Tankless Water Heater, Range, Refrigerator
- Construction: Frame
- Flooring: Wood
- Foundation Area: 598
- Road Frontage Type: Public
- View: Scenic View(s)
- Year Built Source: Public Records
- Basement: Full, Garage Access
- Exterior Features: Porch, Porch - Enclosed, Deck - Wood
- Foundation: Concrete Perimeter
- Lot Features: Corner Lot
- Roof: Shingle
- Year Built Details: Actual
- Zoning: 101
-
Amenities
- Community Features: Public Transportation, Shopping, Medical Facility, Laundromat, House of Worship, Public School
- Parking Features: Under, Garage Door Opener, Paved Drive, Off Street, Paved
- Covered Parking Spaces: 2
-
Utilities
- Electric: Circuit Breakers, 100 Amp Service
- Water Source: Public
- Sewer: Public Sewer
-
Fees / Taxes
- Assessed Value: $143,700
- Compensation Based On: Gross/Full Sale Price
- Tax Year: 2023
- Buyer Agent Compensation: 2.5%%
- Sub-Agency Relationship Offered: Yes
- Taxes: $2,539
Similar Listings
Sold
42 Photos
Sold
26 Photos
Sold
21 Photos
Sold
31 Photos
Content © 2026 MLS Property Information Network, Inc. The information in this listing was gathered from third party resources including the seller and public records.
Listing information provided courtesy of LAER Realty Partners.
MLS Property Information Network, Inc. and its subscribers disclaim any and all representations or warranties as to the accuracy of this information.
