
Sold!
$988,000
3
Beds
1/1
Bath
1,723
Living Area
-
Property Description
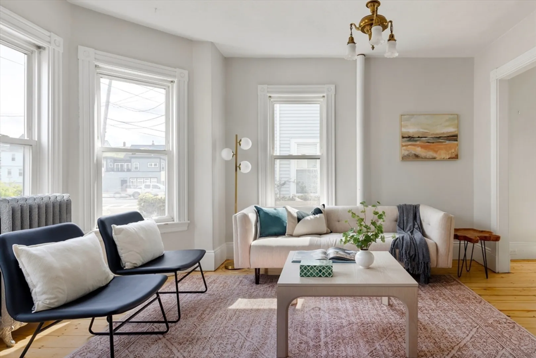
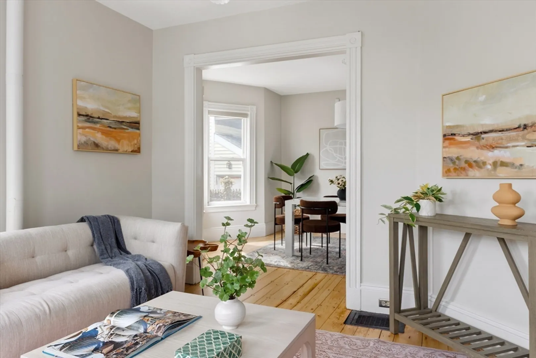
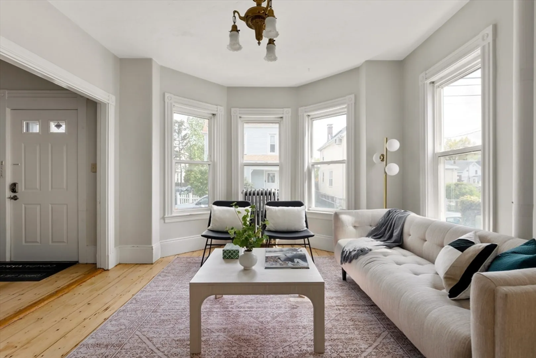
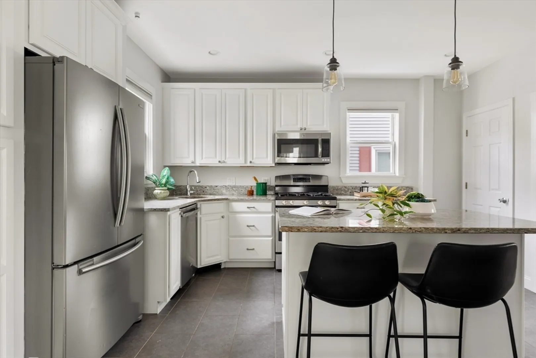
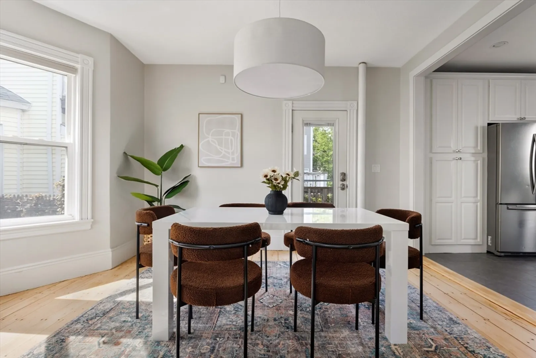
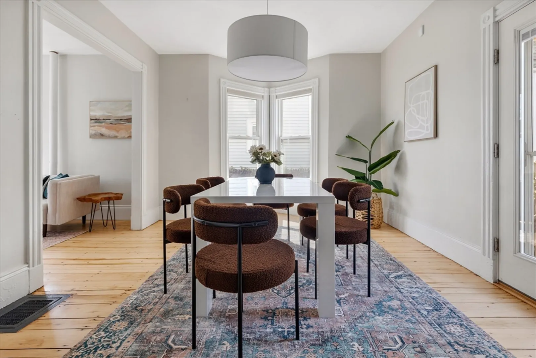
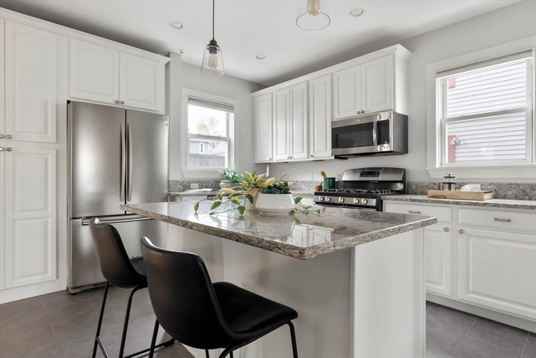
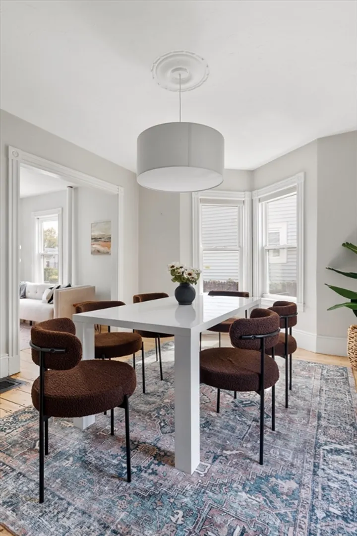
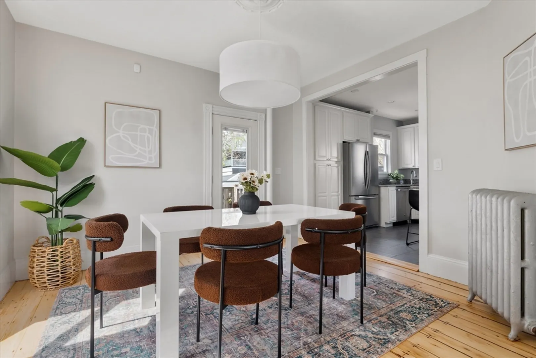
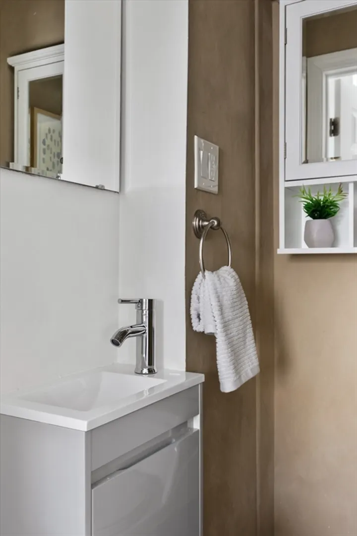
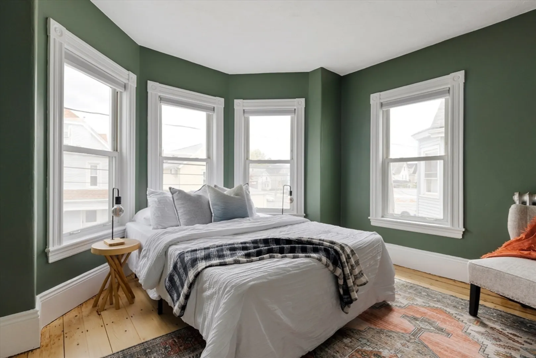
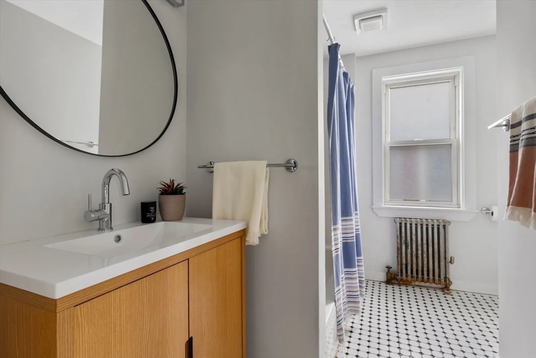
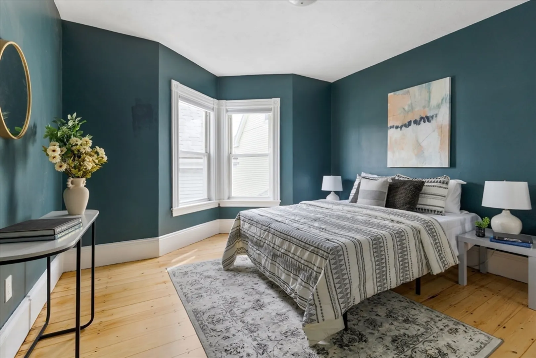
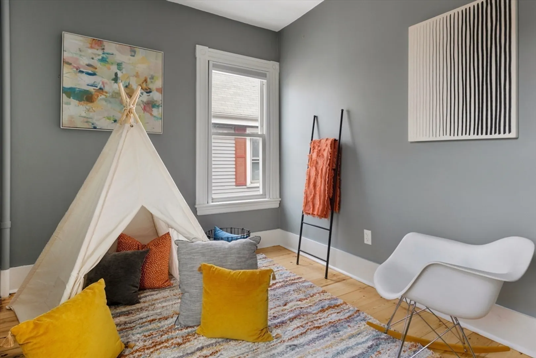
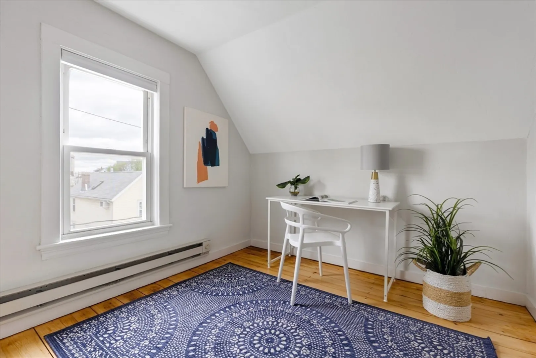
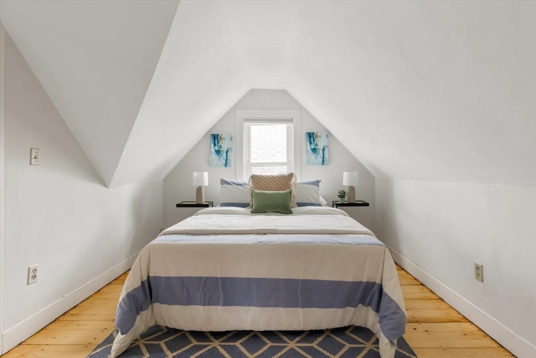
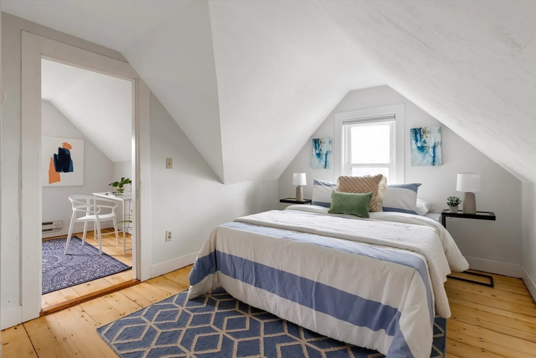
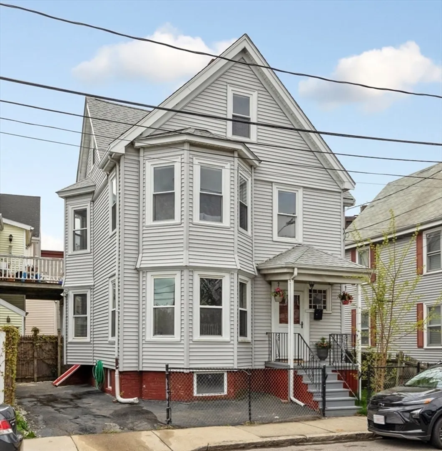
Rare offering of a farmhouse Victorian single family between Prospect Hill, Gilman Sq, and Assembly Row. The circular flow layout, southern exposure, oversized windows, and nearly 9ft ceilings make the first floor airy and welcoming. The living room includes a bay window with period millwork, an oversized opening flows to the dining room with refinished pine floors, and cast plaster medallions. The gracious kitchen was recently updated with white cabinetry, under-cabinet lighting, and stainless steel appliances. The original farmhouse stairs were completely overhauled and ascend to the 2nd floor with refreshed full bathroom with white oak vanity and classic black and white tile and two bedrooms, including a captured room with flexible use. The top floor is finished with an additional bedroom and office with storage space. This home offers a spacious floor plan with an abundance of space, flooded with light.Convenient to the Gilman Sq green line, bikepath, & countless urban amenities.
-
Highlights
- Heating: Steam, Natural Gas
- Property Class: Residential
- Style: Colonial
- Year Built: 1900
- Parking Spots: 1
- Property Type: Single Family Residence
- Total Rooms: 8
- Status: Closed
-
Additional Details
- Appliances: Gas Water Heater, Range, Dishwasher, Disposal, Microwave, Refrigerator, Freezer, Washer, Dryer
- Exclusions: Living Room Light Fixture.
- Foundation: Stone, Brick/Mortar
- Road Frontage Type: Public
- Year Built Details: Actual
- Zoning: Rb
- Basement: Full
- Flooring: Wood, Tile
- Interior Features: Nursery, Home Office
- Roof: Shingle
- Year Built Source: Public Records
-
Amenities
- Parking Features: Paved Drive, Off Street, Paved
-
Utilities
- Electric: Circuit Breakers
- Water Source: Public
- Sewer: Public Sewer
-
Fees / Taxes
- Assessed Value: $835,700
- Compensation Based On: Net Sale Price
- Taxes: $4,793
- Buyer Agent Compensation: 2.5%
- Tax Year: 2024
Similar Listings
Sold
11 Photos
Sold
14 Photos
Sold
38 Photos
Sold
14 Photos
Content © 2026 MLS Property Information Network, Inc. The information in this listing was gathered from third party resources including the seller and public records.
Listing information provided courtesy of Keller Williams Realty.
MLS Property Information Network, Inc. and its subscribers disclaim any and all representations or warranties as to the accuracy of this information.
