
Sold!
$375,000
4
Beds
2
Baths
1,615
Living Area
-
Property Description
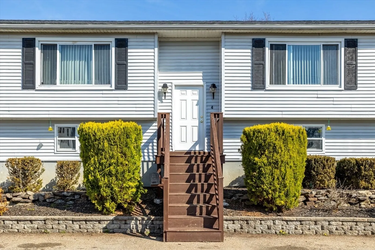
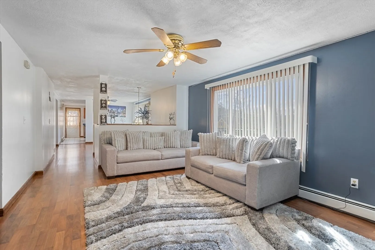
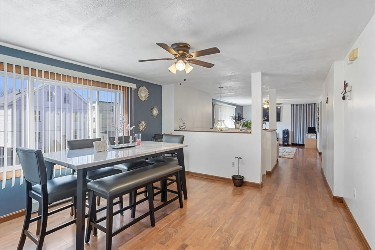
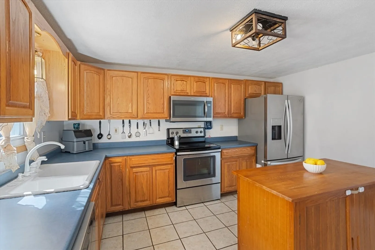
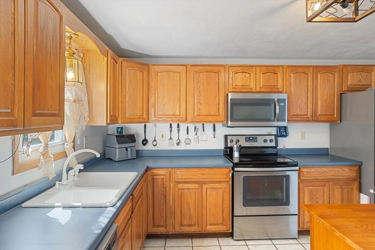
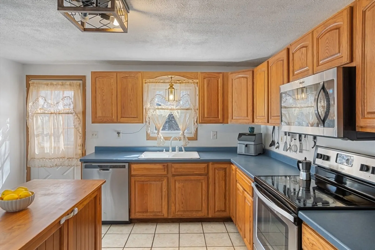
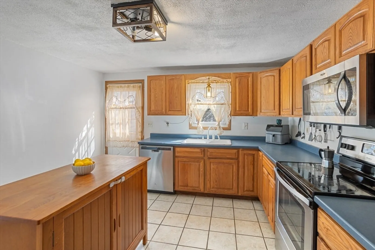
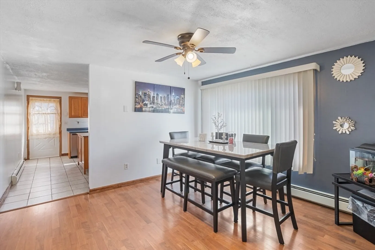
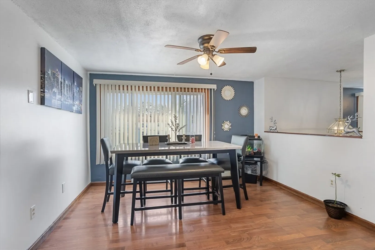
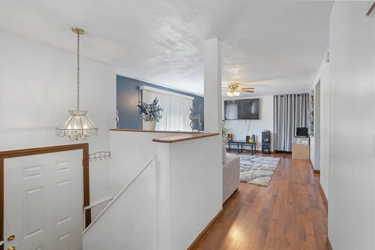
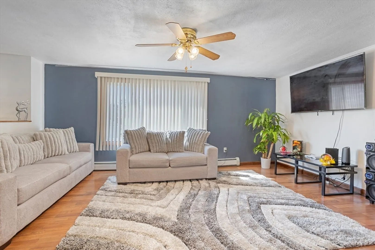
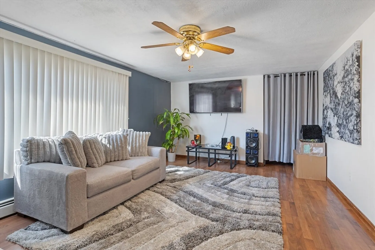
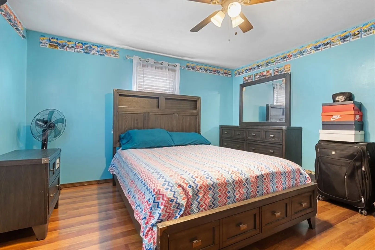
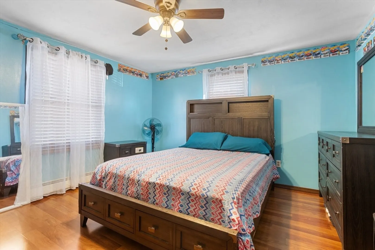
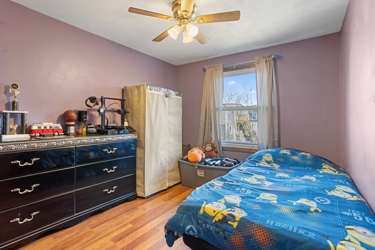
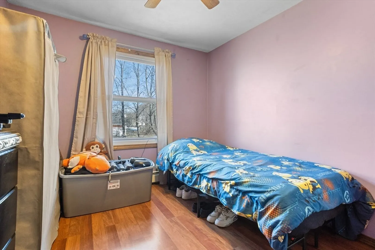
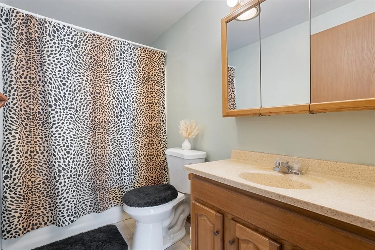
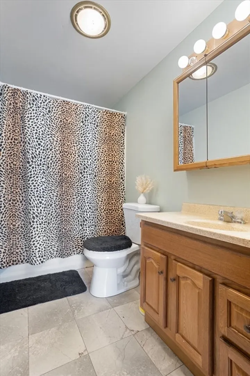
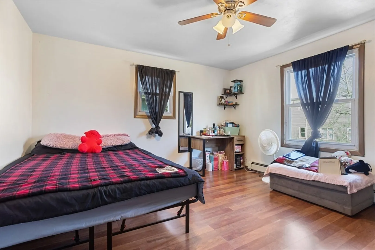
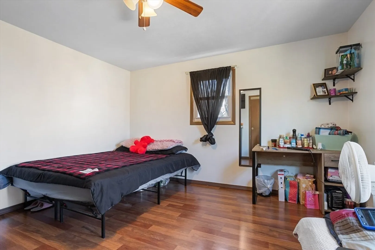
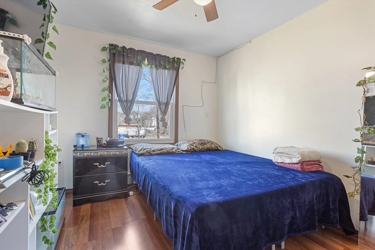
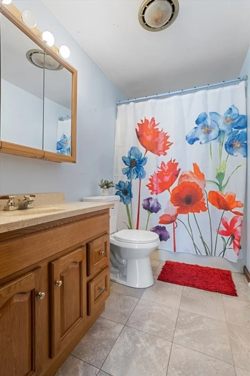
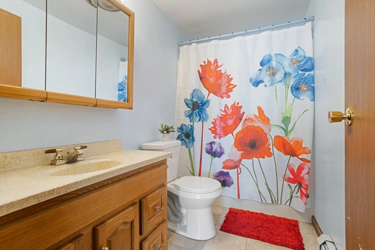
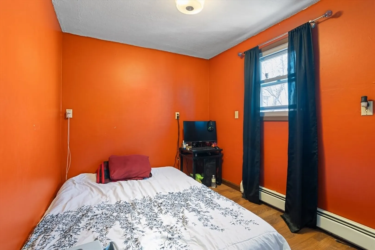
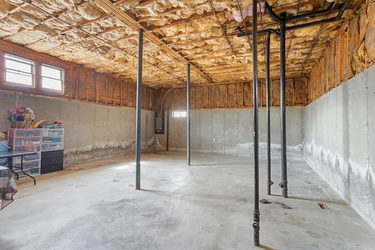
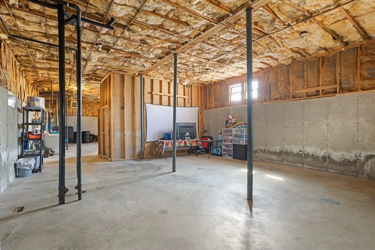
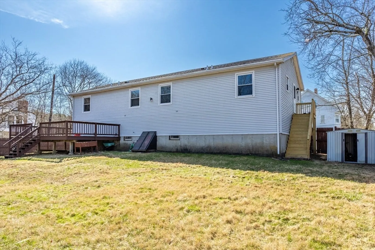
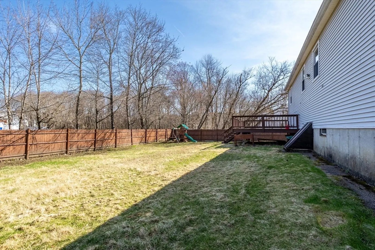
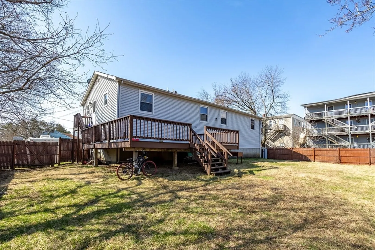
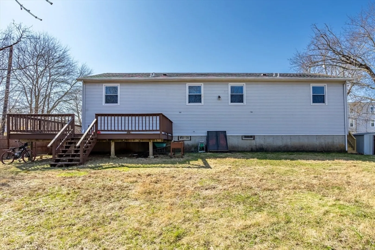
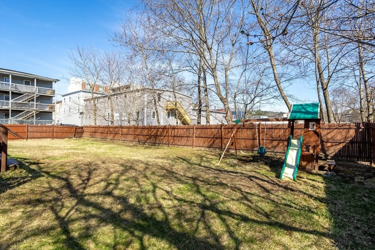
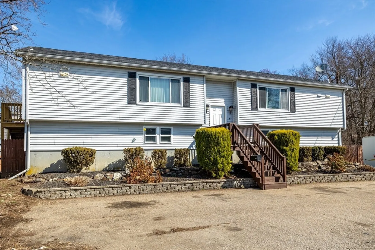
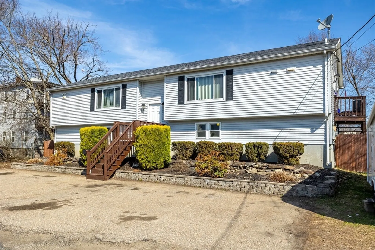
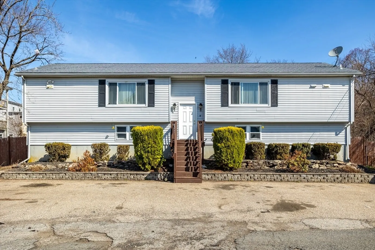
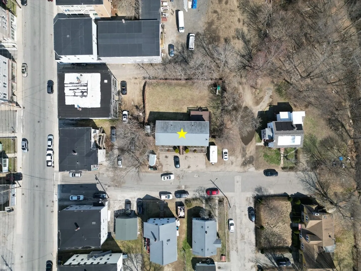
Welcome to this spacious 4-bedroom, 2-bath raised ranch located just 5 minutes from downtown Southbridge. With a bright, open floor plan entertaining would be a breeze. Bonus room currently being used as a bedroom, rounds out the ample main level living experience. This home features a large unfinished basement with exceptionally high ceilings, providing varied usage options, a home gym, workshop, or recreation area are some ideas. Just outside, enjoy the deck overlooking a fully fenced, level backyard—perfect for outdoor entertaining, gardening, or relaxation. Enjoy the convenience of being close to Harrington Hospital, a local conference center, and all the shops and restaurants downtown has to offer. With plenty of space and potential, 4 Violet Ave is ready for your vision. Don’t miss the opportunity to make it your own!
-
Highlights
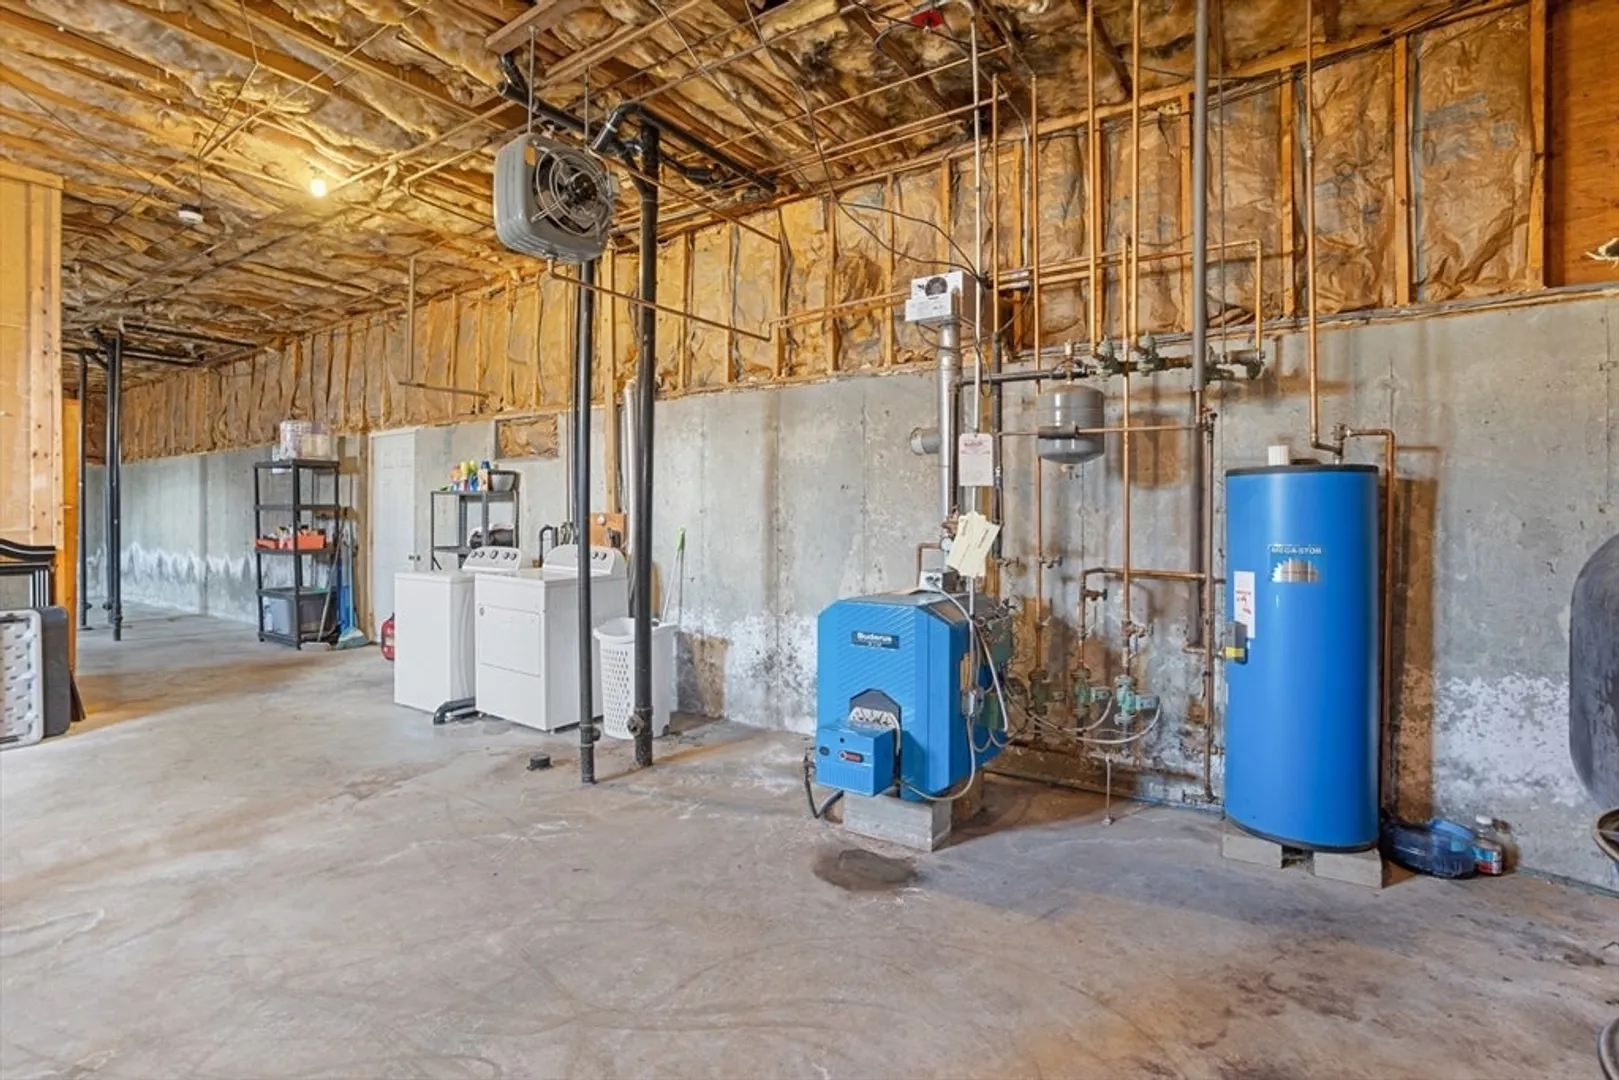
- Heating: Baseboard, Oil
- Property Class: Residential
- Style: Raised Ranch
- Year Built: 1987
- Parking Spots: 5
- Property Type: Single Family Residence
- Total Rooms: 8
- Status: Closed
-
Additional Details
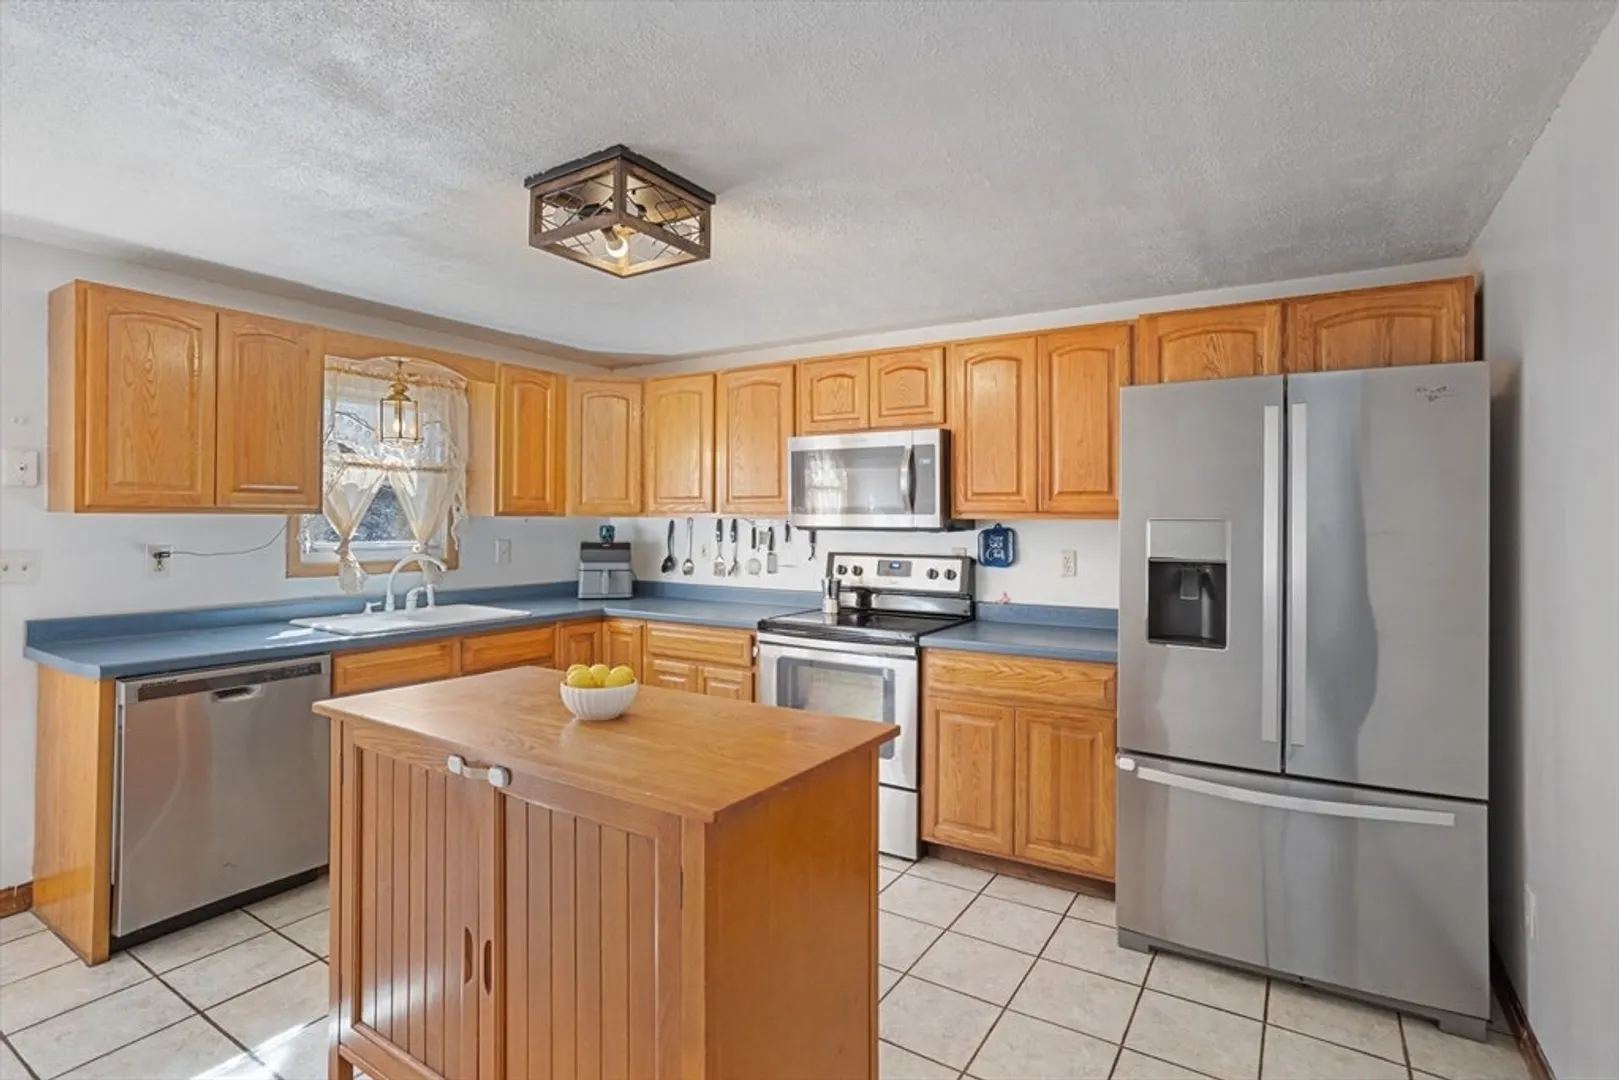
- Appliances: Water Heater, Range, Dishwasher, Microwave, Refrigerator, Washer, Dryer
- Exclusions: Seller's Personal Possessions.
- Flooring: Laminate
- Interior Features: Bonus Room
- Road Frontage Type: Dead End
- SqFt Source: Public Record
- Year Built Source: Public Records
- Basement: Full, Interior Entry, Bulkhead, Concrete, Unfinished
- Exterior Features: Deck - Wood, Rain Gutters, Storage, Fenced Yard
- Foundation: Concrete Perimeter
- Lot Features: Level
- Roof: Shingle
- Year Built Details: Approximate
- Zoning: Or
-
Amenities
- Community Features: Shopping
- Parking Features: Off Street, Paved
-
Utilities
- Electric: Circuit Breakers, 200+ Amp Service
- Water Source: Public
- Sewer: Public Sewer
-
Fees / Taxes
- Assessed Value: $334,500
- Taxes: $4,904
- Tax Year: 2025
Similar Listings
Sold
23 Photos
Sold
40 Photos
Sold
42 Photos
Sold
26 Photos
Content © 2026 MLS Property Information Network, Inc. The information in this listing was gathered from third party resources including the seller and public records.
Listing information provided courtesy of Excelsior Realty.
MLS Property Information Network, Inc. and its subscribers disclaim any and all representations or warranties as to the accuracy of this information.
