
Sold!
$330,000
4
Beds
2
Baths
1,560
Living Area
-
Property Description
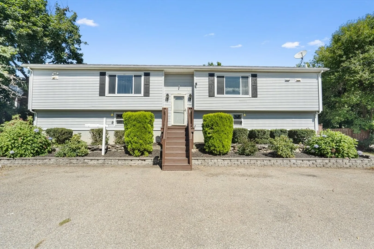
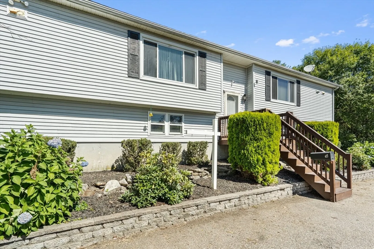
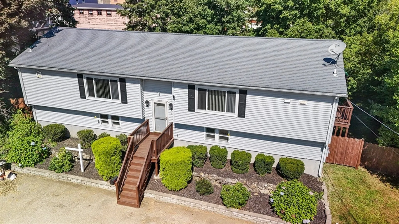
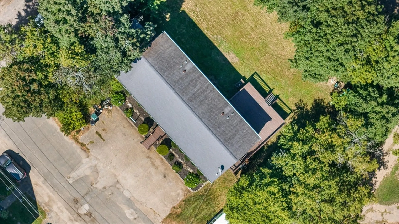
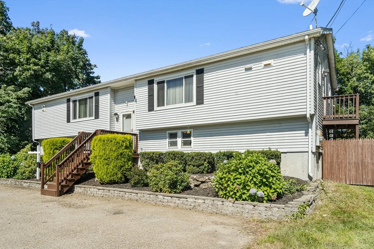
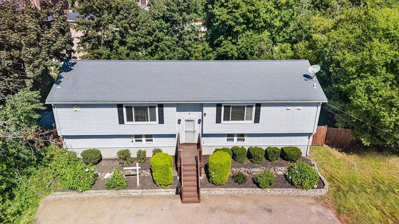
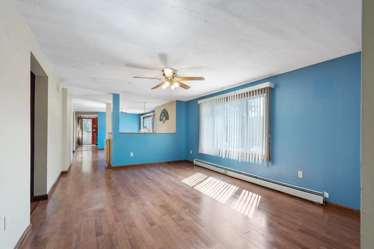
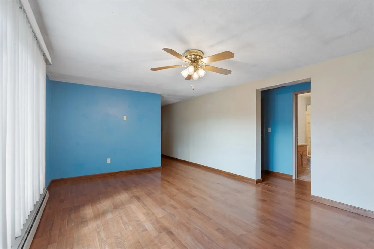
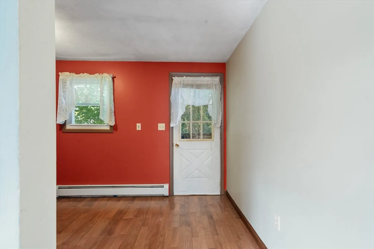
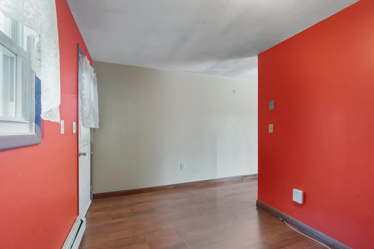
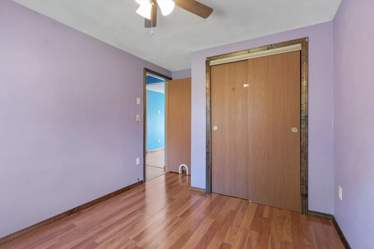
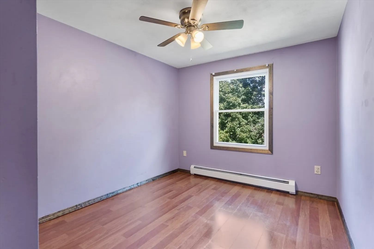
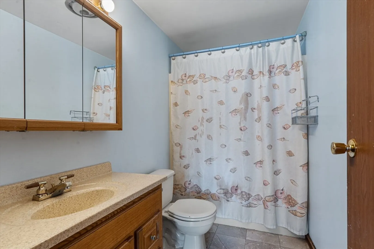
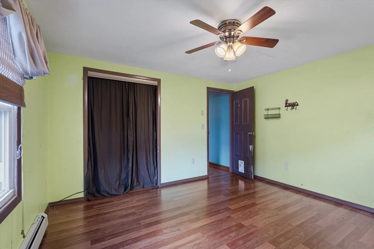
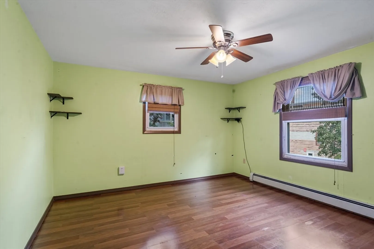
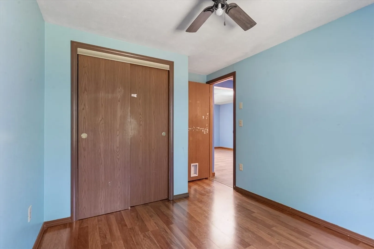
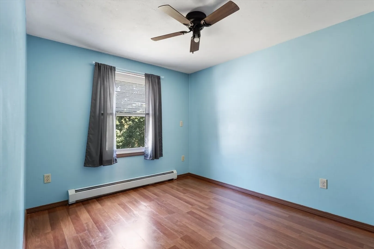
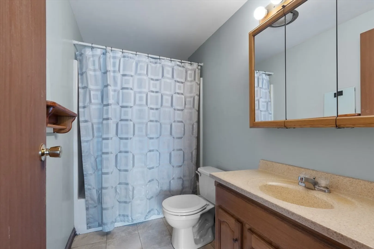
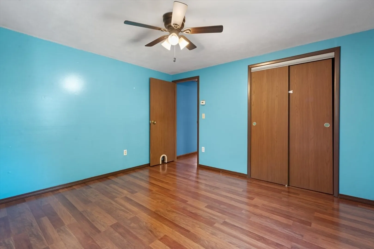
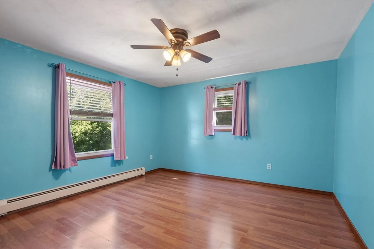
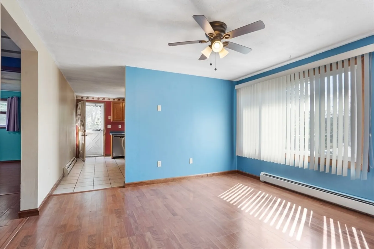
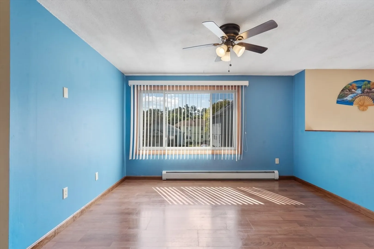
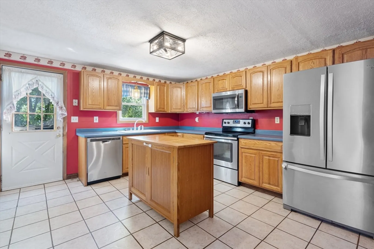
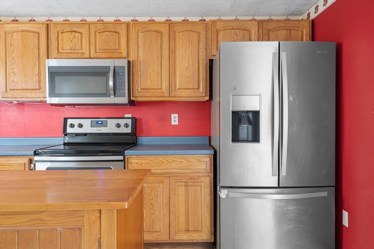
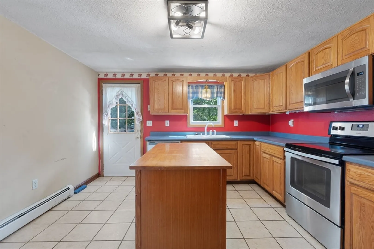
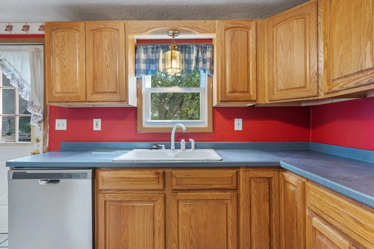
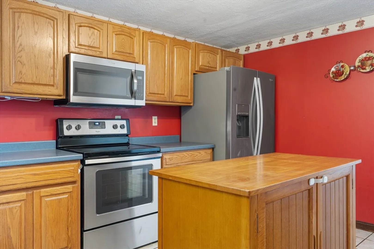
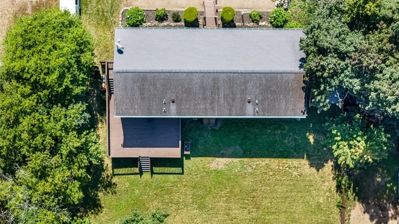
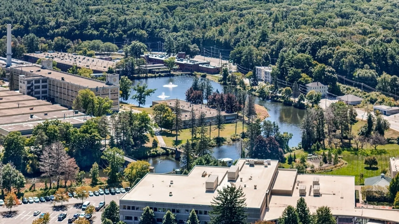
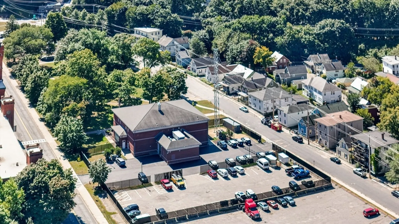
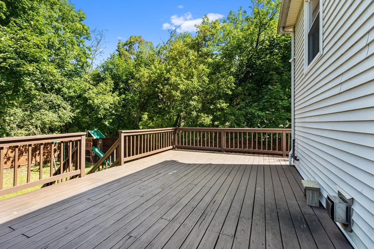
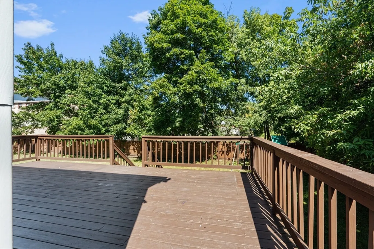
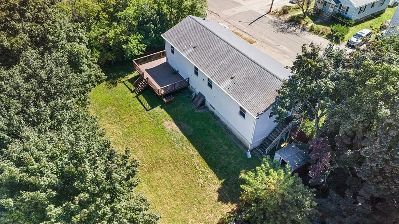
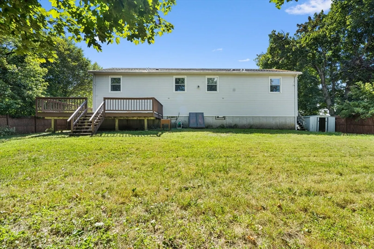
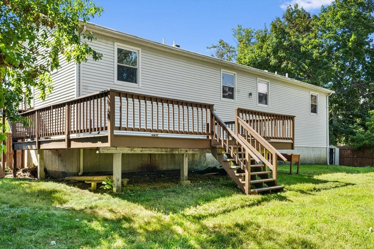
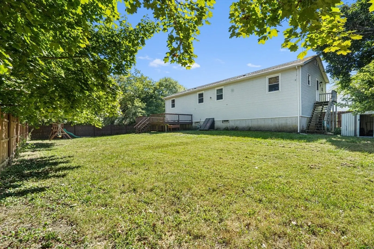
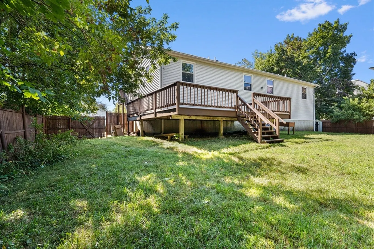
**Great price for a 4-Bedrm Home!** Welcome to your new home in the heart of Southbridge, Massachusetts! This 4-bedrm, 2-bath residence offers a perfect blend of convenience, & outdoor enjoyment. As you step inside, you'll be greeted by a spacious open floor plan that seamlessly connects the living & dining areas, ideal for entertaining guests or relaxing at home. The kitchen features stainless appliances & a convenient island that will stay with the home, making meal preparation a breeze. Step outside to discover a large deck that overlooks the level, fenced-in yard—perfect for summer barbecues, entertaining, gardening & endless possibilities! The towns Police Department is nearby as well as the beautiful town common & Hotel and Conference Center. You will also appreciate the convenience of Harrington Hospital as well as local grocery stores, parks & highway access in nearby Sturbridge, Massachusetts! Open House Thursday September, 12th from 5:00PM - 6:30.
-
Highlights
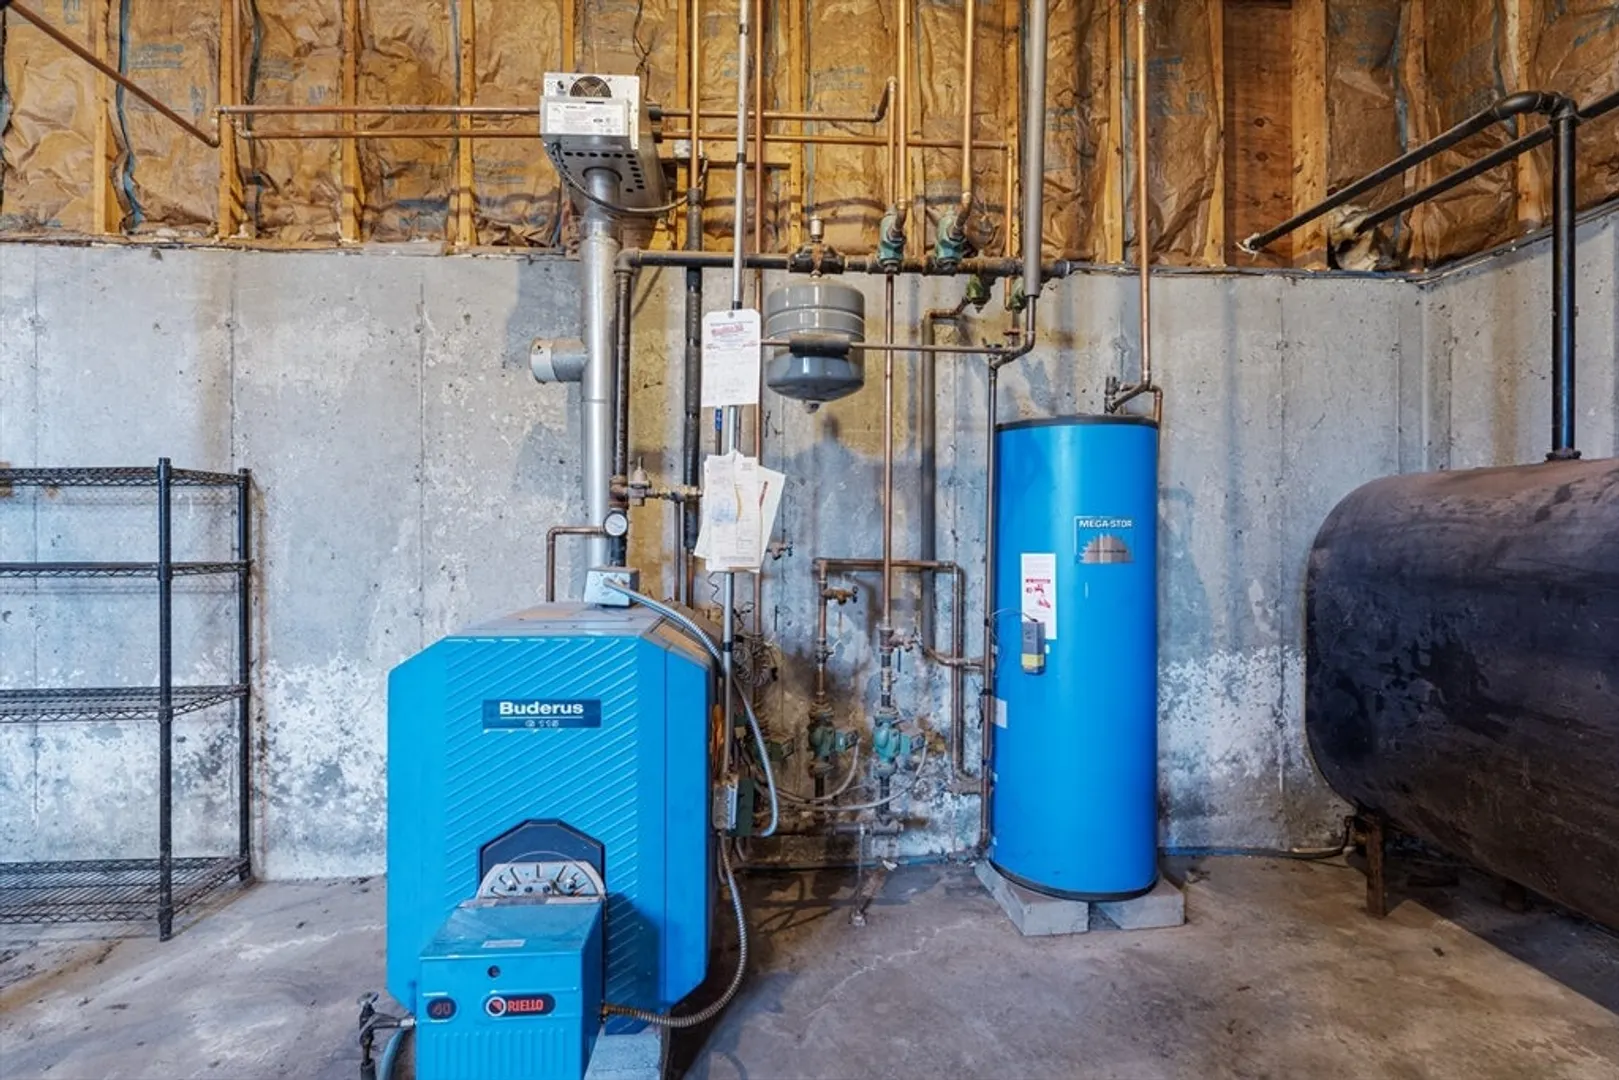
- Heating: Baseboard
- Property Class: Residential
- Style: Ranch, Raised Ranch
- Year Built: 1987
- Parking Spots: 5
- Property Type: Single Family Residence
- Total Rooms: 7
- Status: Closed
-
Additional Details
- Appliances: Range, Dishwasher, Microwave, Refrigerator, Washer, Dryer
- Construction: Frame
- Foundation: Concrete Perimeter
- Roof: Shingle
- Year Built Source: Public Records
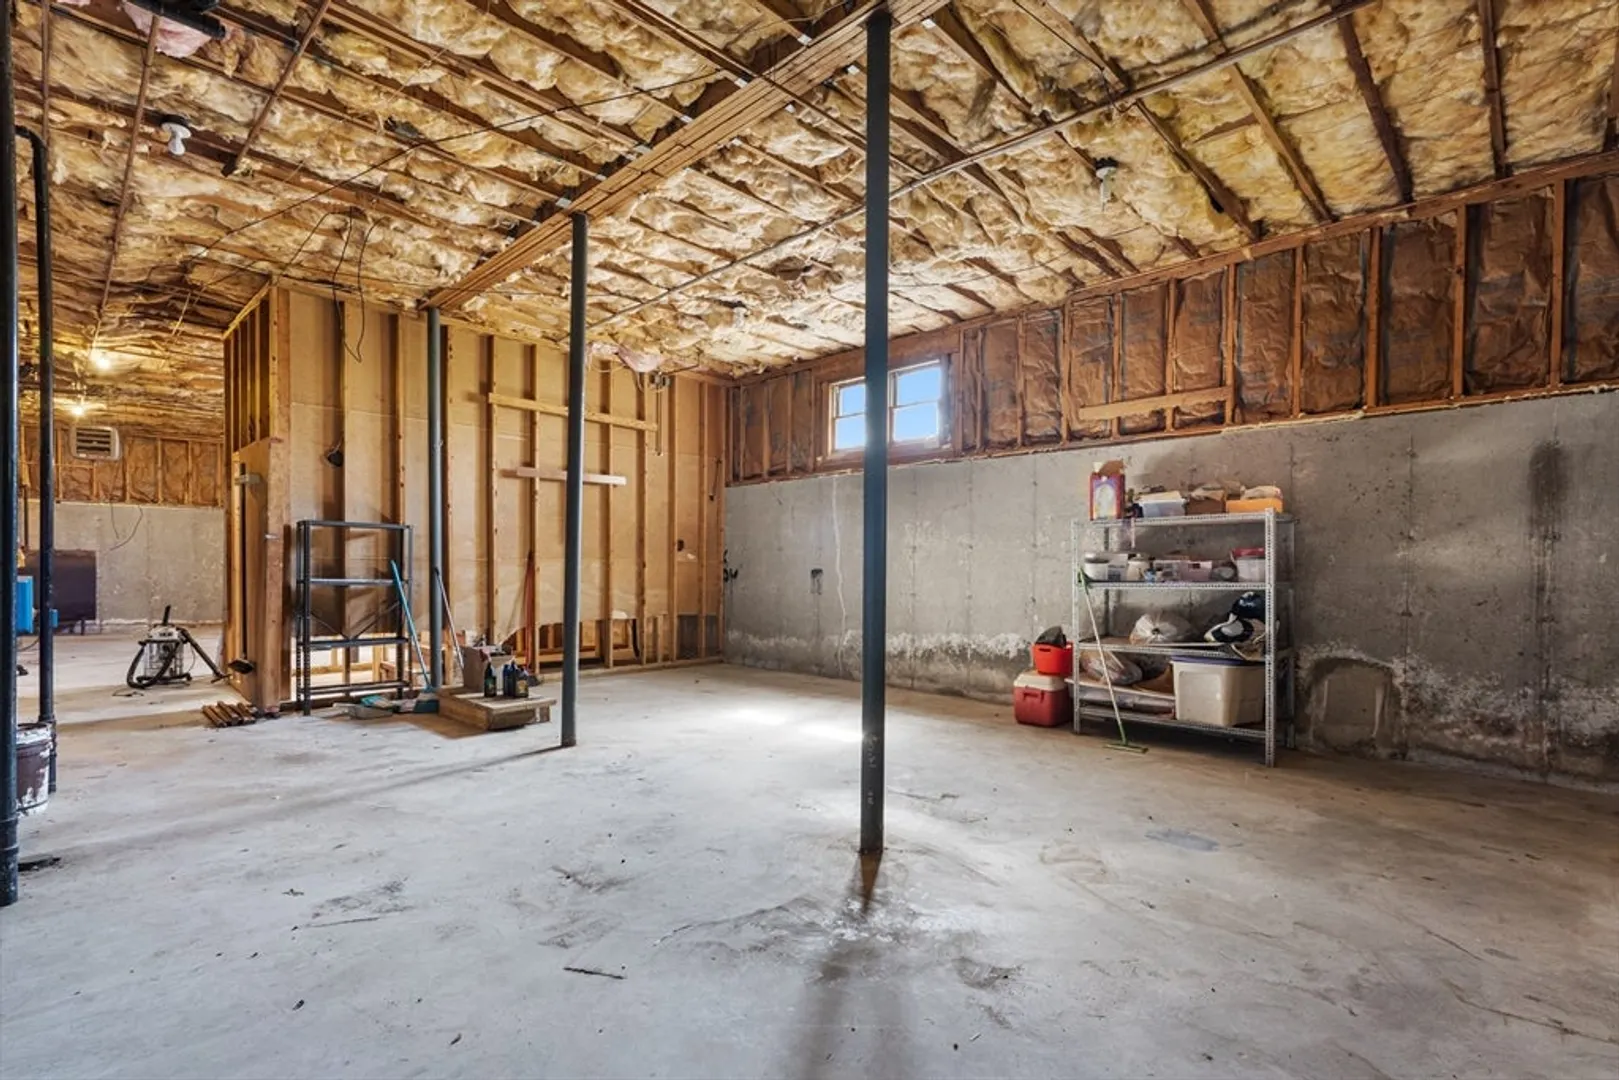
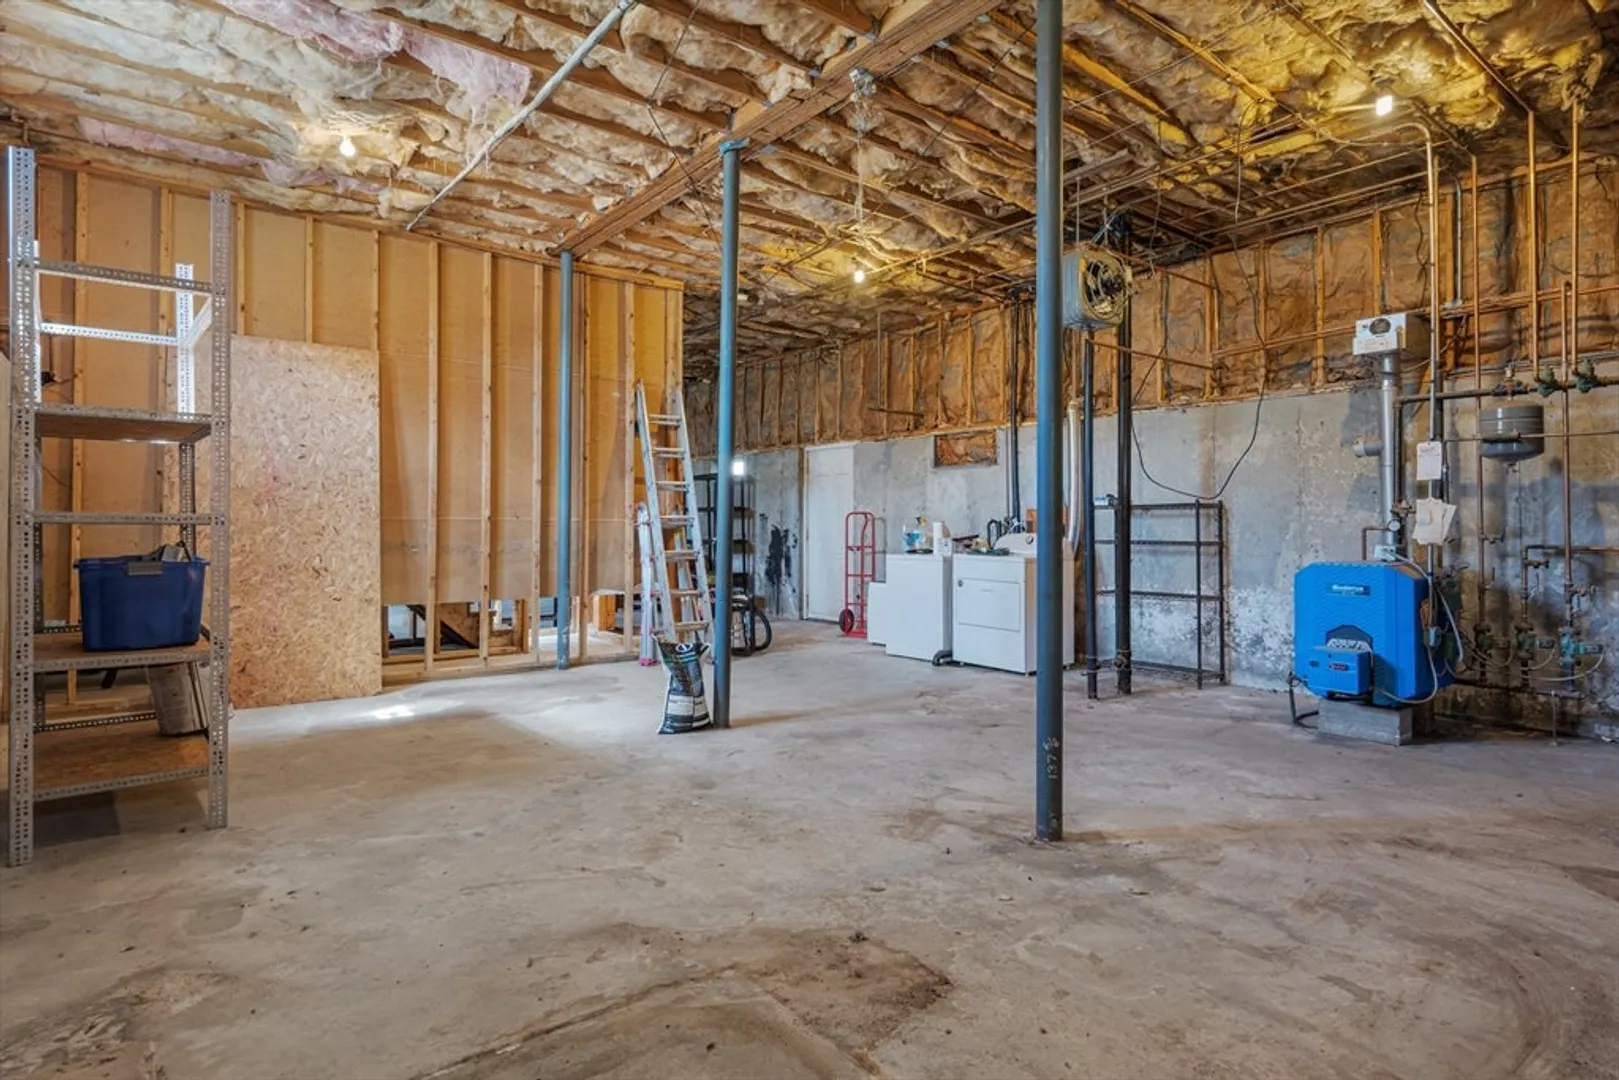
- Basement: Full, Interior Entry, Bulkhead, Concrete, Unfinished
- Exterior Features: Deck, Fenced Yard
- Lot Features: Level
- Year Built Details: Approximate
- Zoning: Or
-
Amenities
- Community Features: Walk/Jog Trails, Medical Facility, Bike Path, House of Worship, Private School, Public School
- Parking Features: Off Street
-
Utilities
- Sewer: Public Sewer
- Water Source: Public
-
Fees / Taxes
- Assessed Value: $266,500
- Taxes: $4,067
- Tax Year: 2024
Similar Listings
Sold
28 Photos
Sold
34 Photos
Sold
38 Photos
Sold
28 Photos
Content © 2026 MLS Property Information Network, Inc. The information in this listing was gathered from third party resources including the seller and public records.
Listing information provided courtesy of Castinetti Realty Group.
MLS Property Information Network, Inc. and its subscribers disclaim any and all representations or warranties as to the accuracy of this information.
