
Sold!
$1,199,000
3
Beds
1/1
Bath
2,050
Living Area
-
Property Description
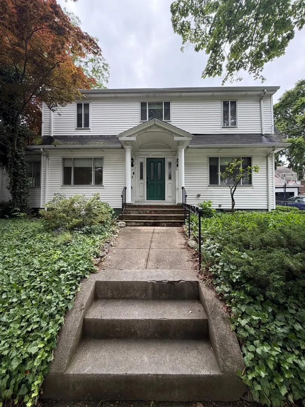
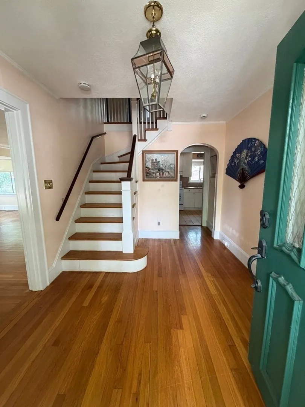
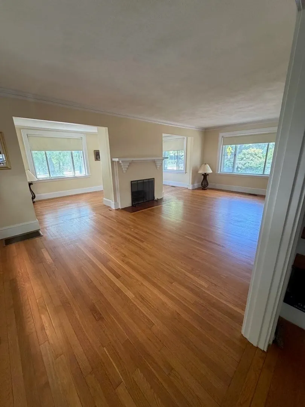
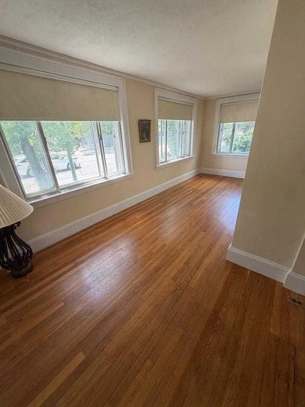
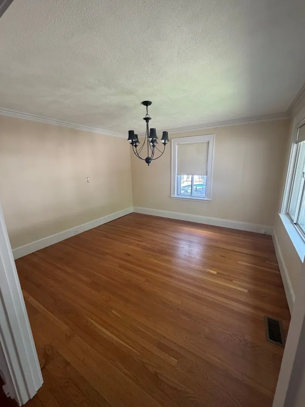
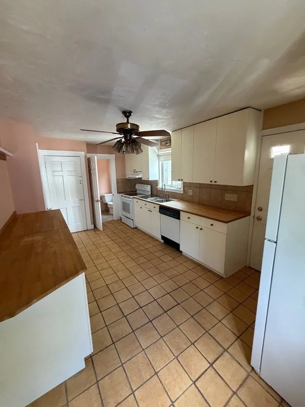
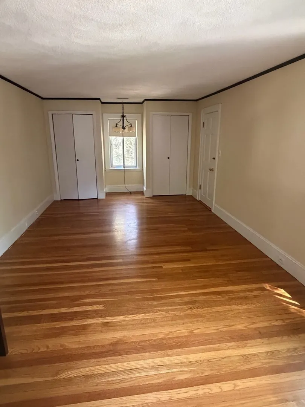
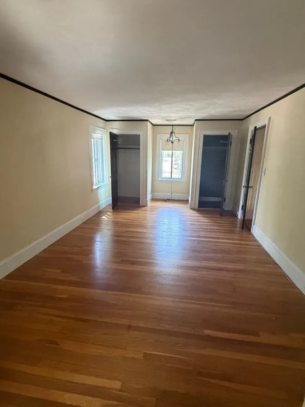
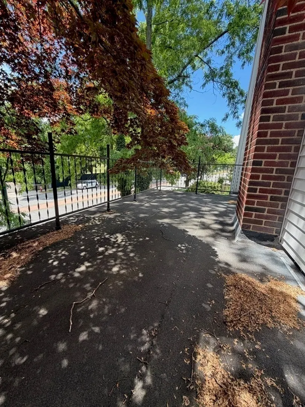
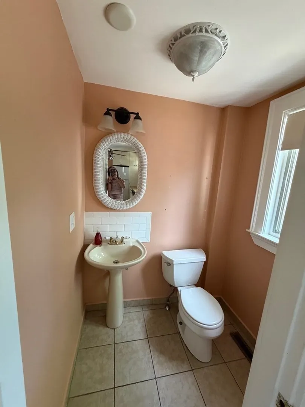
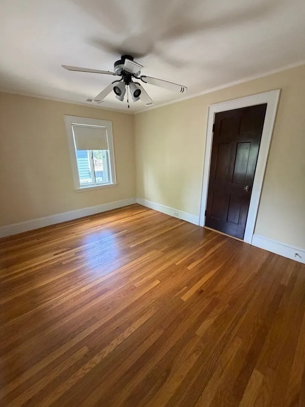
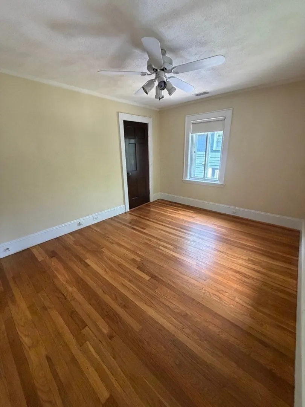
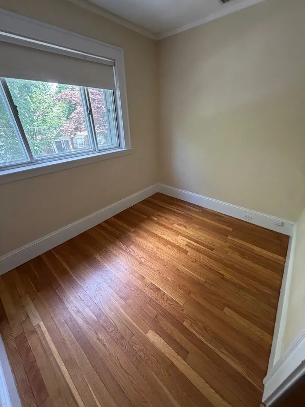
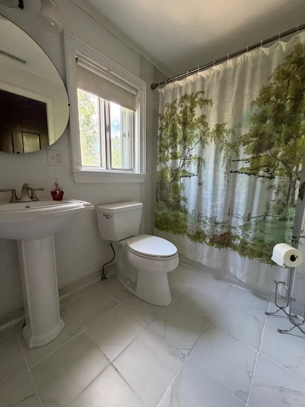
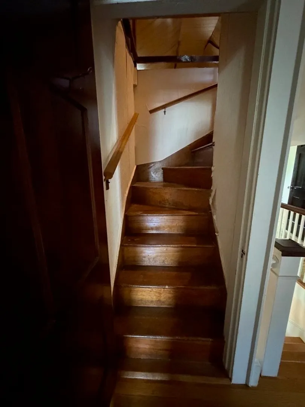
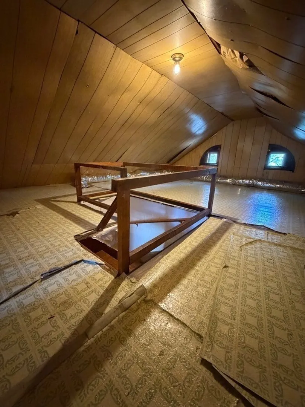
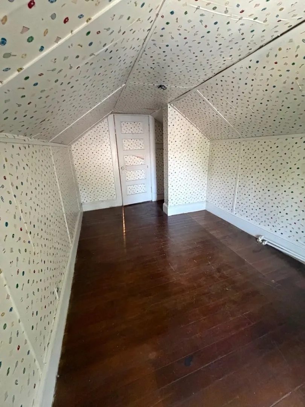
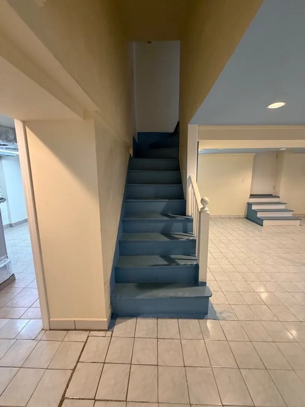
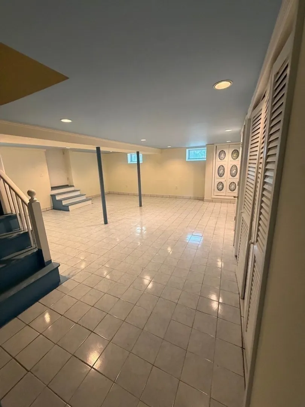
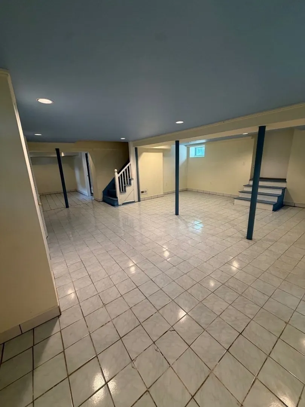
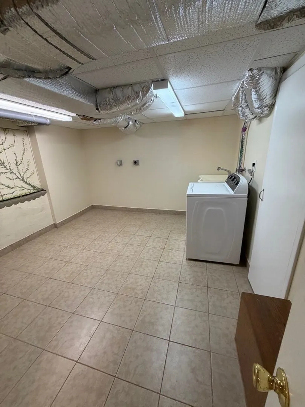
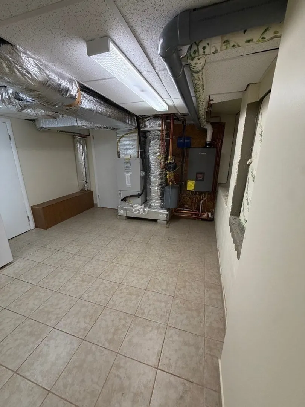
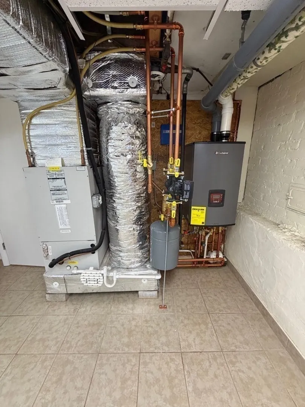
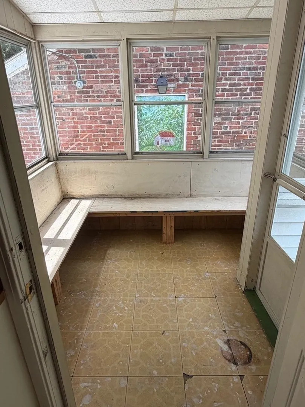
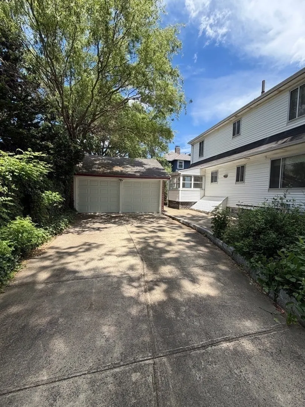
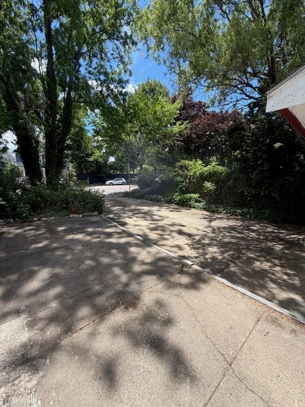
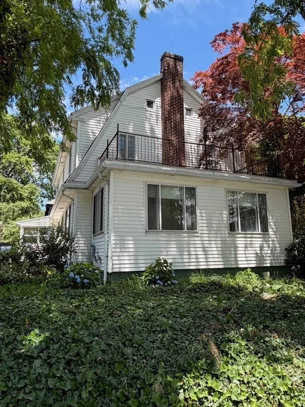
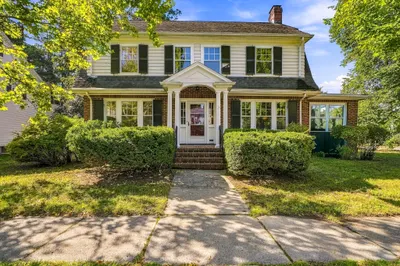
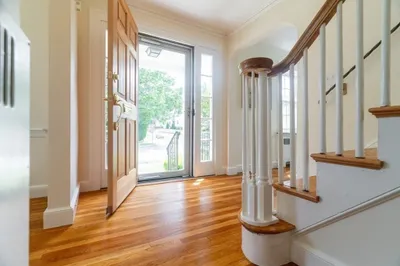
Ideally situated in one of Belmont’s most sought-after neighborhoods, this charming home offers the perfect blend of character, space, and convenience. Beautiful hardwood floors, updated central heating and air conditioning, a spacious detached two-car garage, and an oversized driveway provide comfort and functionality. The home features three bedrooms plus a versatile legal bonus room suitable as a fourth bedroom, nursery, guest room, or home office. Thoughtfully designed with abundant storage throughout, including generous closet space, a large attic, and a sizeable finished basement offering additional living or recreation space. Set on a beautiful tree-lined corner lot, the property is just steps from public transportation with direct access to Harvard Square and Waverley Square, and is conveniently located near schools, parks, shops, and local amenities. A wonderful opportunity to own a well-located home with timeless features and the opportunity to update it to your own style.
-
Highlights
- Cooling: Central Air
- Parking Spots: 7
- Property Type: Single Family Residence
- Total Rooms: 8
- Status: Closed
- Heating: Forced Air
- Property Class: Residential
- Style: Colonial
- Year Built: 1925
-
Additional Details
- Appliances: Gas Water Heater, Range, Dishwasher, Disposal, Refrigerator
- Fireplaces: 1
- Foundation: Concrete Perimeter
- Lot Features: Corner Lot
- Roof: Shingle
- Year Built Details: Actual
- Zoning: Sc
- Basement: Full, Finished
- Flooring: Hardwood
- Interior Features: Office
- Road Frontage Type: Public
- SqFt Source: Measured
- Year Built Source: Public Records
-
Amenities
- Community Features: Public Transportation, Shopping, Park, Golf, Medical Facility, Laundromat
- Parking Features: Detached
- Covered Parking Spaces: 2
-
Utilities
- Electric: 200+ Amp Service
- Water Source: Public
- Sewer: Public Sewer
-
Fees / Taxes
- Assessed Value: $1,479,000
- Taxes: $15,411
- Tax Year: 2025
Similar Listings
Sold
33 Photos
Sold
30 Photos
Sold
21 Photos
Sold
10 Photos
Content © 2026 MLS Property Information Network, Inc. The information in this listing was gathered from third party resources including the seller and public records.
Listing information provided courtesy of Tobio Realty.
MLS Property Information Network, Inc. and its subscribers disclaim any and all representations or warranties as to the accuracy of this information.
