
Sold!

$465,000
1
Bed
1
Bath
947
Living Area
-
Property Description
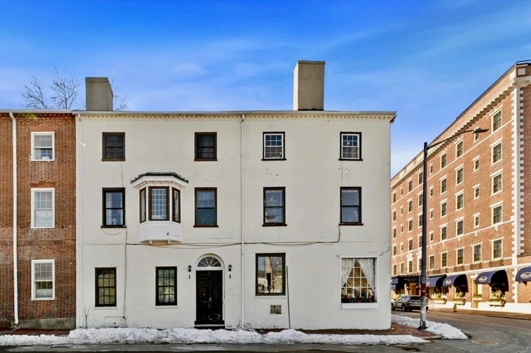
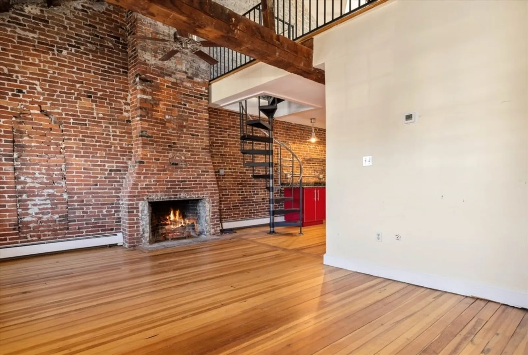
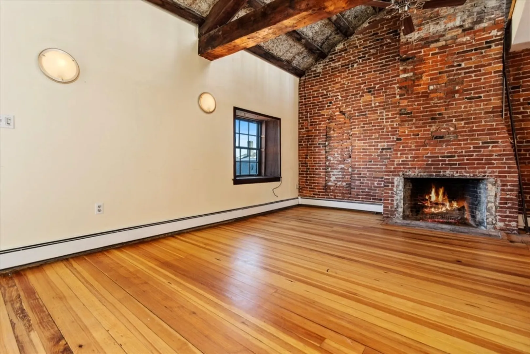
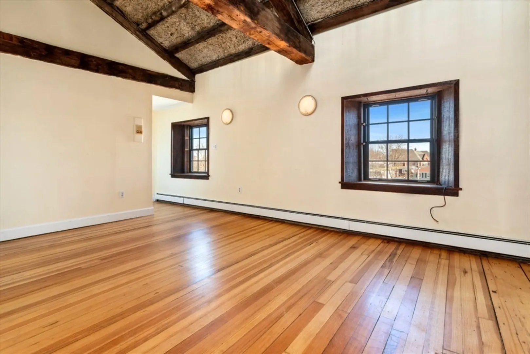
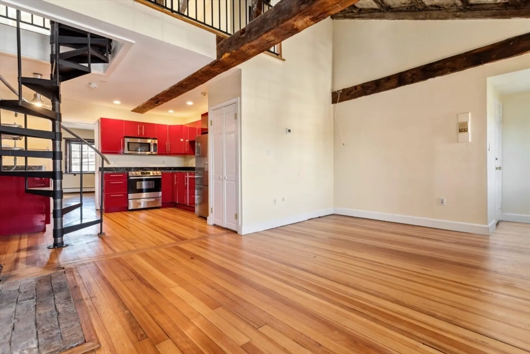
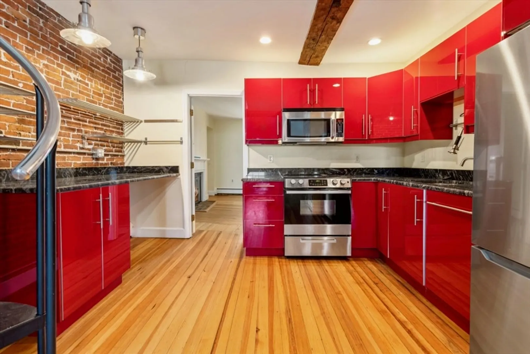
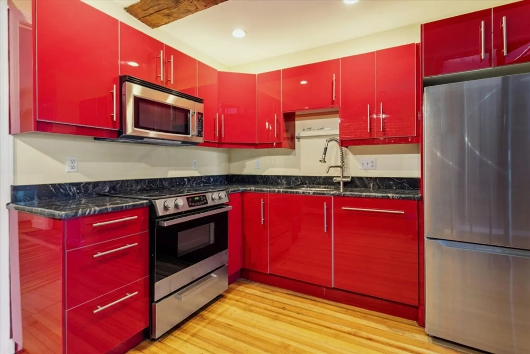
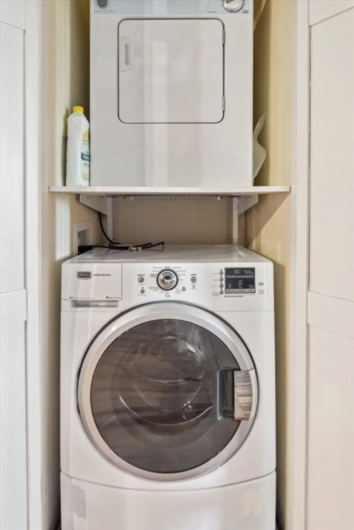
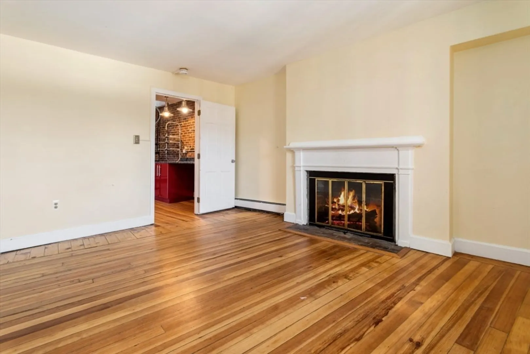
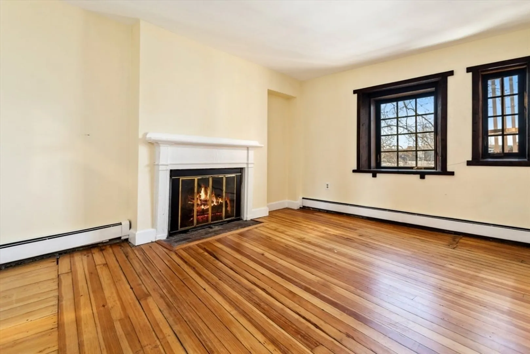
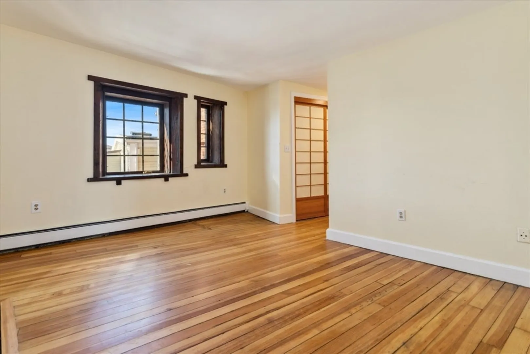
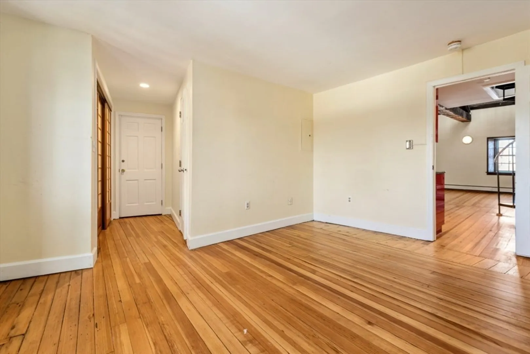
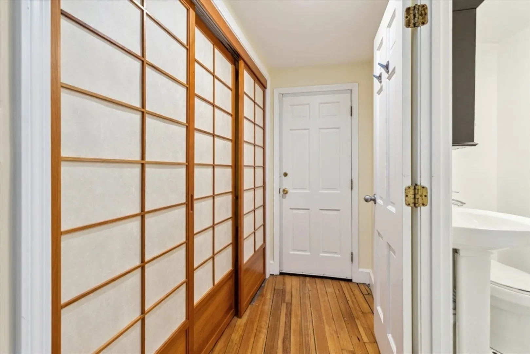
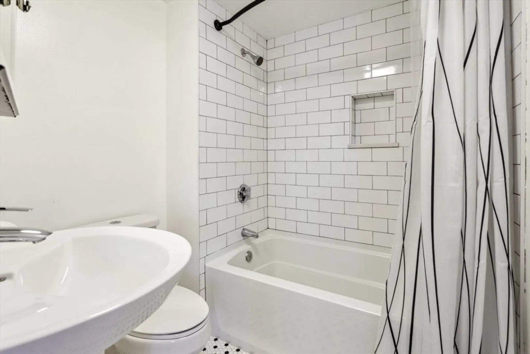
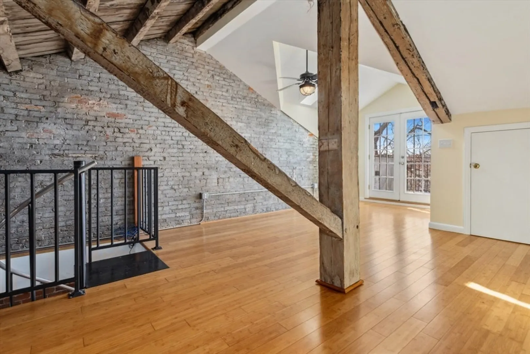
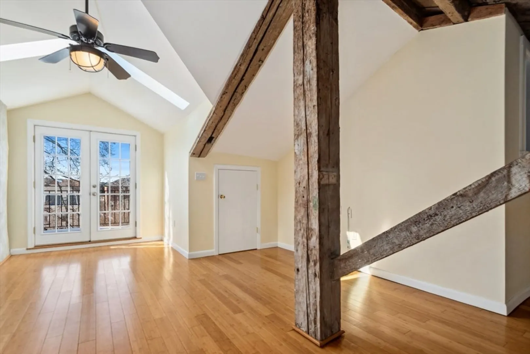
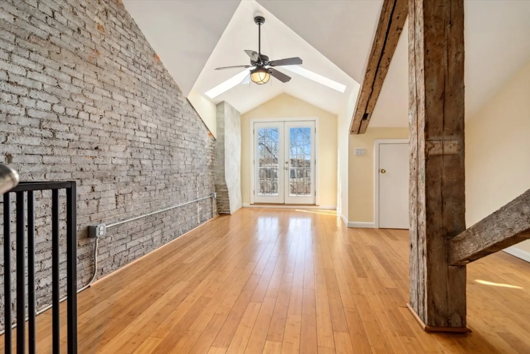
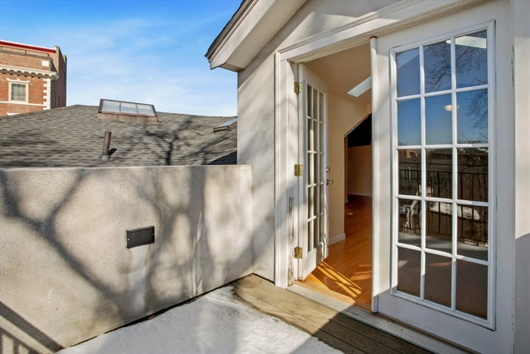
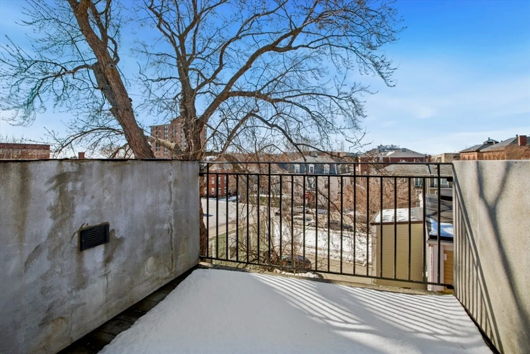
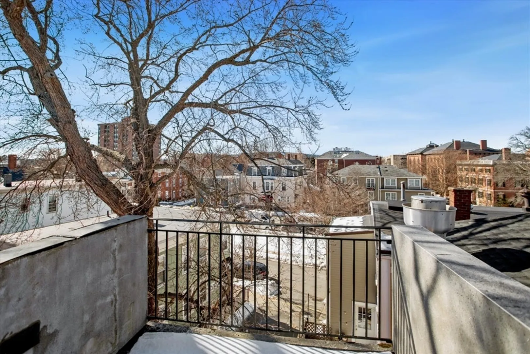
Wow! So close to Salem Common, the Peabody Essex Museum, historic Derby St., 0.6 miles to the Salem Ferry and 0.7 miles to the commuter rail, with a walkability score of 99 /100, this location can’t be beat! Featuring an open floor plan with vaulted ceiling, exposed brick, 2 fireplaces and spacious loft to a private 7' x 7.5' balcony. The sleek red kitchen cabinets and black granite counters provides a trendy vibe. The spacious bedroom leads to the updated full bath. In-unit washer and dryer and dedicated storage space in the basement round out this great property. Low condo fee includes heat & hot water. Pets allowed with approval. Subject to a license to sell. Seller is unable to make any representations or warranties regarding the property. Seller is a fiduciary with obligations to the Protected Person, and the Court. Buyer and Buyer Agent to do their own due diligence. Please include required language with offer and Leading Edge Addendum (see attached).Offers due March 4 at 2PM.
-
Highlights
- Building Name: Union Street Condos
- HOA Fee: $379
- Property Type: Condominium
- Total Rooms: 4
- Year Built: 1900
- Heating: Baseboard
- Property Class: Residential
- Stories: 2
- Unit Number: 3c
- Status: Closed
-
Additional Details
- Appliances: Range, Dishwasher, Disposal, Microwave, Refrigerator, Washer, Dryer
- Exterior Features: Balcony / Deck, Balcony
- Flooring: Wood, Tile, Bamboo
- Pets Allowed: Yes w/ Restrictions
- Total Number of Units: 9
- Year Built Source: Public Records
- Zoning: R2
- Basement: Y
- Fireplaces: 2
- Interior Features: Ceiling Fan(s), Beamed Ceilings, Vaulted Ceiling(s), Loft
- SqFt Source: Other
- Year Built Details: Approximate
- Year Converted: 1981
-
Amenities
- Community Features: Shopping, Park, Walk/Jog Trails
-
Utilities
- Sewer: Public Sewer
- Water Source: Public
-
Fees / Taxes
- Assessed Value: $349,300
- HOA Fee Includes: Heat, Water, Sewer, Insurance, Maintenance Structure
- Taxes: $3,961
- HOA Fee Frequency: Monthly
- Tax Year: 2025
Similar Listings

Sold

32 Photos
Sold
34 Photos
Sold
30 Photos
Sold
22 Photos
Content © 2026 MLS Property Information Network, Inc. The information in this listing was gathered from third party resources including the seller and public records.
Listing information provided courtesy of Compass.
MLS Property Information Network, Inc. and its subscribers disclaim any and all representations or warranties as to the accuracy of this information.
