
Sold!
$650,000
2
Beds
2/1
Baths
2,179
Living Area
-
Property Description
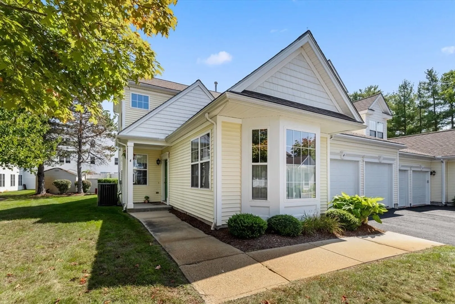
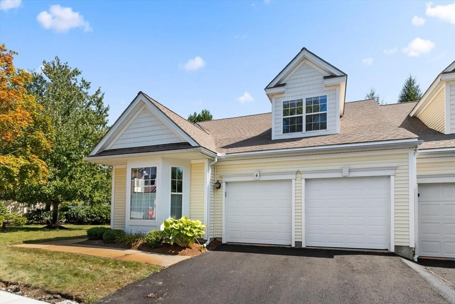
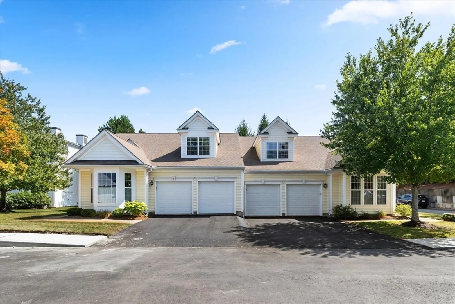
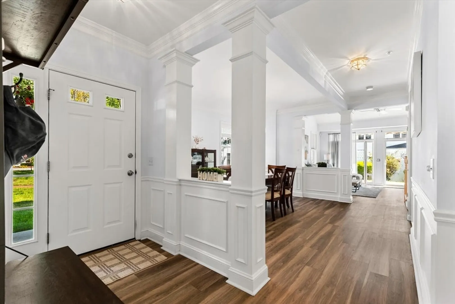
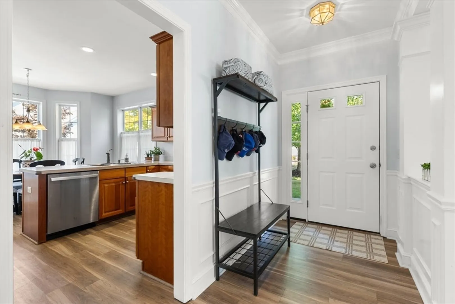
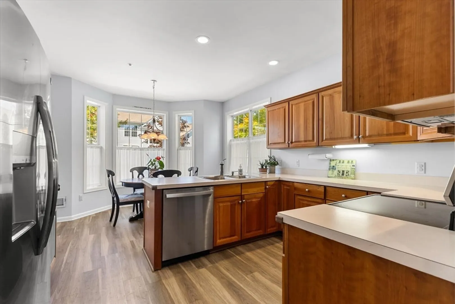
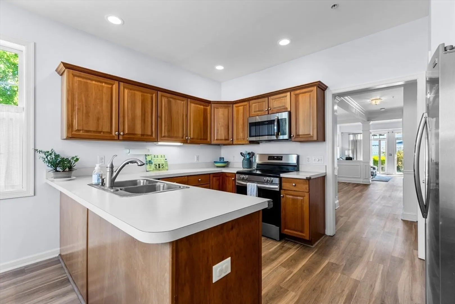
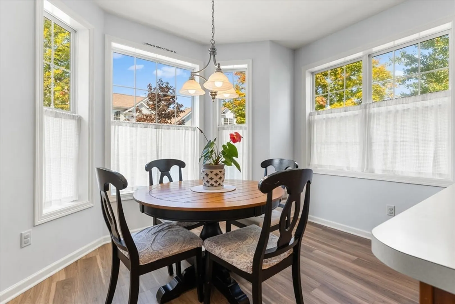
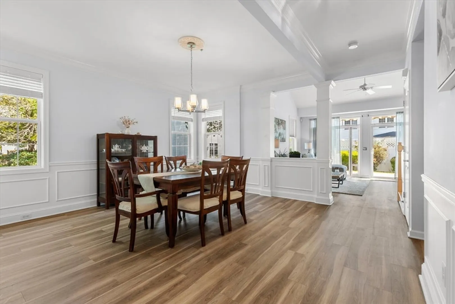
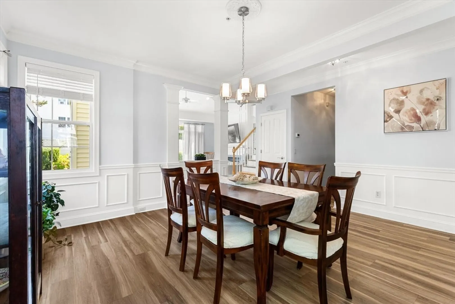
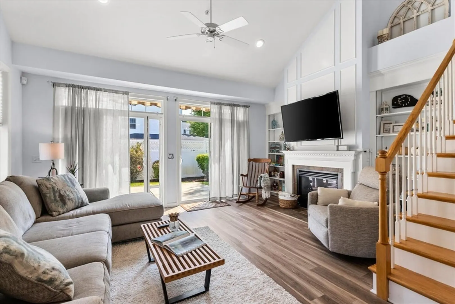
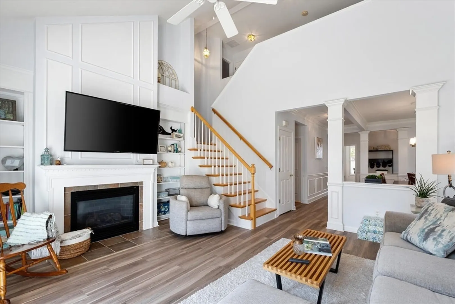
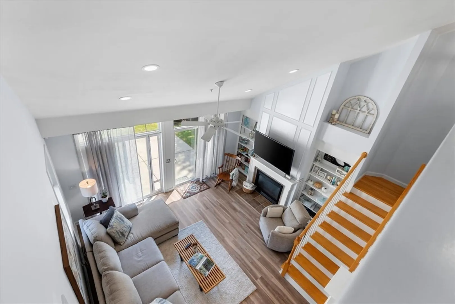
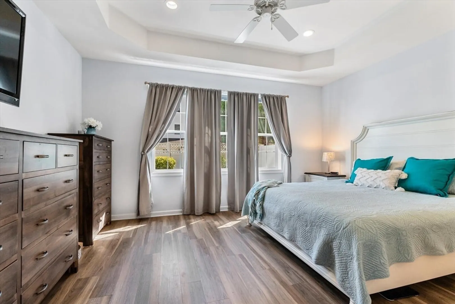
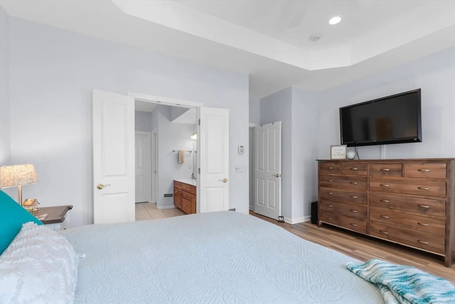
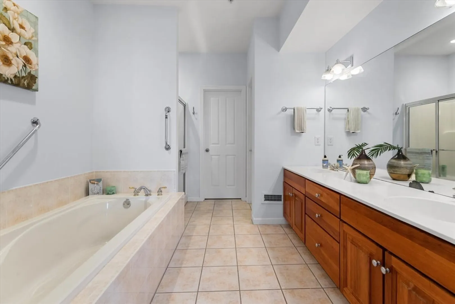
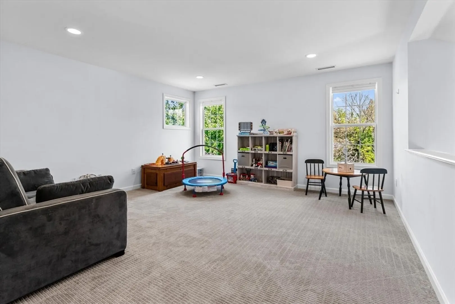
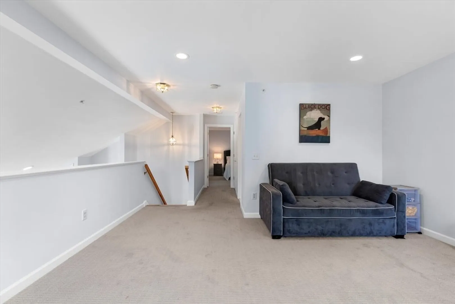
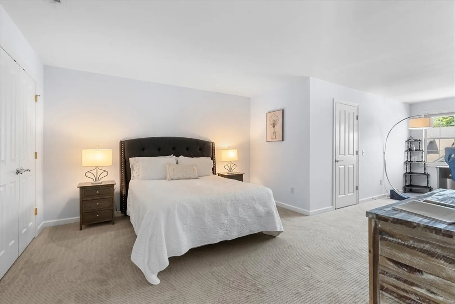
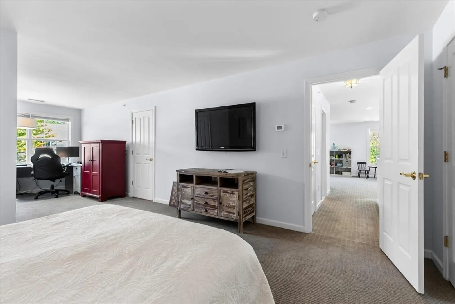
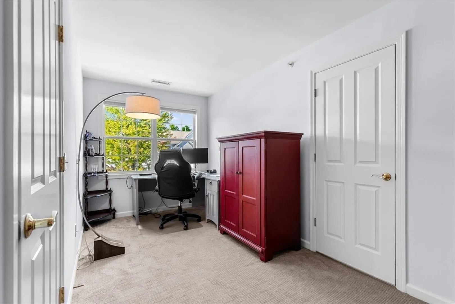
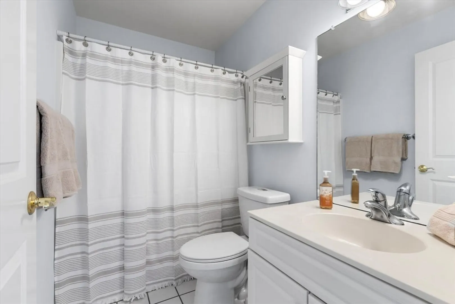
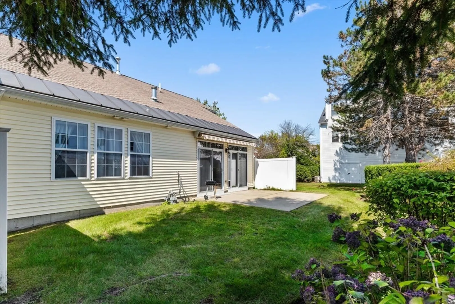
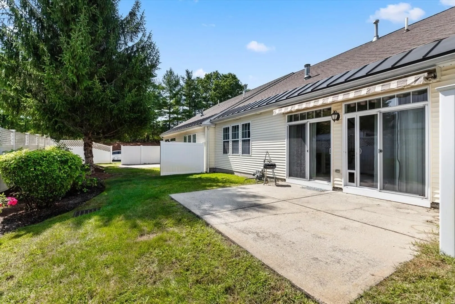
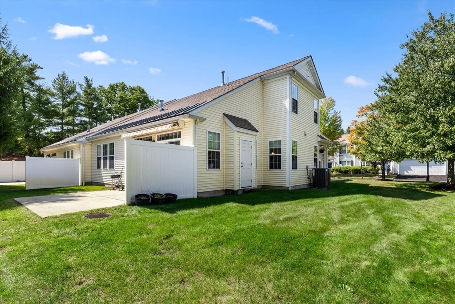
Bright and airy Townhome in popular 55+ Robbins Brook! This home has beautiful architectural details, high ceilings-vaulted in the living room- and the comfort of one level living from the 2 car, oversized garage through the 1st floor out to the sunny patio. Enjoy casual meals in the open, eat in kitchen with cherry cabinets and almost brand-new appliances. Entertaining is easy in the elegant dining room and open flow floor plan. Your retreat will be the cozy 1st floor bedroom with oversized windows and spa-like bathroom with soaking tub and separate shower. The 2nd floor loft offers ample space for visitors, home office, exercise, playroom, or creative activites. Grill & relax on the private patio, or warm up by the living room's gas fireplace flanked by floor to ceiling, custom built ins. You will love the location and easy lifestyle this home has to offer, 1/10 mile to the Bruce Freeman Trail, and conveniently close to Nara Park, shops, restaurants & major highways. Welcome Home!
-
Highlights
- Building Name: Robbins Brook
- Heating: Forced Air
- Parking Spots: 4
- Property Type: Condominium
- Total Rooms: 6
- Year Built: 2001
- Cooling: Central Air
- HOA Fee: $631
- Property Class: Residential
- Stories: 2
- Unit Number: 4
- Status: Closed
-
Additional Details
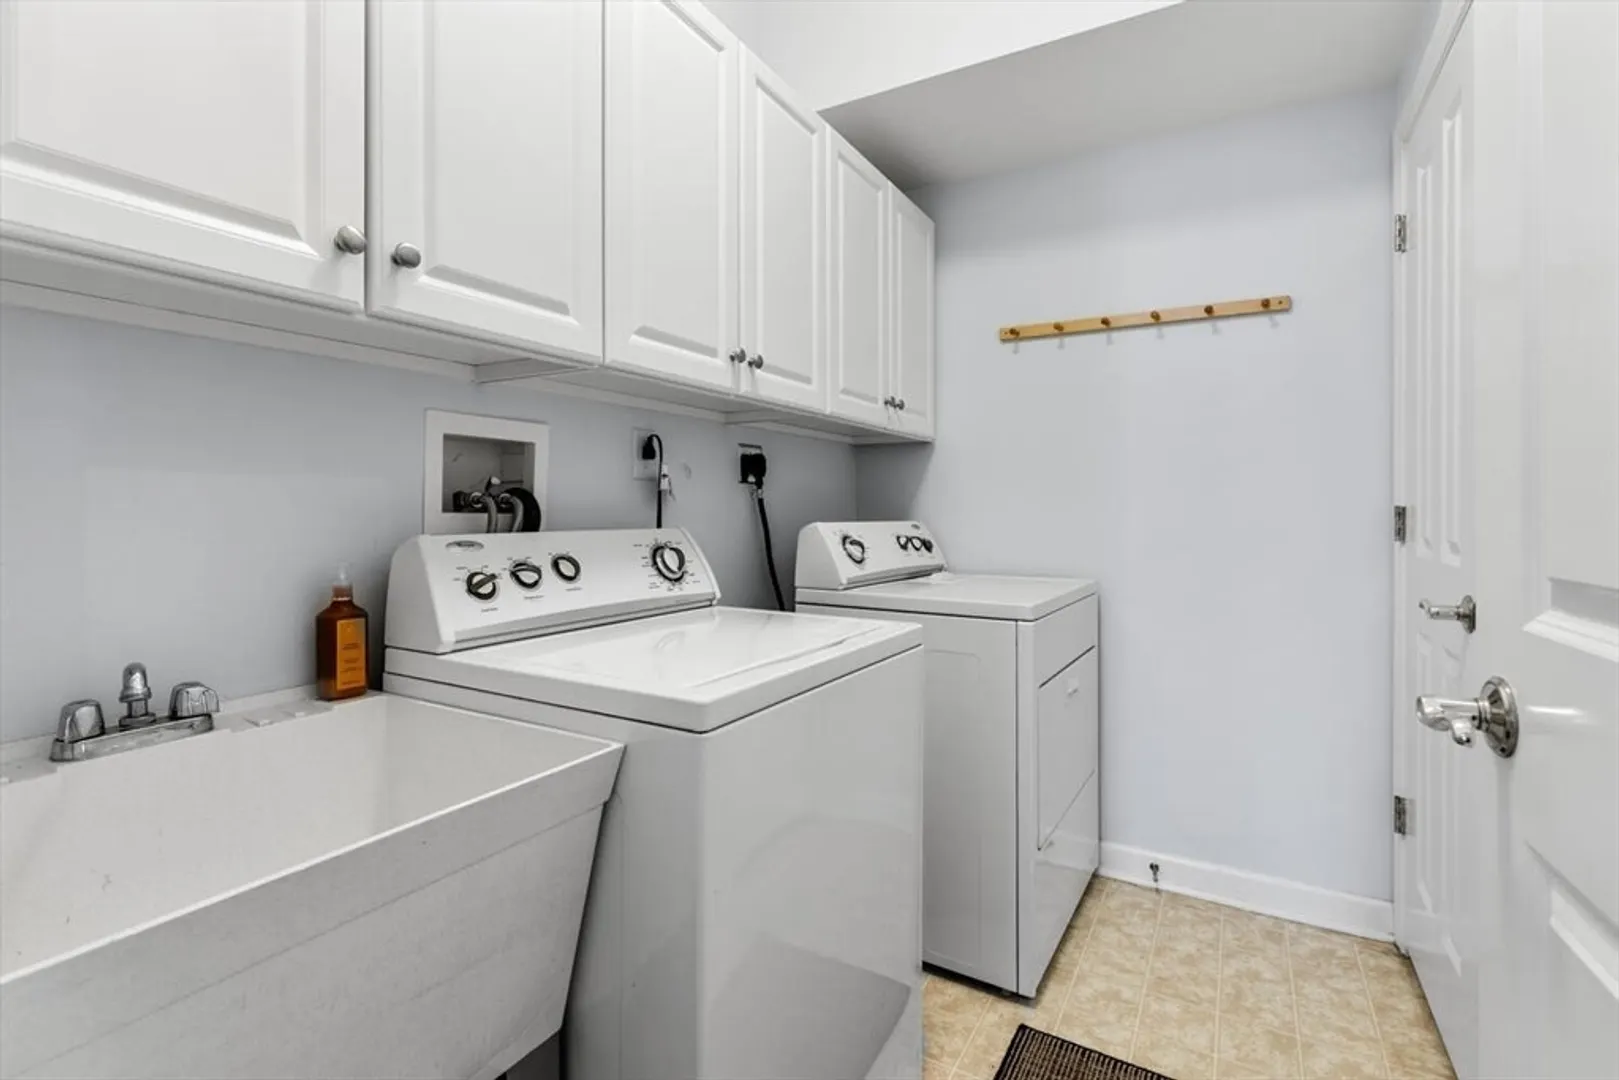
- Appliances: Range, Dishwasher, Microwave, Refrigerator, Washer, Dryer
- Construction: Frame
- Exterior Features: Patio
- Flooring: Tile, Carpet, Hardwood, Vinyl / VCT, Flooring - Wall to Wall Carpet
- Pets Allowed: Yes w/ Restrictions
- SqFt Source: Public Record
- Year Built Details: Actual
- Year Converted: 2001
- Basement: N
- Exclusions: Tv And Mount In Living Room And 1st Floor Bedroom.
- Fireplaces: 1
- Interior Features: Loft
- Roof: Shingle
- Total Number of Units: 108
- Year Built Source: Public Records
- Zoning: Res
-
Amenities
- Community Features: Public Transportation, Shopping, Park, Walk/Jog Trails, Golf, Medical Facility, Bike Path, Conservation Area, Highway Access, Adult Community
- Parking Features: Attached, Off Street, Driveway
- Covered Parking Spaces: 2
-
Utilities
- Electric: 200+ Amp Service
- Water Source: Public
- Sewer: Private Sewer
-
Fees / Taxes
- Assessed Value: $541,700
- HOA Fee Includes: Sewer, Insurance, Maintenance Structure, Road Maintenance, Maintenance Grounds, Snow Removal, Trash, Reserve Funds
- Taxes: $9,030
- HOA Fee Frequency: Monthly
- Tax Year: 2024
Similar Listings
Sold
38 Photos
Sold
28 Photos
Sold
42 Photos
Sold
33 Photos
Content © 2026 MLS Property Information Network, Inc. The information in this listing was gathered from third party resources including the seller and public records.
Listing information provided courtesy of Keller Williams Realty North Central.
MLS Property Information Network, Inc. and its subscribers disclaim any and all representations or warranties as to the accuracy of this information.
