
Sold!
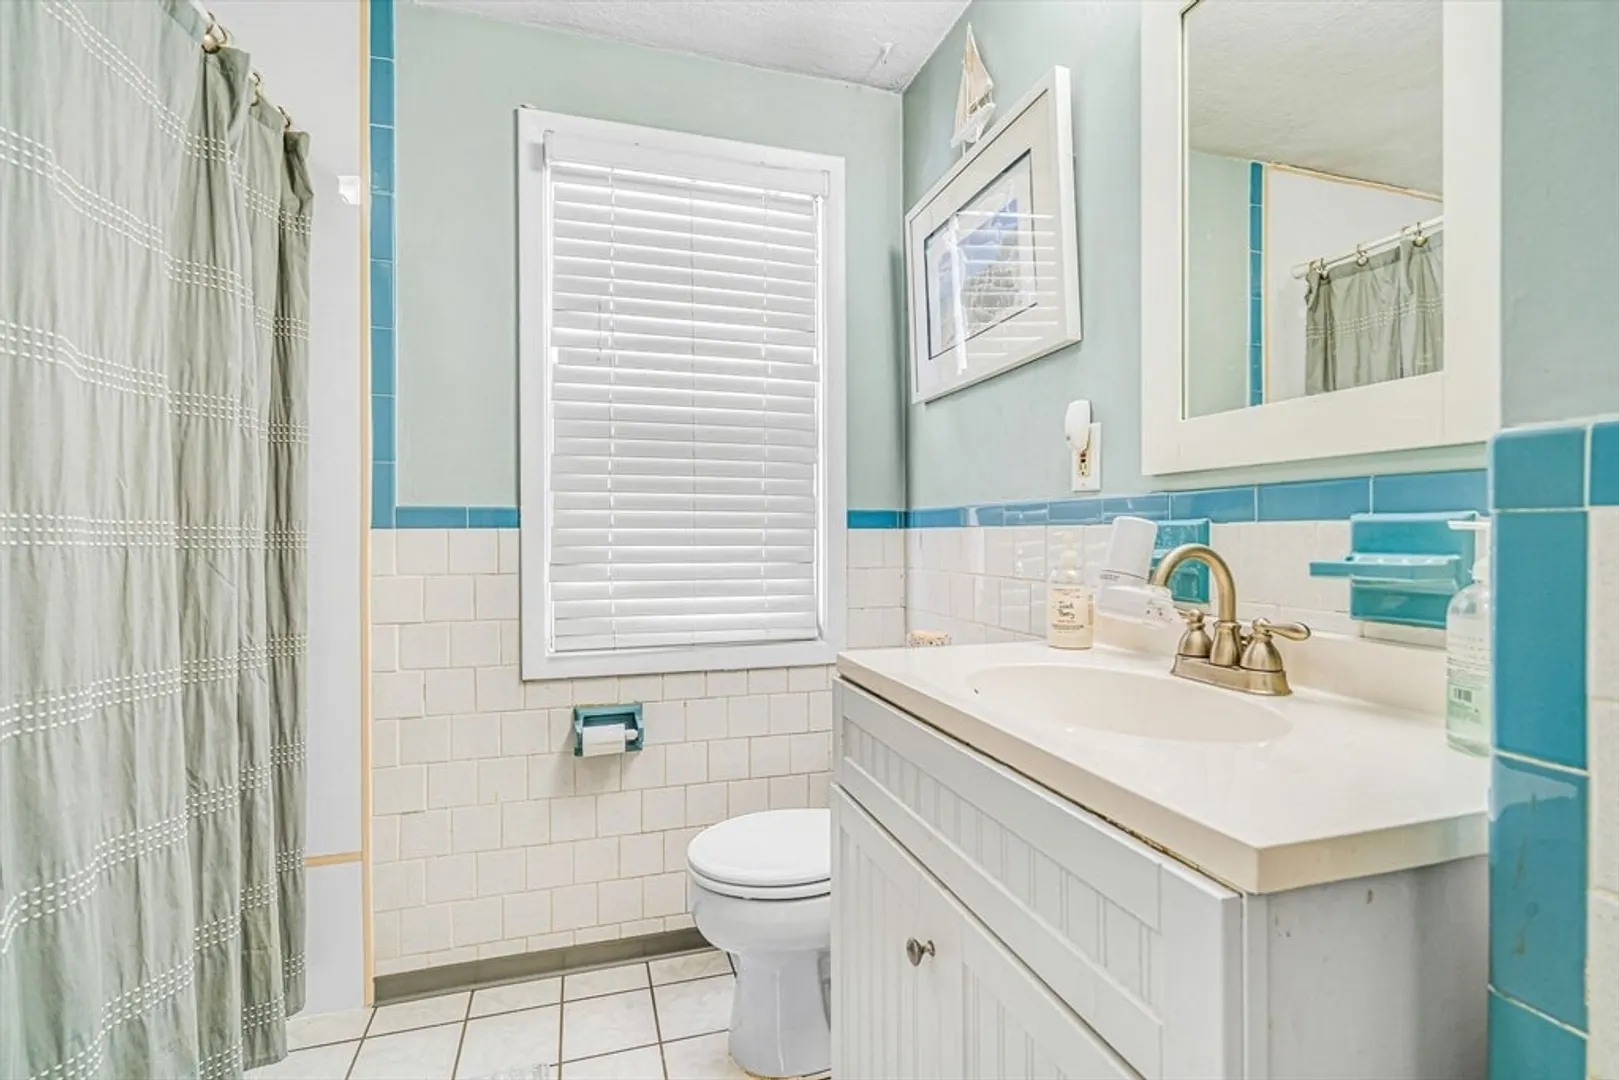
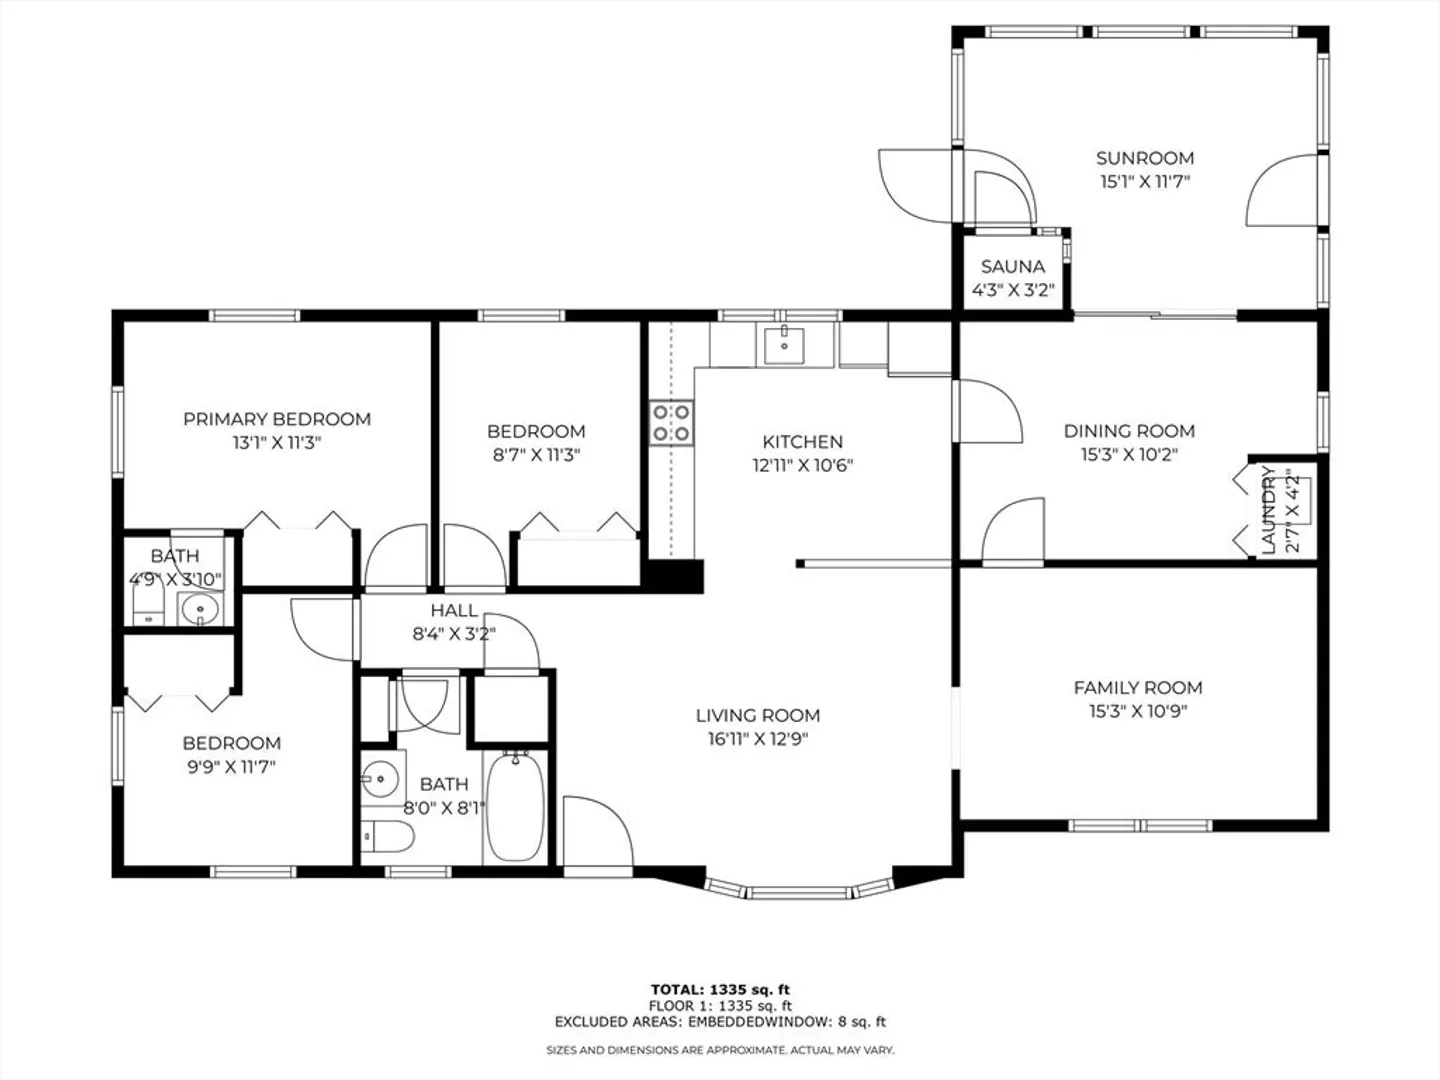
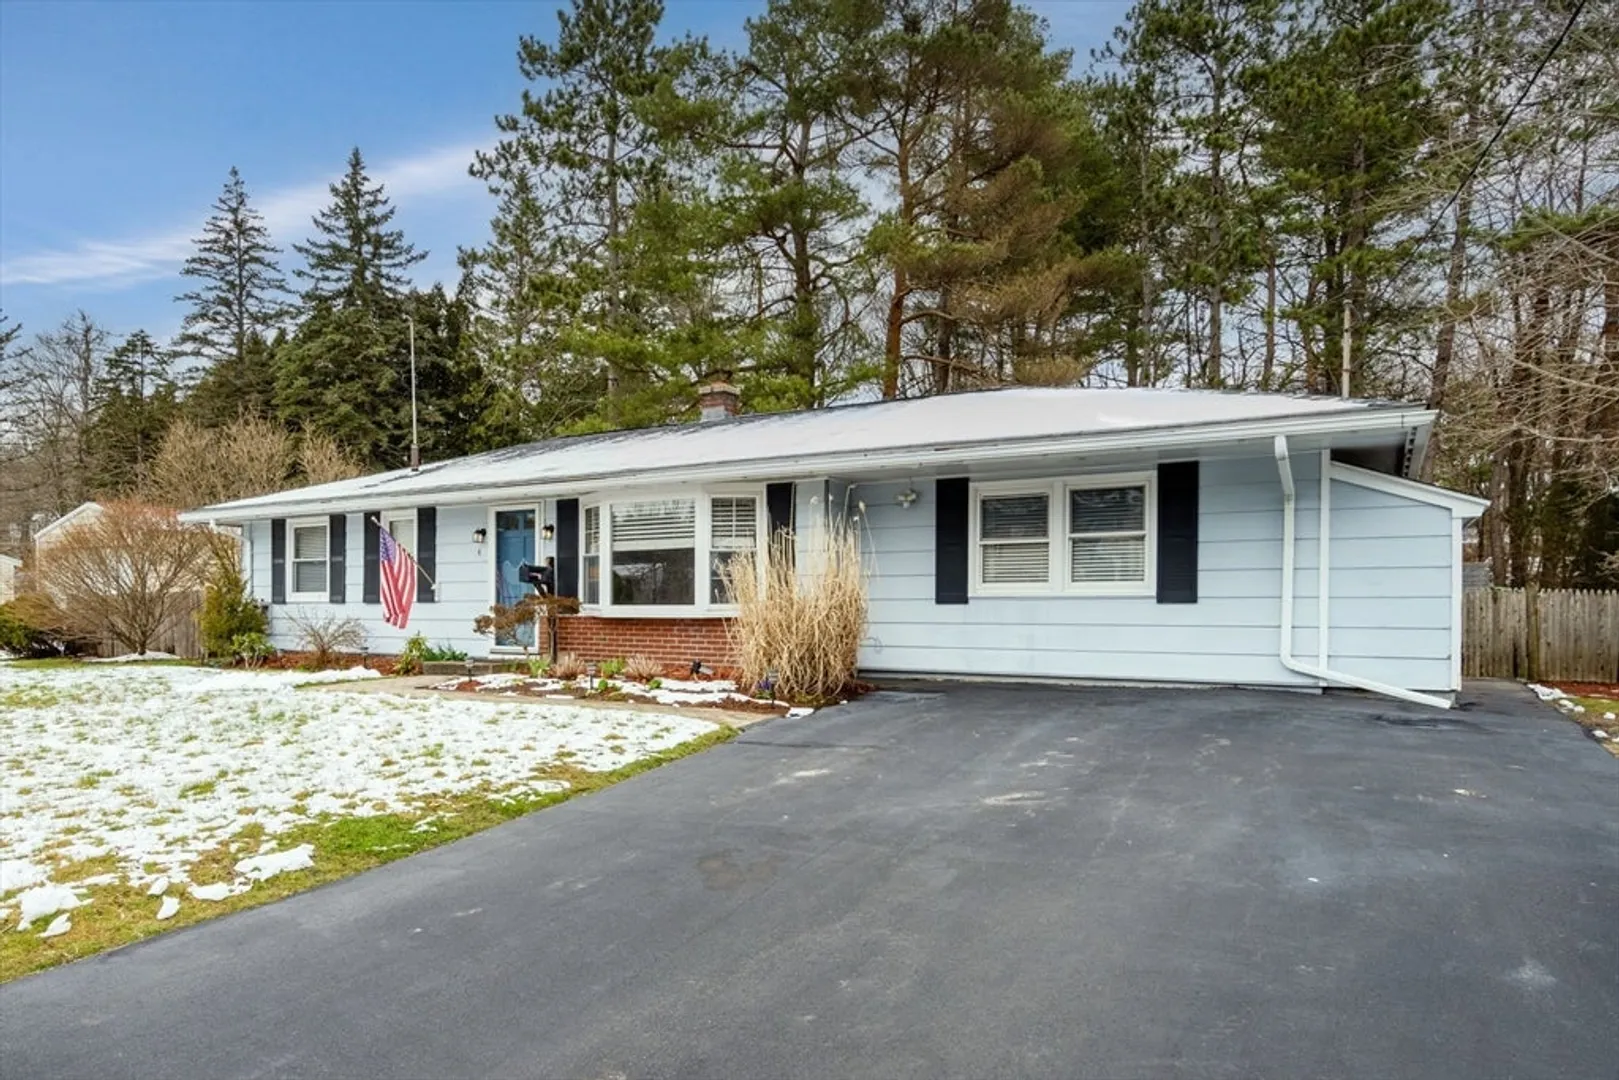
$540,000
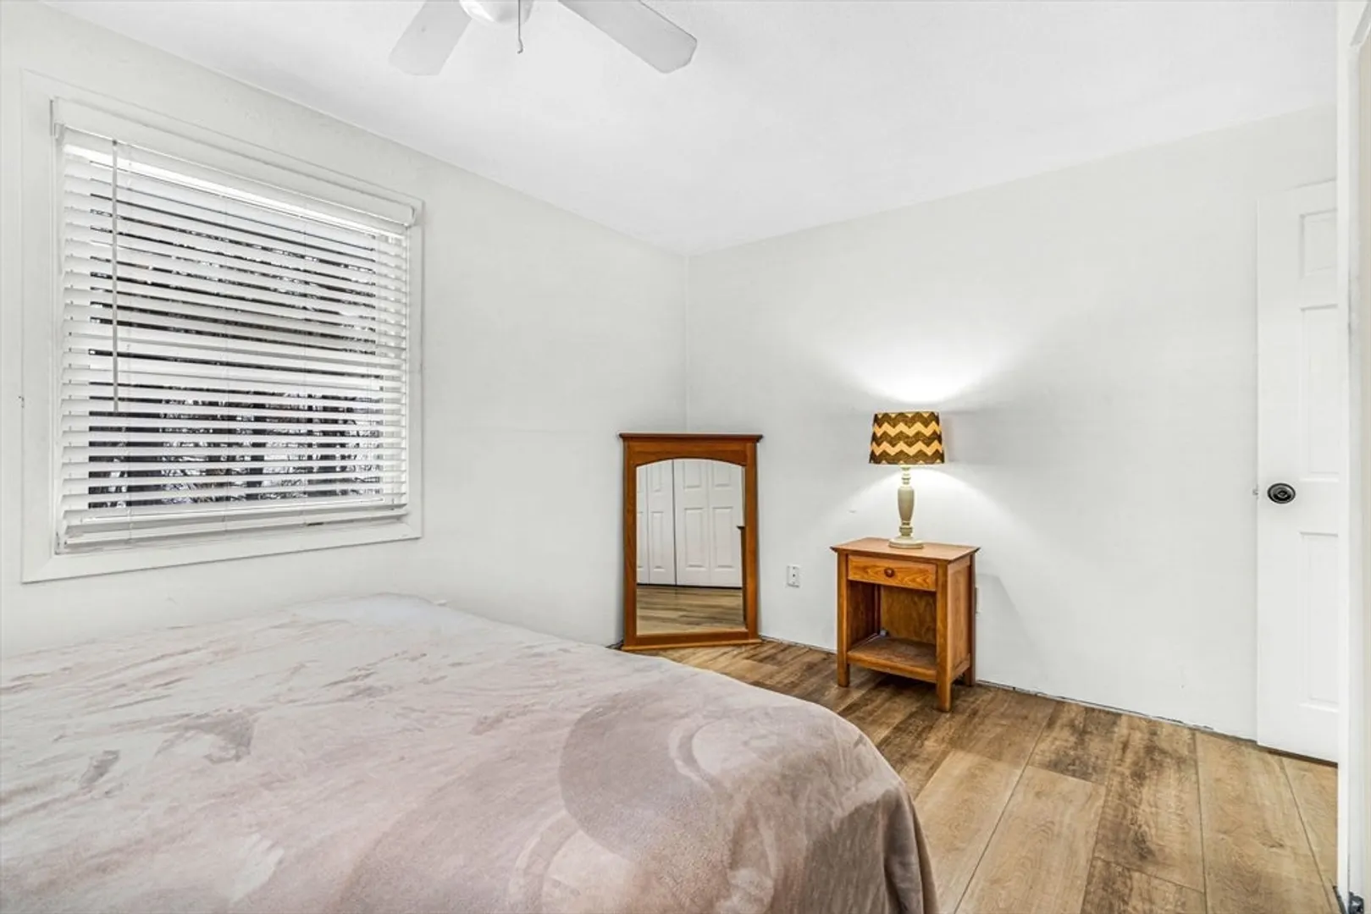
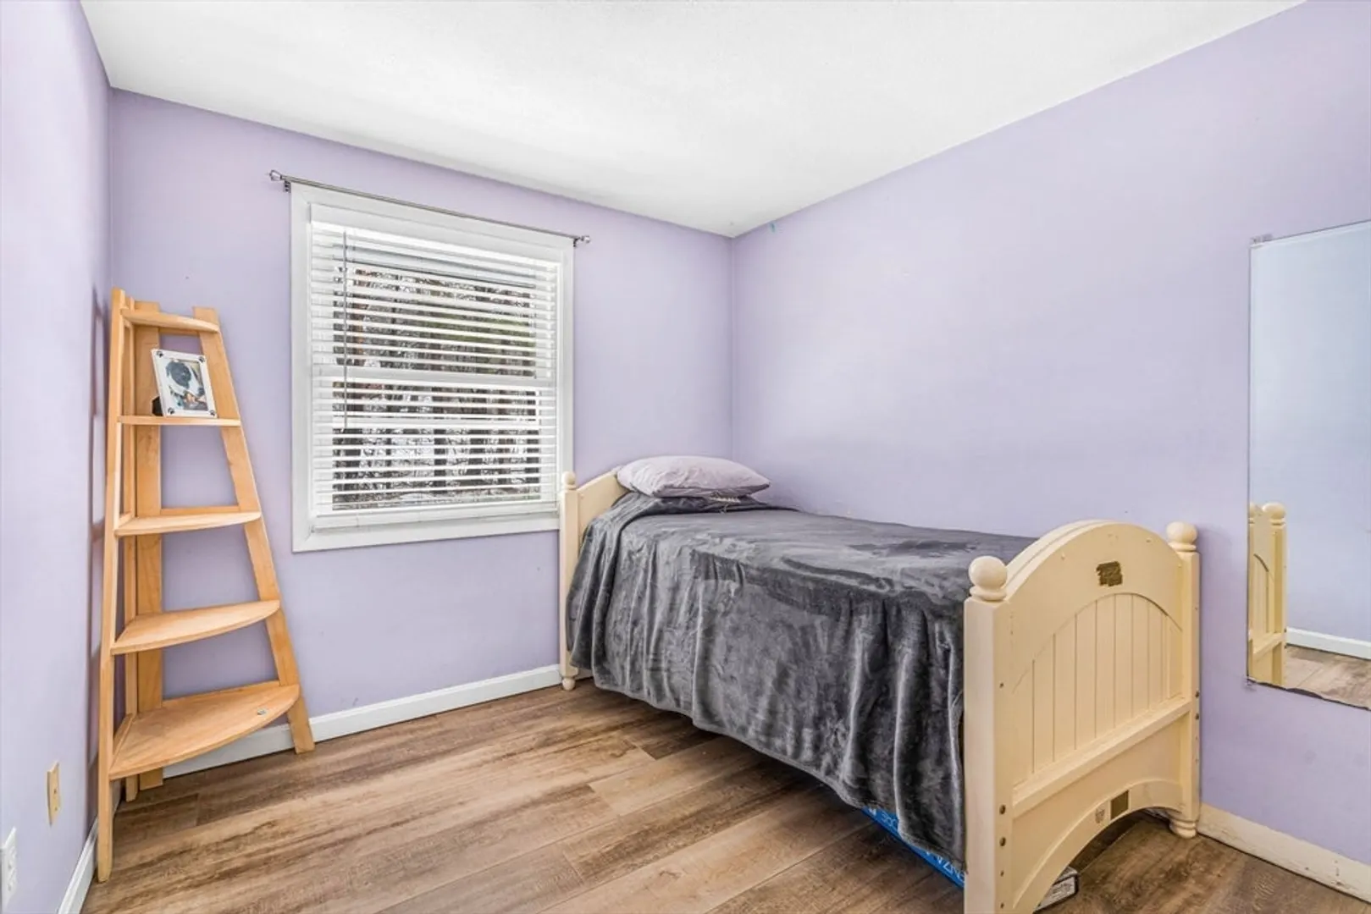
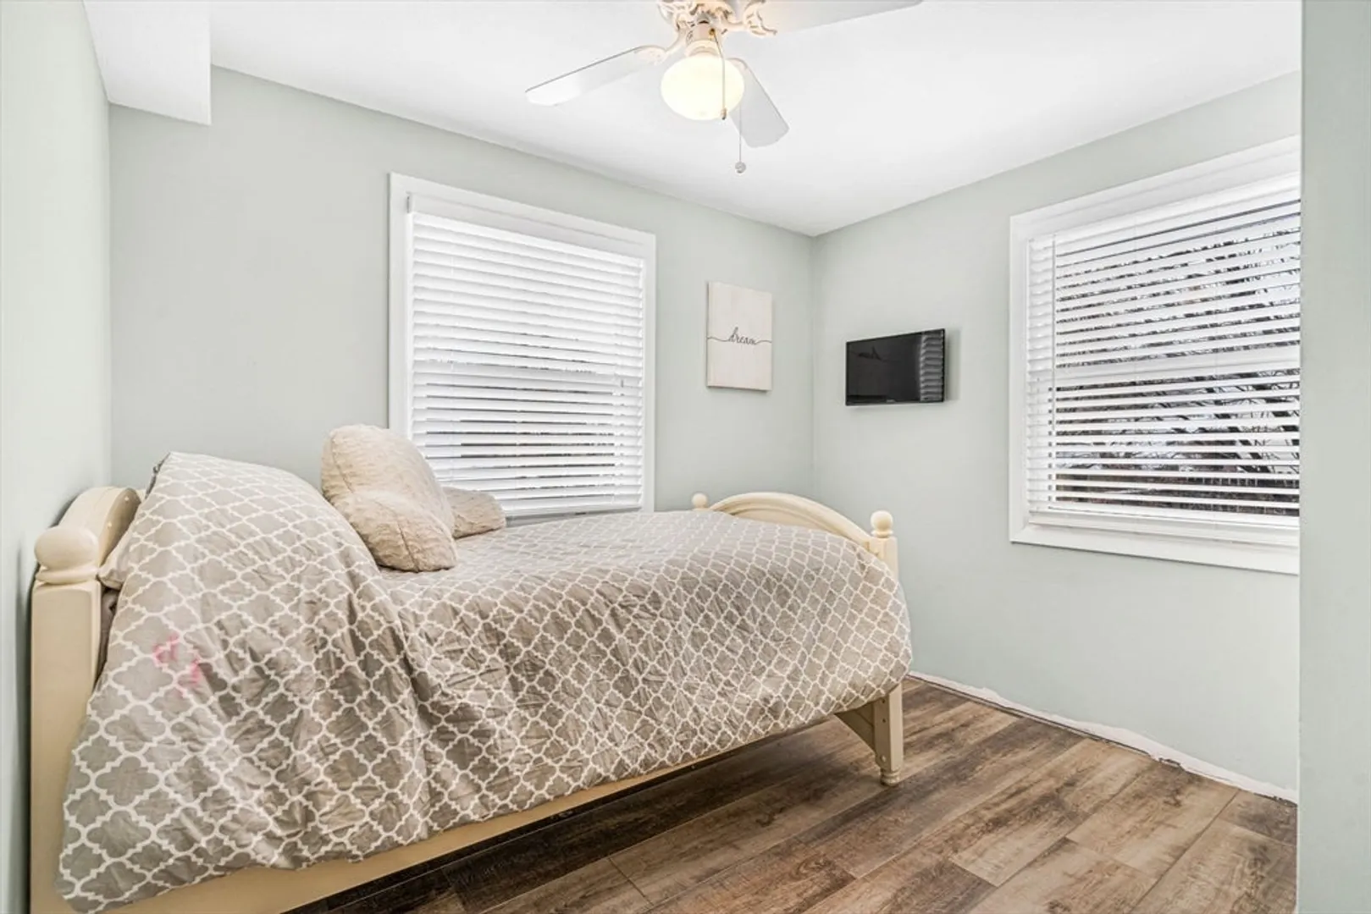
3
Beds
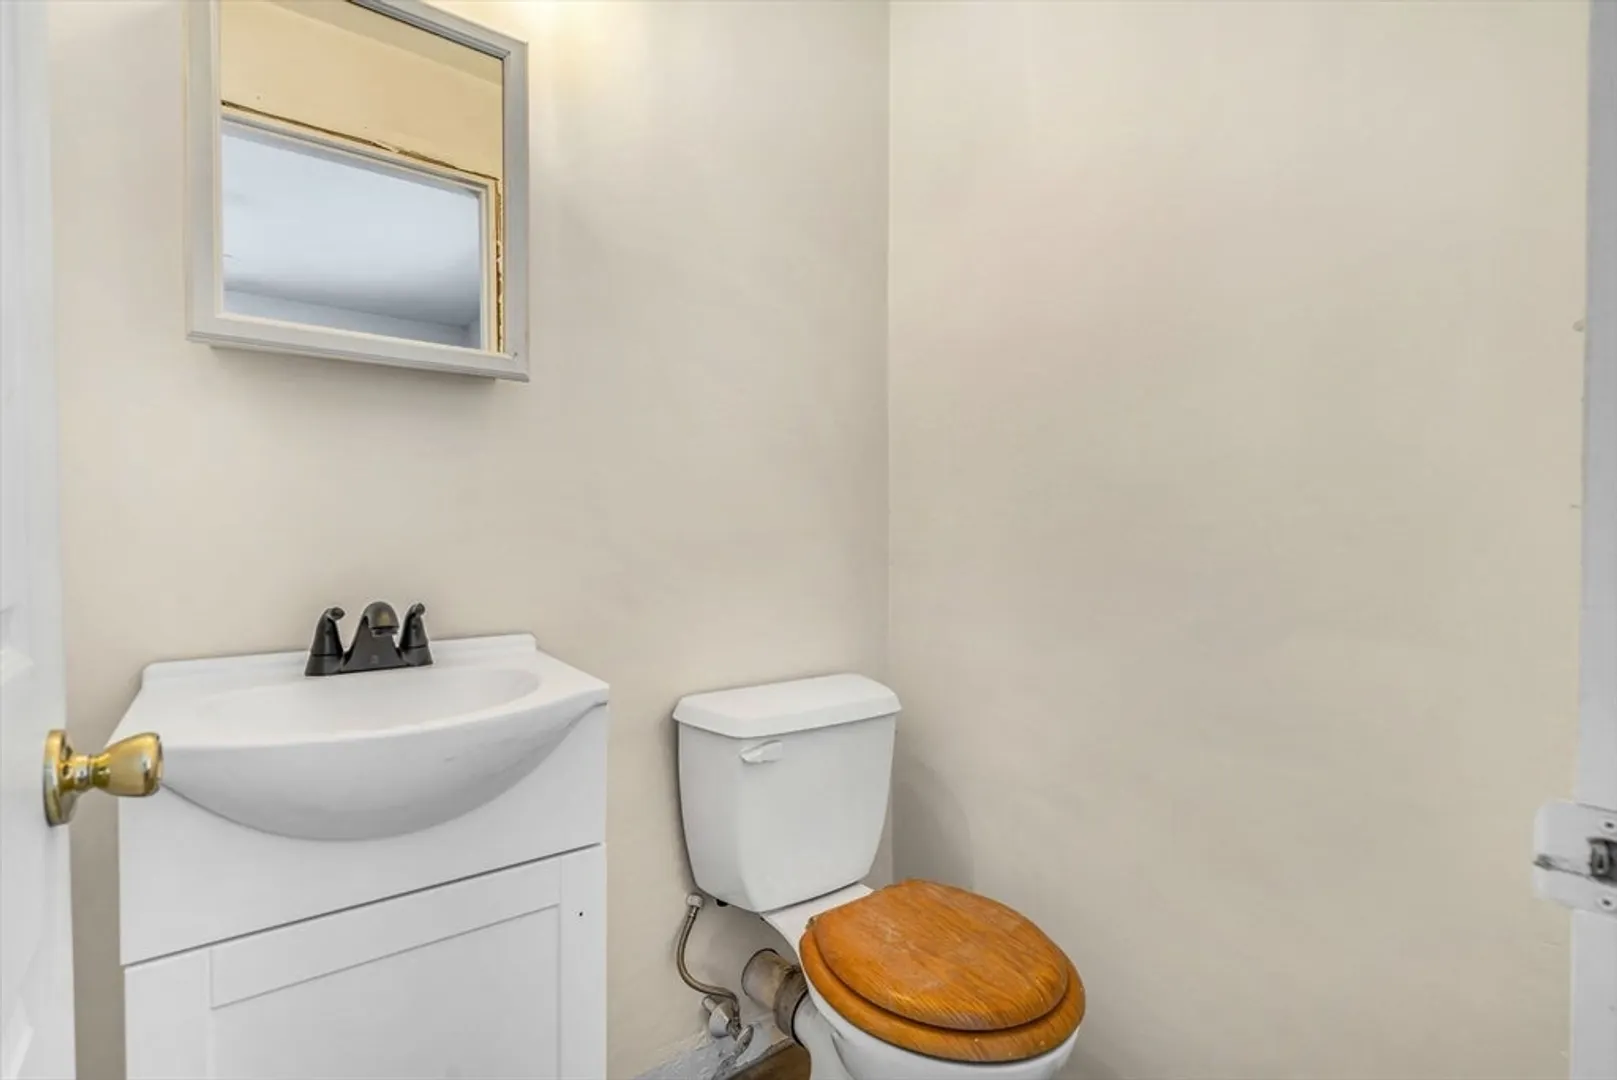
1/1
Bath
1,216
Living Area
-
Property Description
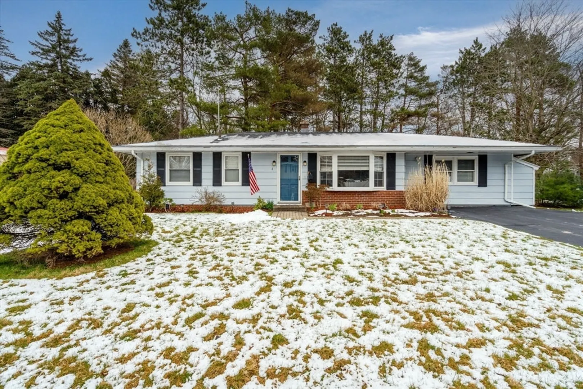
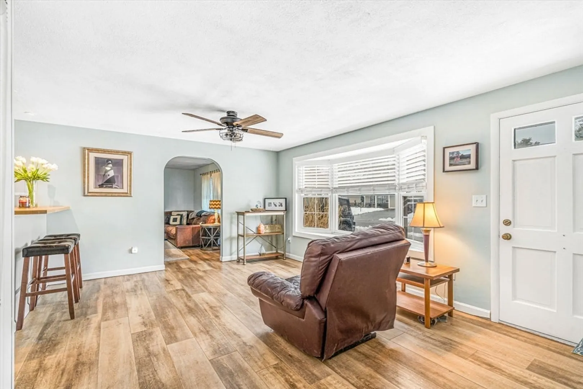
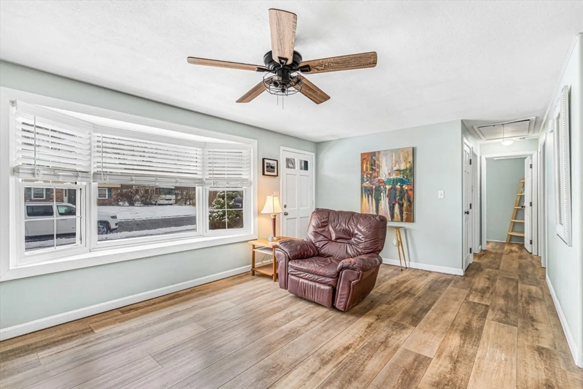
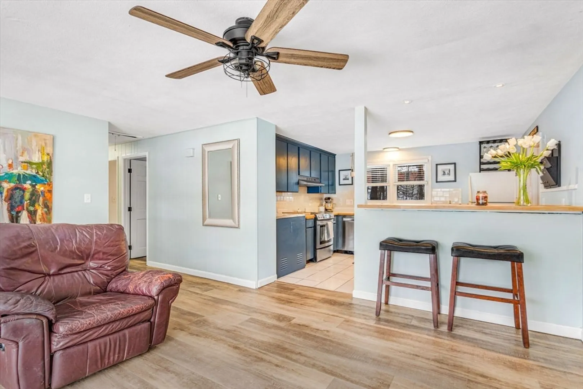
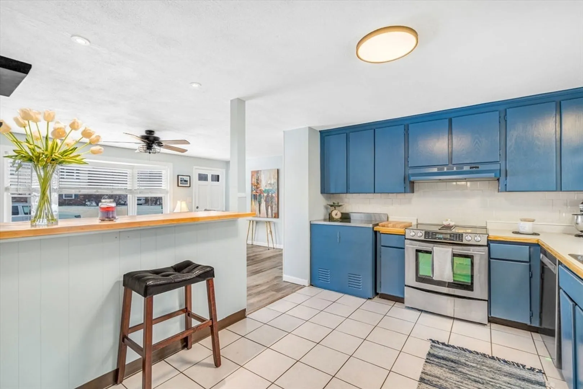
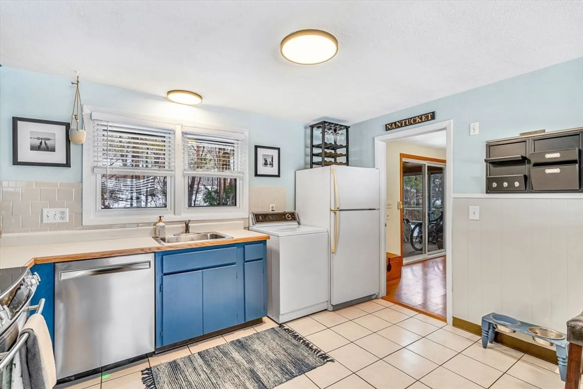
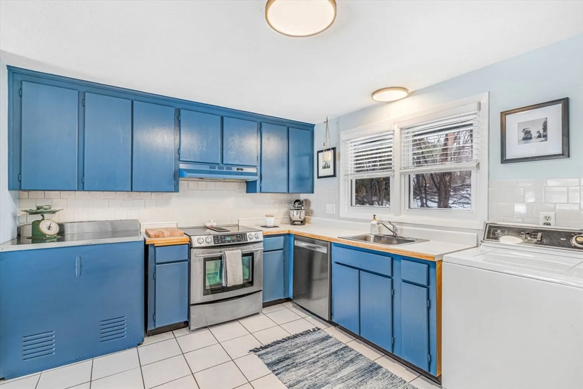
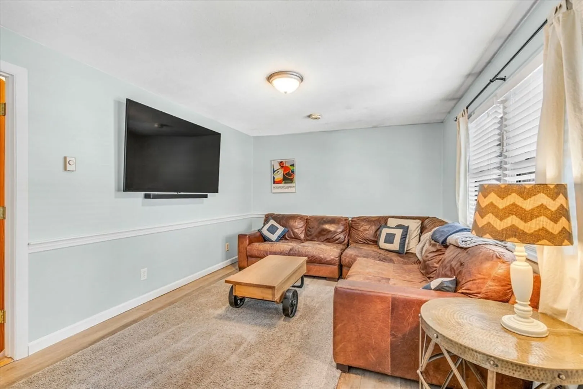
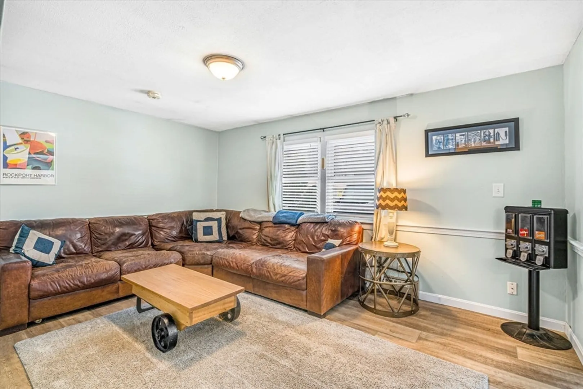
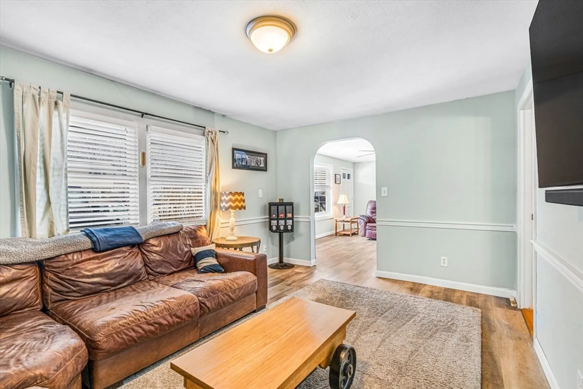
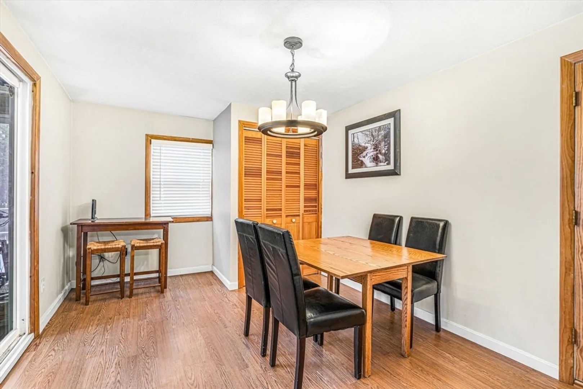
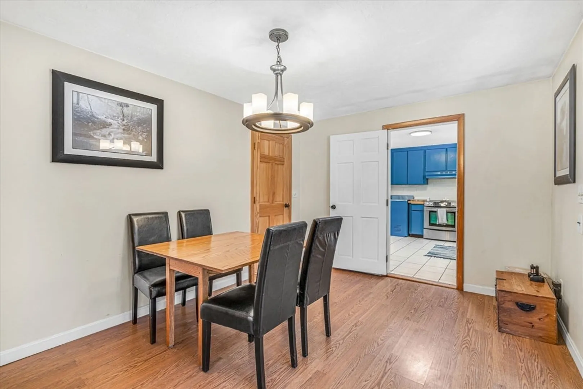
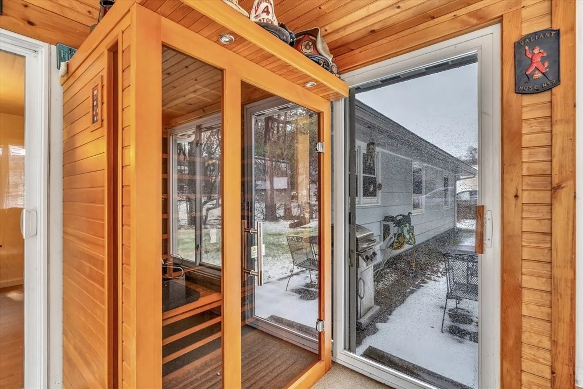
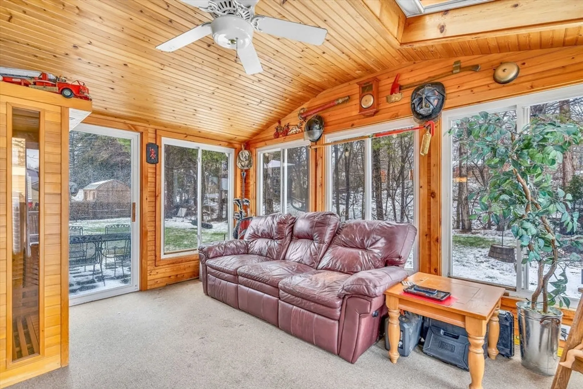
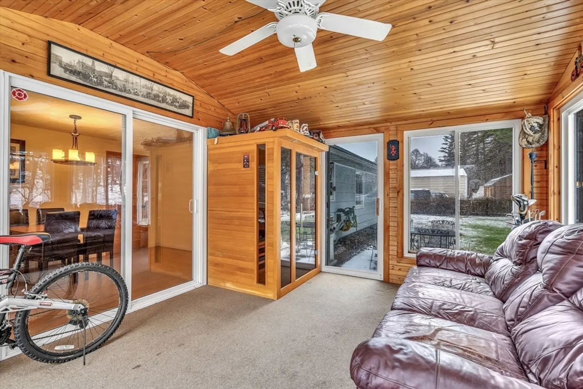
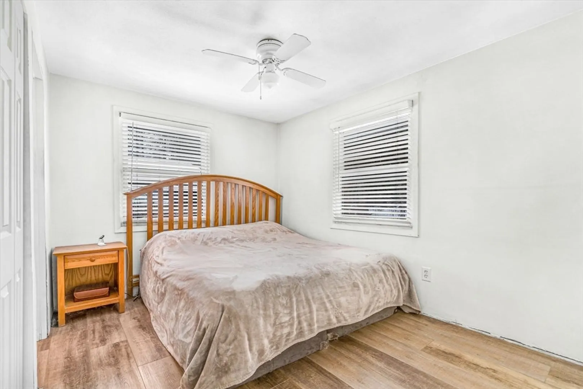
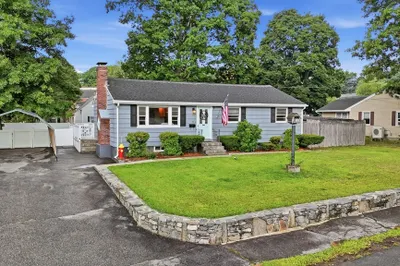
All Offers Due Thursday 4/11 at 6PM. Please give seller 24 hours to review offers. Well kept 3 Bedroom, 1 & 1/2 bath Ranch in a sought after neighborhood in Hudson. Wide door frames and lots of natural light. Sitting on a flat fenced in yard on a wide paved road with sidewalks on both sides of the street. Whether a first time home buyer or downsizing, this is the perfect house. Open House Saturday 4/6 from 11-1 and Sunday 4/7 11-1.
-
Highlights
- Heating: Radiant, Oil, Electric
- Property Class: Residential
- Style: Ranch
- Year Built: 1962
- Parking Spots: 3
- Property Type: Single Family Residence
- Total Rooms: 6
- Status: Closed
-
Additional Details
- Appliances: Water Heater, Range, Dishwasher, Microwave, Refrigerator, Washer, Dryer
- Construction: Frame
- Exterior Features: Porch - Enclosed, Porch - Screened, Patio, Storage
- Foundation: Concrete Perimeter
- Road Frontage Type: Public
- Year Built Details: Actual
- Zoning: Sa8
- Basement: Slab
- Exclusions: Sauna, Television And Sound Bar
- Flooring: Engineered Hardwood
- Lot Features: Level
- Roof: Shingle
- Year Built Source: Public Records
-
Amenities
- Community Features: Shopping, Park, Walk/Jog Trails, Stable(s), Laundromat, Bike Path, Conservation Area, Highway Access, House of Worship, Public School, Sidewalks
- Waterfront Features: Stream
- Parking Features: Paved Drive, Off Street, Paved
-
Utilities
- Electric: 110 Volts
- Water Source: Public
- Sewer: Public Sewer
-
Fees / Taxes
- Assessed Value: $403,000
- Compensation Based On: Gross/Full Sale Price
- Taxes: $5,642
- Buyer Agent Compensation: 2.5%
- Tax Year: 2024
Similar Listings
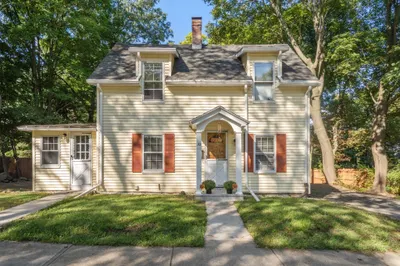
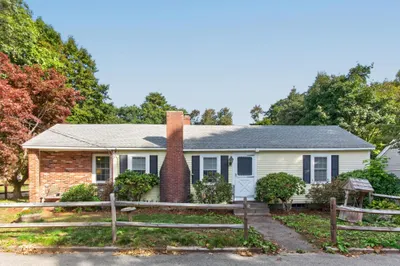
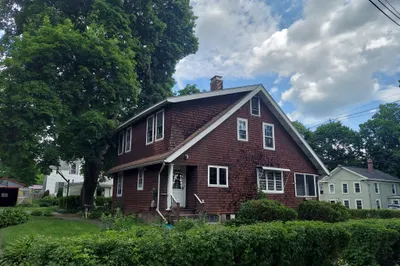
Sold
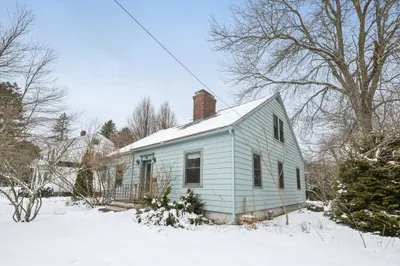
42 Photos
Sold
42 Photos
Sold
40 Photos
Sold
32 Photos
Content © 2026 MLS Property Information Network, Inc. The information in this listing was gathered from third party resources including the seller and public records.
Listing information provided courtesy of Coldwell Banker Realty - Northborough.
MLS Property Information Network, Inc. and its subscribers disclaim any and all representations or warranties as to the accuracy of this information.
