
4 Sunset Drive
$650,000
3
Beds
2/1
Baths
1,504
Sqft
- Request Info
- Call
- Save
-
More
- Mortgage Calculator

Property Tools
$650,000
3
Beds
2/1
Baths
1,504
Living Area
-
Property Description
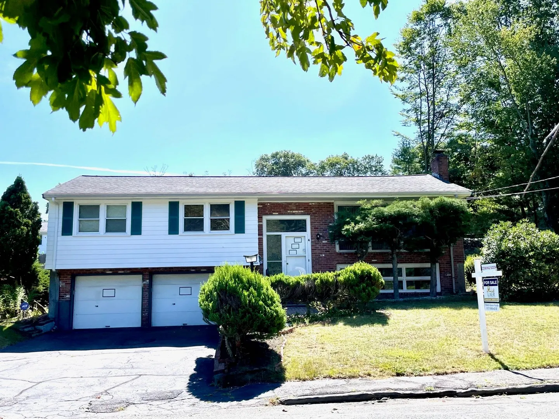
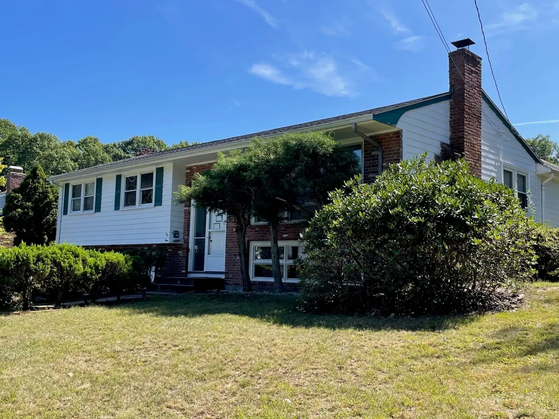
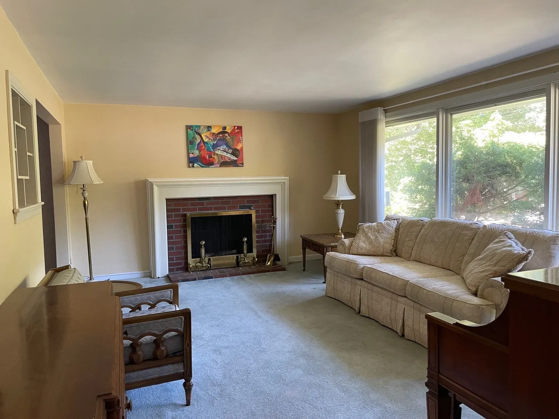
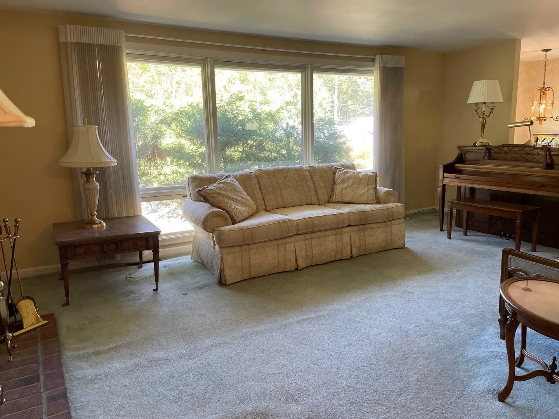
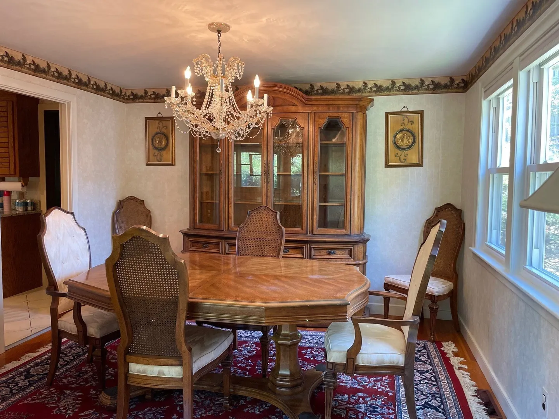
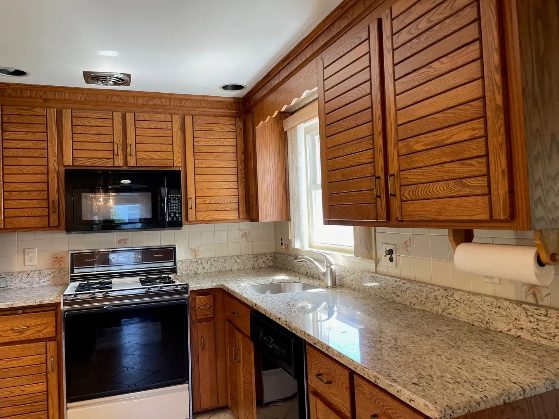
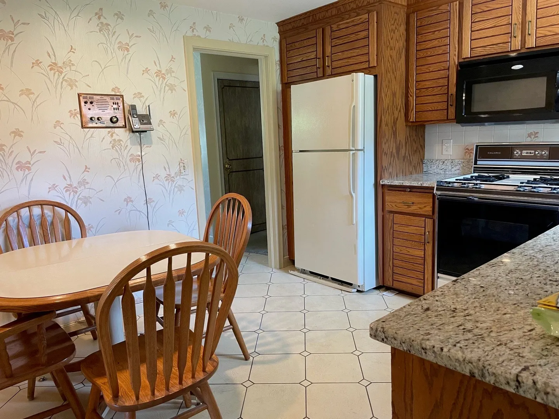
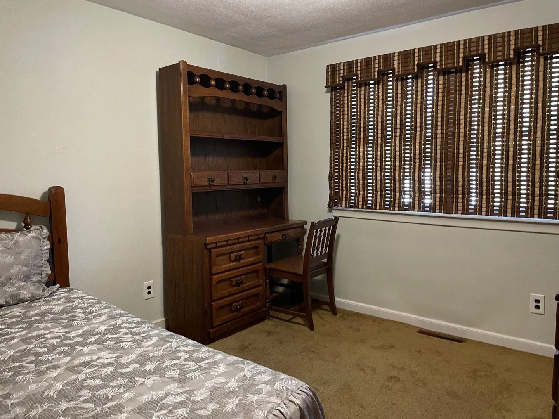
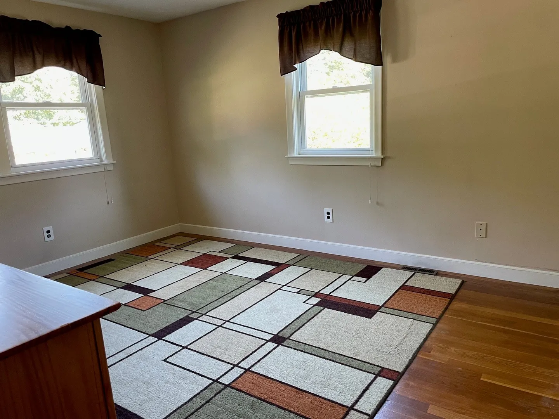
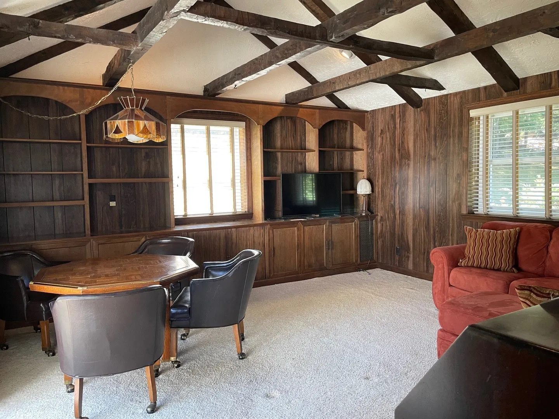
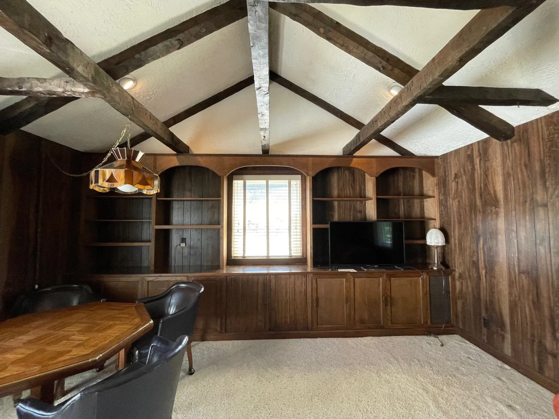
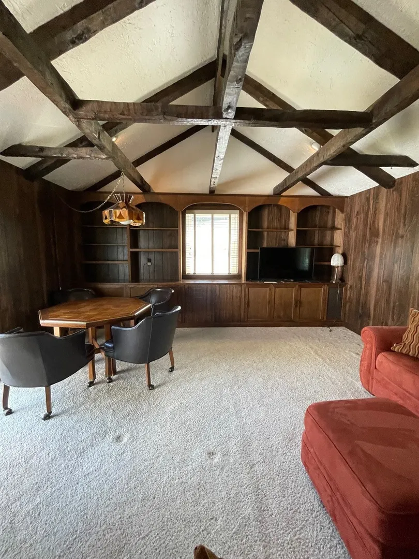
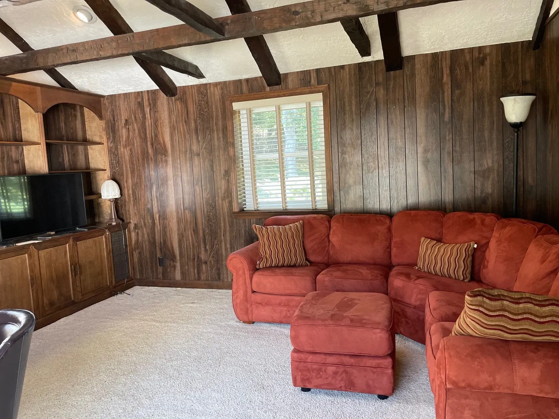
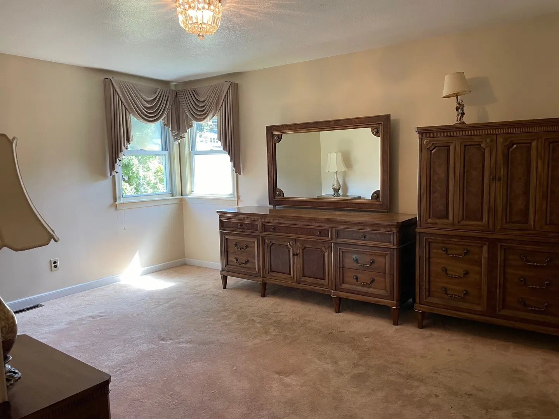
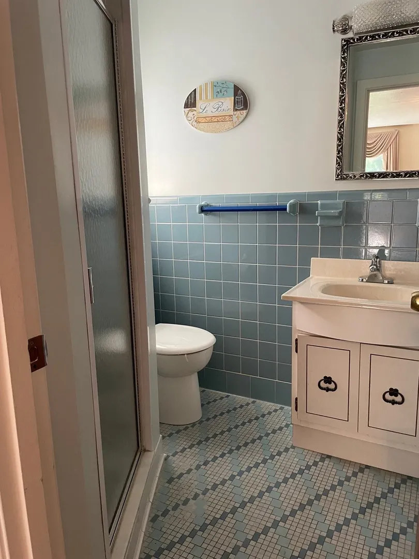
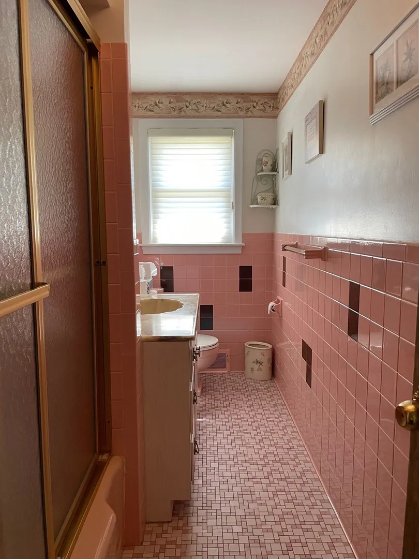
Bring your vision and creativity to this classic 1959 split-entry home, offering solid bones, a spacious layout, and tremendous potential for buyers, renovators, or investors looking to build equity in a highly desirable neighborhood. Highlights include 3 bedrooms, 2 full bathrooms, 1 half bathroom, and living room with fireplace, along with a large main-level family room addition featuring custom built-in cabinetry. The lower-level room provides additional flexible living space for entertaining, recreation, or a home office. Hardwood floors are believed to be preserved under the carpet in living room, and bedrooms for an added bonus. Situated in a quiet, established neighborhood with convenient access to local shopping, dining, commuting routes, and community amenities, this home offers an excellent opportunity to create something truly special. Property is being sold strictly AS-IS.
-
Highlights
- Cooling: Central Air
- Parking Spots: 4
- Property Type: Single Family Residence
- Total Rooms: 8
- Status: Active
- Heating: Central
- Property Class: Residential
- Style: Split Entry
- Year Built: 1959
-
Additional Details
- Basement: Partially Finished, Garage Access
- Fireplaces: 1
- Foundation: Concrete Perimeter
- Road Frontage Type: Public
- SqFt Source: Public Record
- Year Built Source: Public Records
- Exterior Features: Deck
- Flooring: Vinyl, Carpet, Hardwood
- Interior Features: Bonus Room
- Roof: Shingle
- Year Built Details: Actual
- Zoning: Res
-
Amenities
- Community Features: Public Transportation, Shopping, Walk/Jog Trails, Highway Access
- Parking Features: Attached, Under, Garage Door Opener, Paved Drive
- Covered Parking Spaces: 2
-
Utilities
- Sewer: Public Sewer
- Water Source: Public
-
Fees / Taxes
- Assessed Value: $558,300
- Taxes: $6,465
- Tax Year: 2026
Similar Listings
Content © 2026 MLS Property Information Network, Inc. The information in this listing was gathered from third party resources including the seller and public records.
Listing information provided courtesy of LAER Realty Partners.
MLS Property Information Network, Inc. and its subscribers disclaim any and all representations or warranties as to the accuracy of this information.