
Sold!
$789,000
4
Beds
1/1
Bath
1,757
Living Area
-
Property Description
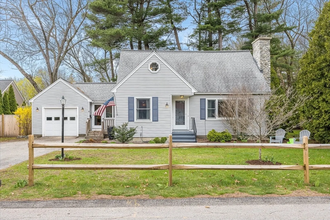
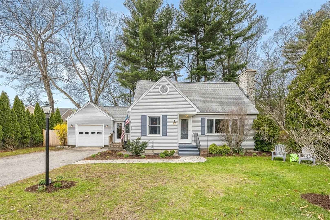
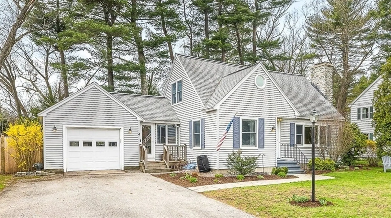
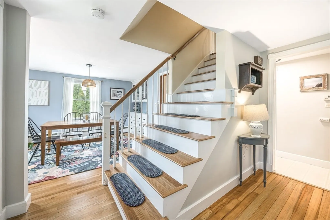
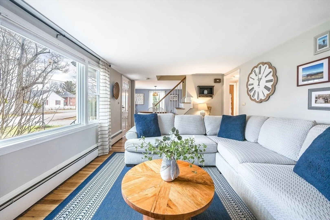
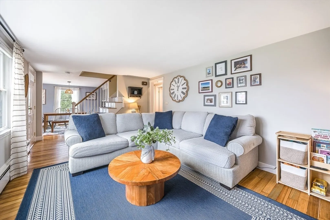
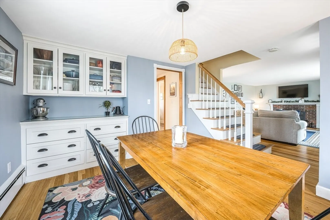
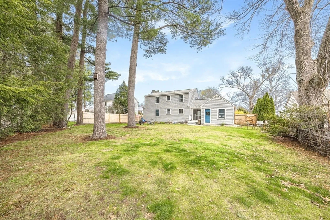
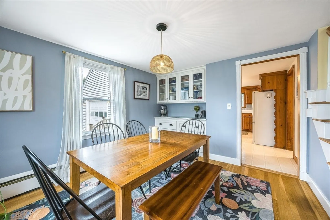
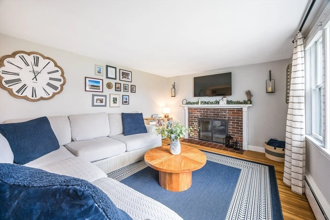
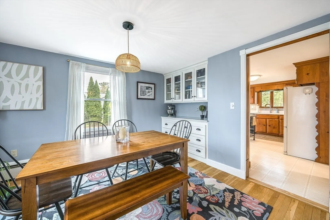
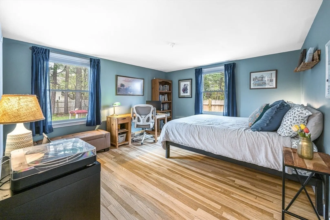
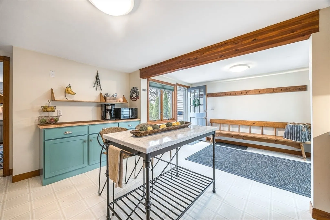
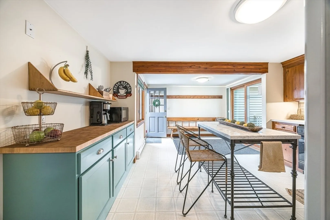
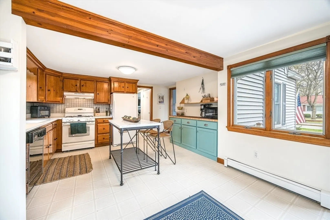
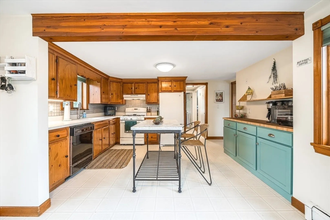
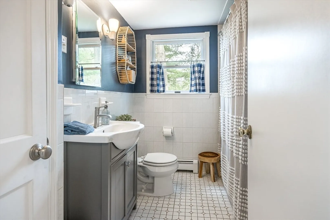
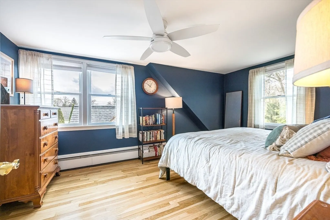
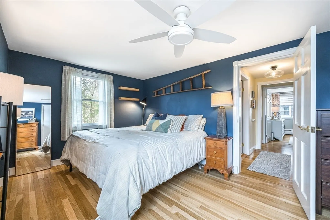
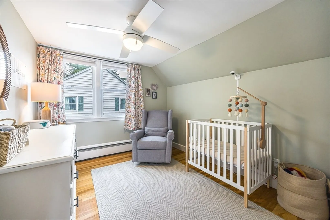
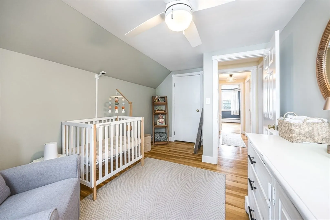
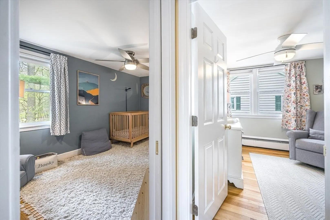
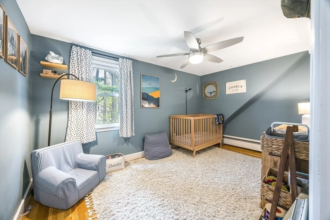
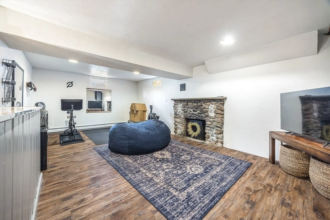
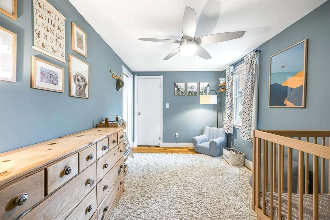
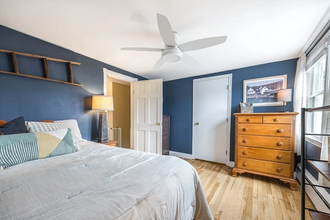
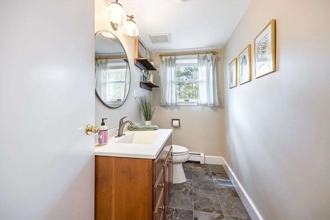
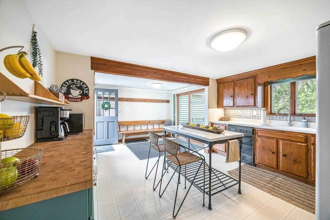
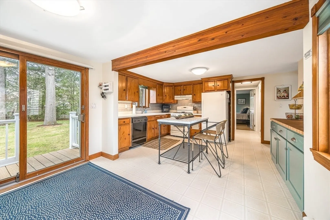
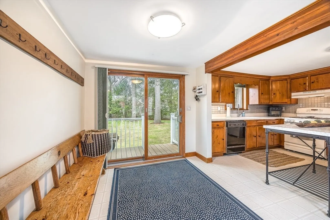
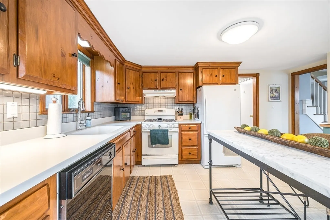
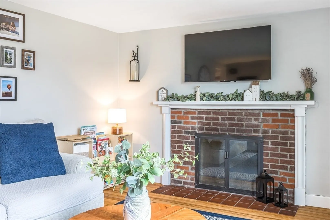
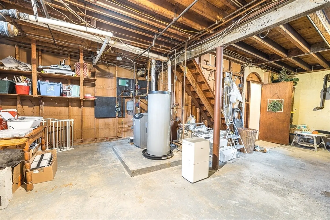
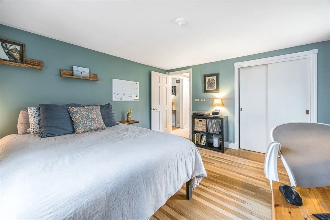
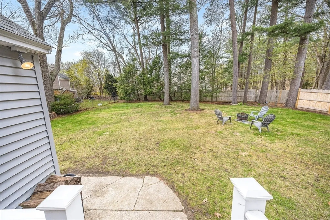
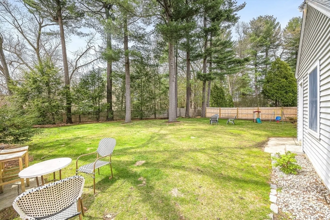
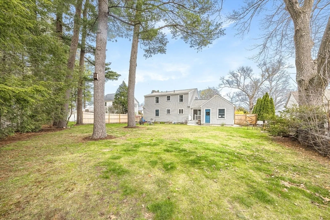
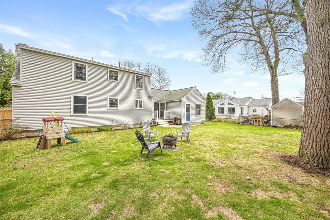
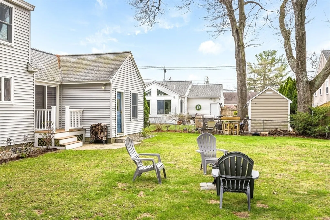
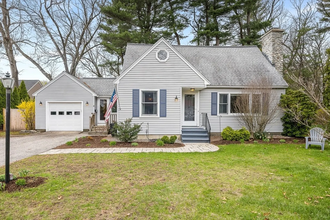
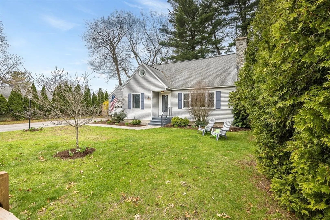
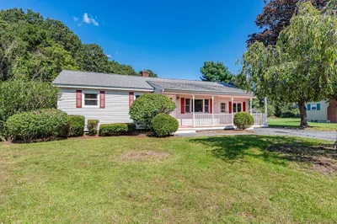
Welcome to 4 SUBWAY AVENUE in Chelmsford—a beautifully updated 4-BEDROOM, W/3 UPSTAIRS BEDROOMS!, 1.5-bath home nestled in a highly SOUGHT AFTER NEIGHBORHOOD! This move-in ready property offers the perfect blend of comfort, style, and convenience. The sun-filled interior features a functional layout with welcoming entry for both everyday living and entertaining. ROOF 2018! The home features a comfortable living room with/fireplace, a great dining area just of off your kitchen, and a finished basement provides valuable bonus space—perfect for a playroom, home office, or gym. Step outside to enjoy the generously sized yard, attached garage and ideal space for gatherings, gardening, or simply relaxing. Located just minutes from major commuter routes, shopping, and local amenities, this home checks all the boxes for today’s lifestyle. Don’t miss this fantastic opportunity!
-
Highlights
- Cooling: Window Unit(s)
- Parking Spots: 5
- Property Type: Single Family Residence
- Total Rooms: 7
- Status: Closed
- Heating: Baseboard, Natural Gas
- Property Class: Residential
- Style: Cape
- Year Built: 1955
-
Additional Details
- Appliances: Range
- Exterior Features: Deck
- Flooring: Wood, Tile
- Lot Features: Cleared
- Roof: Shingle
- Year Built Details: Actual, Renovated Since
- Zoning: Rb
- Basement: Full, Partially Finished, Interior Entry
- Fireplaces: 1
- Foundation: Concrete Perimeter
- Road Frontage Type: Public
- SqFt Source: Measured
- Year Built Source: Public Records
-
Amenities
- Community Features: Shopping, Highway Access
- Parking Features: Attached, Paved Drive, Off Street
- Covered Parking Spaces: 1
-
Utilities
- Sewer: Public Sewer
- Water Source: Public
-
Fees / Taxes
- Assessed Value: $534,200
- Taxes: $7,425
- Tax Year: 2025
Similar Listings
Sold
42 Photos
Sold
26 Photos
Sold
38 Photos
Sold
39 Photos
Content © 2026 MLS Property Information Network, Inc. The information in this listing was gathered from third party resources including the seller and public records.
Listing information provided courtesy of RE/MAX Property Shoppe, Inc..
MLS Property Information Network, Inc. and its subscribers disclaim any and all representations or warranties as to the accuracy of this information.
