
Sold!
$3,325,000
4
Beds
4
Baths
2,380
Living Area
-
Property Description
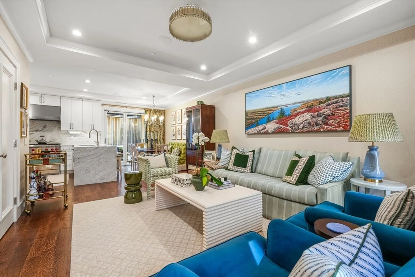
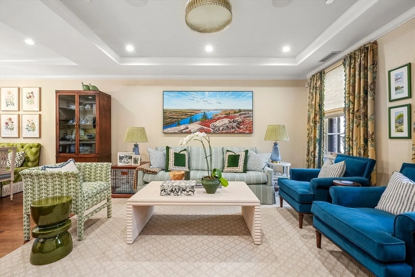
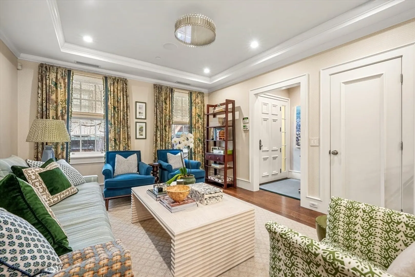
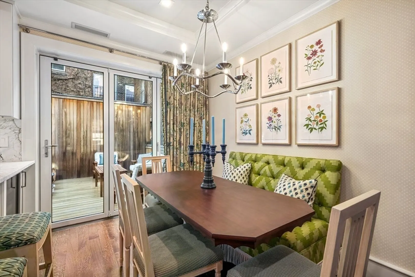
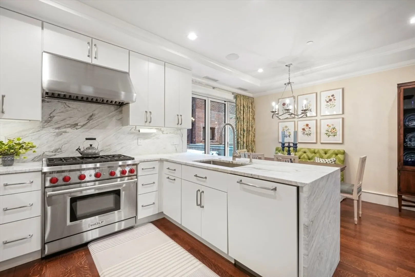
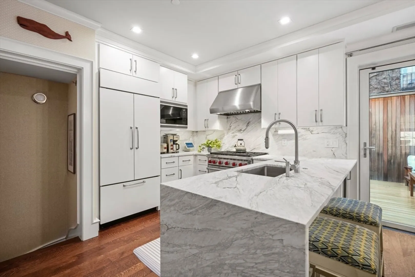
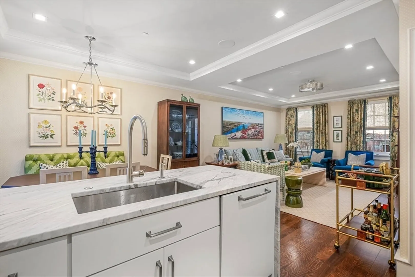
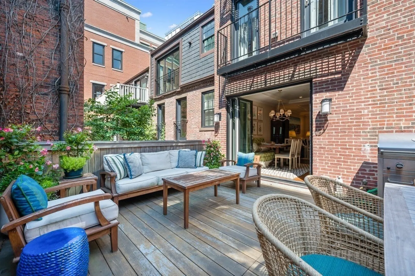
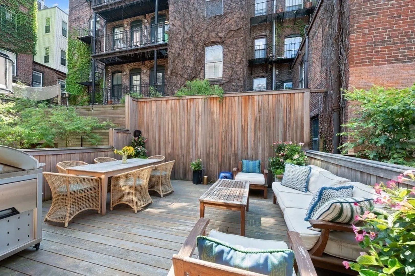
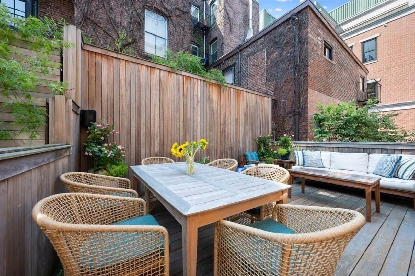
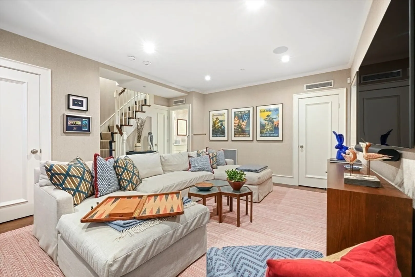
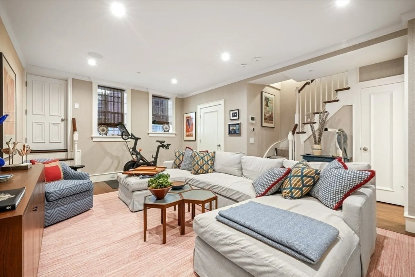
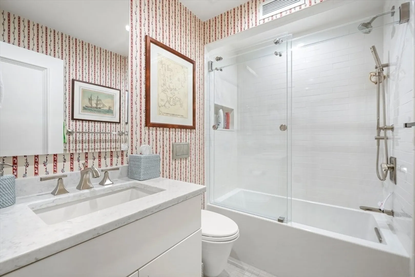
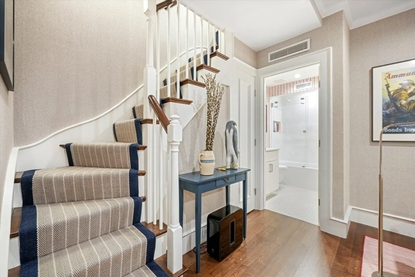
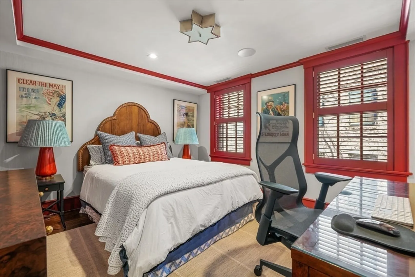
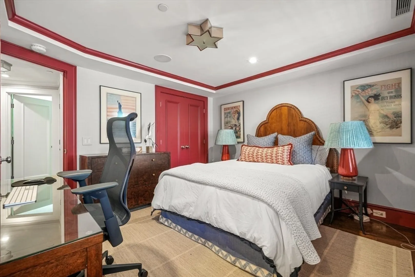
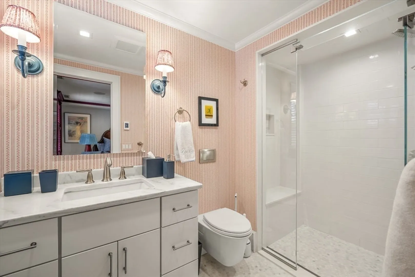
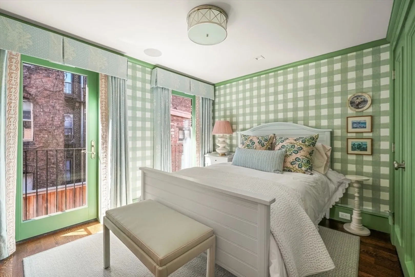
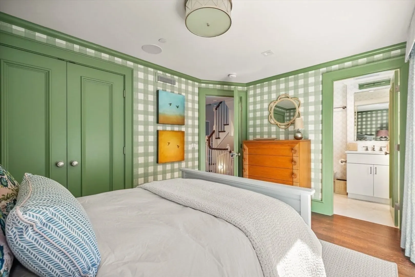
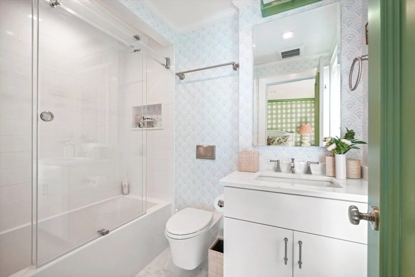
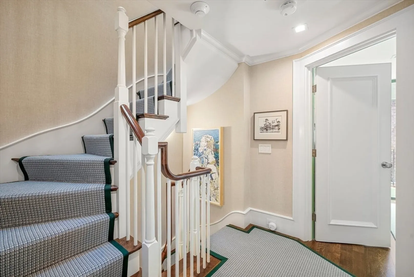
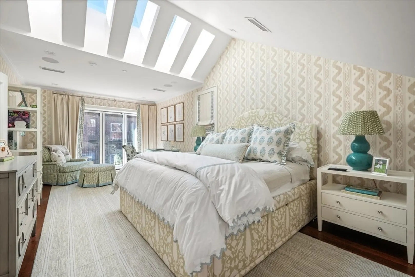
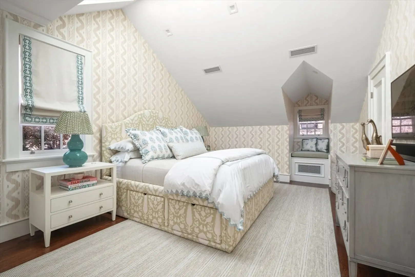
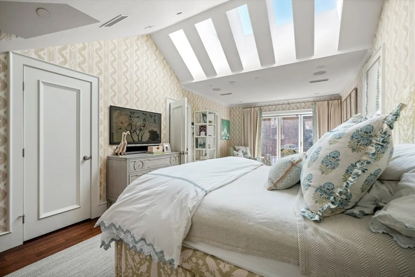
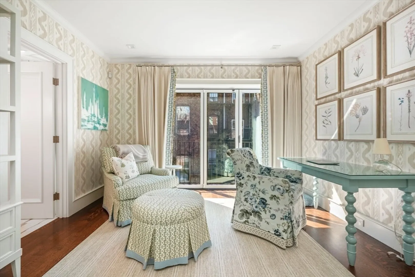
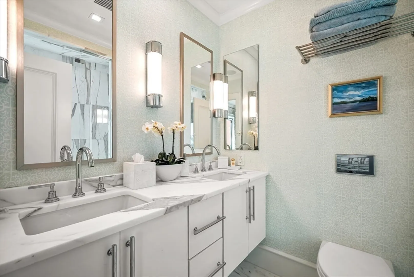
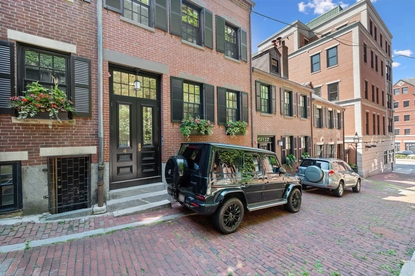
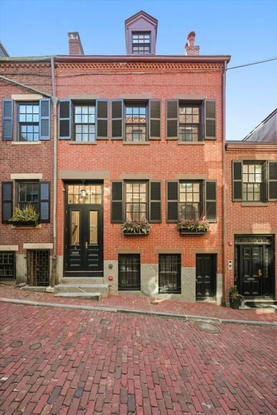
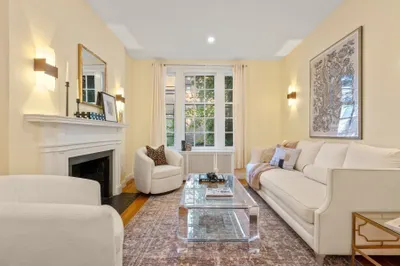
Tucked away on a hidden gaslit lane, this single-family home epitomizes Beacon Hill charm while offering modern comforts. Gut-renovated in 2020 and designed to perfection, this impeccably finished 4-bed, 4-bath, four-floor residence provides over 2,300 sq. ft. of reimagined space in a classic Boston setting. The open main level features a seamless living, dining, and kitchen layout that flows to an oversized deck surrounded by greenery. The top-floor primary suite boasts a marble bath, walk-in closet, and Juliet balcony. Just below, two generous guest rooms each include an en suite bath. A flexible lower level with a separate entrance functions as a media room or guest suite. Designated parking, central air, and all-new systems complete this rare offering, moments from Charles Street and the Esplanade.
-
Highlights
- Area: Beacon Hill
- Heating: Forced Air
- Property Class: Residential
- Style: Federal
- Year Built: 1850
- Cooling: Central Air
- Parking Spots: 1
- Property Type: Single Family Residence
- Total Rooms: 7
- Status: Closed
-
Additional Details
- Exterior Features: Deck, Balcony
- Lot Features: Other
- Year Built Details: Approximate
- Zoning: Cd
- Foundation: Other
- SqFt Source: Measured
- Year Built Source: Public Records
-
Amenities
- Community Features: Public Transportation, Shopping, Park, Walk/Jog Trails, Medical Facility, Bike Path, Highway Access, T-Station
- Parking Features: Off Street
-
Utilities
- Sewer: Public Sewer
- Water Source: Public
-
Fees / Taxes
- Assessed Value: $2,859,800
- Taxes: $29,412
- Tax Year: 2025
Similar Listings


Sold
16 Photos
Sold
36 Photos
Sold
27 Photos
Sold
30 Photos
Content © 2026 MLS Property Information Network, Inc. The information in this listing was gathered from third party resources including the seller and public records.
Listing information provided courtesy of Coldwell Banker Realty - Boston.
MLS Property Information Network, Inc. and its subscribers disclaim any and all representations or warranties as to the accuracy of this information.
