
Sold!

$2,100,000
4
Beds
2/1
Baths
3,569
Living Area
-
Property Description
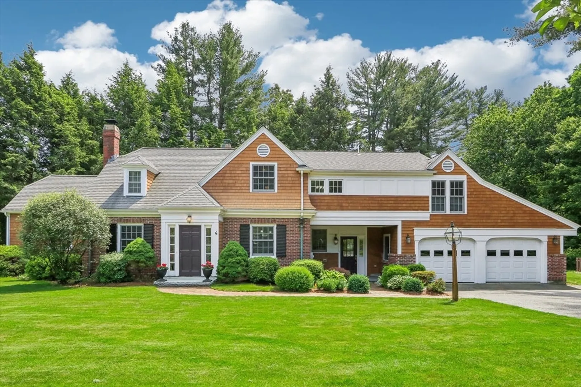
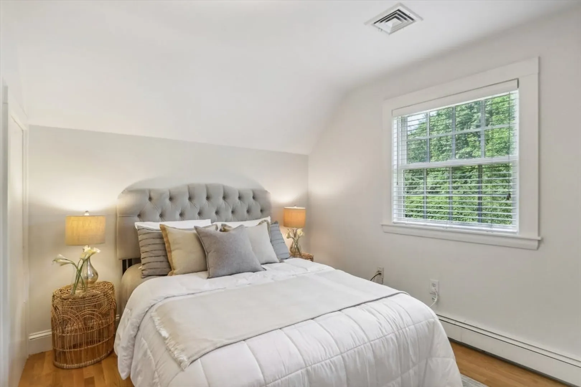
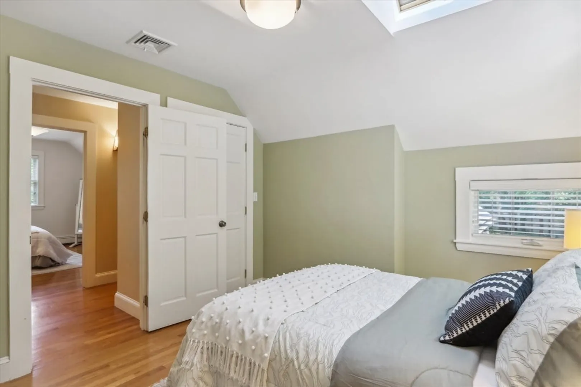
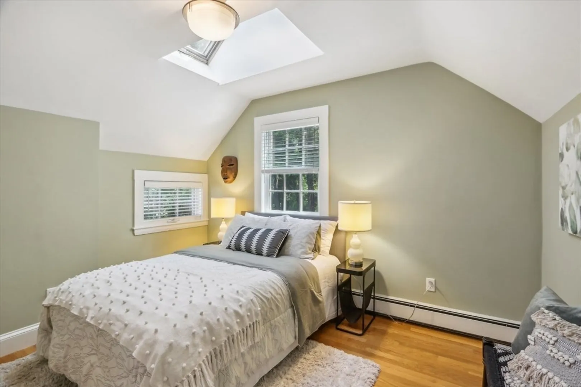
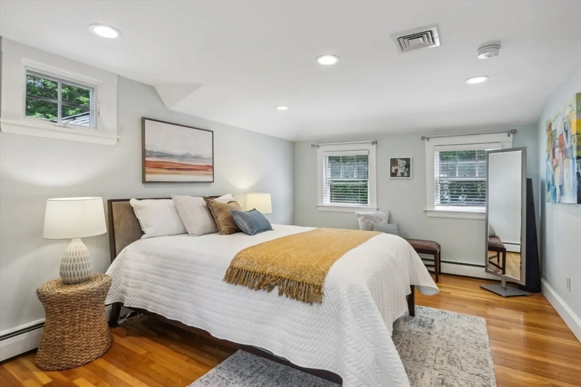
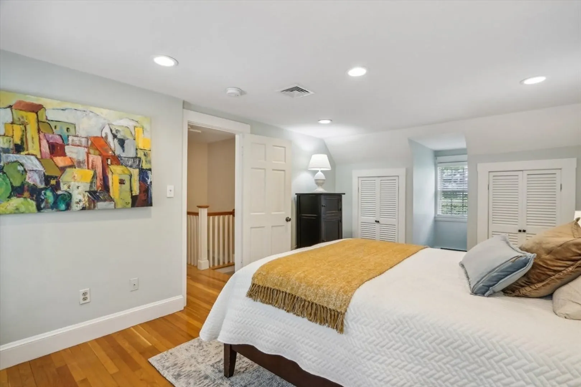
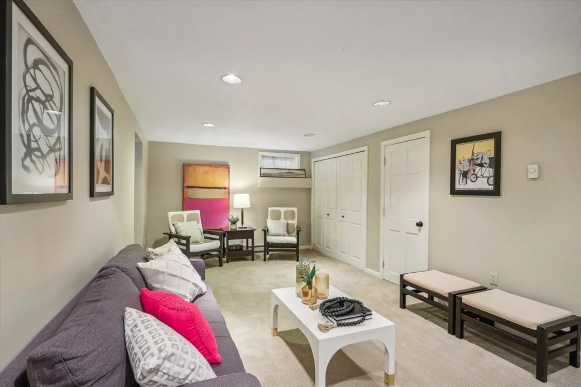
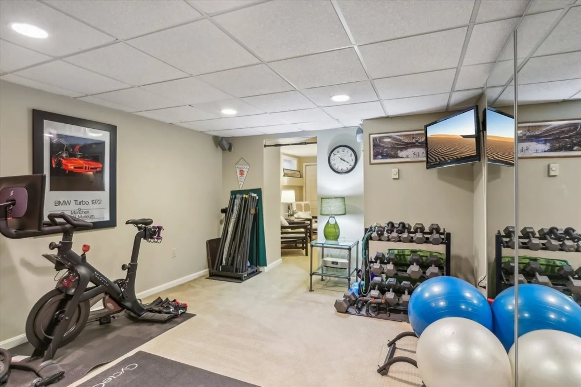
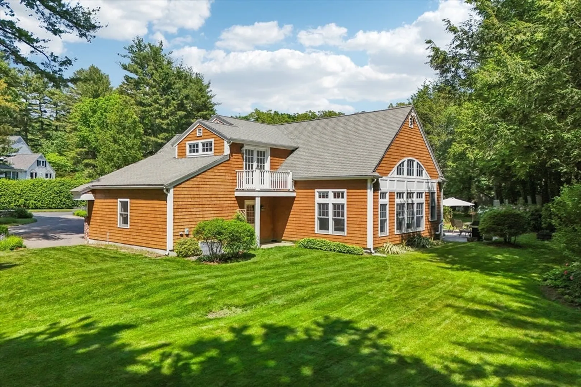
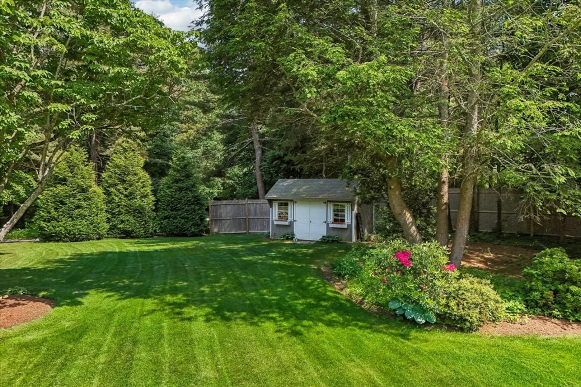
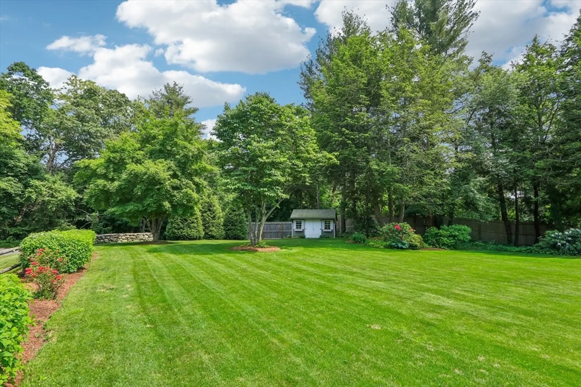
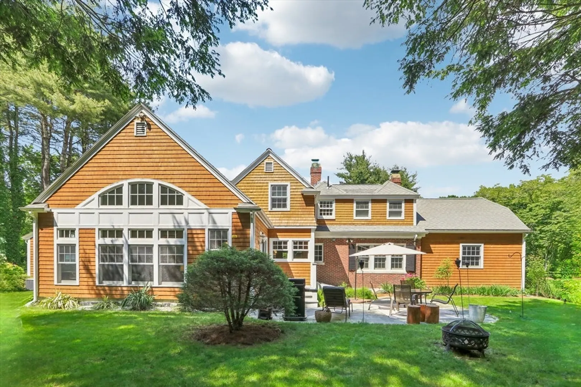
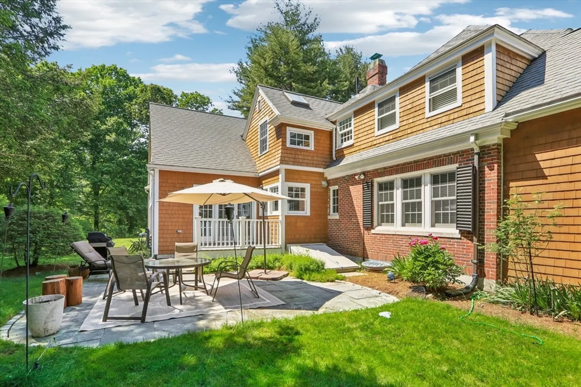
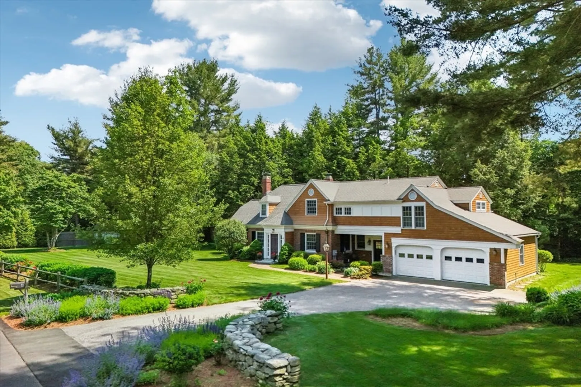
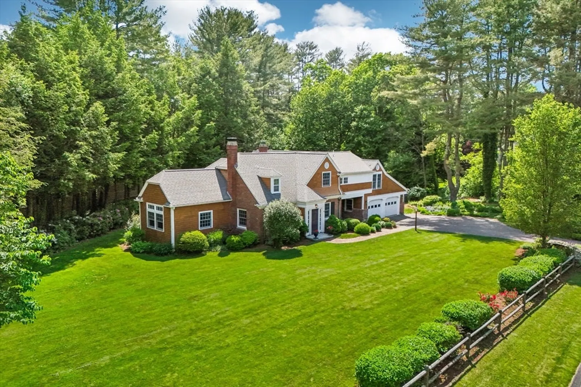
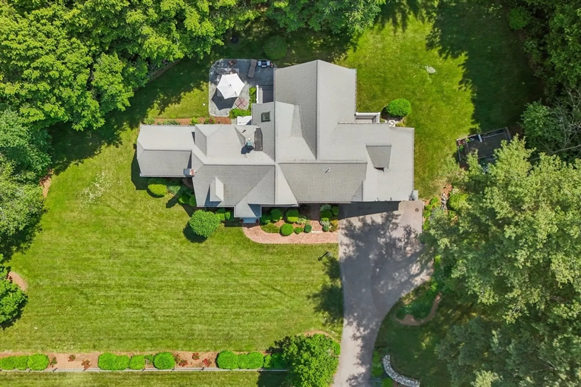
Welcome to 4 Stony Brook Rd., the former carriage house from the original estate in the Round Hill neighborhood (subject home was relocated by the subdivision developer, to this site in 1964+-). The current owners have enjoyed nearly 30 years. They've thoughtfully transformed this home, employing Architect John McConnell, into a shingle-style residence in 2000-2001 (including bathroom remodels in 2011), nearly doubling its original size. Open-concept family room features a dramatic vaulted ceiling w/custom windows and ceiling fan. Adjacent breakfast area overlooks the patio and expansive, lushly-landscaped yard. The primary bedroom features a separate balcony to the rear yard, w. 2 walk-in closets leading to the double-vanity bath with steam shower and whirlpool tub. There is a lower level recreation/play room w/ cedar closet, separate exercise room; massive storage areas. Oversized2 car garage.. Fantastic locale near conservation/train. Buyer should verify all information.
-
Highlights
- Cooling: Central Air
- Parking Spots: 5
- Property Type: Single Family Residence
- Total Rooms: 12
- Status: Closed
- Heating: Central, Baseboard, Electric Baseboard, Natural Gas
- Property Class: Residential
- Style: Contemporary, Shingle, Carriage House
- Year Built: 1920
-
Additional Details
- Appliances: Gas Water Heater, Water Heater, Range, Dishwasher, Refrigerator, Washer, Dryer, Range Hood
- Construction: Frame, Brick
- Exterior Features: Porch, Patio, Balcony, Rain Gutters, Storage, Sprinkler System, Garden
- Flooring: Tile, Carpet, Hardwood, Flooring - Wall to Wall Carpet, Flooring - Hardwood, Flooring - Stone/Ceramic Tile
- Interior Features: Cedar Closet(s), Closet, Vestibule, Cathedral Ceiling(s), Ceiling Fan(s), Play Room, Exercise Room, Foyer, Mud Room, Office
- Road Frontage Type: Public
- Year Built Details: Approximate, Renovated Since, Unknown/Mixed
- Zoning: Res. B
- Basement: Full, Partially Finished, Interior Entry, Bulkhead, Concrete
- Exclusions: Personal Property
- Fireplaces: 1
- Foundation: Concrete Perimeter
- Lot Features: Cul-De-Sac, Corner Lot, Wooded, Level, Sloped
- Roof: Shingle
- Year Built Source: Public Records
-
Amenities
- Community Features: Public Transportation, Shopping, Park, Walk/Jog Trails, Conservation Area, Highway Access, T-Station
- Parking Features: Attached, Garage Door Opener, Paved Drive, Off Street, Paved
- Covered Parking Spaces: 2
-
Utilities
- Sewer: Private Sewer
- Water Source: Public
-
Fees / Taxes
- Assessed Value: $1,240,000
- Compensation Based On: Net Sale Price
- Tax Year: 2024
- Buyer Agent Compensation: 2.5%
- Facilitator Compensation: 1.0%
- Taxes: $13,789
Similar Listings
Sold
24 Photos
Sold
42 Photos
Sold
30 Photos
Sold
25 Photos
Content © 2026 MLS Property Information Network, Inc. The information in this listing was gathered from third party resources including the seller and public records.
Listing information provided courtesy of Compass.
MLS Property Information Network, Inc. and its subscribers disclaim any and all representations or warranties as to the accuracy of this information.
