
Sold!
$735,000
3
Beds
2/1
Baths
2,338
Living Area
-
Property Description
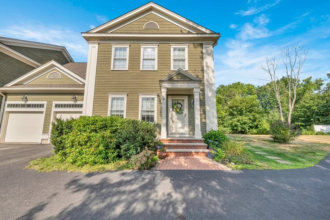
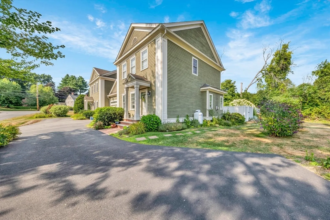
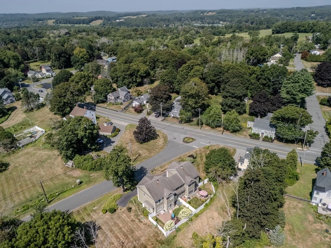
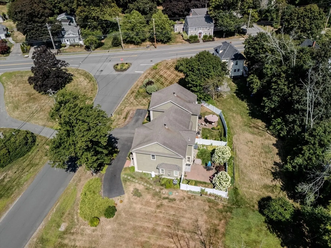
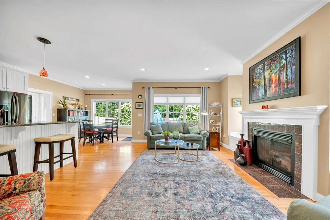
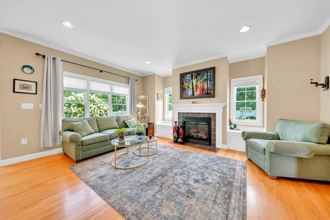
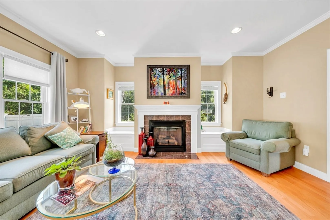
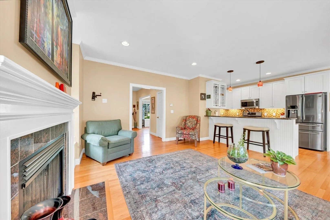
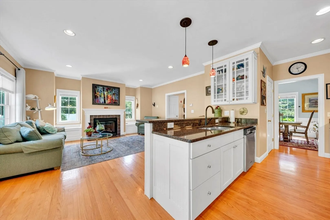
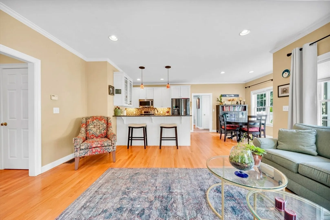
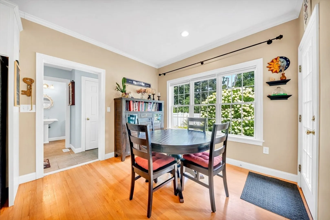
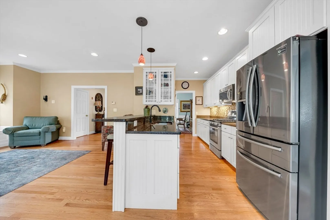
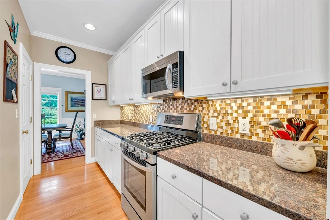
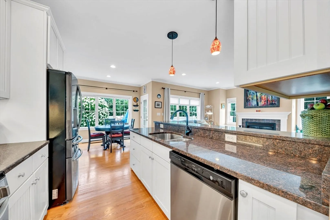
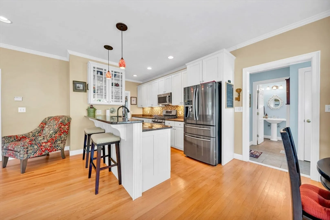
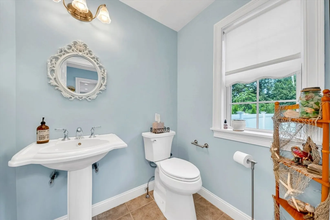
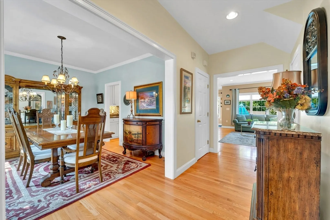
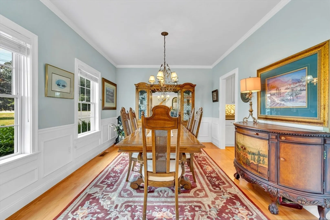
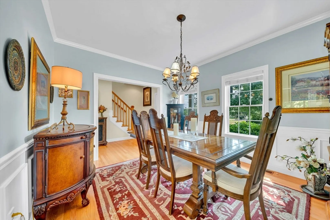
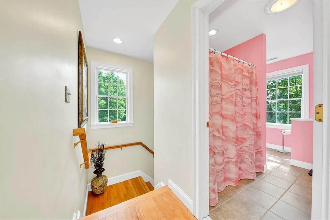
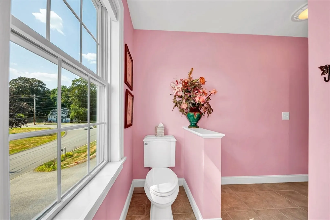
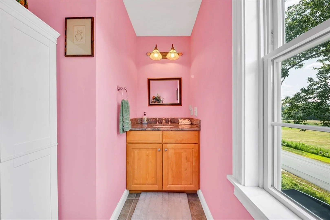
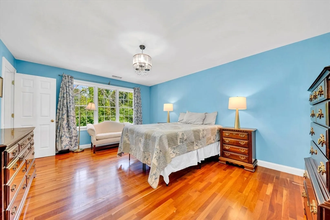
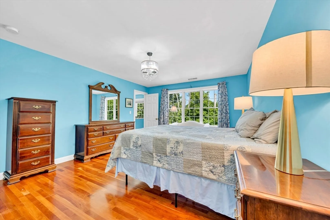
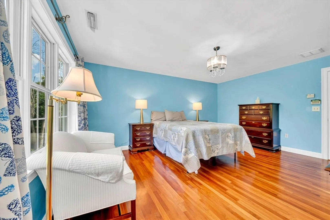
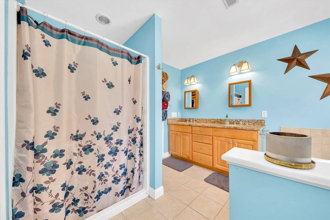
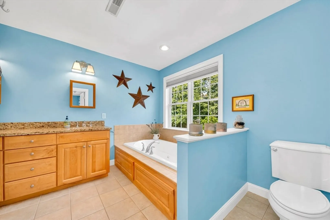
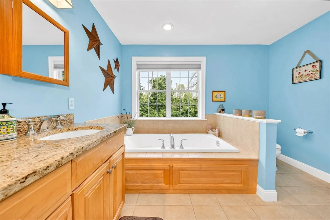
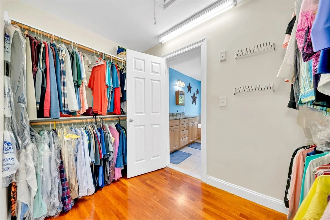
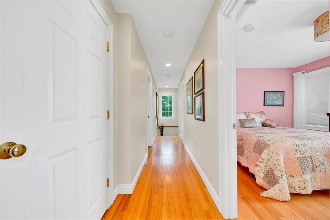
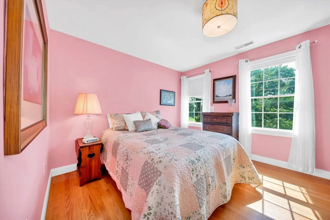
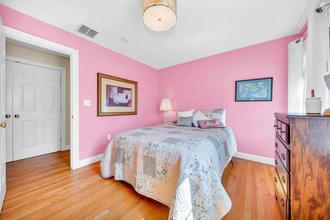
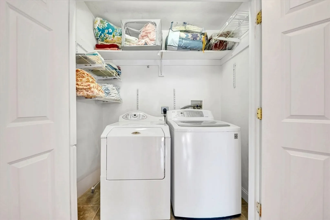
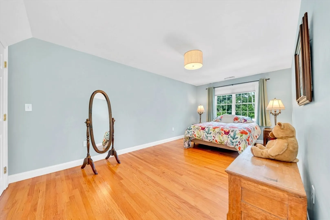
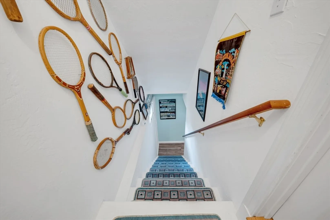
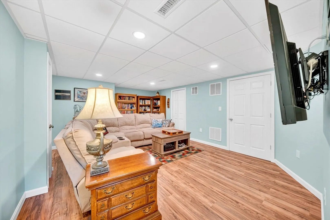
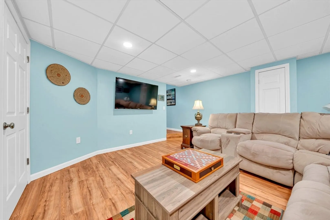
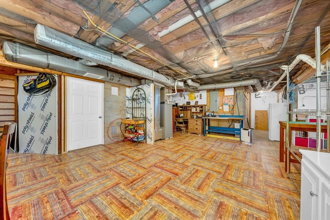
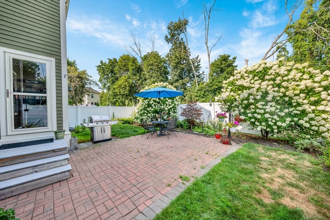
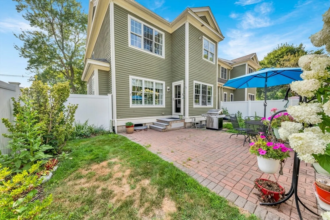
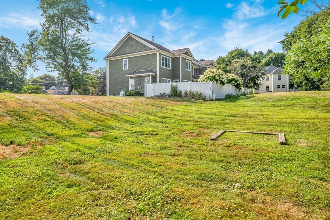
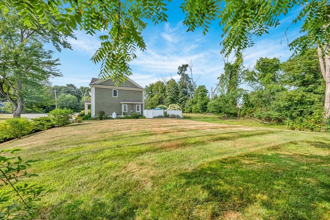
Welcome to a rare opportunity to enjoy the charm of West Newbury in a beautifully designed 3-bedroom, 2.5-bath townhouse. Perfectly situated in a quiet, centrally located neighborhood, this home blends traditional elegance with modern comforts. Set on just under half an acre of exclusive-use land, with no condo fee, you’ll have the feel of a single-family home with the ease of condo living. The inviting open-concept main living area features a cozy gas fireplace, ideal for relaxing evenings, and flows seamlessly into a well-appointed kitchen and dining space — perfect for both daily living and entertaining. Upstairs, you’ll find 3 spacious bedrooms, including a serene primary suite with its own bath and soaking tub. The partially finished basement offers flexible space for a home office, gym, or media room, while the one-car garage adds everyday convenience. Whether you’re sipping coffee on your private patio or simply enjoying the peaceful setting, you’ll love calling Stewart St home!
-
Highlights
- Cooling: Central Air
- Parking Spots: 4
- Property Type: Condominium
- Total Rooms: 8
- Year Built: 2004
- Heating: Forced Air, Oil
- Property Class: Residential
- Stories: 2
- Unit Number: 4
- Status: Closed
-
Additional Details
- Basement: Y
- Exterior Features: Patio, Fenced Yard
- Pets Allowed: Yes
- SqFt Source: Public Record
- Year Built Details: Actual
- Zoning: Rc
- Construction: Frame
- Fireplaces: 1
- Roof: Shingle
- Total Number of Units: 2
- Year Built Source: Public Records
-
Amenities
- Community Features: Public Transportation, Shopping, Highway Access, Marina, Public School
- Parking Features: Attached, Off Street
- Covered Parking Spaces: 1
-
Utilities
- Sewer: Private Sewer
- Water Source: Public
-
Fees / Taxes
- Assessed Value: $654,400
- Tax Year: 2025
- HOA Fee Includes: N/a
- Taxes: $7,068
Similar Listings
Sold
42 Photos
Sold
38 Photos
Sold
38 Photos
Sold
29 Photos
Content © 2026 MLS Property Information Network, Inc. The information in this listing was gathered from third party resources including the seller and public records.
Listing information provided courtesy of RE/MAX Bentley's.
MLS Property Information Network, Inc. and its subscribers disclaim any and all representations or warranties as to the accuracy of this information.
