
Sold!
$242,900
2
Beds
1
Bath
996
Living Area
-
Property Description
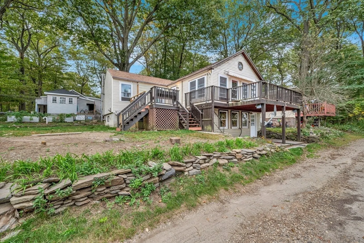
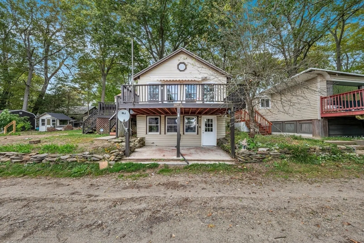
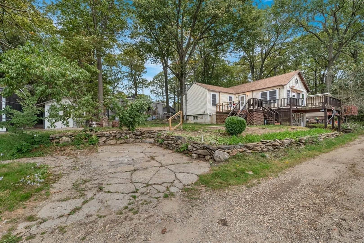
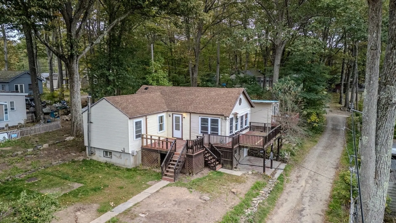
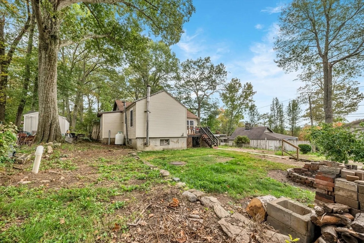
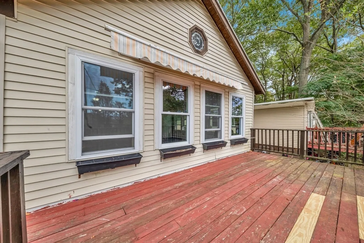
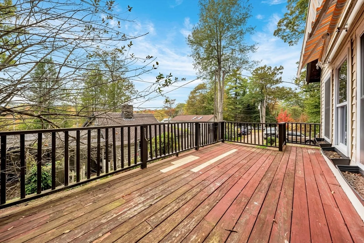
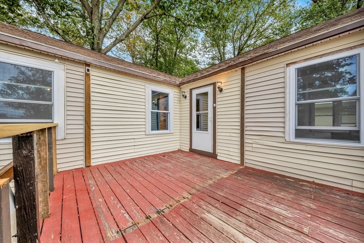
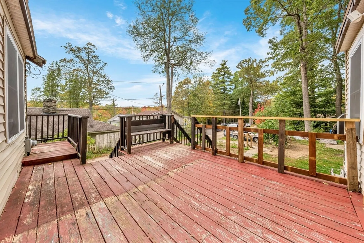
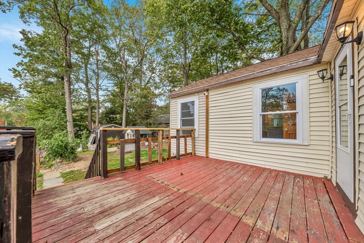
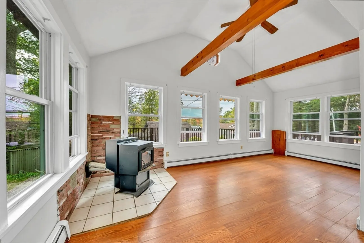
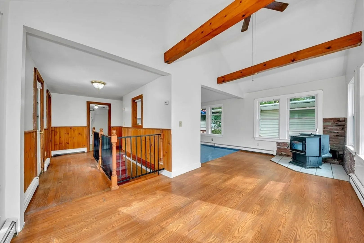
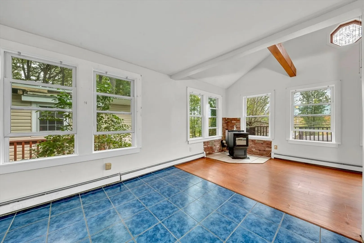
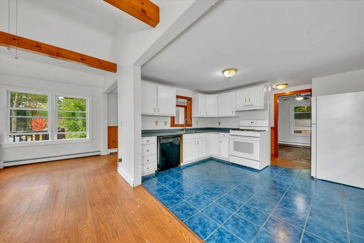
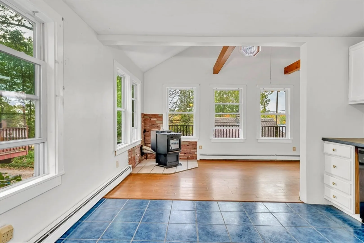
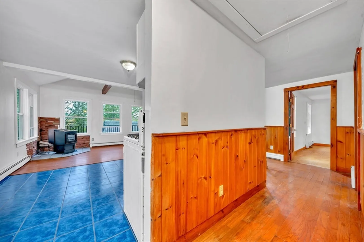
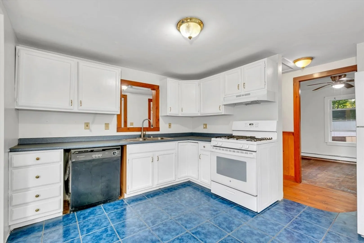
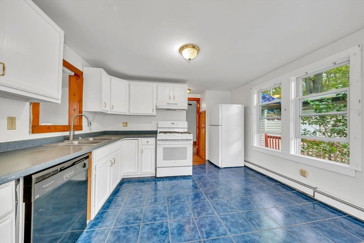
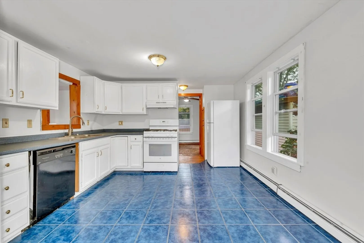
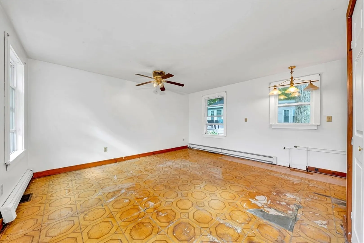
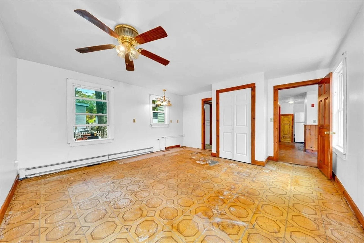
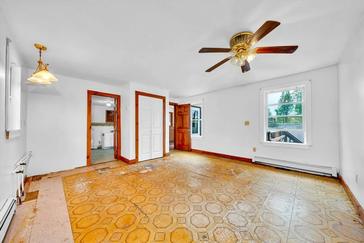
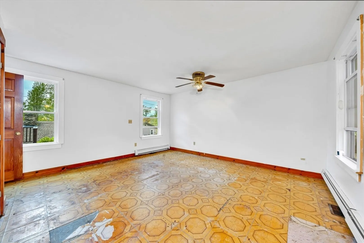
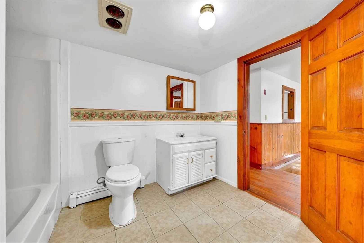
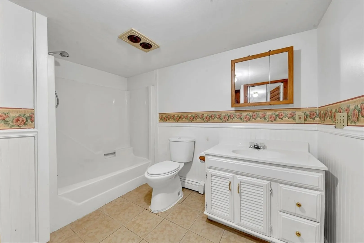
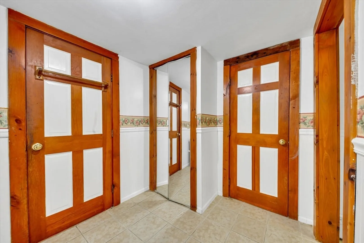
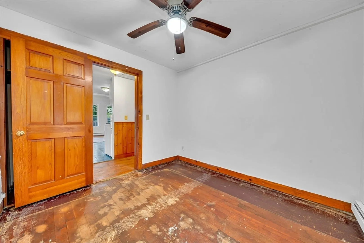
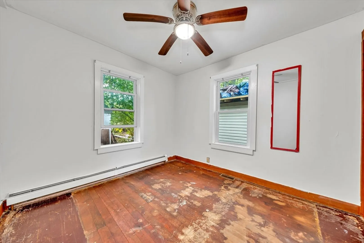
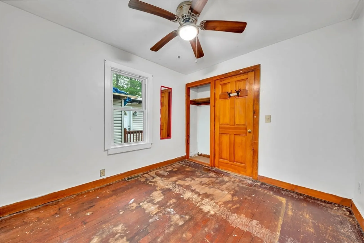
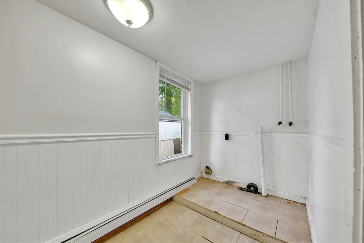
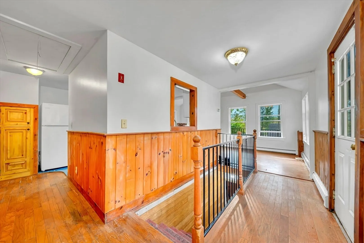
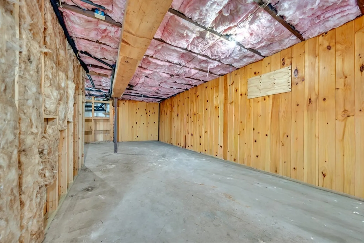
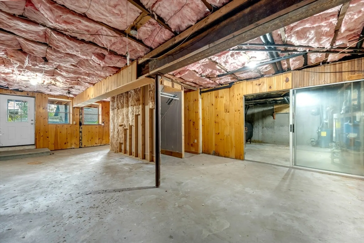
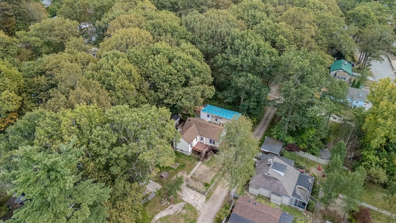
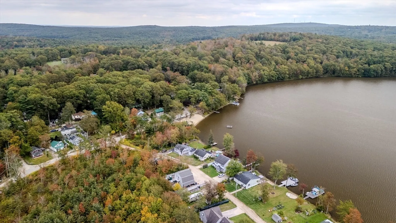
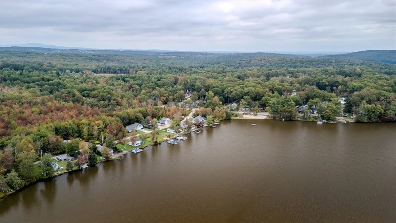
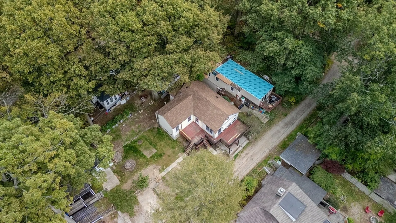
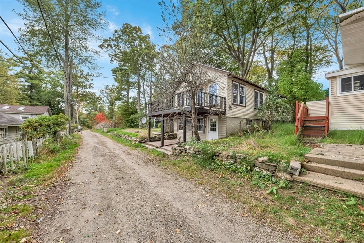
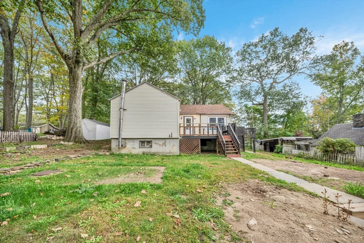
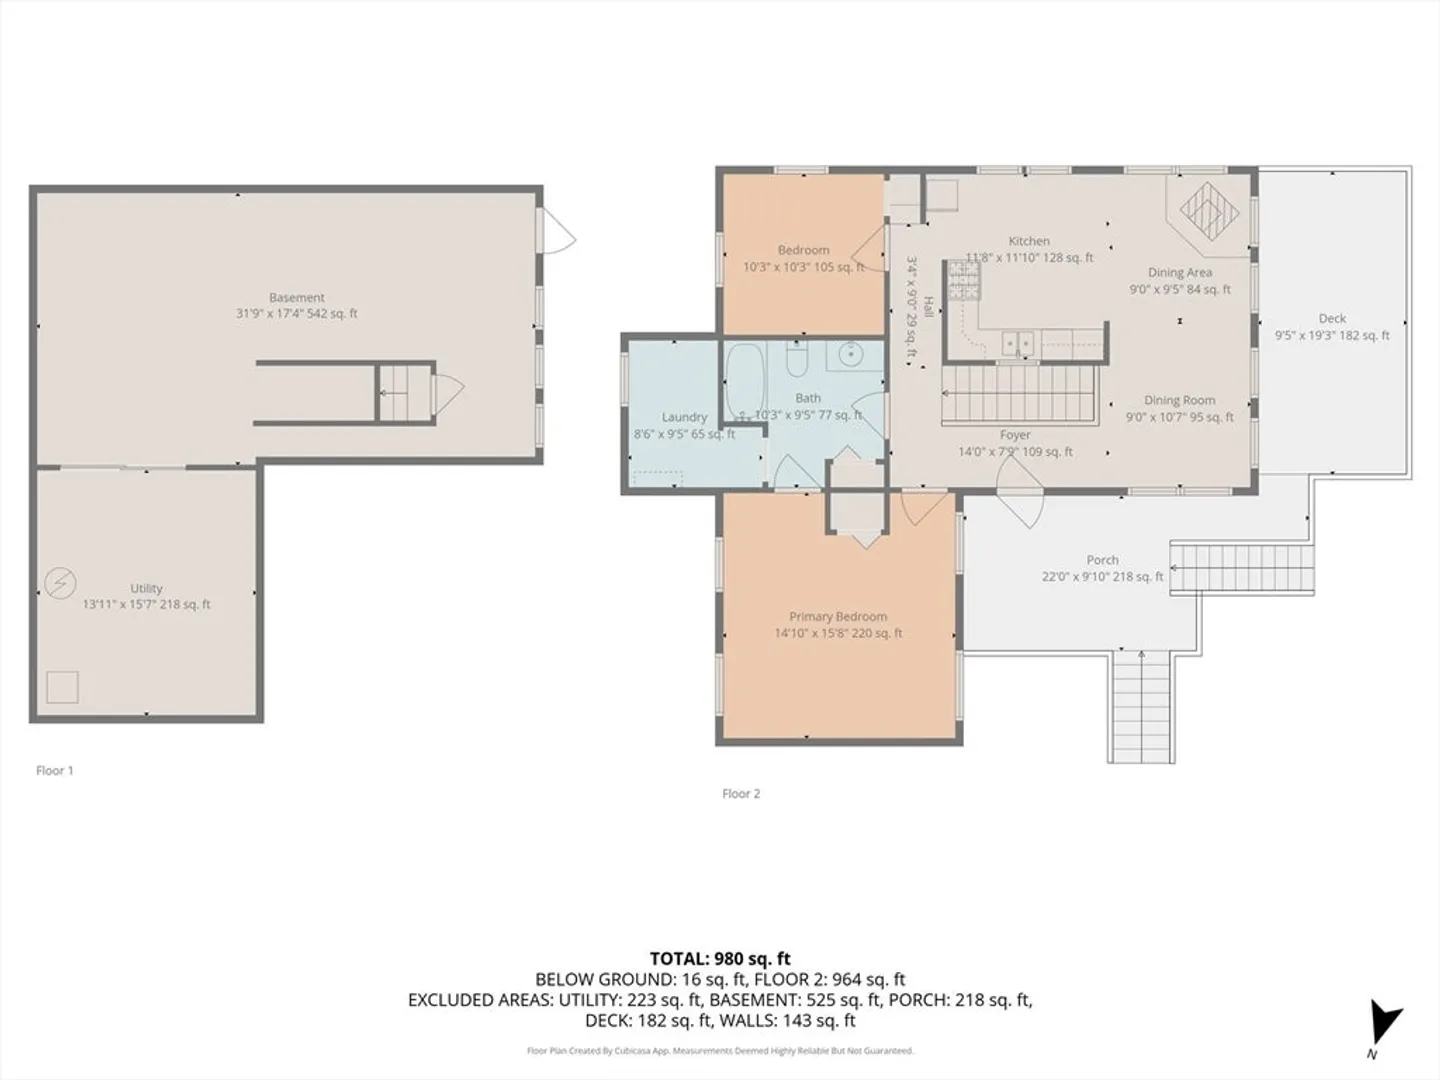
A blank canvas to bring your vision to life and make this bungalow cottage into the ultimate nearby beach retreat! Cheerful and sunny, this home offers 2BR, 1BA, a passing Title 5, this freshly painted home is full of possibilities. Imagine creating the perfect indoor sanctuary with cathedral ceiling living room, airy layout, and beach-inspired finishes—all just minutes from the sand! The unfinished basement offers even more options—think media room, exercise space, or home office or all three. Whether you are dreaming of a seasonal escape, an investment property, or a year-round home, this home gives you the opportunity to design exactly what you want. The lot is spacious enough for garden beds, outdoor entertainment with two decks and extra storage for garden tools/equipment. With charm, location, and possibilities all rolled into one, it is time to make your lakeside dream a reality!
-
Highlights
- Cooling: Window Unit(s)
- Parking Spots: 2
- Property Type: Single Family Residence
- Total Rooms: 4
- Status: Closed
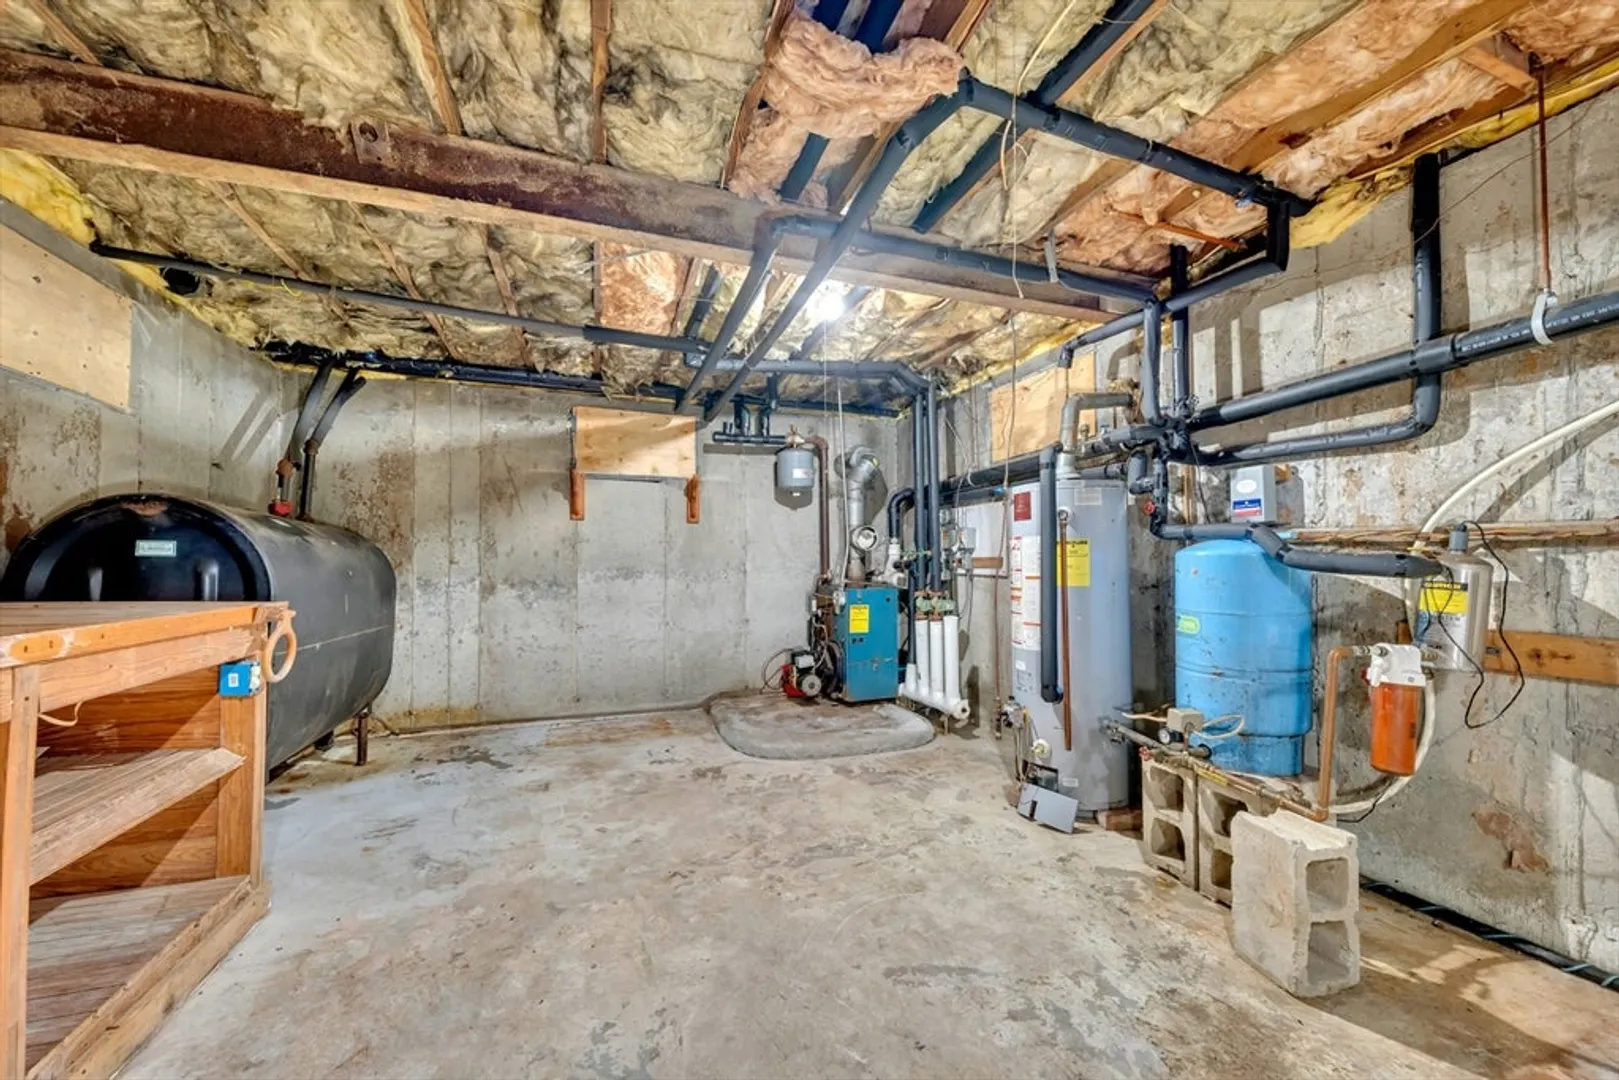
- Heating: Baseboard, Oil
- Property Class: Residential
- Style: Bungalow
- Year Built: 1925
-
Additional Details
- Appliances: Water Heater, Range, Dishwasher, Refrigerator
- Construction: Frame
- Exterior Features: Deck - Wood
- Flooring: Tile, Vinyl, Laminate, Hardwood
- Road Frontage Type: Public
- SqFt Source: Public Record
- Year Built Source: Public Records
- Basement: Walk-Out Access, Sump Pump, Concrete, Unfinished
- Exclusions: Seller's Personal Property. Ring Camera And Equipment.
- Fireplaces: 1
- Foundation: Concrete Perimeter
- Roof: Shingle
- Year Built Details: Actual
- Zoning: R-2
-
Amenities
- Community Features: Shopping
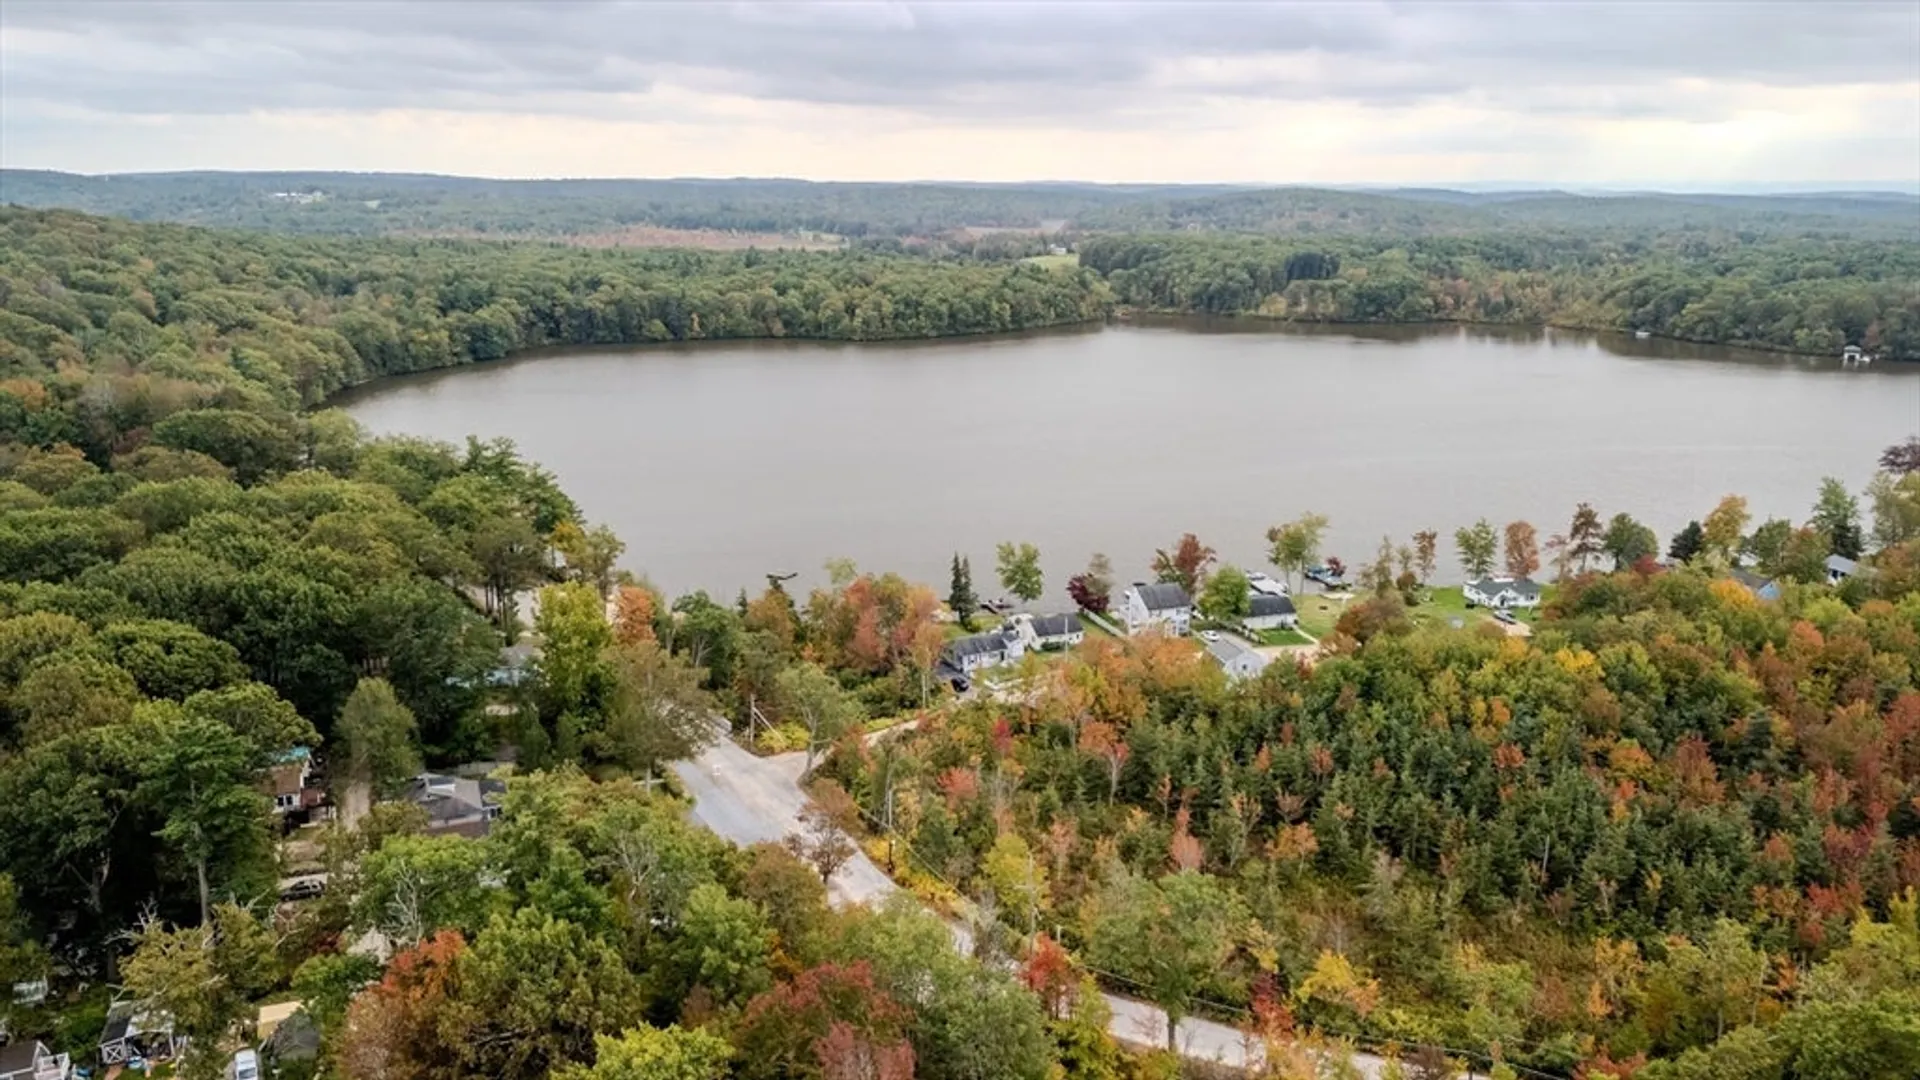
- Waterfront Features: Lake/Pond, 1/10 to 3/10 To Beach, Beach Ownership(Private)
- Parking Features: Paved Drive, Off Street, Paved
-
Utilities
- Electric: Circuit Breakers, 100 Amp Service
- Water Source: Private
- Sewer: Holding Tank
-
Fees / Taxes
- Assessed Value: $267,200
- Taxes: $3,805
- Tax Year: 2025
Similar Listings
Sold
24 Photos
Sold
41 Photos
Sold
24 Photos
Sold
27 Photos
Content © 2026 MLS Property Information Network, Inc. The information in this listing was gathered from third party resources including the seller and public records.
Listing information provided courtesy of Leading Edge Real Estate.
MLS Property Information Network, Inc. and its subscribers disclaim any and all representations or warranties as to the accuracy of this information.
