
Sold!
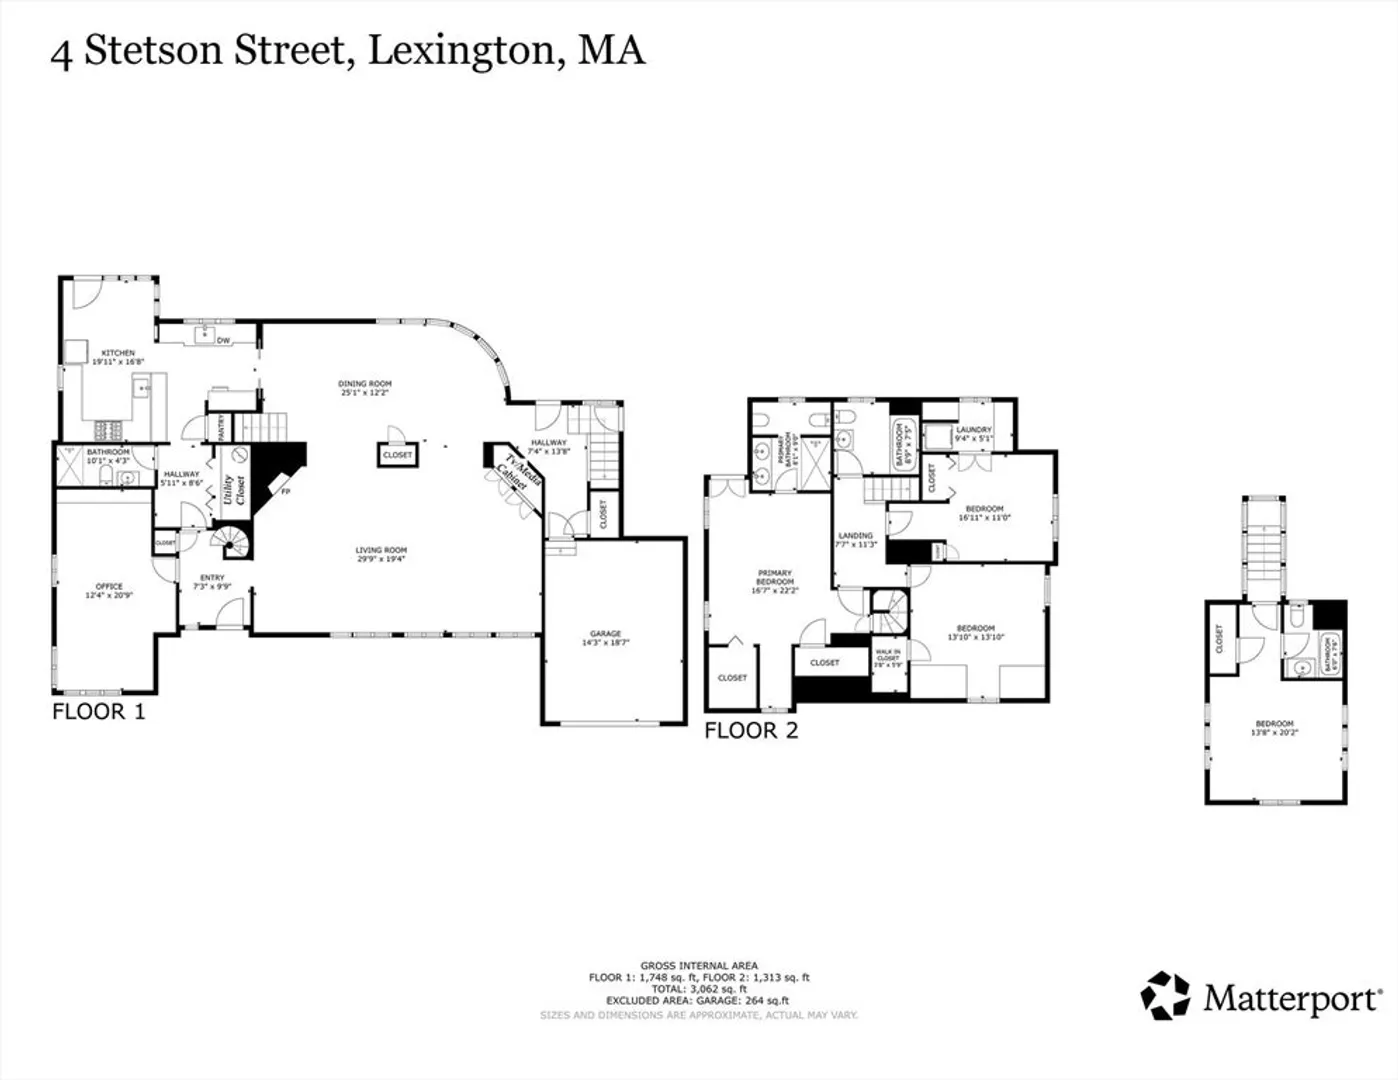
$1,880,000
4
Beds
4
Baths
3,062
Living Area
-
Property Description
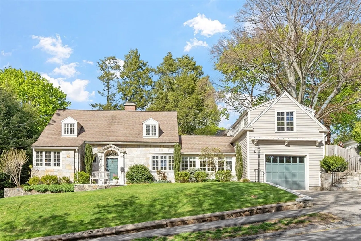
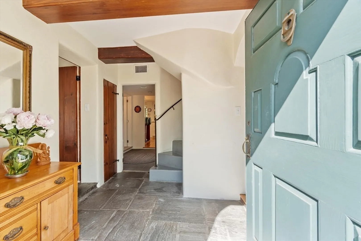
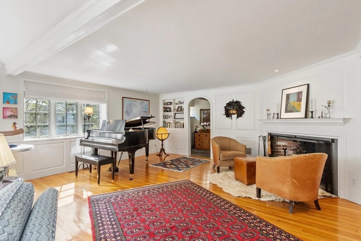
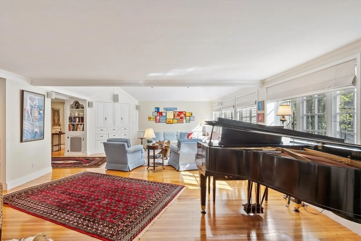
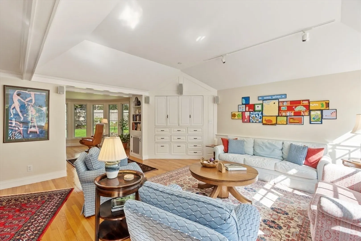
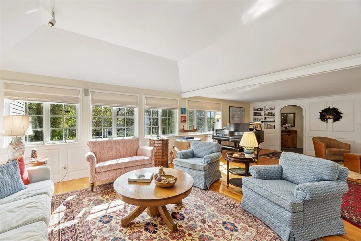
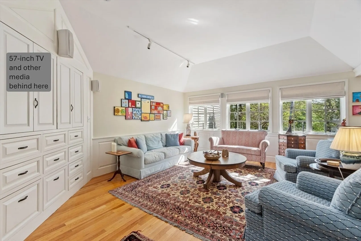
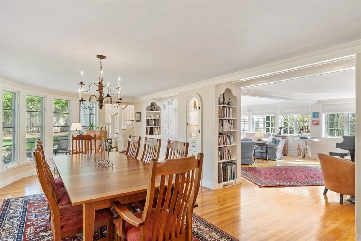
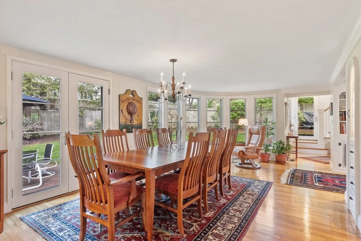
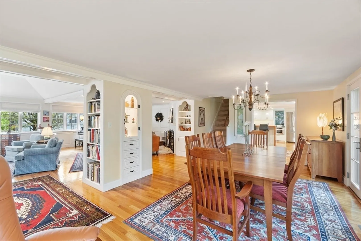
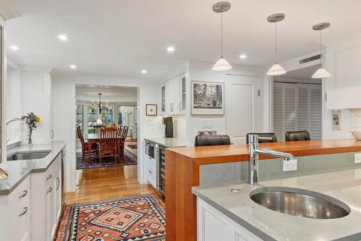
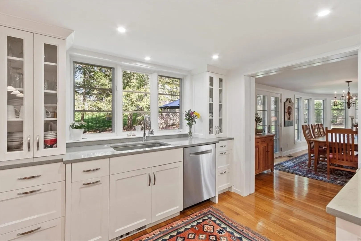
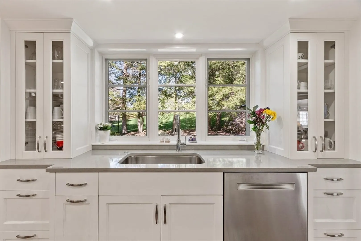
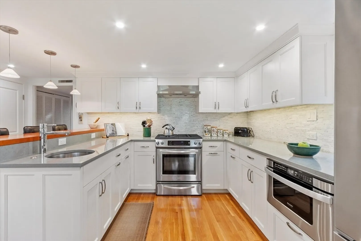
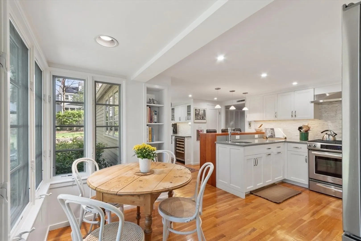
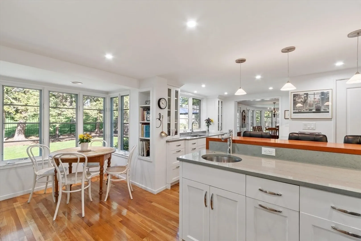
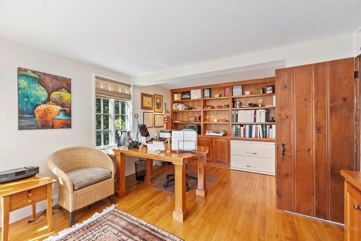
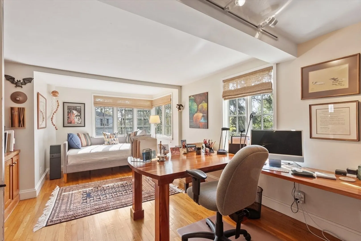
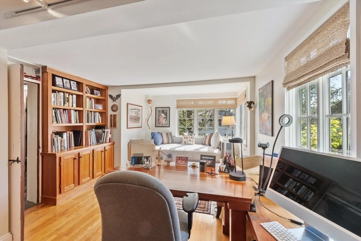
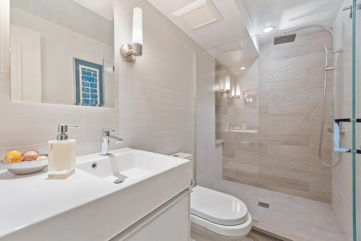
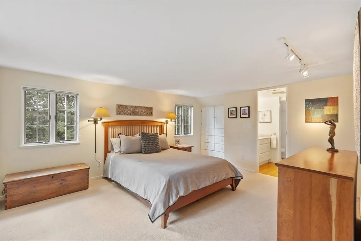
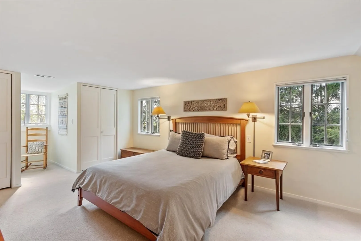
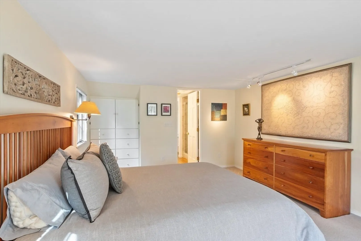
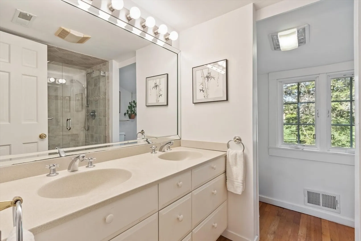
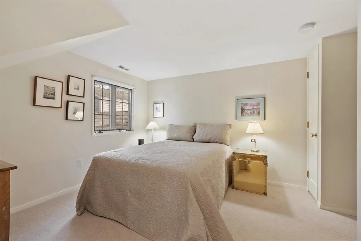
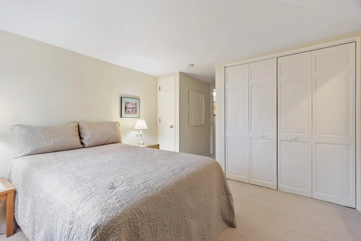
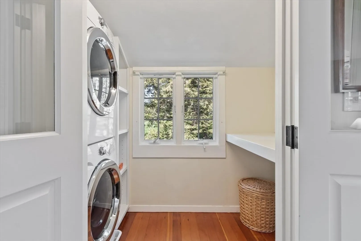
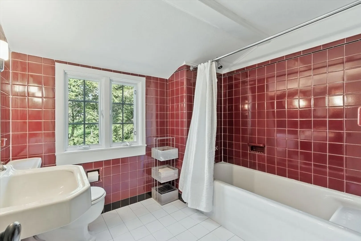
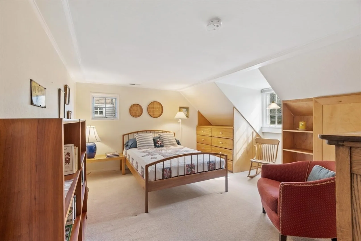
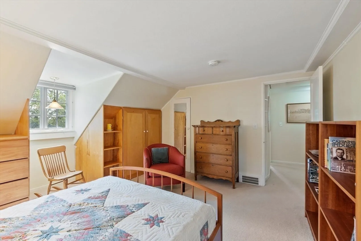
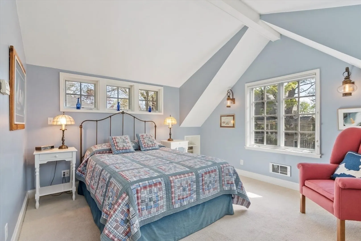
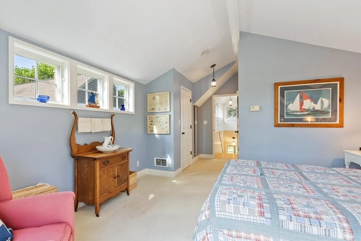
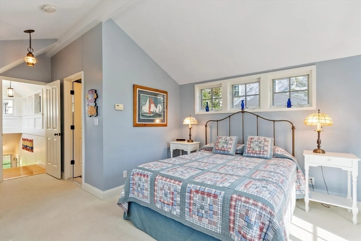
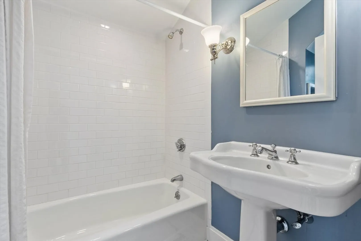
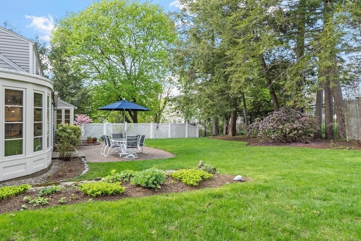
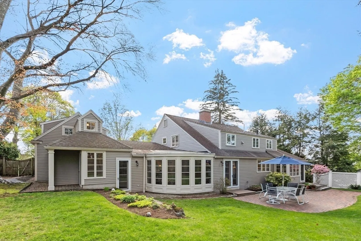
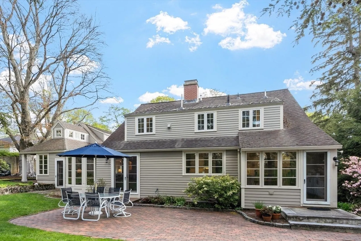
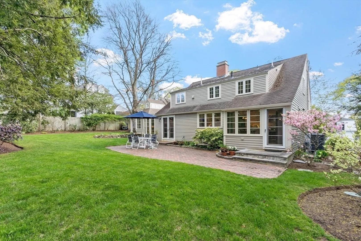
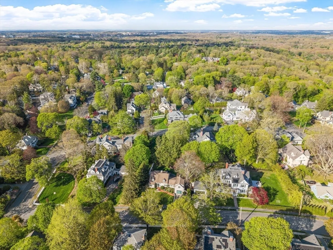
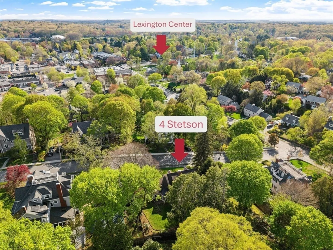
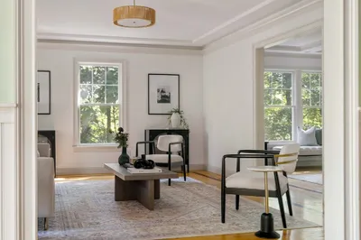
The original front door with eyebrow window and a slate foyer lead to a timeless, inviting interior. Part of the highly desirable Meriam Hill neighborhood, this stone-front home is convenient to Lexington Center, Cary Library and all levels of schools. Architect designed/expanded and ideal for entertaining, features include extraordinary built-ins, a high-end kitchen with warm cherry breakfast bar, Carrera marble backsplash and a charming and sunny eating area. In the dining room, a curved wall of casement windows and a French door overlook a tranquil fenced rear yard with brick patio. A sophisticated first floor bath with walk-in shower and Porcelanosa fixtures plus a custom office with built-in cherry bookcases & desk also offers first floor bedroom possibilities.The second floor has a main bedroom with updated bath, two additional bedrooms, another full bath and laundry. Accessed by a second stairway, a separate bedroom with vaulted ceiling and full bath fulfills additional needs.
-
Highlights
- Cooling: Central Air, Wall Unit(s)
- Parking Spots: 3
- Property Type: Single Family Residence
- Total Rooms: 8
- Status: Closed
- Heating: Forced Air, Electric
- Property Class: Residential
- Style: Cape
- Year Built: 1938
-
Additional Details
- Appliances: Gas Water Heater, Water Heater, Range, Dishwasher, Disposal, Microwave, Refrigerator, Washer, Dryer, Wine Refrigerator, Range Hood, Plumbed For Ice Maker
- Exclusions: Included:samsung 57” Flatscreen Hi-Def Tv, Marantz Av Surround Receiver, Cambridge Soundworks Speaker
- Fireplaces: 1
- Foundation: Concrete Perimeter, Block
- Lot Features: Gentle Sloping
- Roof: Shingle
- Year Built Details: Actual, Renovated Since
- Zoning: Res
- Construction: Frame
- Exterior Features: Patio, Rain Gutters, Professional Landscaping, Sprinkler System, Screens, Fenced Yard, Garden, Stone Wall
- Flooring: Wood, Tile, Carpet, Hardwood, Stone / Slate, Flooring - Hardwood, Flooring - Stone/Ceramic Tile
- Interior Features: Closet/Cabinets - Custom Built, Cable Hookup, Lighting - Overhead, Bathroom - Tiled With Tub & Shower, Vaulted Ceiling(s), Recessed Lighting, Pedestal Sink, Beamed Ceilings, Office, Bathroom, Foyer, Wired for Sound, Internet Available - Broadband
- Road Frontage Type: Public
- SqFt Source: Measured
- Year Built Source: Public Records
-
Amenities
- Community Features: Public Transportation, Shopping, Pool, Tennis Court(s), Park, Walk/Jog Trails, Golf, Medical Facility, Bike Path, Conservation Area, Highway Access, House of Worship, Public School
- Parking Features: Attached, Garage Door Opener, Storage, Paved Drive, Paved
- Covered Parking Spaces: 1
-
Utilities
- Electric: Circuit Breakers
- Water Source: Public
- Sewer: Public Sewer
-
Fees / Taxes
- Assessed Value: $1,715,000
- Taxes: $21,112
- Tax Year: 2026
Similar Listings
Sold
39 Photos
Sold
1 Photo
Sold
42 Photos
Sold
10 Photos
Content © 2026 MLS Property Information Network, Inc. The information in this listing was gathered from third party resources including the seller and public records.
Listing information provided courtesy of Gibson Sotheby's International Realty.
MLS Property Information Network, Inc. and its subscribers disclaim any and all representations or warranties as to the accuracy of this information.
