
Sold!
$500,000
2
Beds
2
Baths
1,340
Living Area
-
Property Description
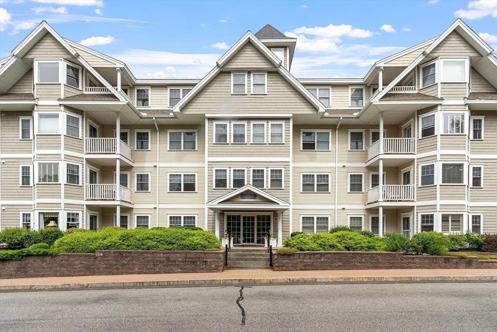
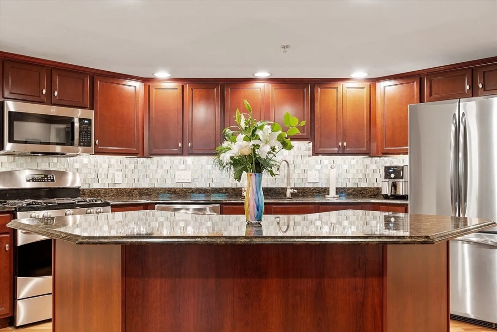
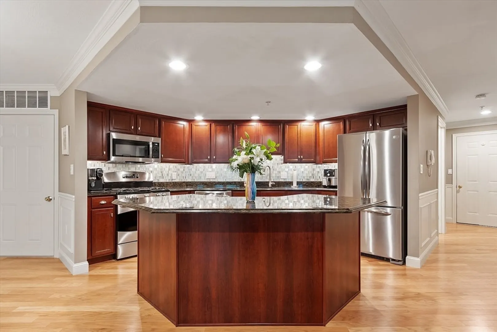
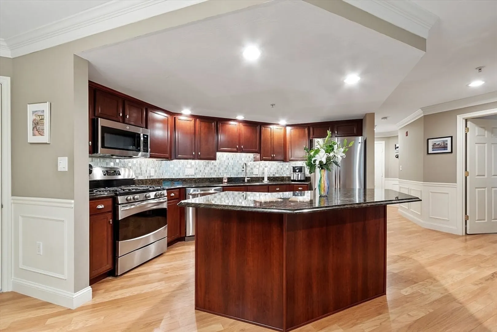
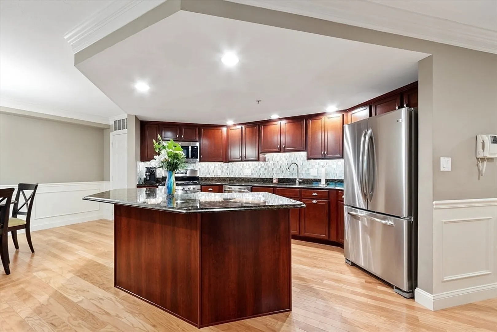
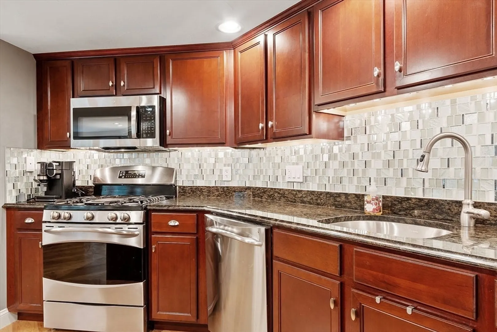
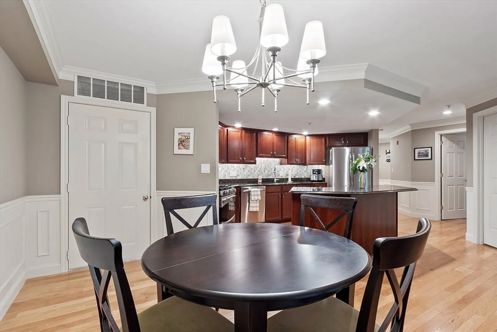
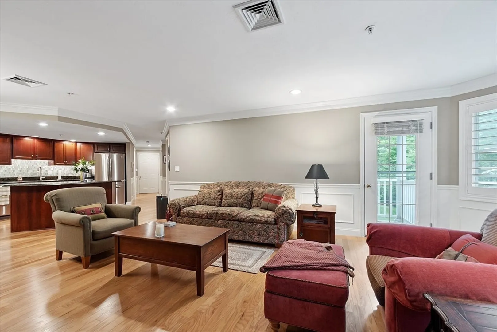
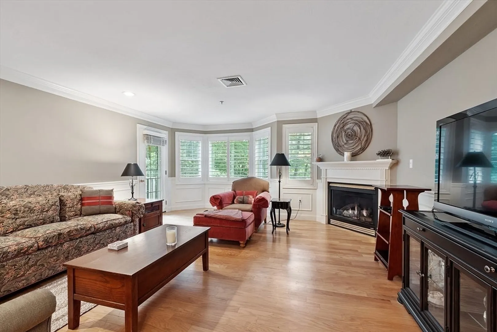
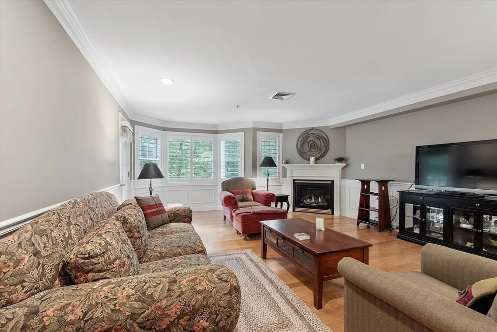
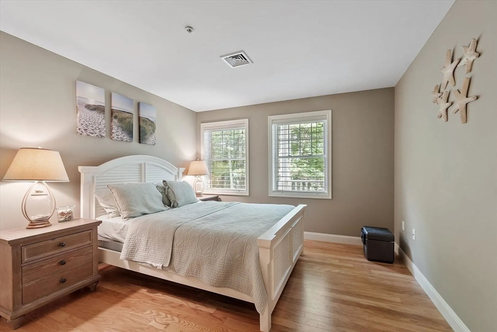
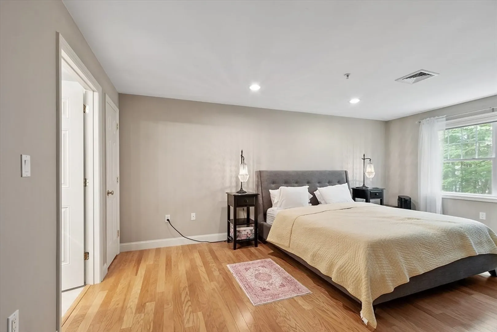
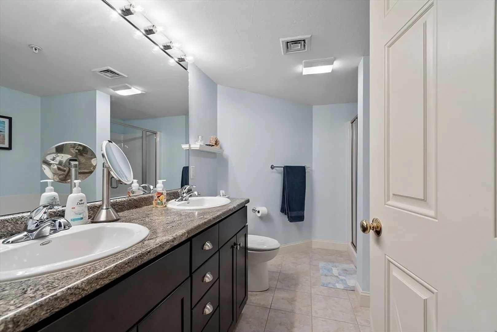
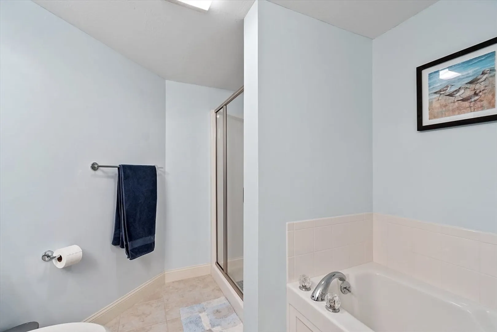
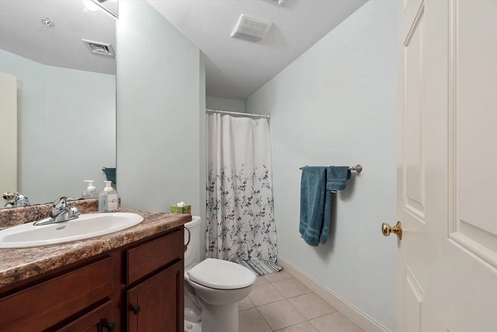
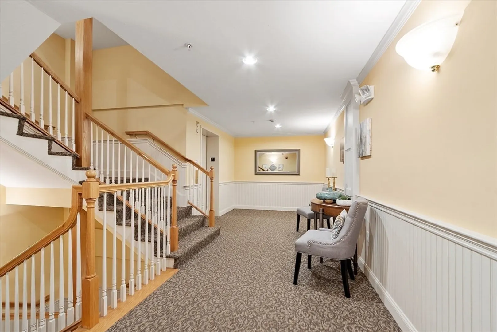
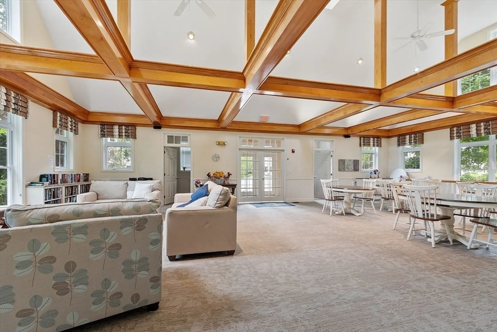
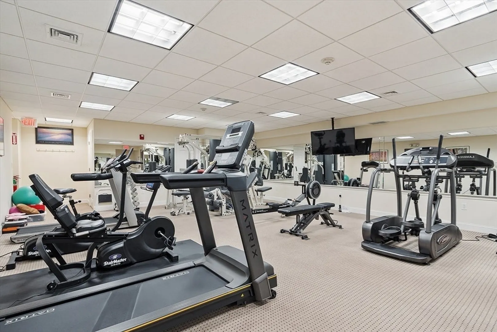
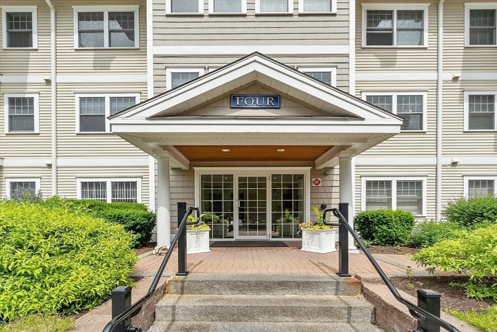
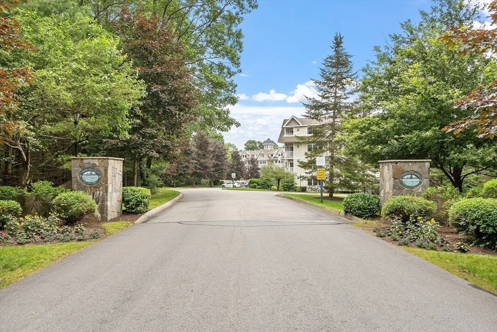
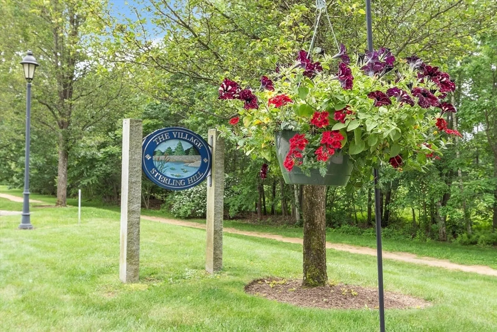
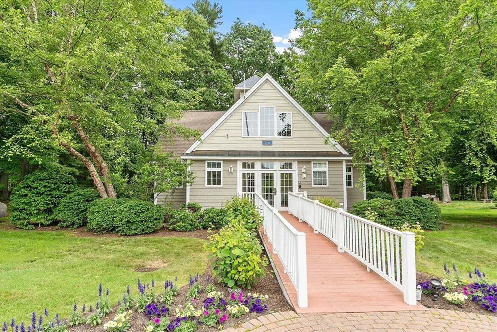
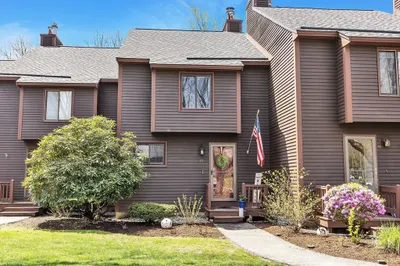
Welcome to the Villages at Sterling Hill, Exeter’s premier 55+ community offering comfort, style, and low-maintenance living. This beautifully maintained 2-bedroom, 2-bath condo features a spacious, open-concept layout with soaring ceilings, oversized windows, and abundant natural light. The kitchen is thoughtfully designed with granite countertops, stainless steel appliances, tile backsplash, and plenty of cabinet space. The generous primary suite includes a walk-in closet and a luxurious bath with double vanity, Jacuzzi tub, and separate shower. A second bedroom and full guest bath offer flexible space for visitors, a home office, or hobbies. Enjoy your morning coffee or evening breeze on the private balcony. Additional features include in-unit laundry, central A/C, and an assigned garage parking space with elevator access. The community offers landscaped grounds, walking trails, a clubhouse with fitness center, and gathering spaces—all just minutes from downtown Exeter and Seacoast.
-
Highlights
- Cooling: Central Air
- HOA Fee: $374
- Property Class: Residential
- Stories: 1
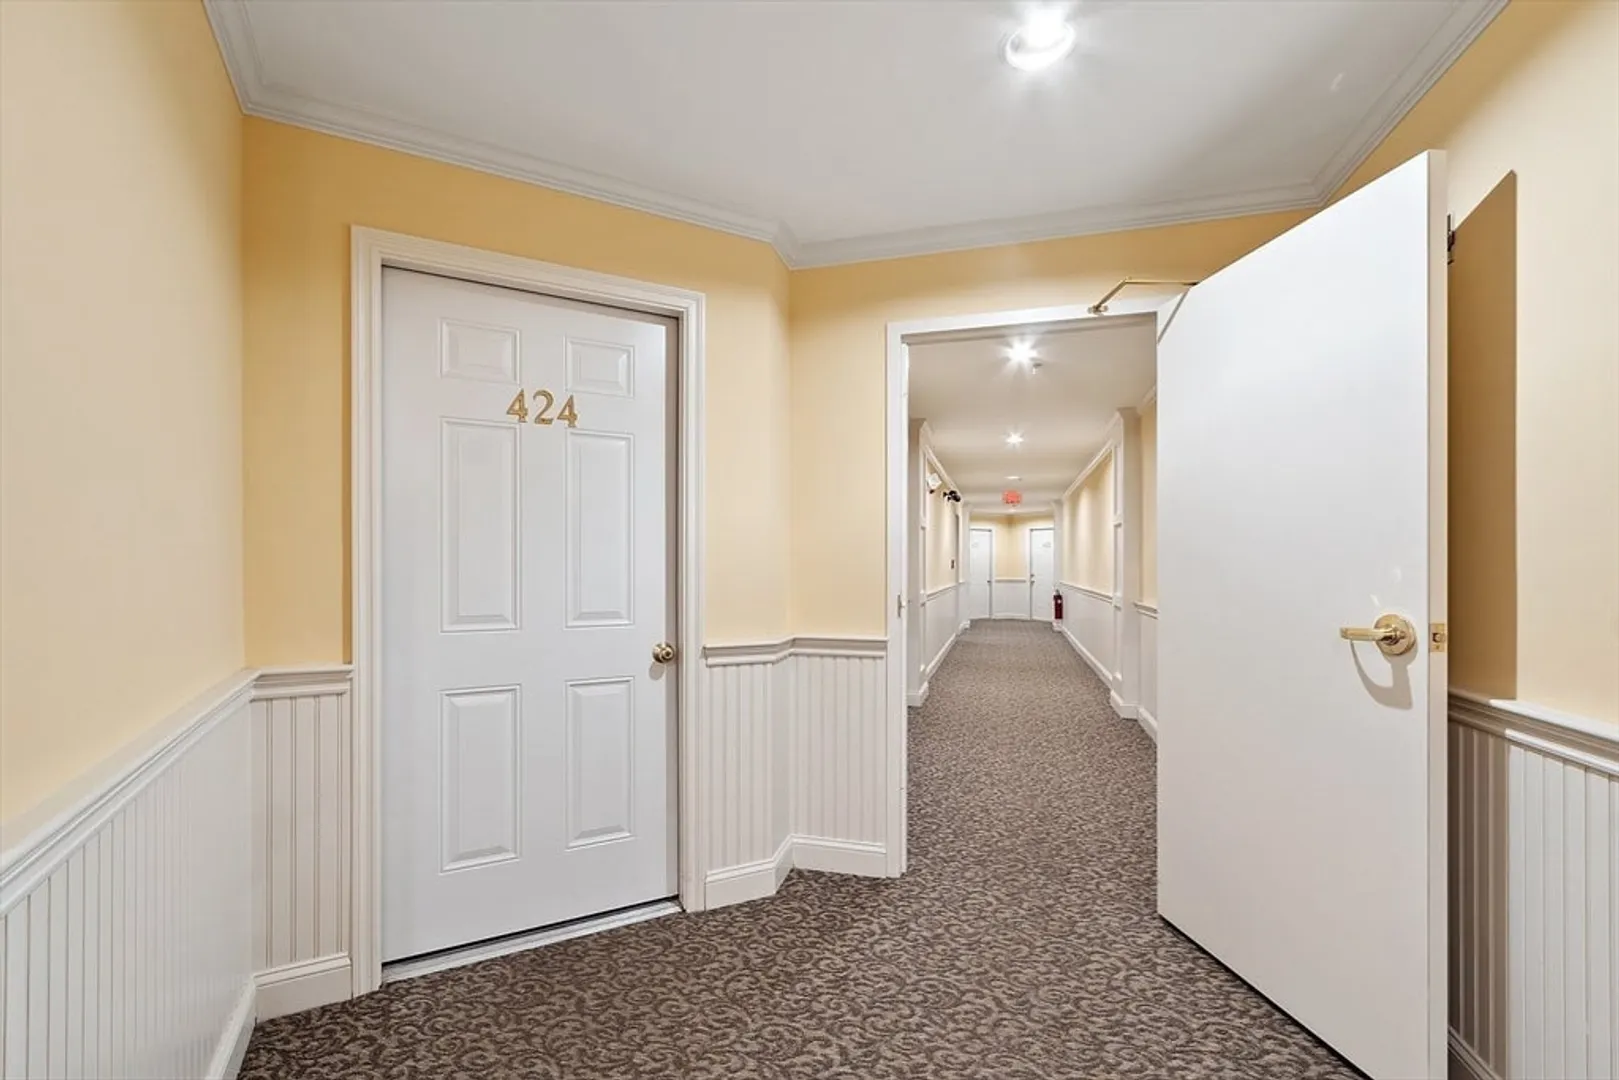
- Unit Number: 424
- Status: Closed
- Heating: Forced Air, Natural Gas
- Parking Spots: 2
- Property Type: Condominium
- Total Rooms: 6
- Year Built: 2007
-
Additional Details
- Basement: N
- SqFt Source: Public Record
- Year Built Details: Approximate
- Zoning: res
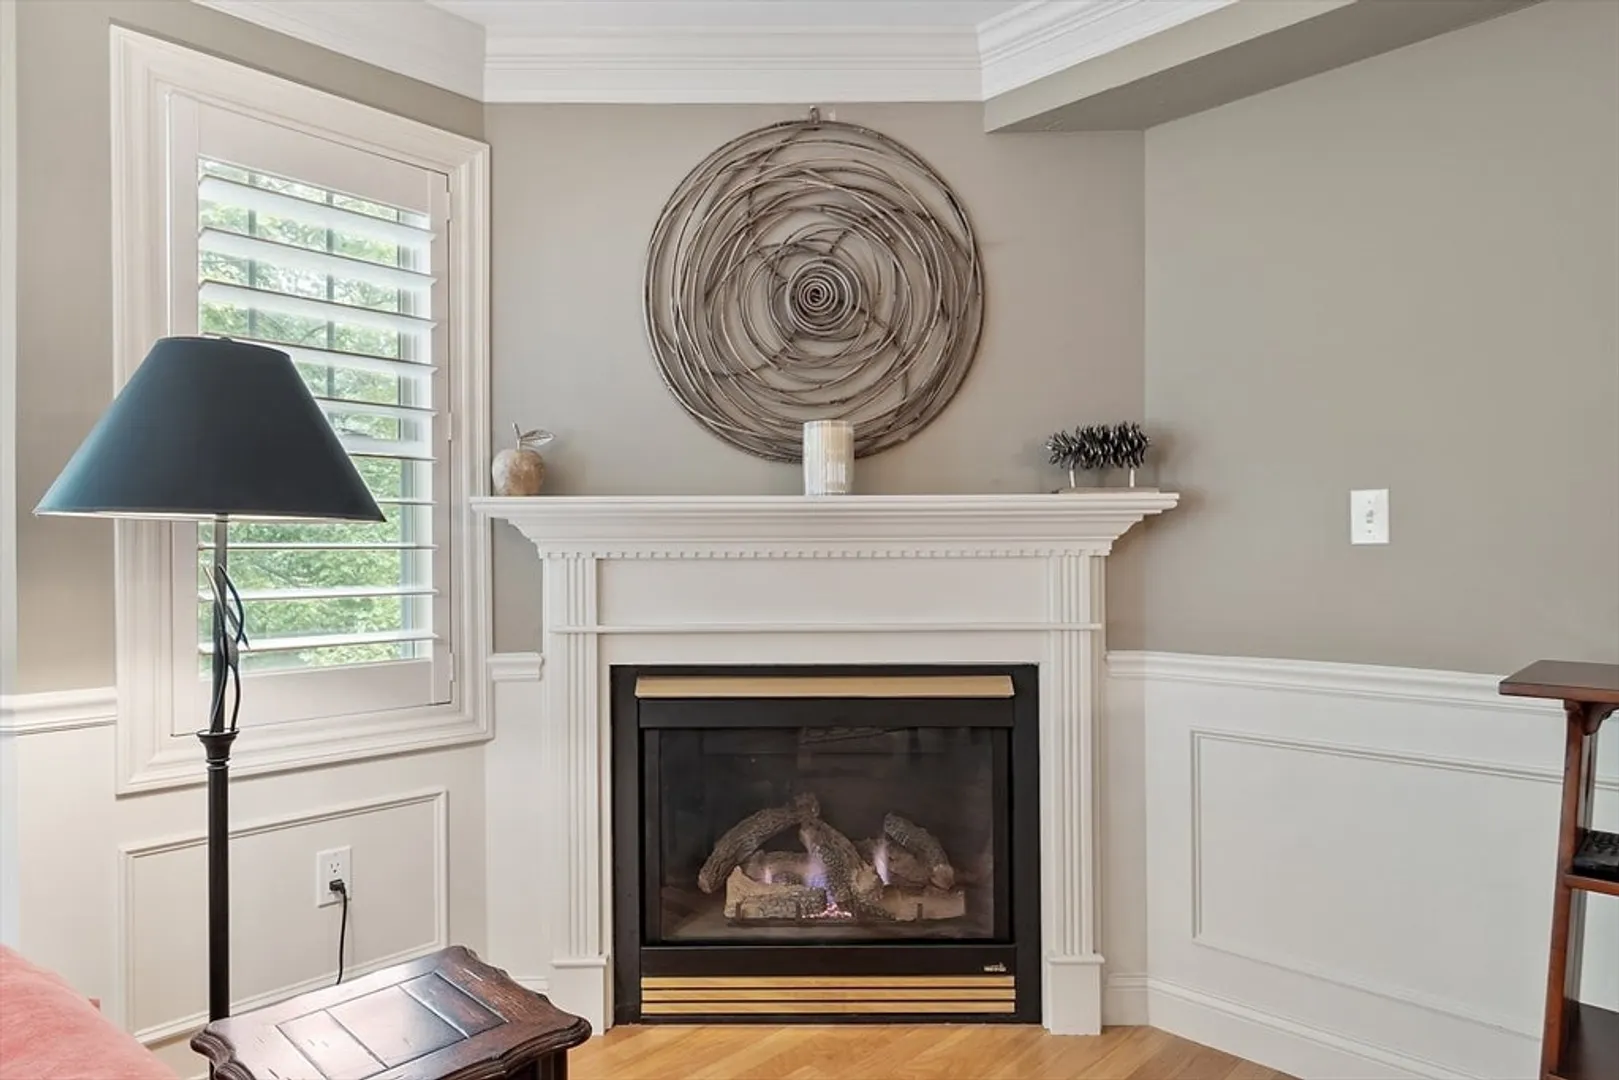
- Fireplaces: 1
- Total Number of Units: 128
- Year Built Source: Public Records
-
Amenities
- Covered Parking Spaces: 1
- Security Features: Intercom, TV Monitor
- Parking Features: Under, Assigned, Common
-
Utilities
- Electric: Circuit Breakers
- Water Source: Public
- Sewer: Public Sewer
-
Fees / Taxes
- Assessed Value: $453,200
- HOA Fee Includes: Water, Sewer, Insurance, Security, Maintenance Structure, Road Maintenance, Maintenance Grounds, Snow Removal, Trash, Reserve Funds
- Taxes: $8,062
- HOA Fee Frequency: Monthly
- Tax Year: 2024
Similar Listings
Sold
34 Photos
Content © 2026 MLS Property Information Network, Inc. The information in this listing was gathered from third party resources including the seller and public records.
Listing information provided courtesy of The Gove Group Real Estate.
MLS Property Information Network, Inc. and its subscribers disclaim any and all representations or warranties as to the accuracy of this information.
