
Sold!
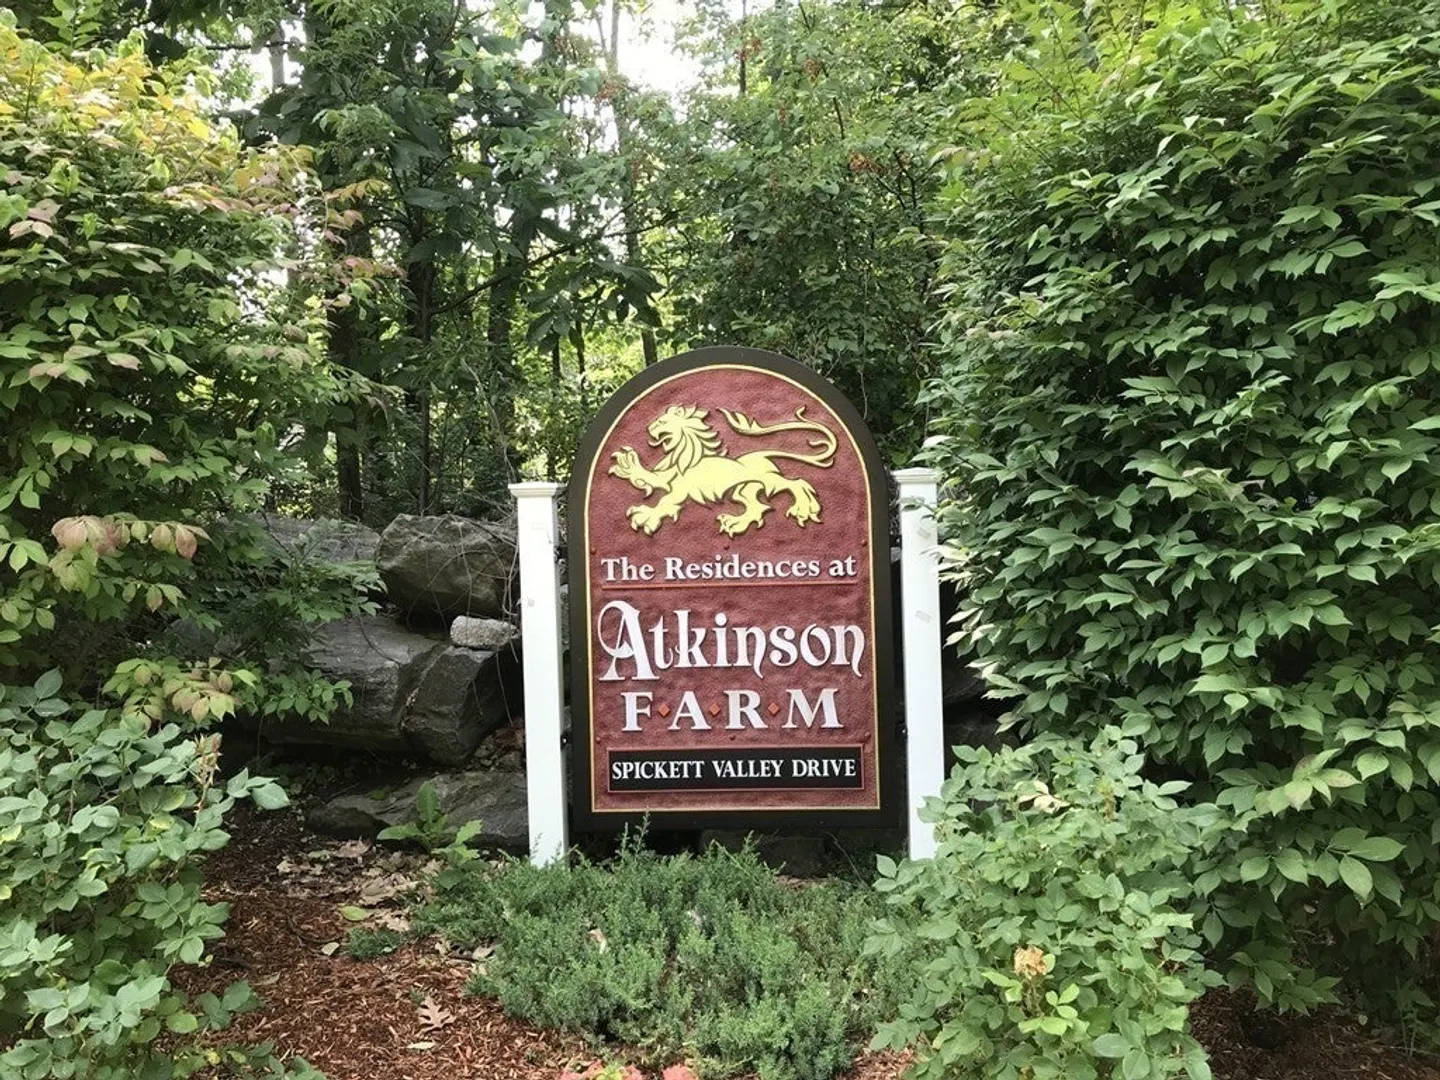
$1,075,000
4
Beds
3/2
Baths
5,475
Living Area
-
Property Description
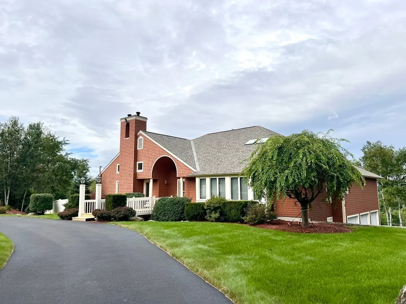
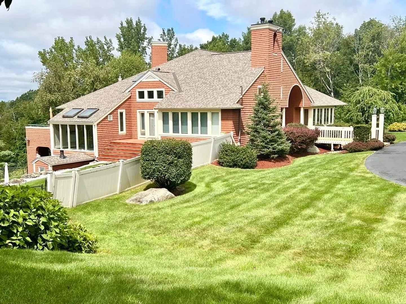
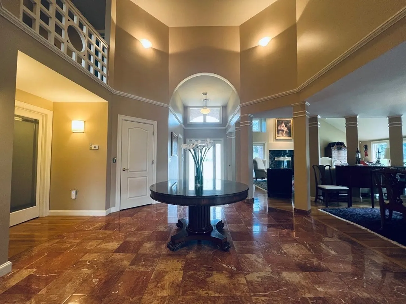
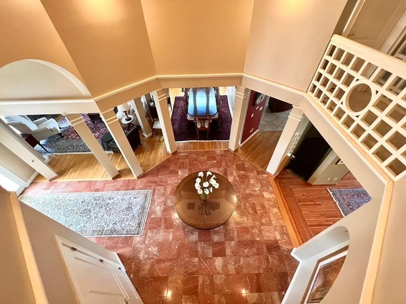
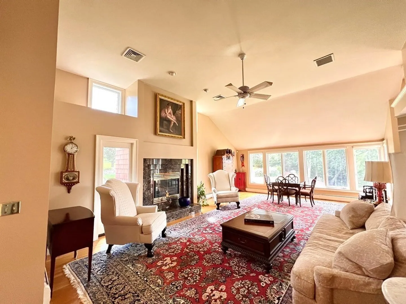
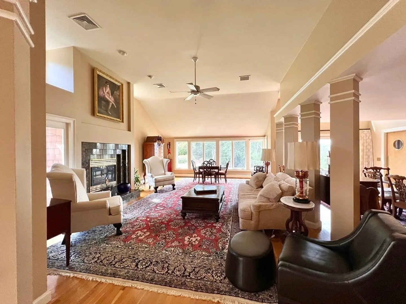
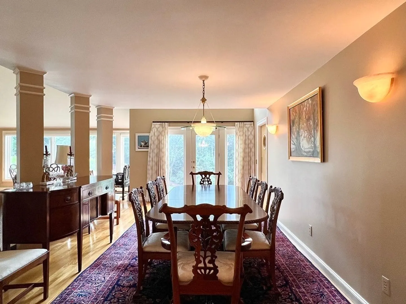
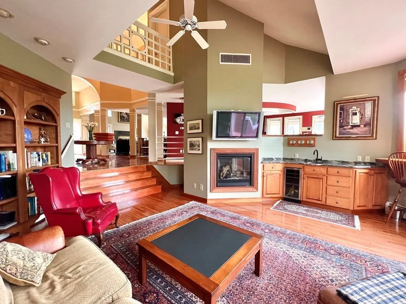
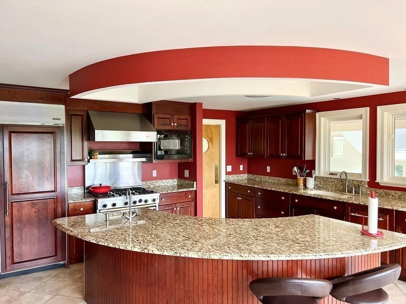
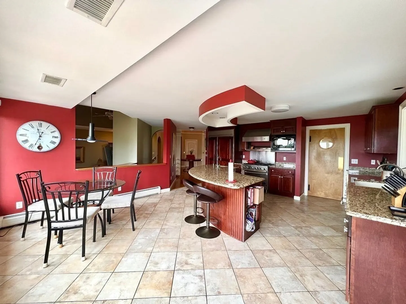
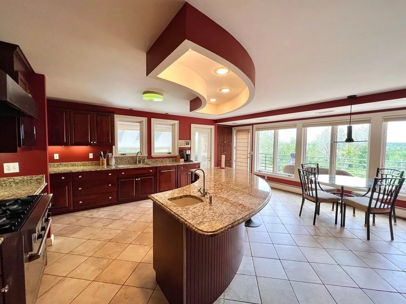
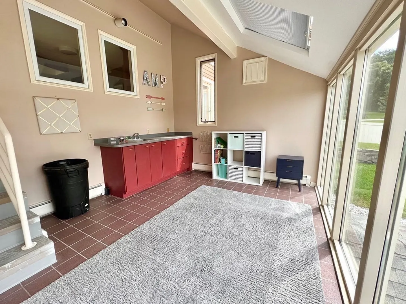
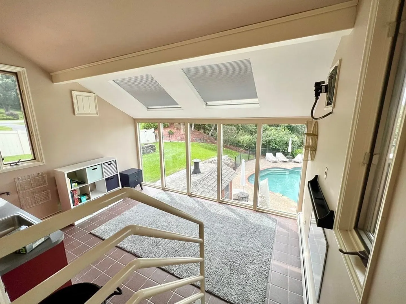
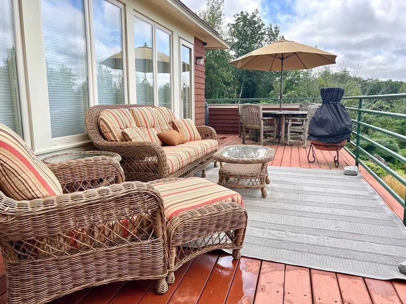
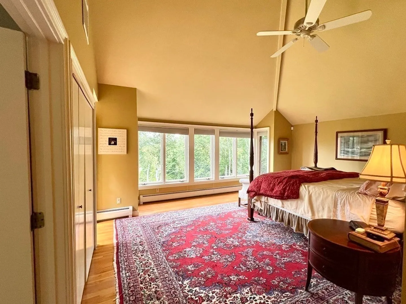
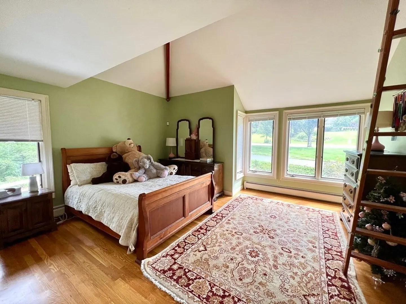
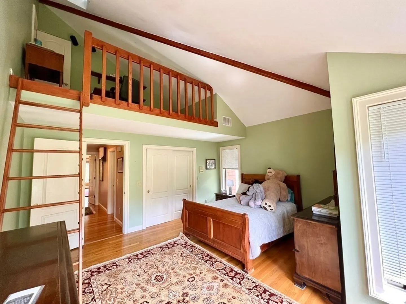
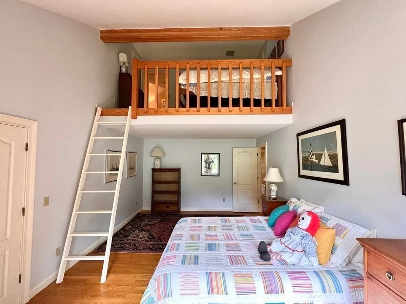
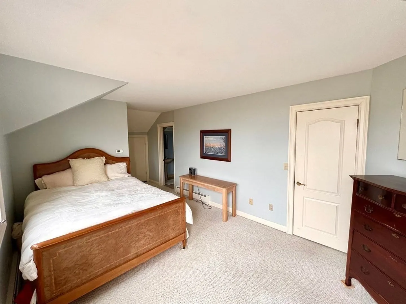
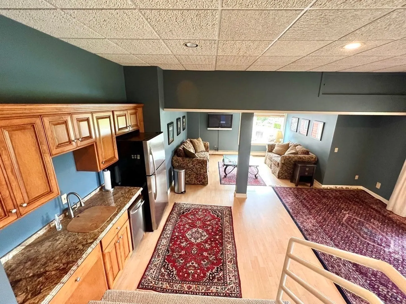
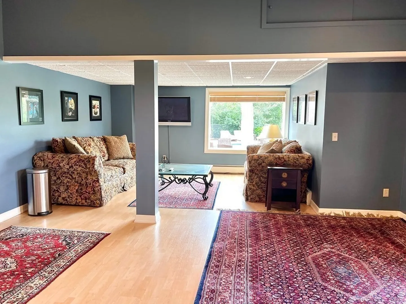
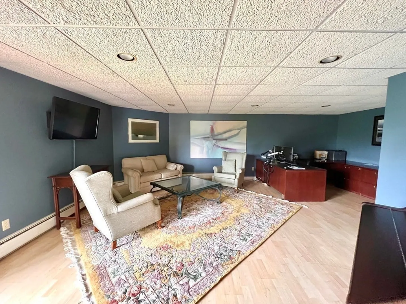
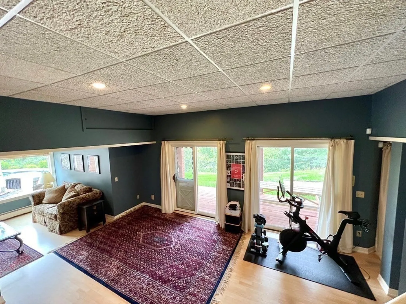
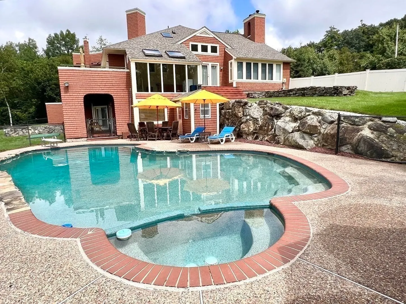
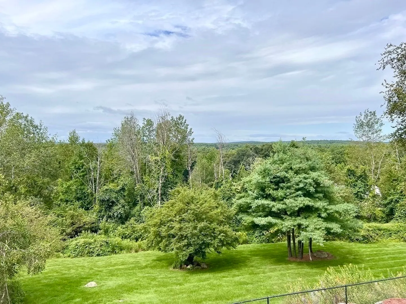
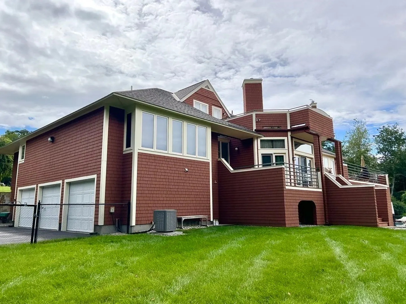
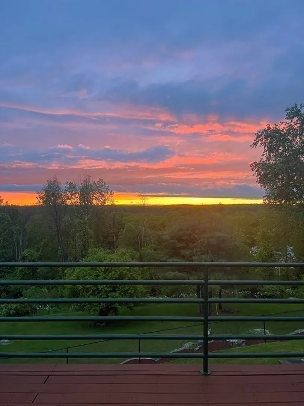
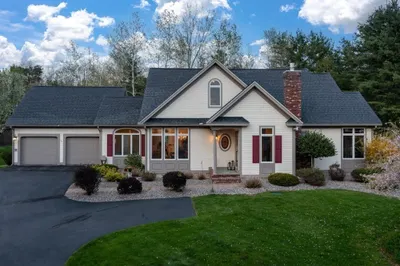
Beautiful Atkinson community is the setting for this extraordinary home designed to fit today's modern lifestyle. Set on 2+/- acres surrounded by lush landscaping and awe inspiring views, this home's vision encompasses a flexible floor plan designed with most of the main living areas on one floor. Upon entry you will be welcomed into the fireplaced LR and dining rooms. Adjacent to the dining rm is the oversized applianced kitchen and a separate bonus garden/playroom. Also featured is a fabulous step down family room with wet bar and frplce. The private wing of bedrms features the primary ensuite, walk in closet, addt'l closets, and wall of windows + 2 additional bdrms both w/loft areas for extra living space, laundry room and full bath. Upper level offers additional ensuite bdrm. Lower level bonus rm w/kitchenette & separate office/study + 1/2 bath. Much, much, more amenities and extras that words cannot adequately describe. Seeing is believing! Quick close possible!
-
Highlights
- Acres: 2
- Has View: Yes
- Parking Spots: 10
- Property Type: Single Family Residence
- Total Rooms: 11
- Status: Closed
- Cooling: Central Air, Dual, Whole House Fan
- Heating: Baseboard, Natural Gas, Propane
- Property Class: Residential
- Style: Contemporary
- Year Built: 1989
-
Additional Details
- Appliances: Range, Dishwasher, Trash Compactor, Microwave, Refrigerator, Washer, Dryer, Wine Refrigerator, Vacuum System, Utility Connections for Gas Range, Utility Connections for Gas Oven, Utility Connections Outdoor Gas Grill Hookup
- Construction: Frame
- Fireplaces: 2
- Foundation: Concrete Perimeter
- Lot Features: Cul-De-Sac, Wooded, Easements, Gentle Sloping
- Roof: Shingle
- Year Built Details: Actual
- Zoning: 07-rr2scr
- Basement: Full, Partially Finished, Walk-Out Access, Interior Entry, Garage Access, Radon Remediation System
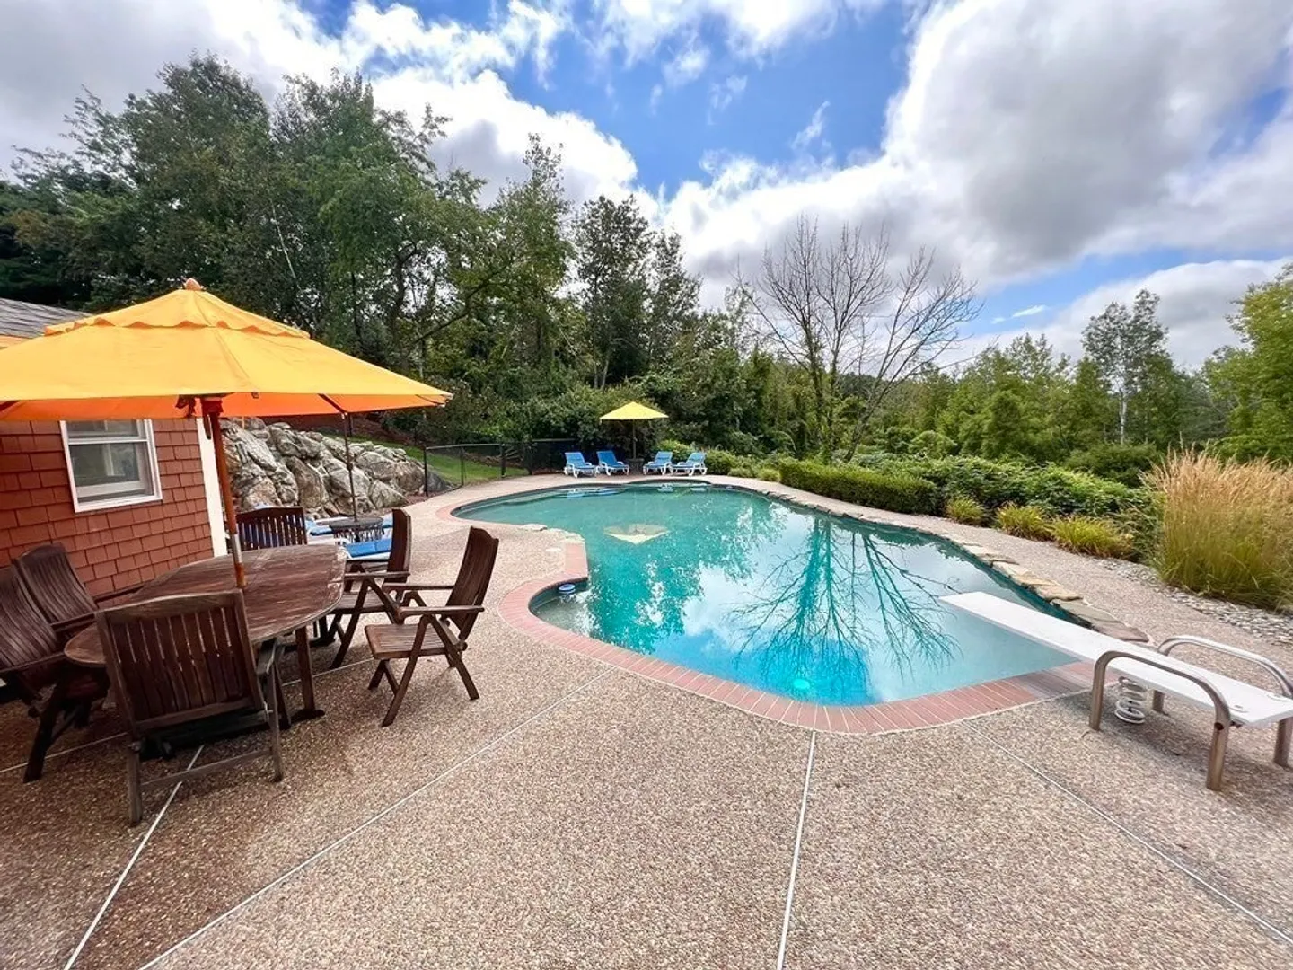
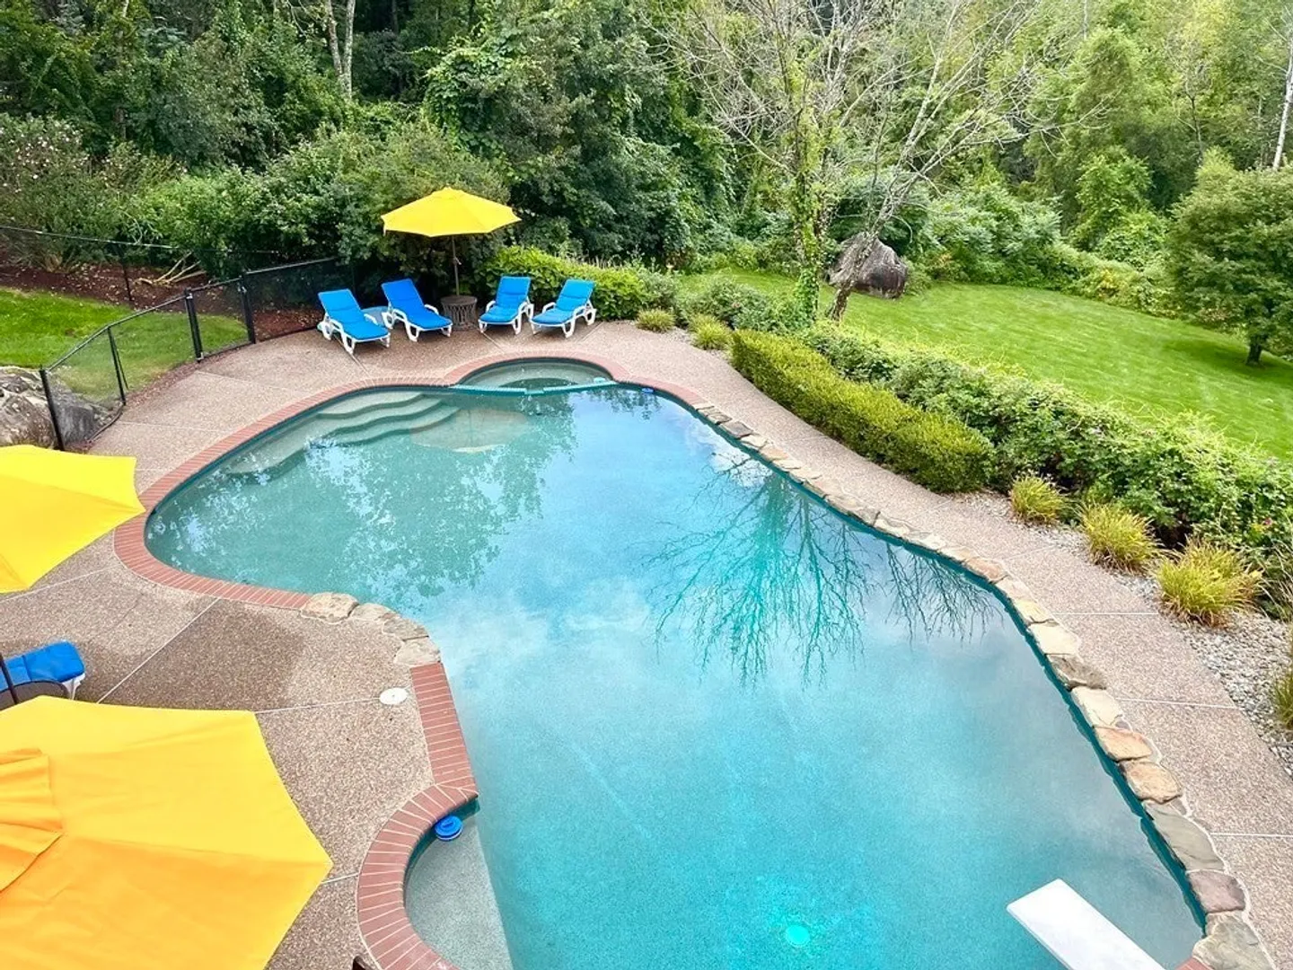
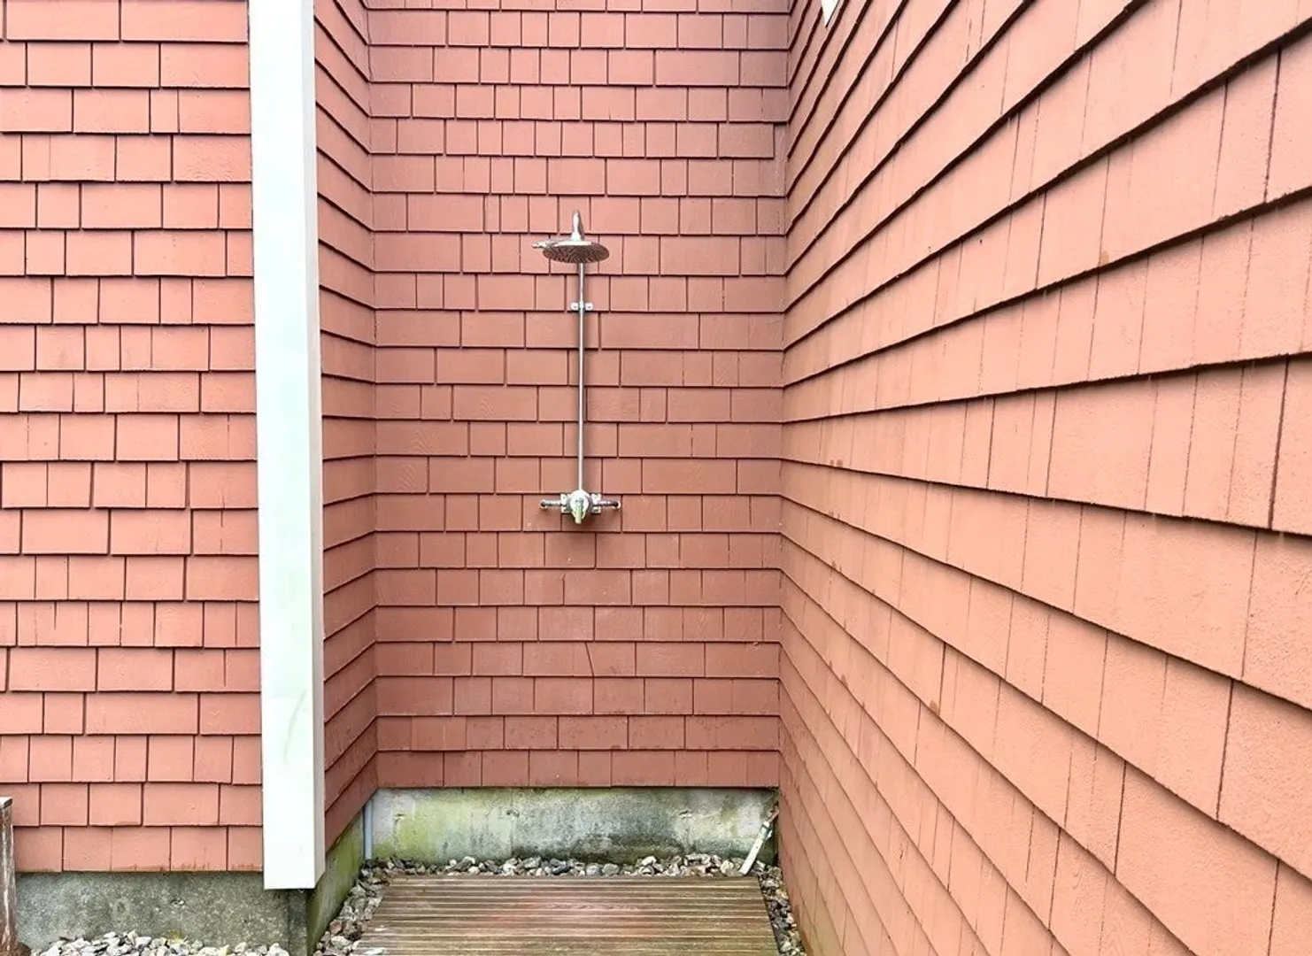
- Exterior Features: Deck, Patio, Pool - Inground, Storage, Professional Landscaping, Sprinkler System, Decorative Lighting, Fenced Yard, Outdoor Shower, Stone Wall
- Flooring: Tile, Carpet, Marble, Hardwood
- Interior Features: Play Room, Bonus Room, Entry Hall, Office, Central Vacuum, Wet Bar, Internet Available - DSL
- Road Frontage Type: Public
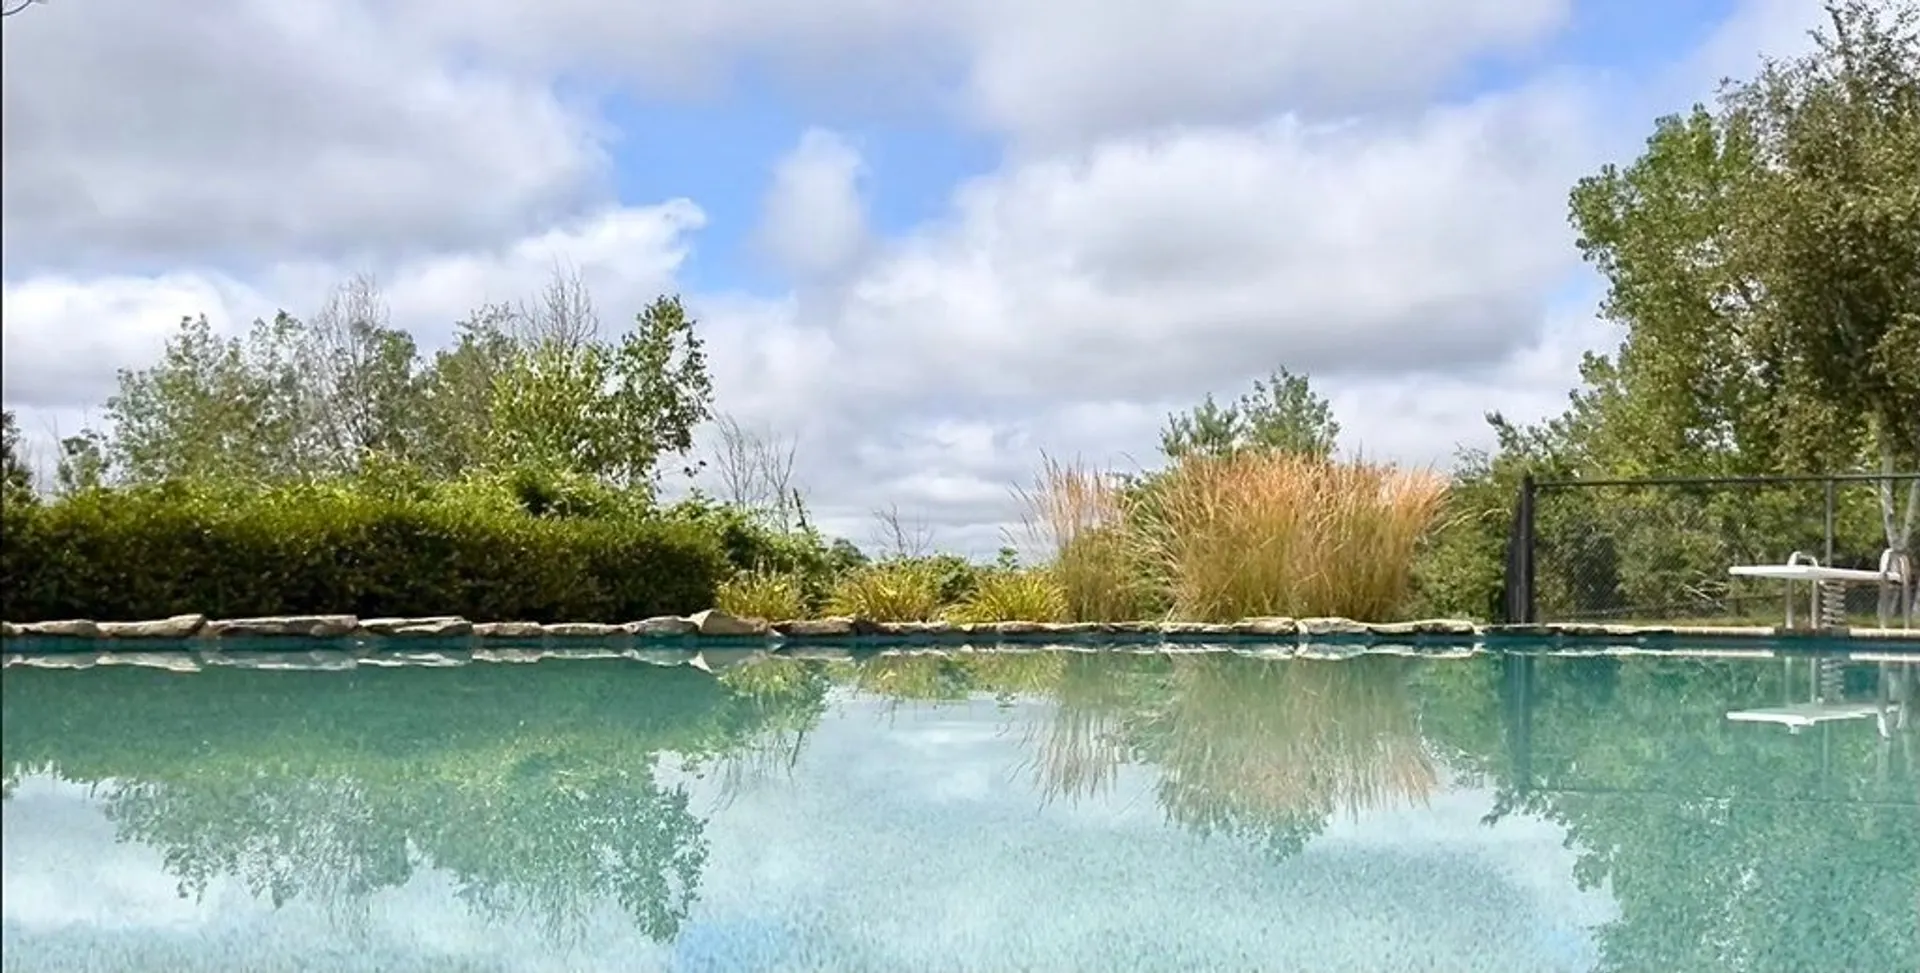
- View: Scenic View(s)
- Year Built Source: Public Records
-
Amenities
- Community Features: Golf, Highway Access
- Parking Features: Attached, Under, Garage Door Opener, Heated Garage, Storage, Paved Drive, Off Street, Driveway, Paved
- Security Features: Security System
- Covered Parking Spaces: 3
- Pool Features: In Ground
-
Utilities
- Electric: Circuit Breakers, 200+ Amp Service, Generator Connection
- Water Source: Public, Private
- Sewer: Private Sewer
-
Fees / Taxes
- Assessed Value: $913,800
- Compensation Based On: Net Sale Price
- Tax Year: 2023
- Buyer Agent Compensation: 2%%
- Facilitator Compensation: 1%%
- Taxes: $11,300
Similar Listings
Sold
40 Photos
Sold
38 Photos
Sold
42 Photos
Sold
42 Photos
Content © 2026 MLS Property Information Network, Inc. The information in this listing was gathered from third party resources including the seller and public records.
Listing information provided courtesy of Keller Williams Gateway Realty.
MLS Property Information Network, Inc. and its subscribers disclaim any and all representations or warranties as to the accuracy of this information.
