
4 Sheehan Ln
$1,100,000
4
Beds
2/1
Baths
3,578
Sqft
- Request Info
- Call
- Save
-
More
- Mortgage Calculator

Property Tools
$1,100,000
4
Beds
2/1
Baths
3,578
Living Area
-
Property Description
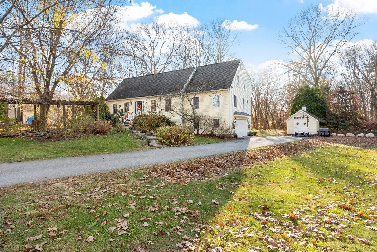
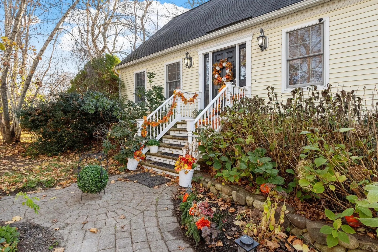
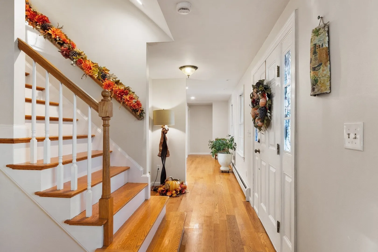
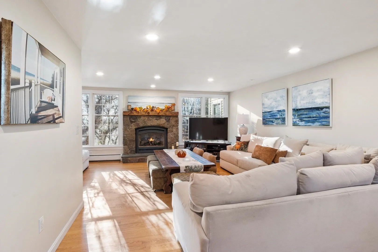
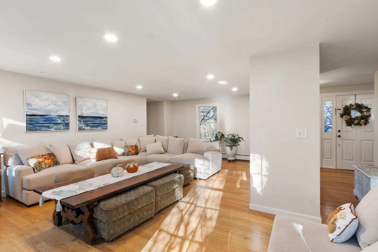
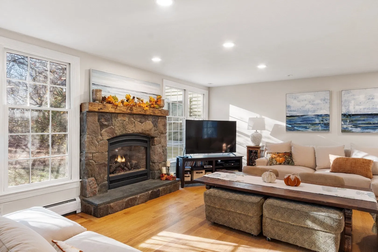
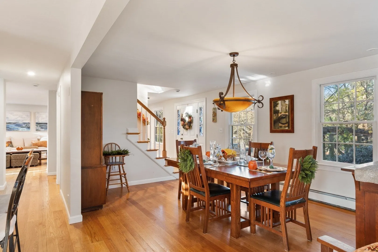
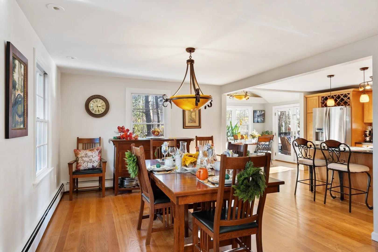
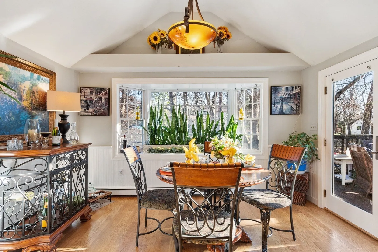
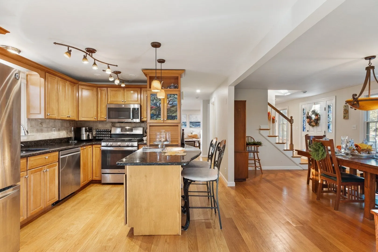
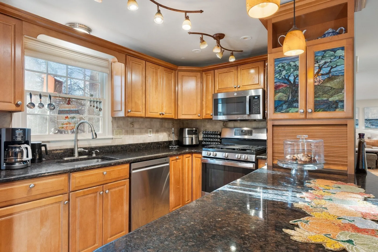
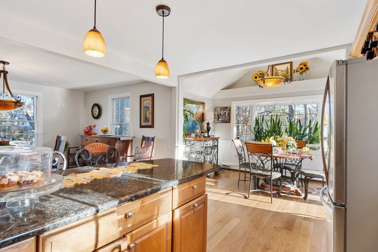
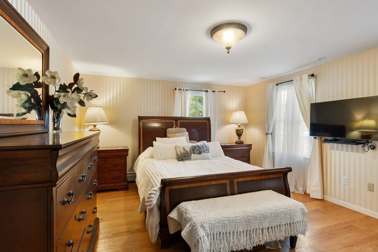
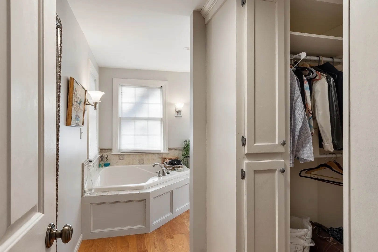
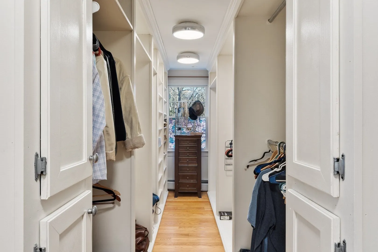
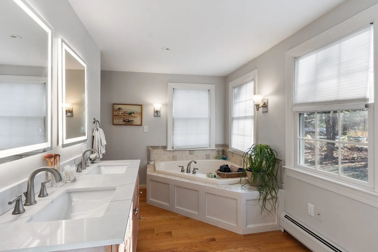
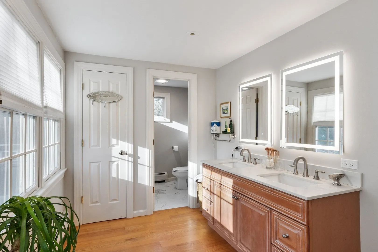
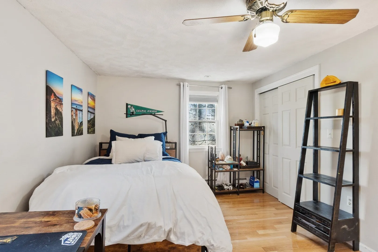
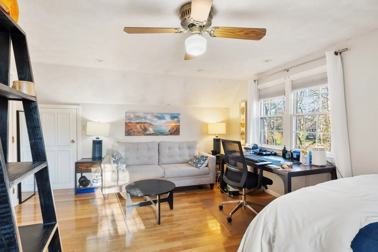
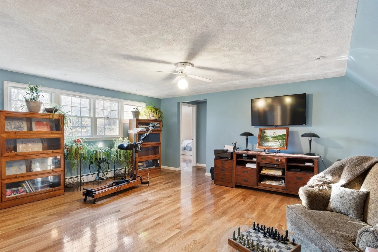
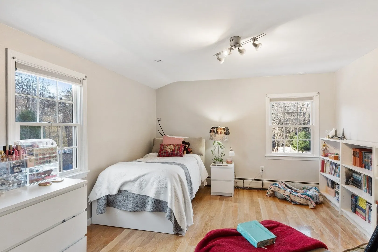
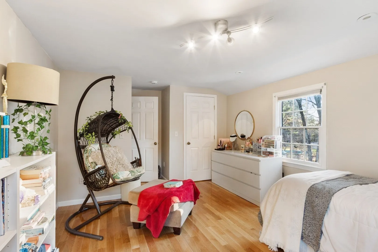
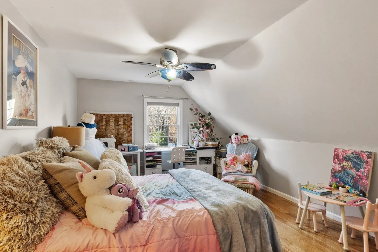
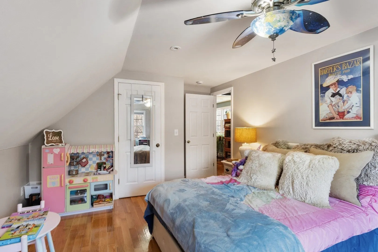
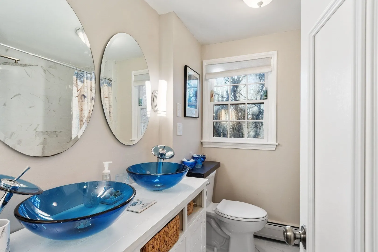
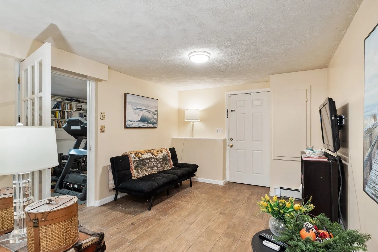
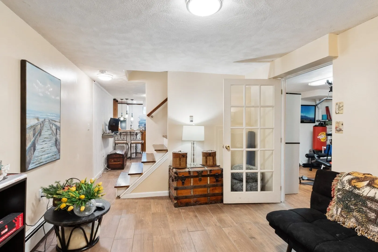
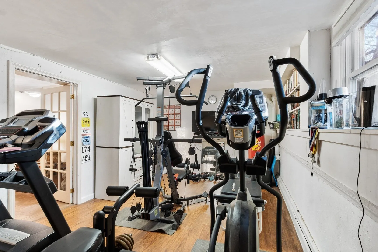
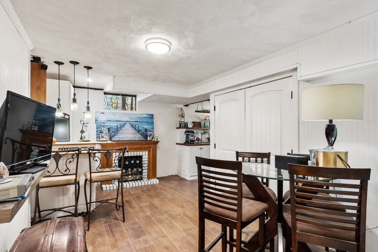
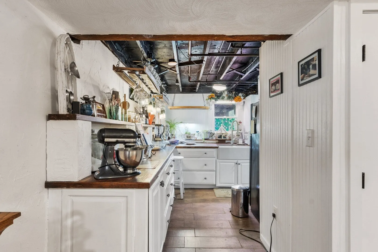
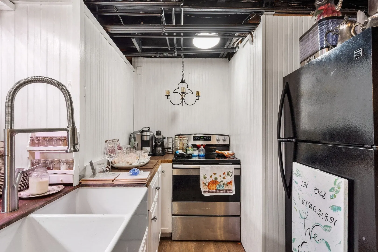
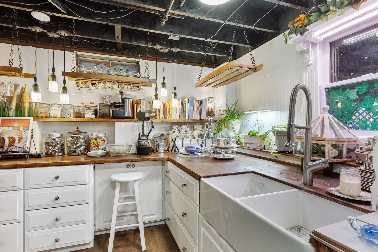
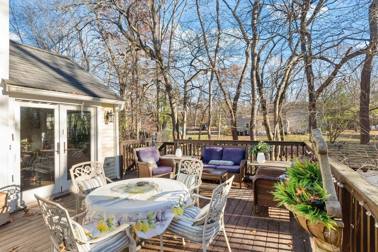
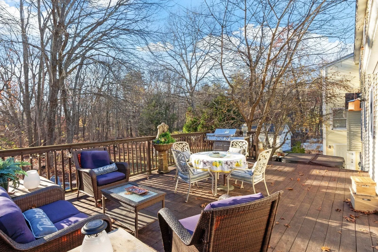
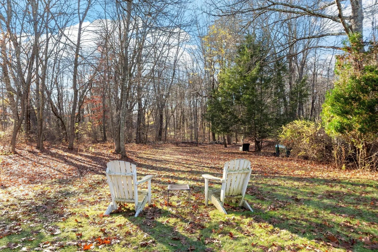
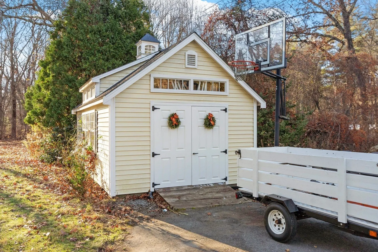
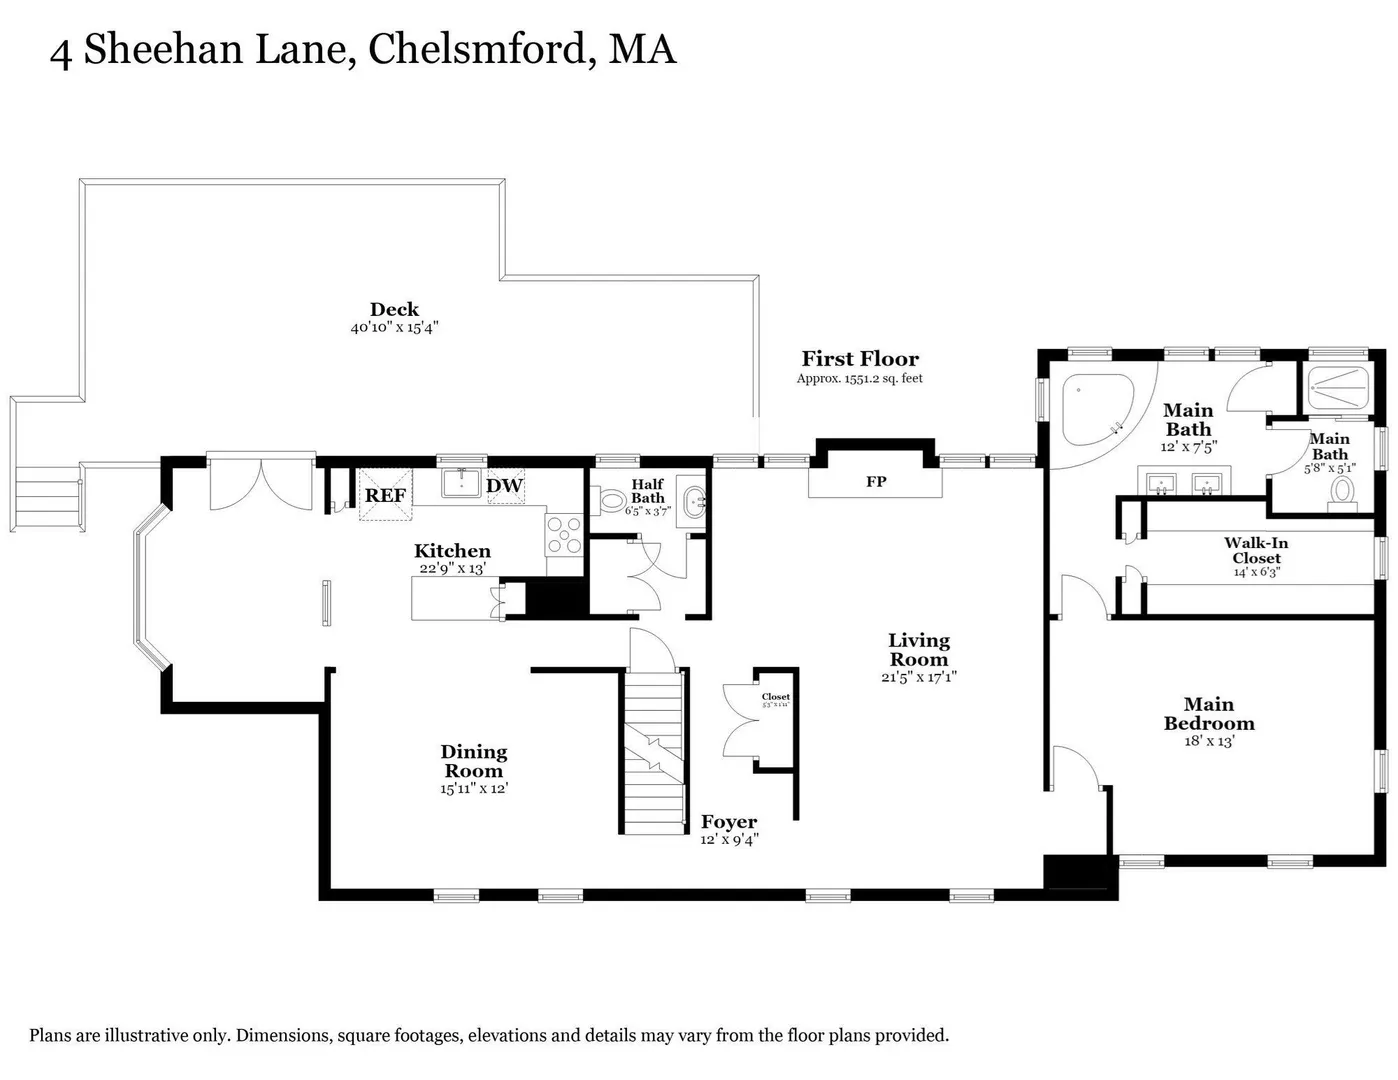
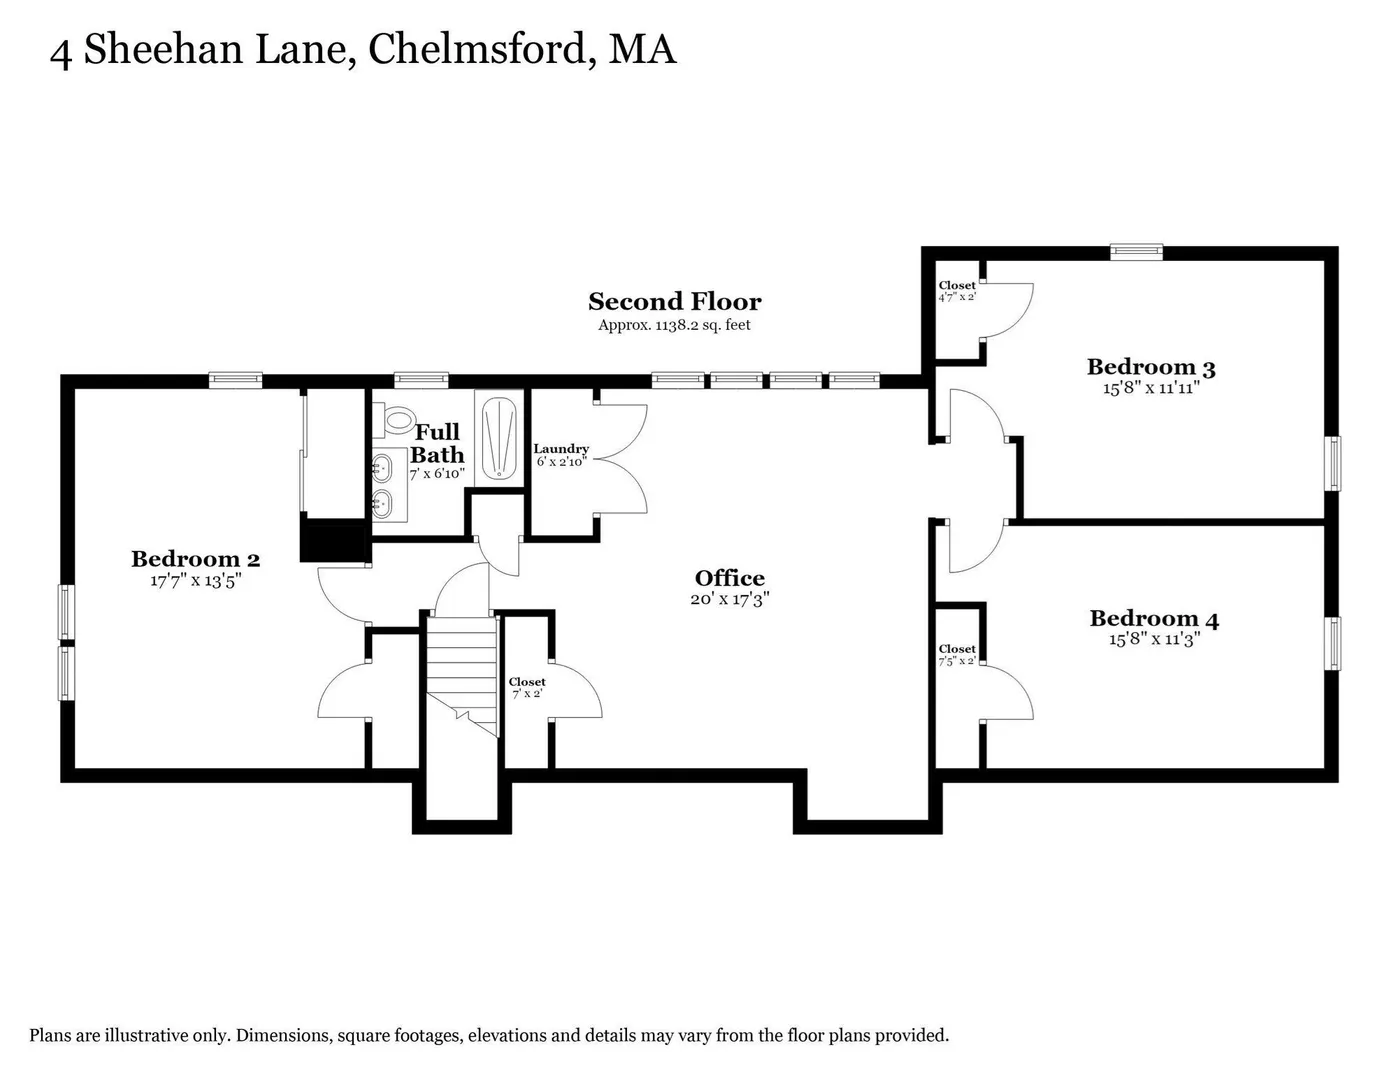
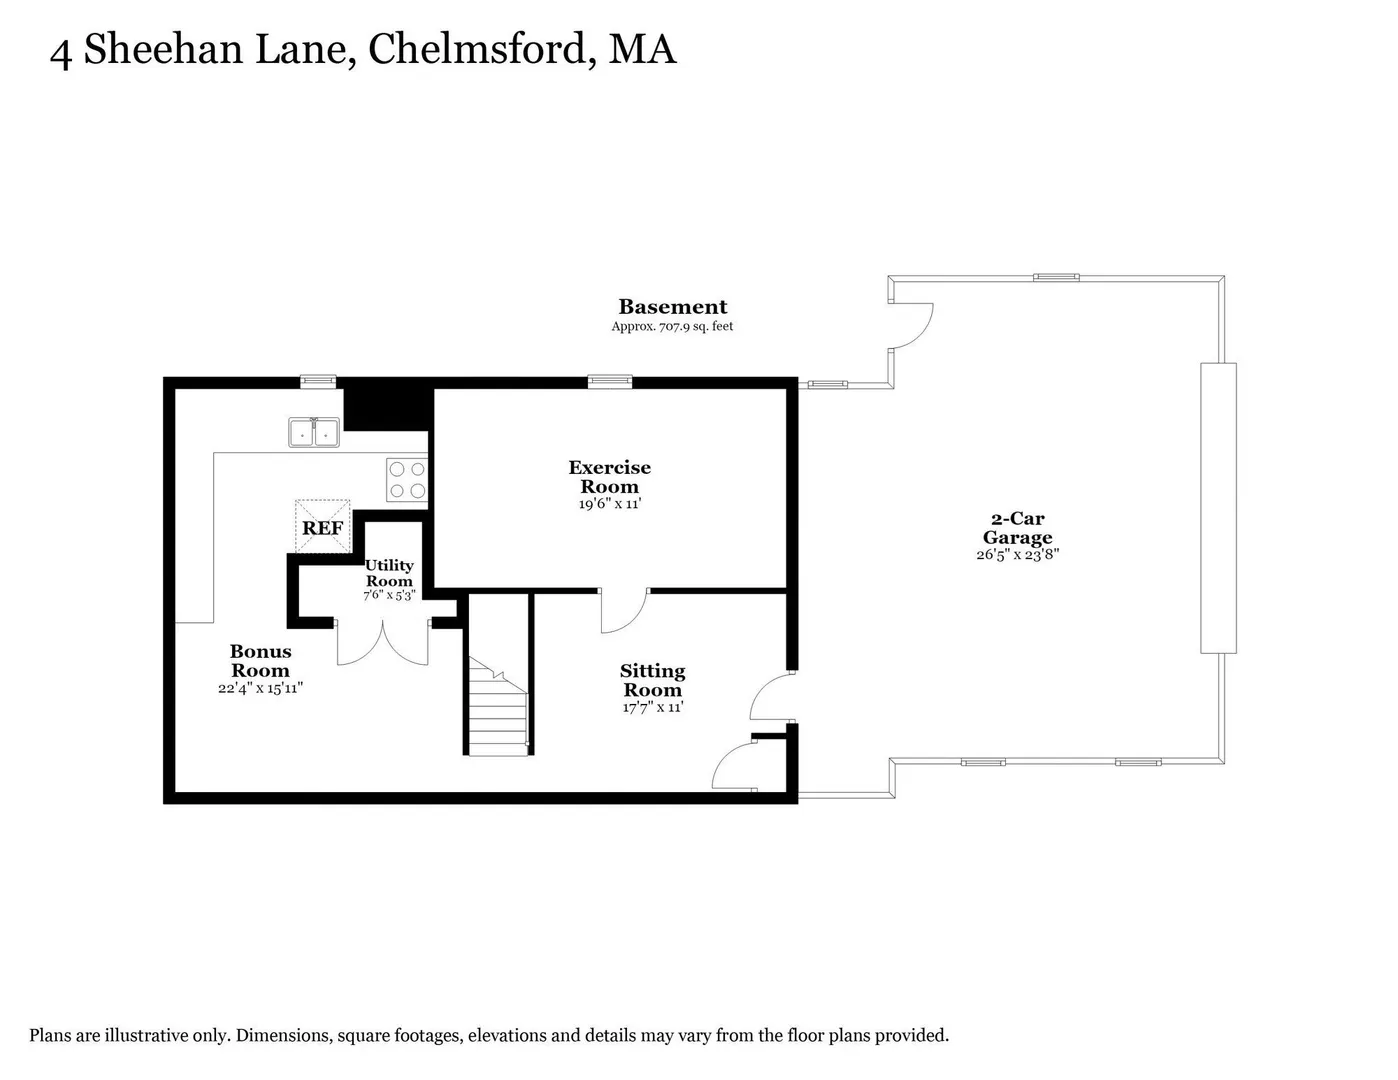
Welcome to this charming 4-bedroom, 2.5-bath expanded Cape, where character, thoughtful updates, and flexible living spaces create a home that's as inviting as it is functional! The spacious living room, featuring a beautiful stone-surround gas fireplace and wood mantel, offers the perfect setting for cozy New England evenings. The eat-in kitchen features stainless steel appliances, a breakfast bar, and an open connection to the dining area, making everyday living and entertaining effortless. Step outside to the two-tiered deck, where a six-person hot tub invites you to relax and unwind. The first-floor primary suite provides a wonderful retreat with a custom closet and newly renovated bath featuring a double vanity, Carrara marble tiled shower, and soaking tub. Upstairs, discover three additional bedrooms, a full bath, convenient laundry, and a versatile bonus area perfect for a home office, reading nook, or study space. Hardwood flooring extends throughout both levels. The finished lower level offers even more room to spread out, with recreation space and a dedicated craft or baking area featuring generous countertops, cabinetry, and a sink. Outside, the wooded setting creates a peaceful backdrop for entertaining, gathering around the fire pit, gardening, or simply enjoying nature. A charming arbor, impressive fieldstone wall with decorative lighting, mature landscaping, and two storage sheds add to the property's distinctive appeal. Additional features include a two-car garage, generator hook-up, and irrigation system. Enjoy all that Chelmsford has to offer, including its charming town center, local shops, restaurants, parks, and recreational opportunities. Convenient access to Routes 3 and 495 makes commuting to Boston, Lowell, and Southern New Hampshire easy. A home filled with personality, warmth, and spaces to enjoy both inside and out!
-
Highlights
- Acres: 1
- Heating: Baseboard, Natural Gas
- Property Class: Residential
- Style: Cape
- Year Built: 1980
- Cooling: Central Air
- Parking Spots: 7
- Property Type: Single Family Residence
- Total Rooms: 11
- Status: Active
-
Additional Details
- Appliances: Gas Water Heater, Range, Dishwasher, Microwave, Refrigerator, Washer, Dryer
- Construction: Frame
- Fireplaces: 1
- Foundation: Concrete Perimeter
- Lot Features: Wooded, Easements
- Roof: Shingle
- Year Built Details: Actual
- Zoning: Rb
- Basement: Full, Interior Entry, Garage Access
- Exterior Features: Deck, Rain Gutters, Hot Tub/Spa, Storage, Sprinkler System
- Flooring: Wood, Tile, Laminate, Flooring - Hardwood, Flooring - Stone/Ceramic Tile
- Interior Features: Ceiling Fan(s), Closet/Cabinets - Custom Built, Countertops - Stone/Granite/Solid, Beadboard, Home Office, Exercise Room, Bonus Room, Sitting Room
- Road Frontage Type: Public
- SqFt Source: Owner
- Year Built Source: Public Records
-
Amenities
- Community Features: Shopping, Pool, Tennis Court(s), Park, Walk/Jog Trails, Golf, Medical Facility, Bike Path, Highway Access
- Parking Features: Attached, Paved Drive, Off Street
- Covered Parking Spaces: 2
-
Utilities
- Electric: Circuit Breakers, 200+ Amp Service, Generator Connection
- Water Source: Public
- Sewer: Public Sewer
-
Fees / Taxes
- Assessed Value: $832,300
- Taxes: $11,045
- Tax Year: 2026
Similar Listings
Sold
42 Photos
Sold
15 Photos
Sold
42 Photos
Sold
42 Photos
Content © 2026 MLS Property Information Network, Inc. The information in this listing was gathered from third party resources including the seller and public records.
Listing information provided courtesy of Keller Williams Realty-Merrimack.
MLS Property Information Network, Inc. and its subscribers disclaim any and all representations or warranties as to the accuracy of this information.