
Sold!
$605,000
2
Beds
2/1
Baths
1,100
Living Area
-
Property Description
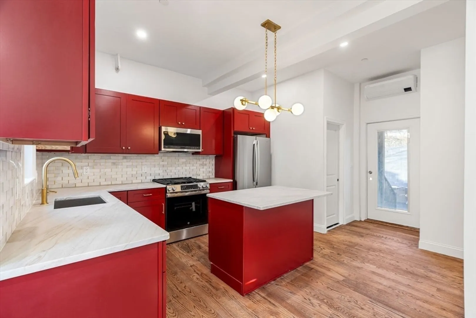
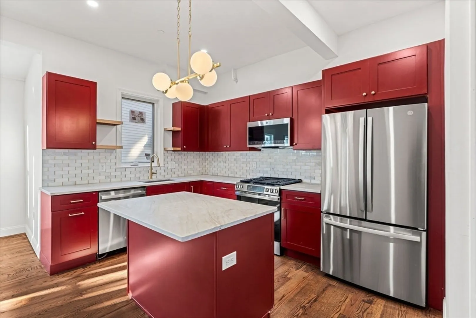
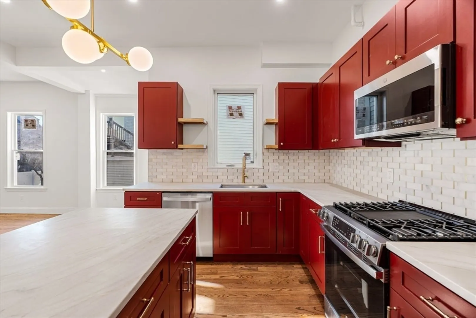
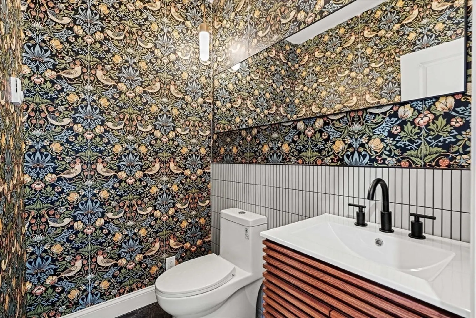
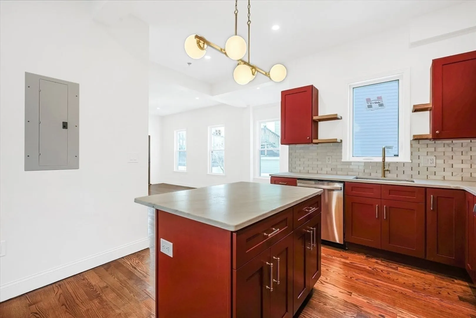
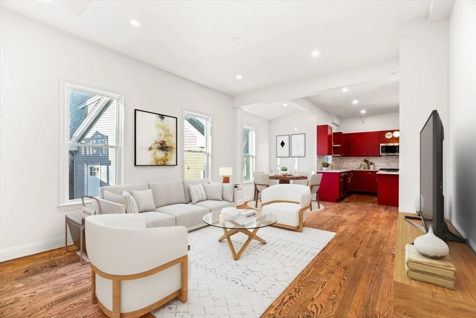
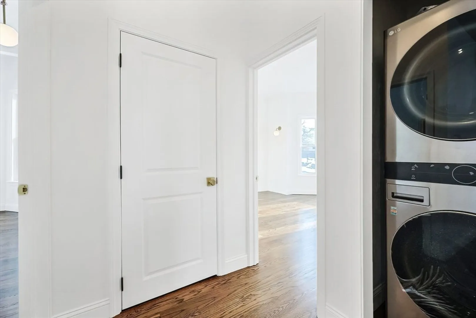
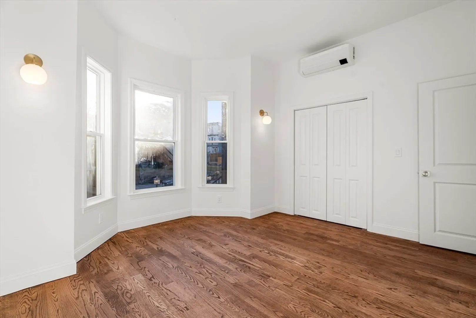
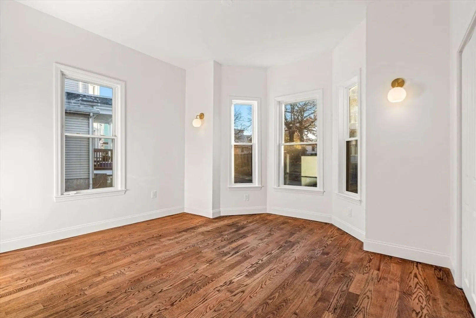
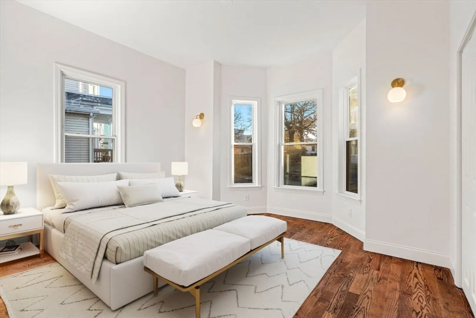
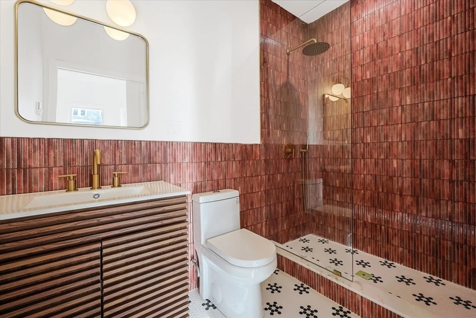
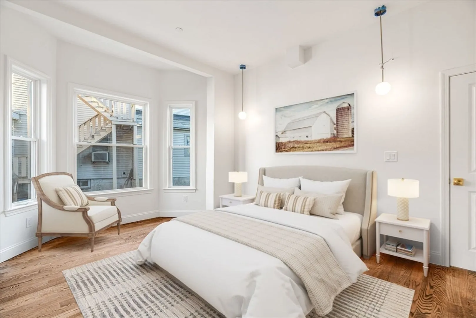
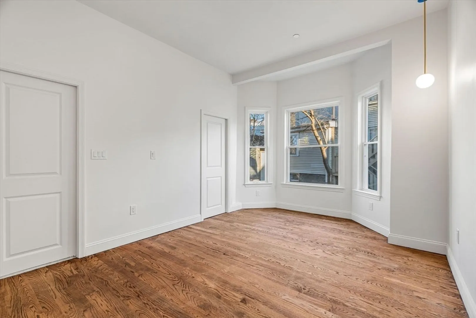
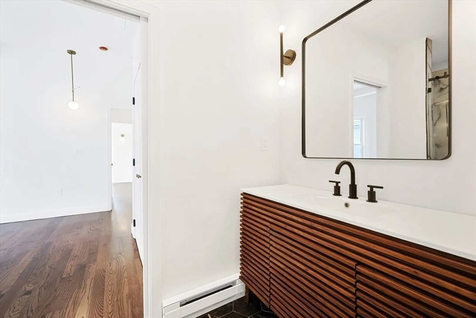
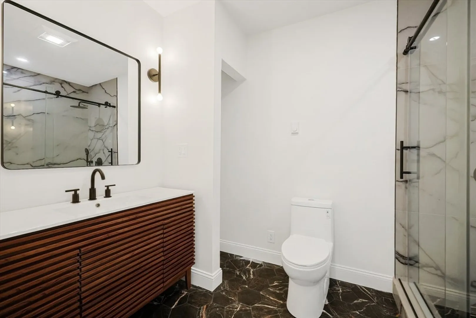
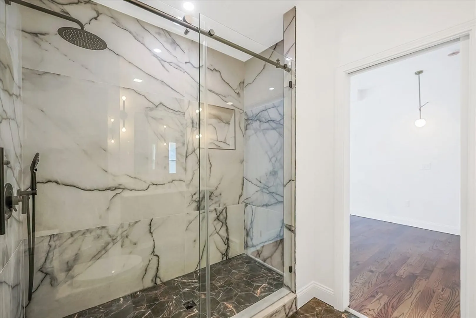
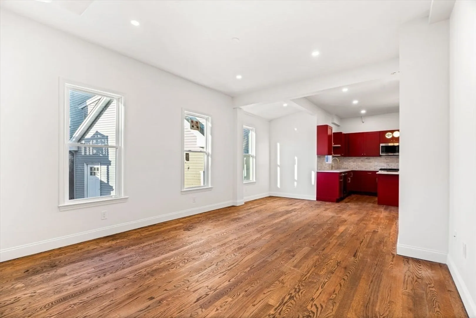
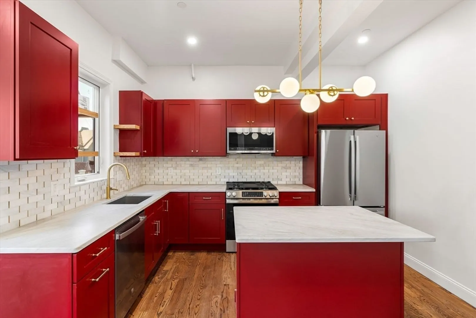
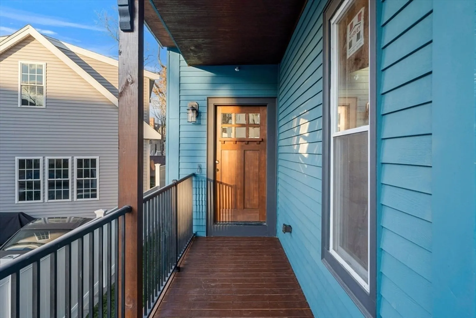
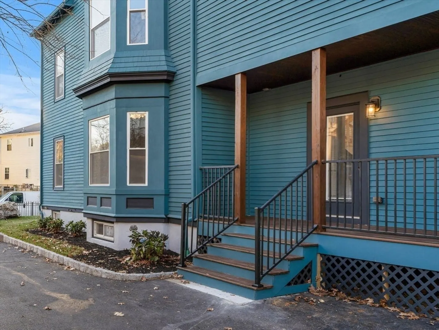
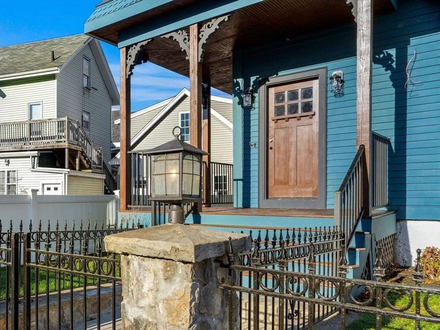
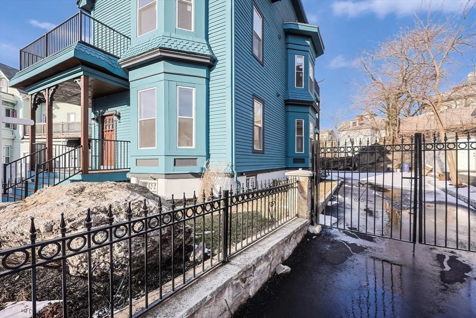
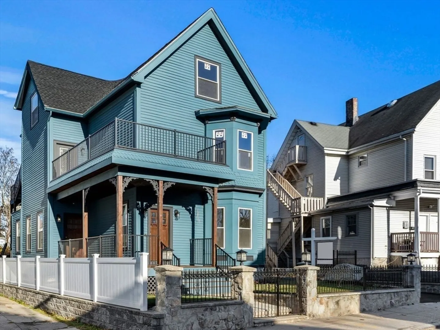
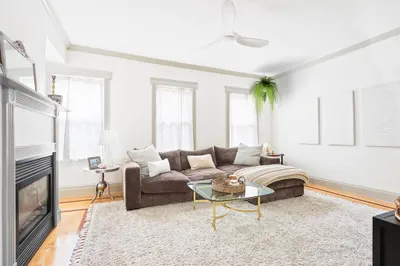
Offering a boldly designed 1st floor condominium with 2 private entrances and located on top of Harrison Hill in Dorchester. 4 Sargent Street offers a quiet escape from the city and is conveniently located within walking distance to Uphams Corner Commuter Rail Station, Kroc Community Center and park. Unit 1 offers 10 ft ceilings throughout, ample in-unit storage and a classic open-concept floor plan, guest bathroom & kitchen island with barstool seating. The Victorian building, professional landscaping and iron fencing flaunt an appeal unlike anything else. The primary bedroom includes 2 closets, pendant lighting and en-suite bathroom with linen closet. To contribute to overall comfort, all toilets have a nearby outlet and all microwaves are vented to the exterior. Foam insulation and multi-zoned, 100% efficient heating/cooling ensures comfortable temperatures for every room. 1 off-street parking and basement storage is included. Worth the visit! Available April/May 2025.
-
Highlights
- Area: Dorchester
- Heating: Ductless
- Parking Spots: 1
- Property Type: Condominium
- Total Rooms: 4
- Year Built: 1900
- Cooling: Ductless
- HOA Fee: $285
- Property Class: Residential
- Stories: 1
- Unit Number: 1
- Status: Closed
-
Additional Details
- Appliances: Range, Dishwasher, Disposal, Microwave, Refrigerator, Washer, Dryer
- Exterior Features: Porch
- Pets Allowed: Yes w/ Restrictions
- SqFt Source: Other
- Year Built Details: Actual, Renovated Since
- Year Converted: 2025
- Basement: Y
- Flooring: Tile, Hardwood
- Roof: Shingle
- Total Number of Units: 3
- Year Built Source: Owner
- Zoning: 3f-5000
-
Amenities
- Parking Features: Off Street
-
Utilities
- Sewer: Public Sewer
- Water Source: Public
-
Fees / Taxes
- Assessed Value: $999,999
- HOA Fee Includes: Electricity, Water, Sewer, Insurance, Snow Removal, Reserve Funds
- Tax Year: 2024
- HOA Fee Frequency: Monthly
- Home Warranty: 1
- Taxes: $4,250
Similar Listings
Sold

10 Photos
Sold

7 Photos
Sold
22 Photos
Sold
22 Photos
Content © 2026 MLS Property Information Network, Inc. The information in this listing was gathered from third party resources including the seller and public records.
Listing information provided courtesy of Coldwell Banker Realty - Dorchester.
MLS Property Information Network, Inc. and its subscribers disclaim any and all representations or warranties as to the accuracy of this information.
