
Sold!
$485,000
2
Beds
1/1
Bath
1,311
Living Area
-
Property Description
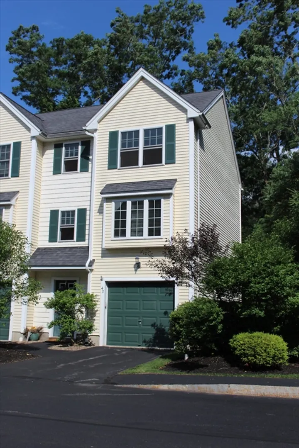
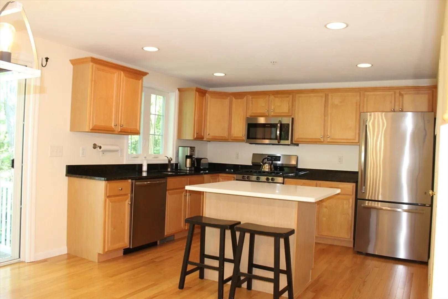
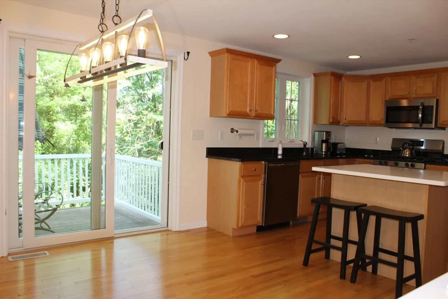
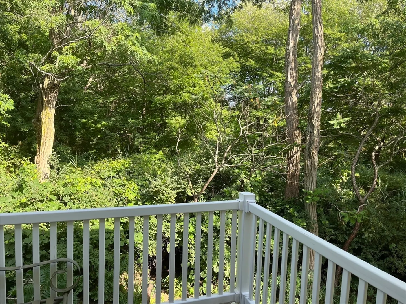
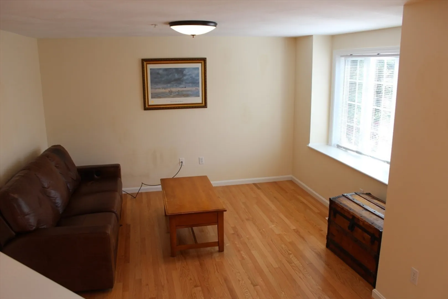
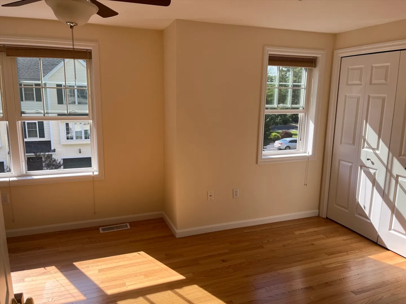
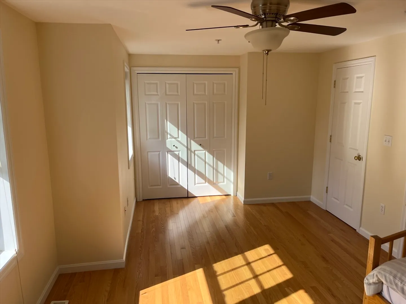
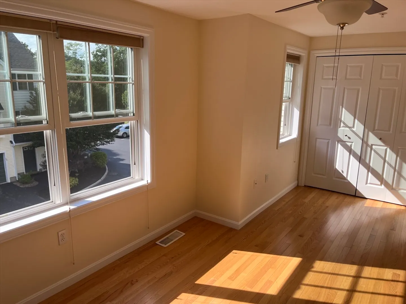
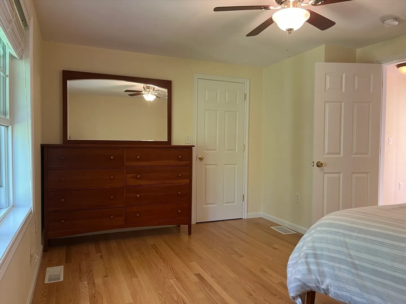
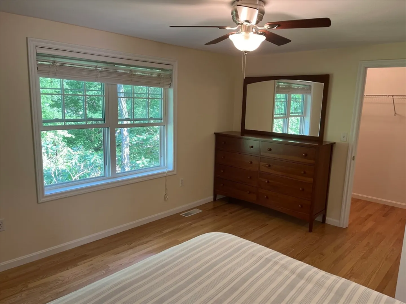
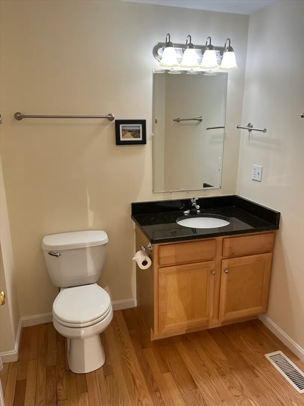
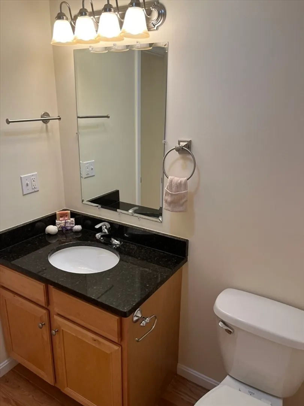
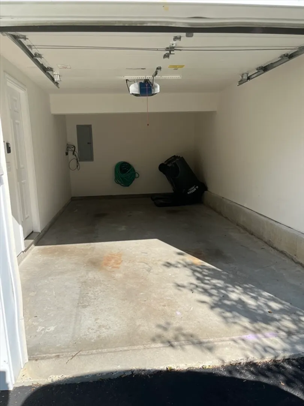
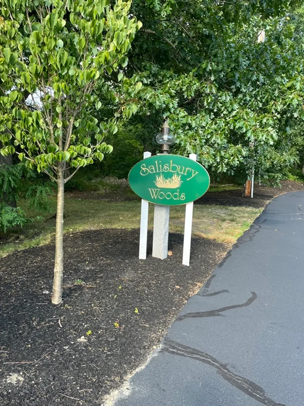
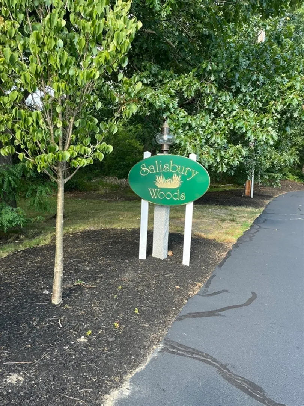
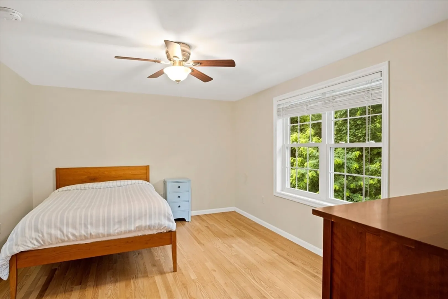
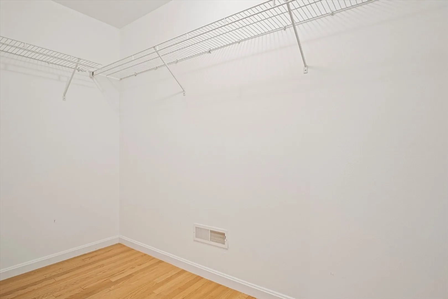
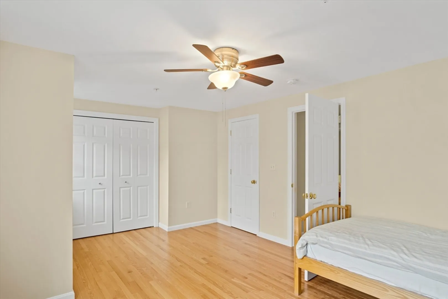
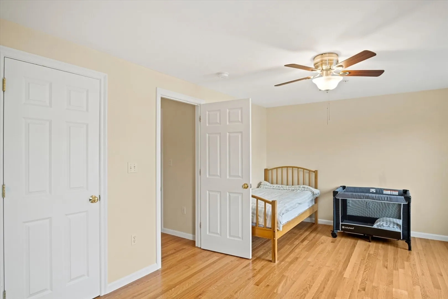
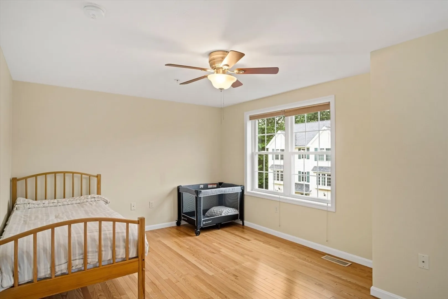
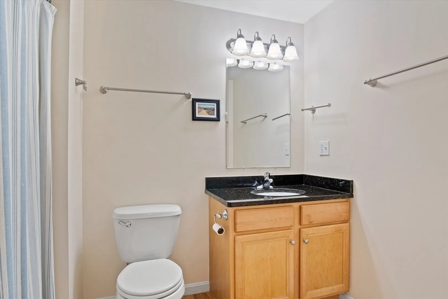
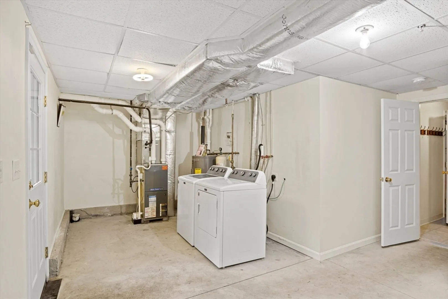
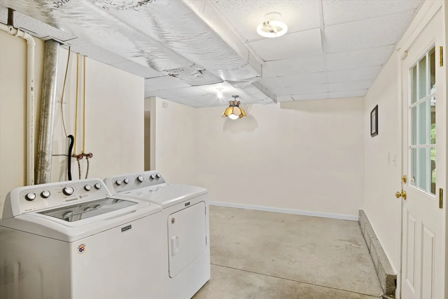
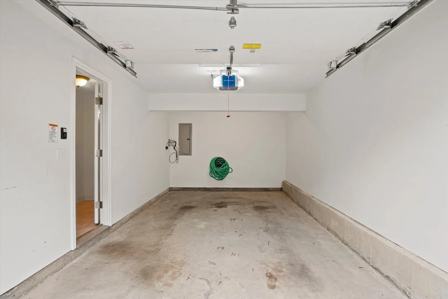
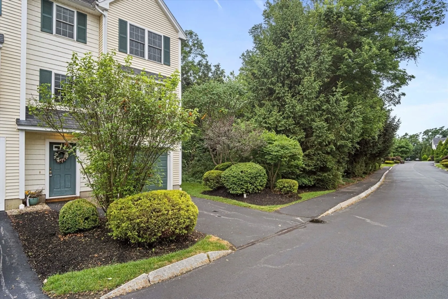
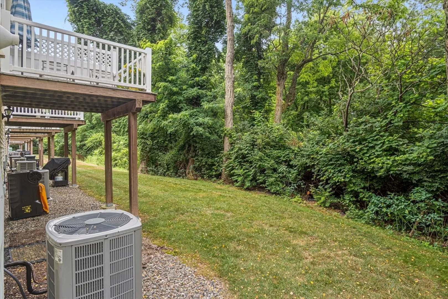
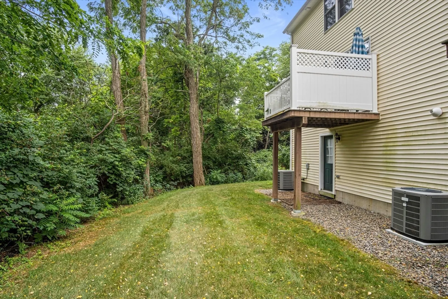
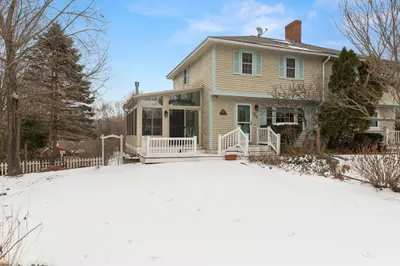
Welcome home to the tranquil and coveted setting of Sailsbury Woods-only a short drive to Downtown Newburyport & the Ocean. Wonderful end unit presented in pristine condition. Tastefully updated over past 3yrs with gleaming hardwood floors installed throughout, new lighting and freshly painted. The maple cabinet kitchen w/new granite counters, island w/white granite & new s/s appliances opens onto the din rm, ideal for entertaining ! Adjacent is the generous light filled living room together with a guest half bath. Upstairs are two generous sized light filled bedrooms with gleaming hardwood floors and ample closet space(s).Outside enjoy your coffee on a private deck embracing natures' birds , wildlife and sunsets ! Also outside are the inviting & wonderfully landscaped gardens of the professionally managed Salisbury Woods. Garage plus driveway parking ( also guest pkg) together with additional storage/ potential study area on 1st level completes the picture !! Simply move-in !
-
Highlights
- Cooling: Central Air
- HOA Fee: $335
- Property Class: Residential
- Total Rooms: 5
- Year Built: 2006
- Heating: Forced Air, Natural Gas, Individual
- Parking Spots: 1
- Property Type: Condominium
- Unit Number: D
- Status: Closed
-
Additional Details
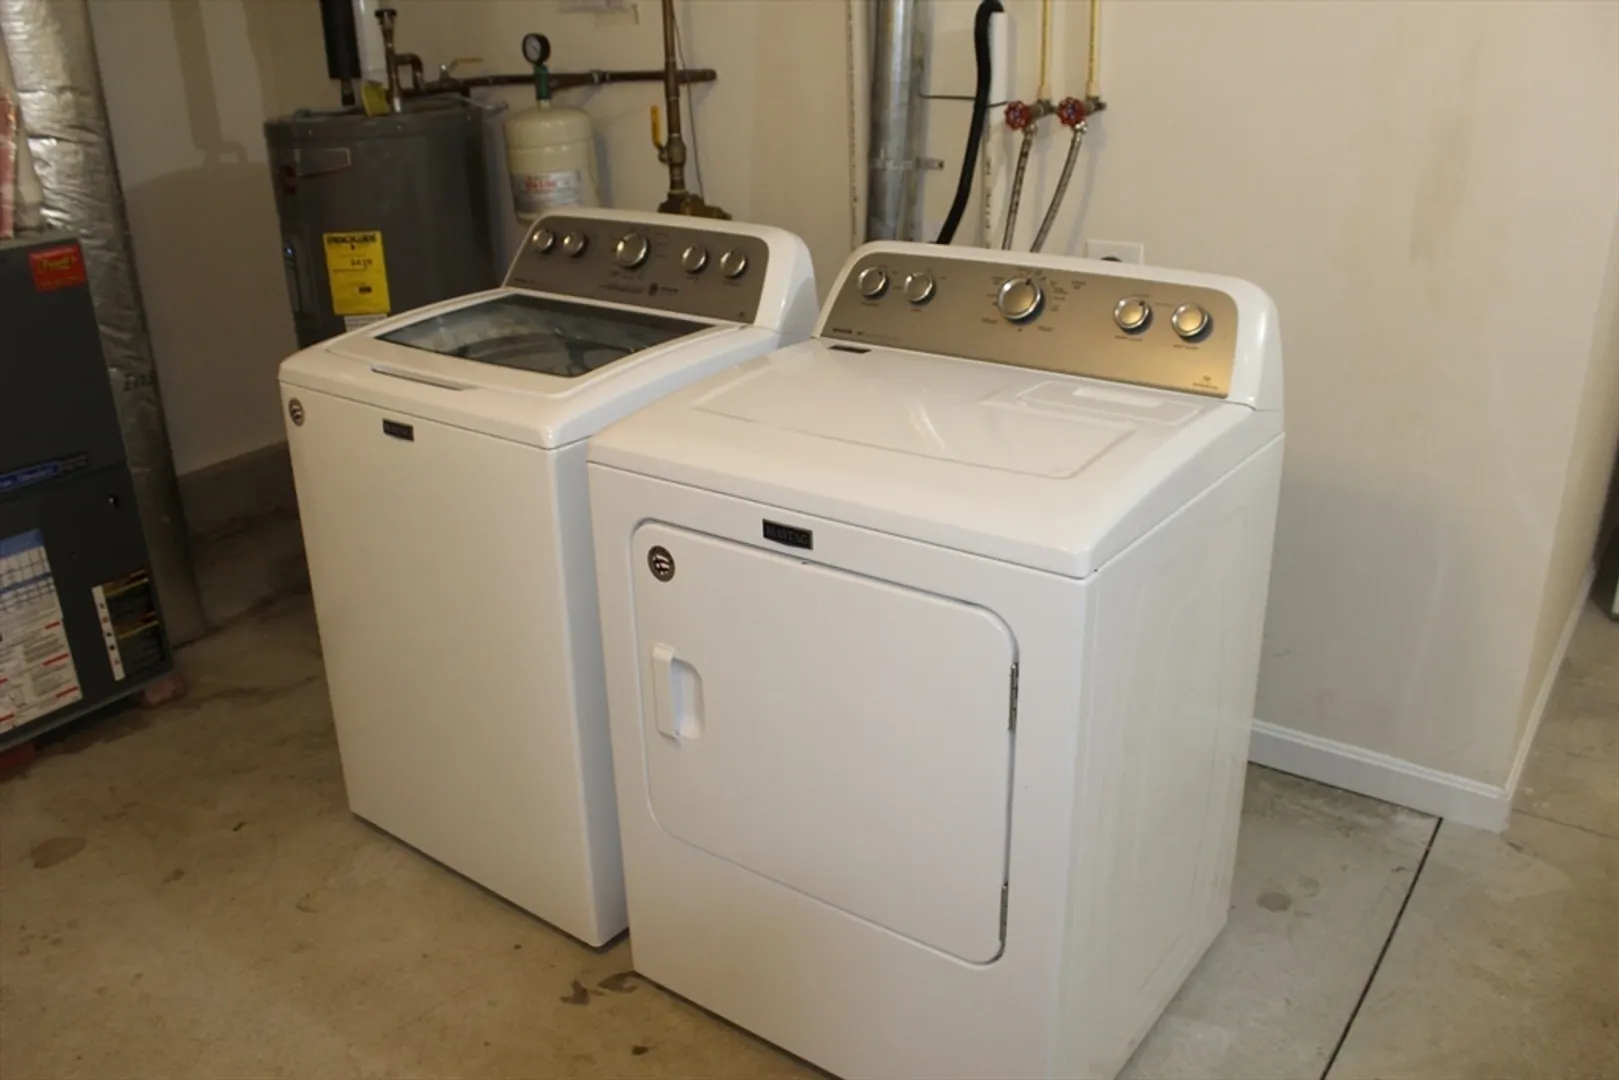
- Appliances: Range, Dishwasher, Microwave, Refrigerator
- Flooring: Tile, Hardwood
- Year Built Details: Approximate
- Zoning: Res
- Basement: N
- Total Number of Units: 68
- Year Built Source: Public Records
-
Amenities
- Covered Parking Spaces: 1
- Waterfront Features: Beach Front, Ocean
- Parking Features: Under, Garage Door Opener, Storage, Insulated, Off Street, Guest
-
Utilities
- Sewer: Public Sewer
- Water Source: Public
-
Fees / Taxes
- Assessed Value: $381,300
- HOA Fee Includes: Insurance, Maintenance Structure, Road Maintenance, Maintenance Grounds, Snow Removal
- Taxes: $3,985
- HOA Fee Frequency: Monthly
- Tax Year: 2024
Similar Listings
Sold
27 Photos
Sold
37 Photos
Sold
31 Photos
Sold
40 Photos
Content © 2026 MLS Property Information Network, Inc. The information in this listing was gathered from third party resources including the seller and public records.
Listing information provided courtesy of Cameron Prestige - Amesbury.
MLS Property Information Network, Inc. and its subscribers disclaim any and all representations or warranties as to the accuracy of this information.
