
Sold!
$516,500
3
Beds
2
Baths
1,736
Living Area
-
Property Description
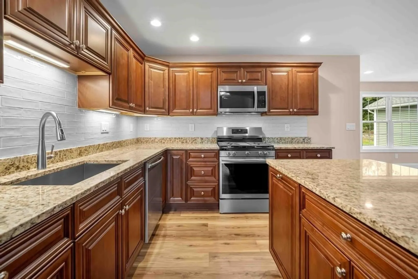
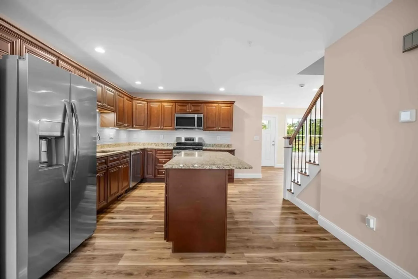
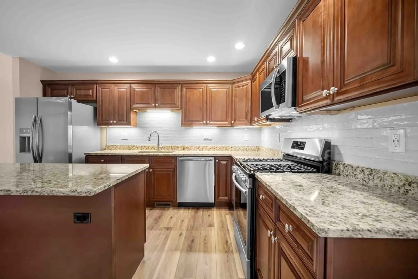
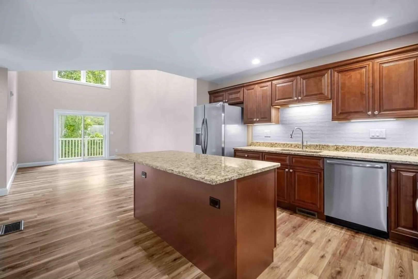
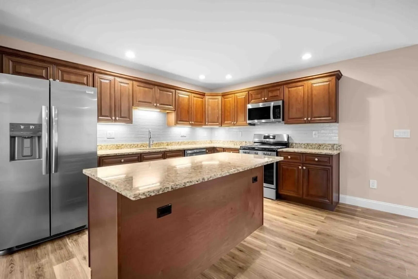
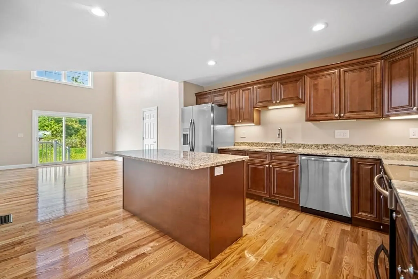
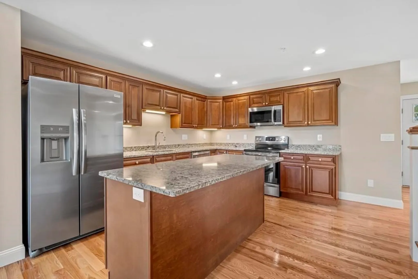
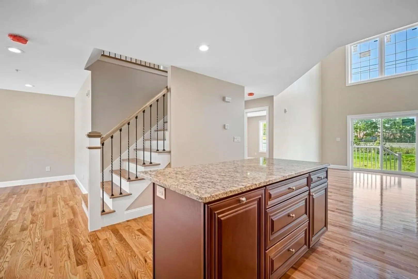
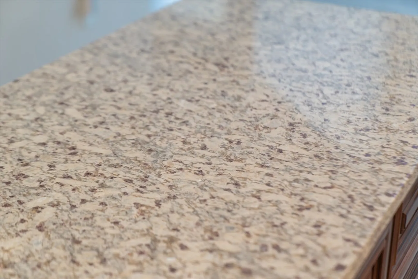
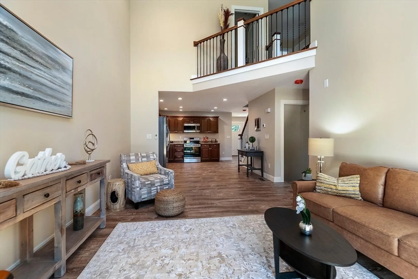
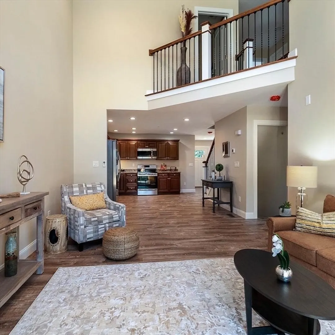
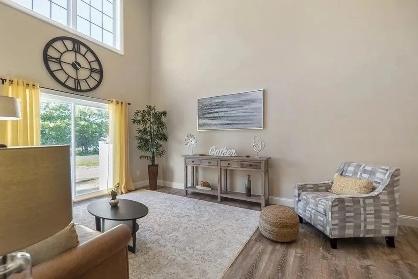
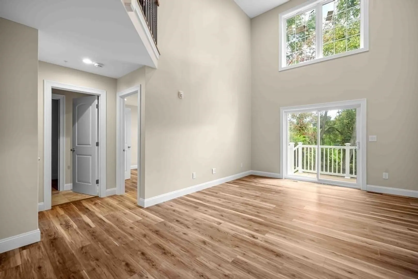
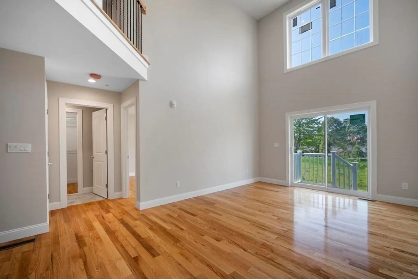
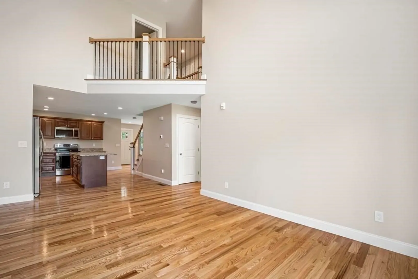
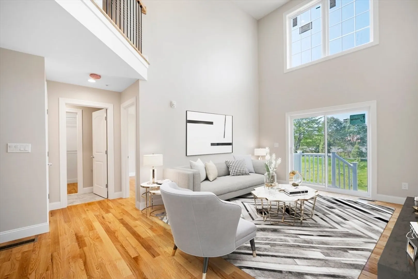
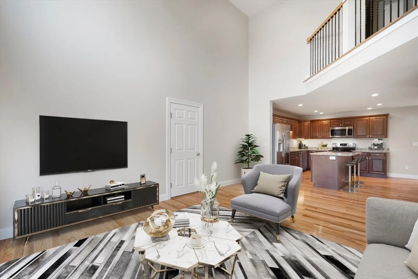
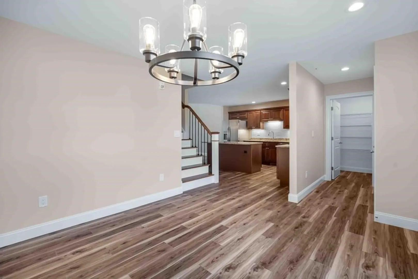
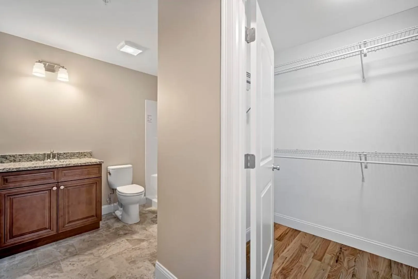
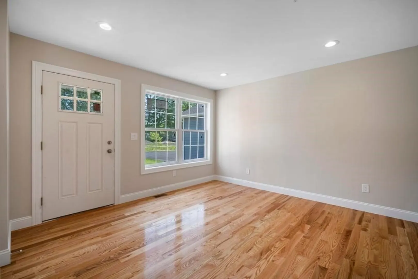
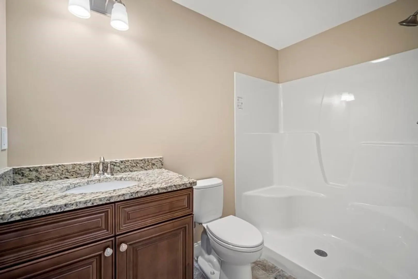
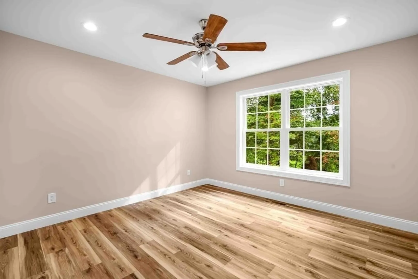
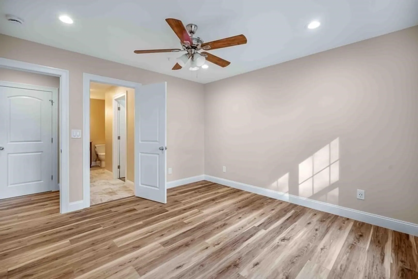
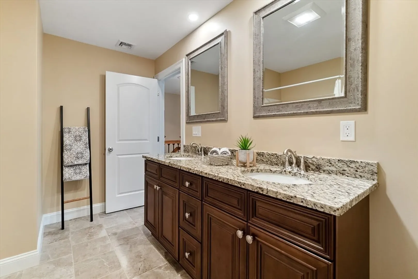
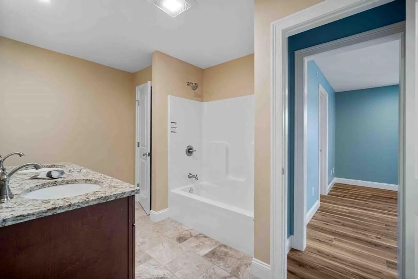
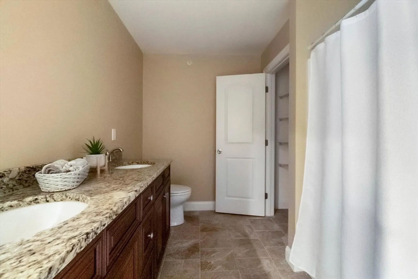
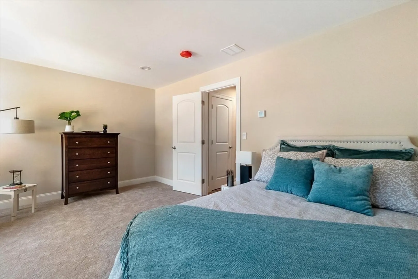
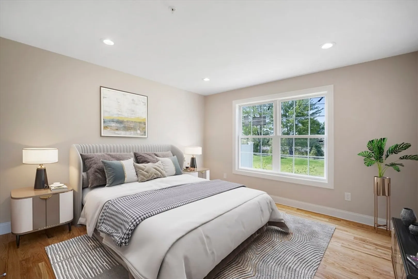
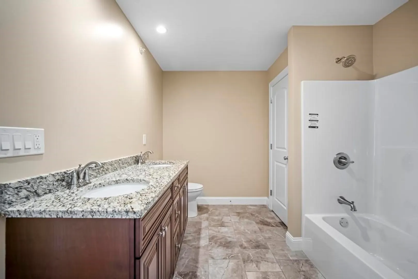
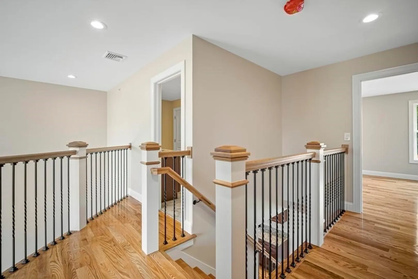
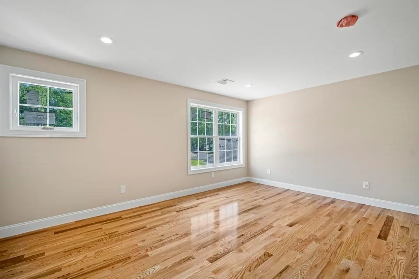
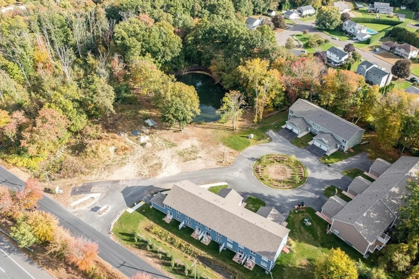
Welcome to Pond View Hollow Village—Agawam’s premier luxury condo community! Choose from two layouts and three designer decor schemes, all with quality construction and stylish finishes. This spacious unit features 3 bedrooms with walk-in closets, 2 full baths, a bright open floor plan, granite counters, stainless appliances, recessed lighting, and a walk-out basement. Enjoy a first-floor main bedroom and bath, plus a one-car attached garage, smart thermostat, and Ring doorbell. Relax by the fully stocked pond, stroll the pet-friendly walking path, or unwind at the pavilion. Prime location near School St Park, bike path, and highway access. Located on Corey St—customize your finishes while you can!
-
Highlights
- Building Name: Pondview Hollow Village
- Heating: Natural Gas
- Parking Spots: 2
- Property Type: Condominium
- Total Rooms: 6
- Year Built: 2024
- Cooling: Central Air
- HOA Fee: $275
- Property Class: Residential
- Stories: 2
- Unit Number: B
- Status: Closed
-
Additional Details
- Appliances: Range, Dishwasher, Microwave, Refrigerator
- Construction: Frame
- Flooring: Tile, Vinyl, Carpet
- Roof: Shingle
- Total Number of Units: 23
- Year Built Source: Builder
- Basement: Y
- Exterior Features: Balcony, Sprinkler System
- Pets Allowed: Yes w/ Restrictions
- SqFt Source: Unit Floor Plan
- Year Built Details: To Be Built
- Zoning: R
-
Amenities
- Community Features: Park, Walk/Jog Trails, Bike Path, Highway Access, House of Worship, Private School, Public School, University
- Parking Features: Attached, Off Street
- Covered Parking Spaces: 1
-
Utilities
- Electric: Circuit Breakers
- Water Source: Public
- Sewer: Public Sewer
-
Fees / Taxes
- HOA Fee Frequency: Monthly
- Tax Year: 2023
- HOA Fee Includes: Insurance, Maintenance Structure, Road Maintenance, Maintenance Grounds, Snow Removal, Trash, Reserve Funds
Similar Listings
Sold
40 Photos
Sold
NEW CONSTRUCTION
48 Photos
Sold
NEW CONSTRUCTION
37 Photos
Sold
NEW CONSTRUCTION
31 Photos
Content © 2026 MLS Property Information Network, Inc. The information in this listing was gathered from third party resources including the seller and public records.
Listing information provided courtesy of Berkshire Hathaway HomeServices Realty Professionals.
MLS Property Information Network, Inc. and its subscribers disclaim any and all representations or warranties as to the accuracy of this information.
