
4 Ryan St
$595,000
4
Beds
1/1
Bath
1,416
Sqft
- Request Info
- Call
- Save
-
More
- Mortgage Calculator

Property Tools
$595,000
4
Beds
1/1
Bath
1,416
Living Area
-
Property Description
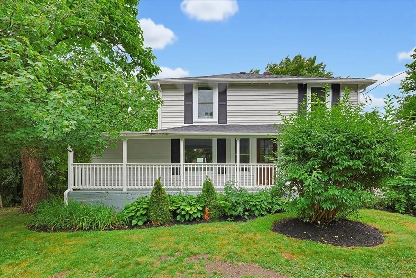
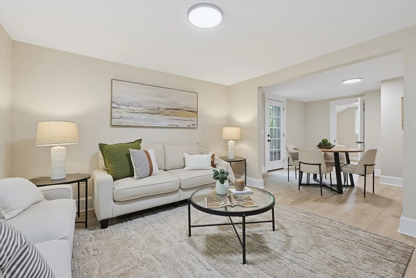
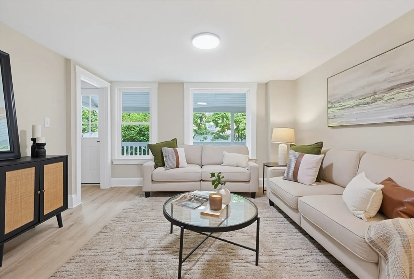
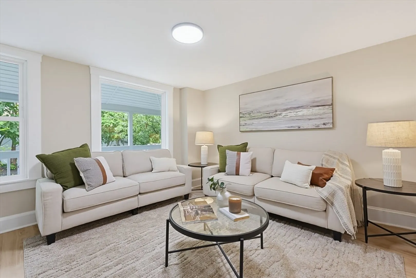
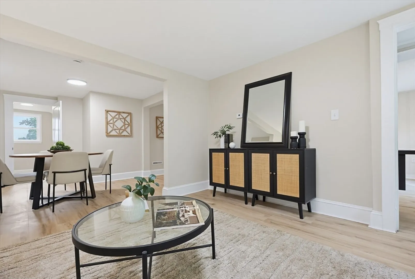
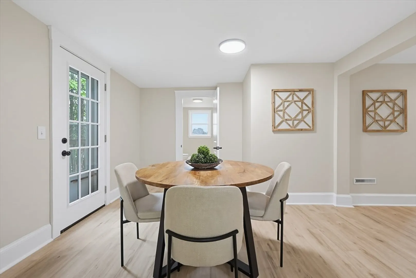
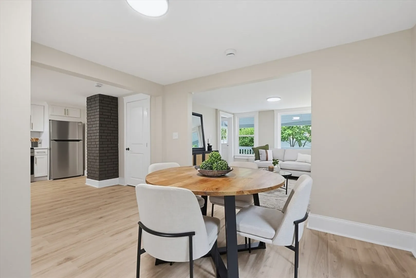
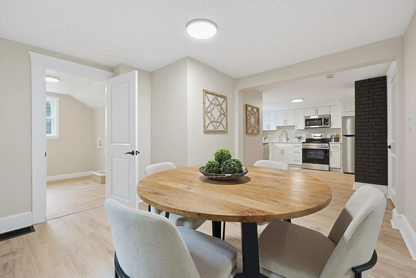
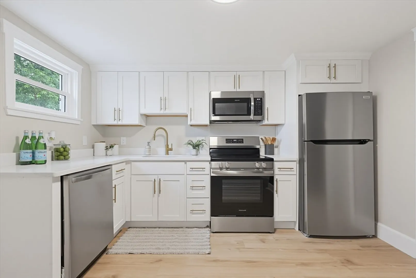
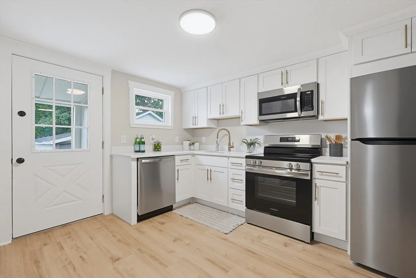
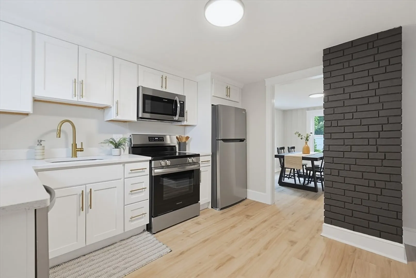
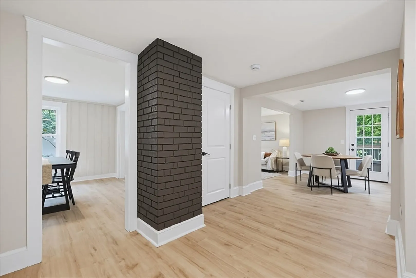
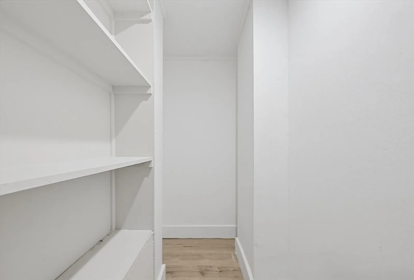
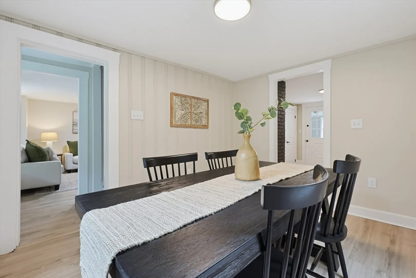
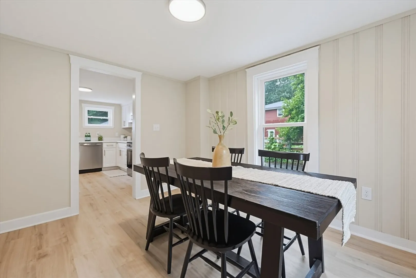
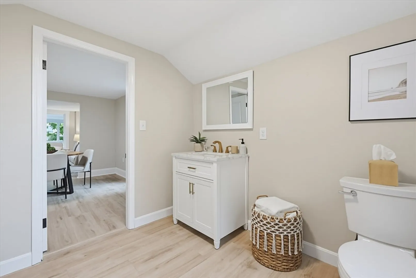
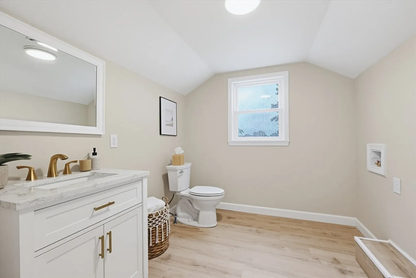
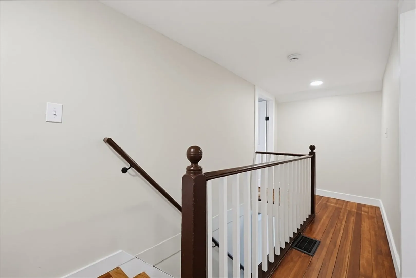
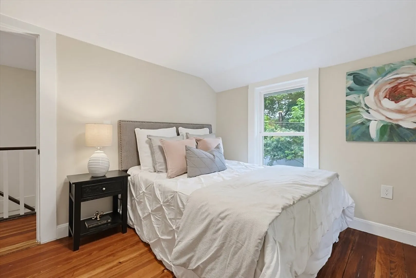
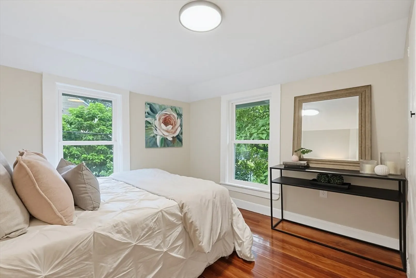
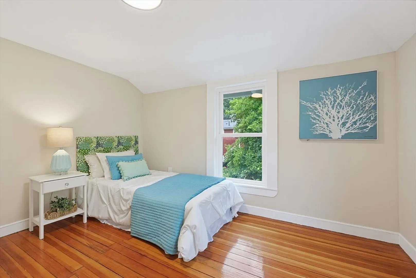
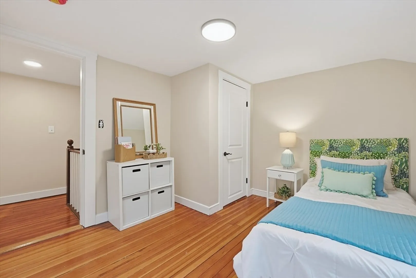
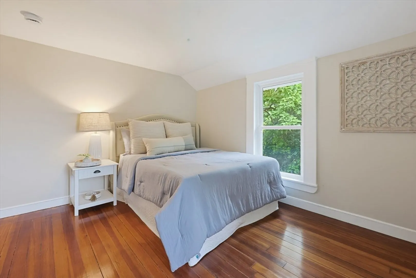
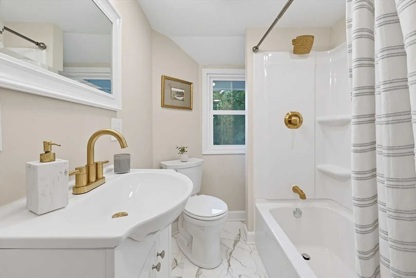
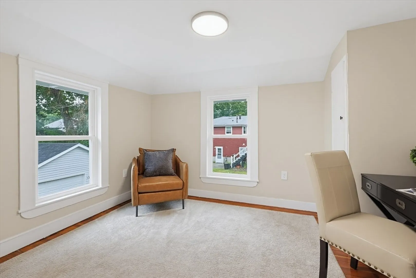
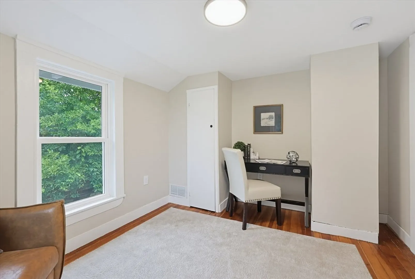
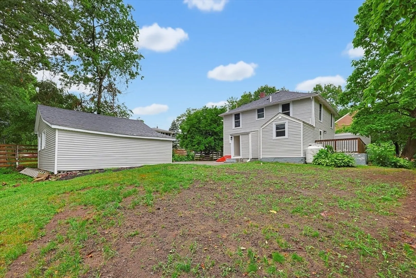
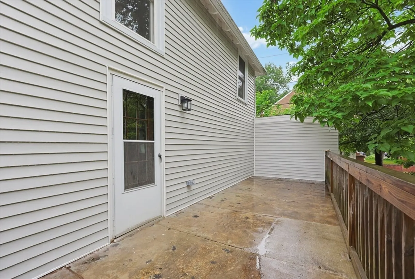
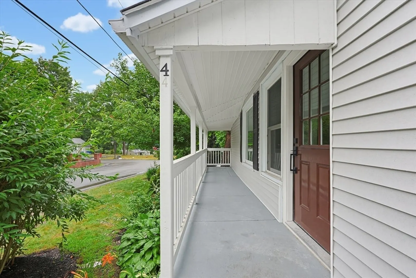
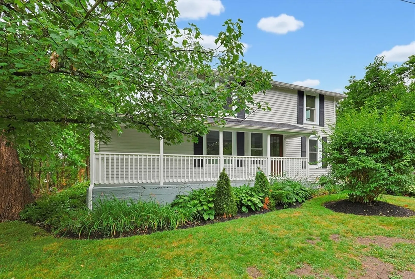
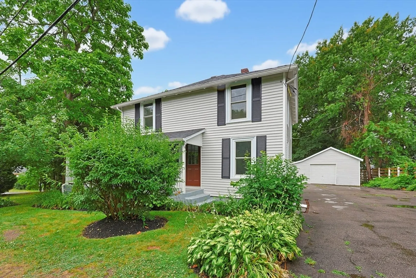
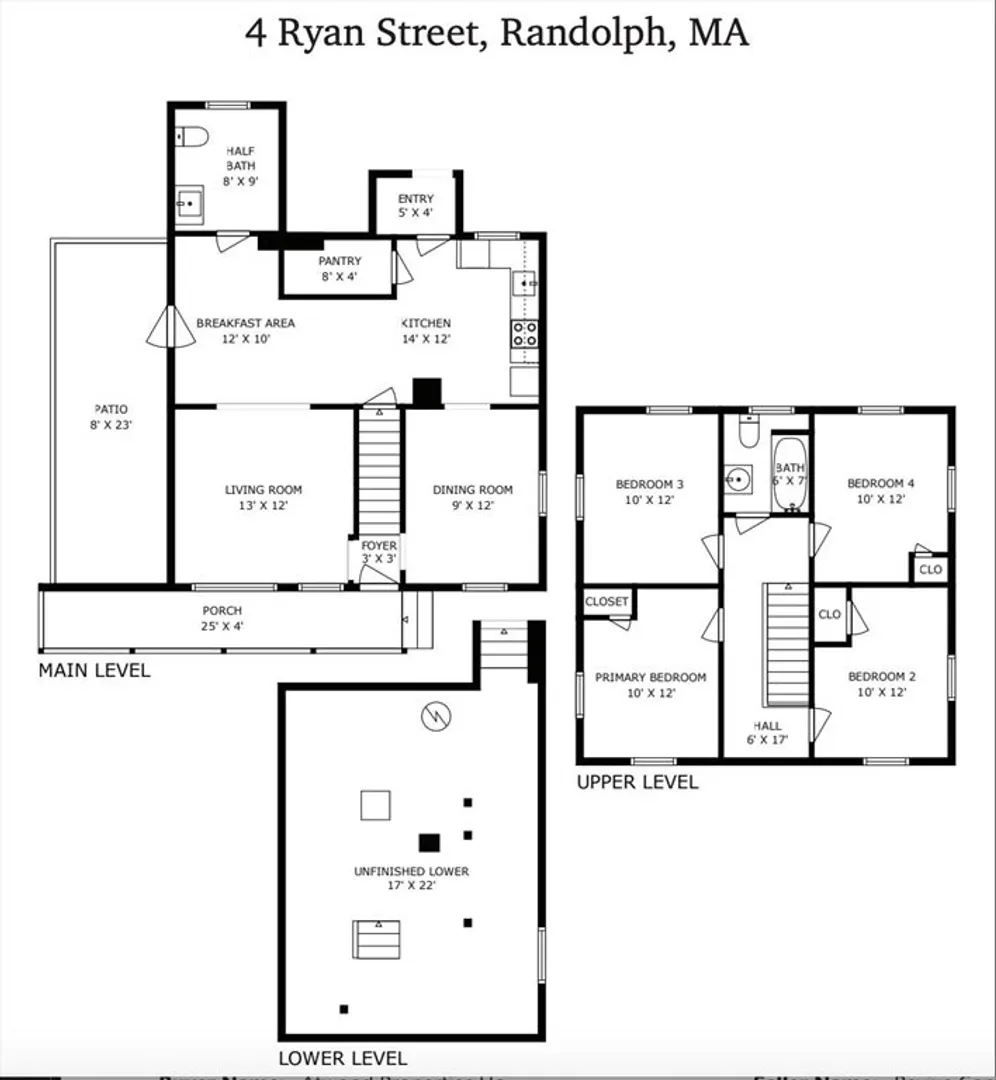
Beautifully updated 4 bedroom home in sought after Randolph area, competitively priced for today’s market. Featuring a fully updated modern kitchen with new cabinets, quartz countertops, stainless steel appliances, and walk-in pantry. The main level showcases an open floor plan that is completely renovated from top to bottom and features a spacious new half bath with 1st floor laundry. Upstairs you'll find 4 well appointed bedrooms and a fully renovated bathroom. Enjoy low maintenance with a brand new exterior (roof, vinyl siding, and energy efficient windows). Enjoy the summer on the covered front porch or on the deck overlooking serene landscaping and spacious back yard. Located less than a mile from I-95 and just minutes to the T-station. Walking distance to Great Pond with hiking and biking trails. Move-in ready with all seller updates fully permitted. As an added bonus, the seller is offering a one-year home warranty for buyers who close within 30 days of offer acceptance.
-
Highlights
- Heating: Central, Propane
- Property Class: Residential
- Style: Colonial
- Year Built: 1900
- Parking Spots: 7
- Property Type: Single Family Residence
- Total Rooms: 10
- Status: Active
-
Additional Details
- Appliances: Electric Water Heater, Water Heater, Microwave, ENERGY STAR Qualified Refrigerator, ENERGY STAR Qualified Dishwasher, Range
- Exterior Features: Porch, Deck, Rain Gutters, Professional Landscaping
- Lot Features: Corner Lot
- Roof: Shingle
- Year Built Details: Actual
- Zoning: Rh
- Basement: Partial, Bulkhead, Unfinished
- Foundation: Stone
- Road Frontage Type: Public
- SqFt Source: Public Record
- Year Built Source: Public Records
-
Amenities
- Community Features: Public Transportation, Shopping, Park, Walk/Jog Trails, Golf, Conservation Area, Highway Access, Private School, Public School, T-Station
- Parking Features: Detached, Off Street, Paved
- Covered Parking Spaces: 1
-
Utilities
- Electric: Circuit Breakers, 100 Amp Service
- Water Source: Public
- Sewer: Public Sewer
-
Fees / Taxes
- Assessed Value: $468,600
- Taxes: $5,426
- Tax Year: 2026
Similar Listings
Content © 2026 MLS Property Information Network, Inc. The information in this listing was gathered from third party resources including the seller and public records.
Listing information provided courtesy of Multi State Realty, Inc..
MLS Property Information Network, Inc. and its subscribers disclaim any and all representations or warranties as to the accuracy of this information.