
Sold!
$750,000
7
Beds
3
Baths
3,117
Living Area
-
Property Description
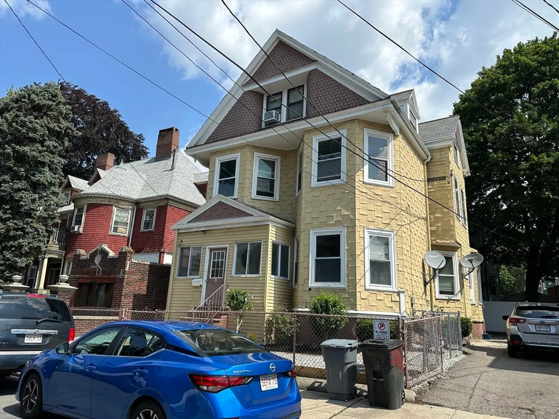
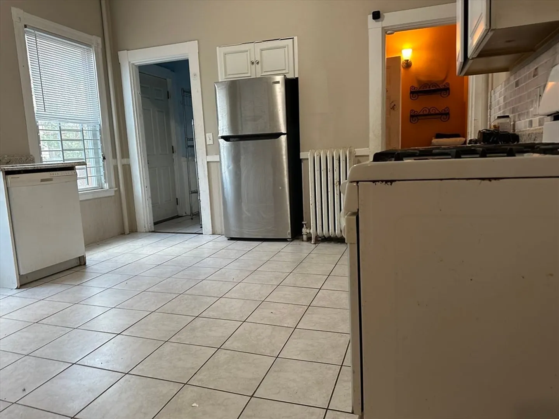
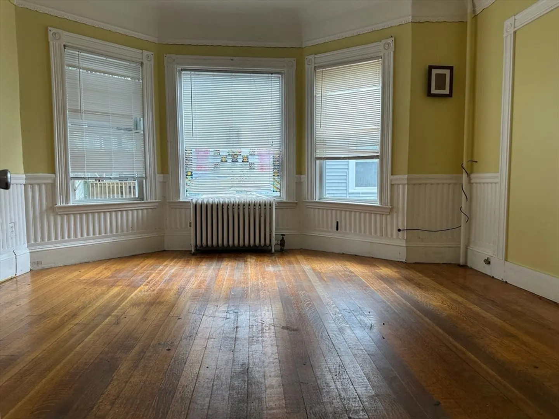
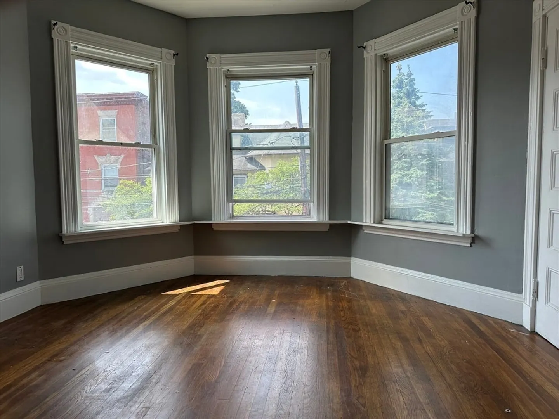
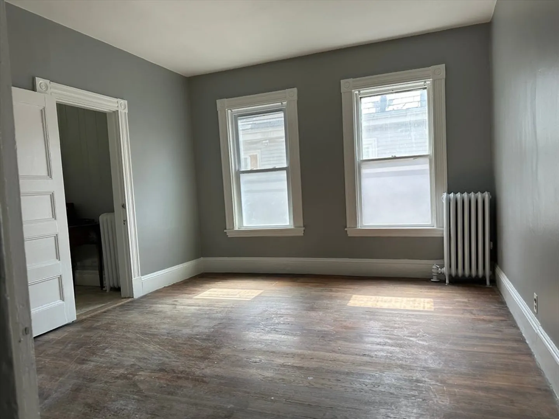
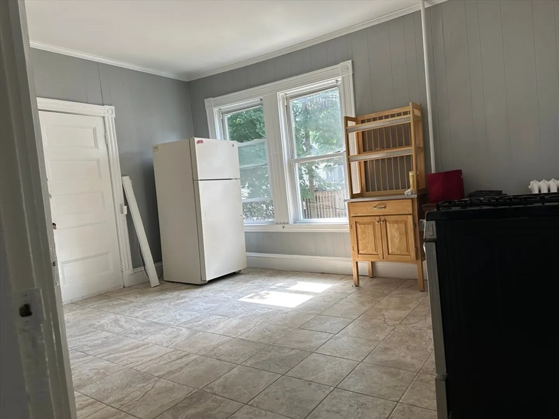
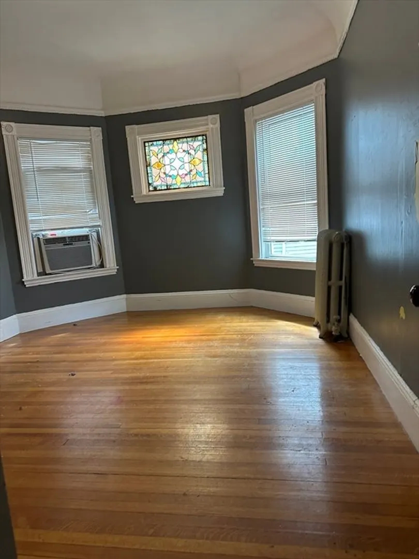
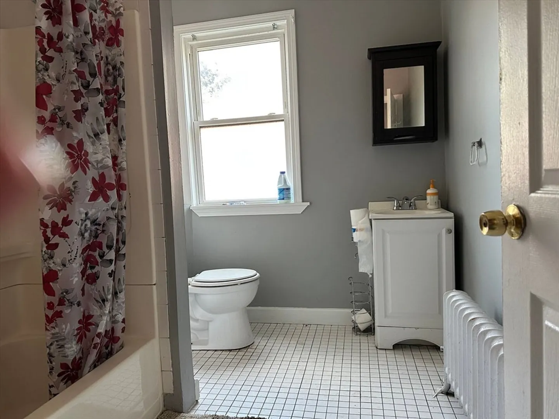
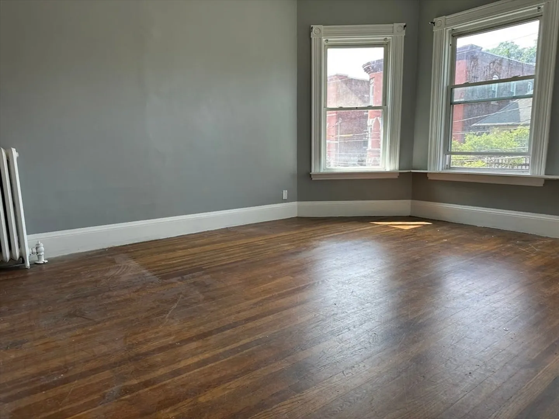
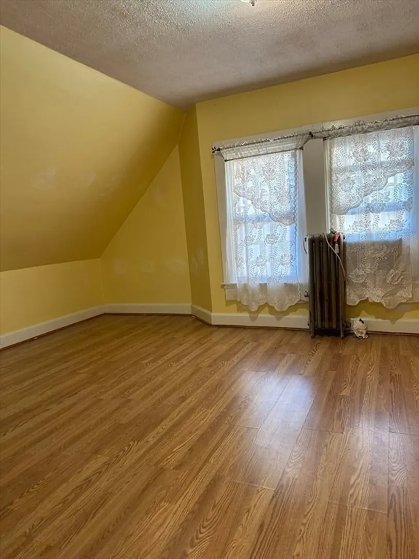
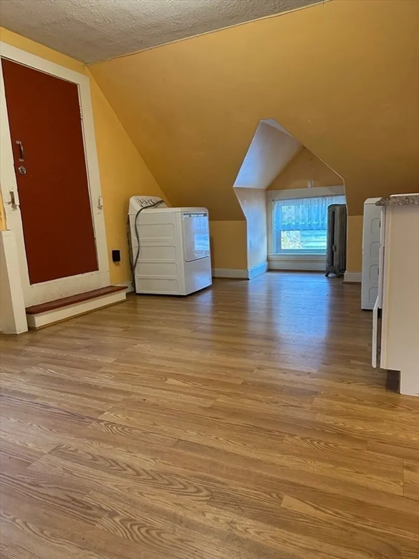
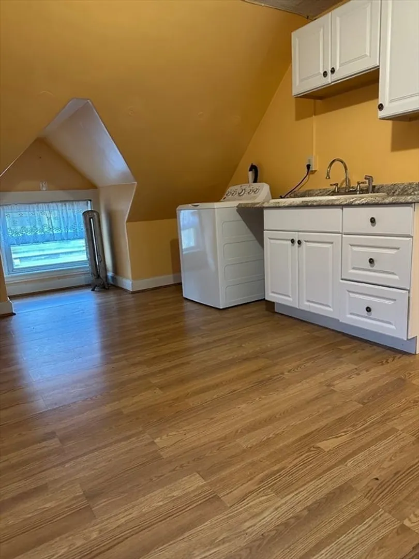
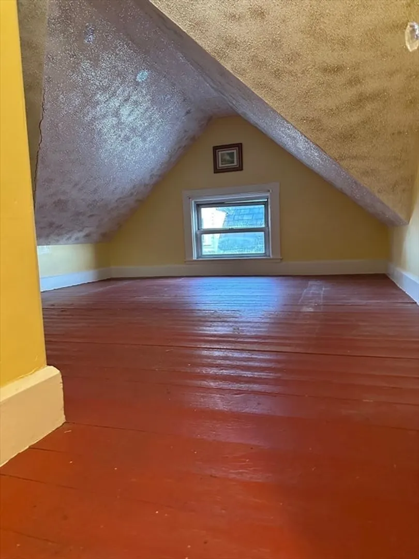
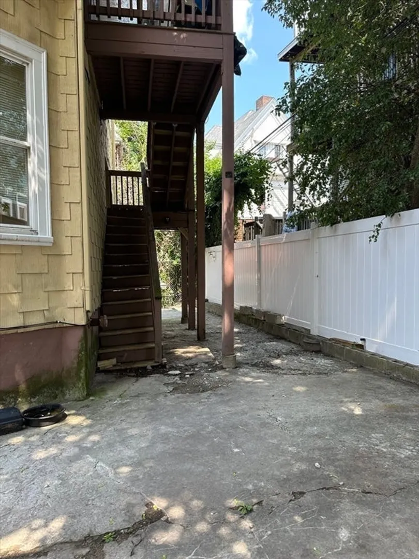
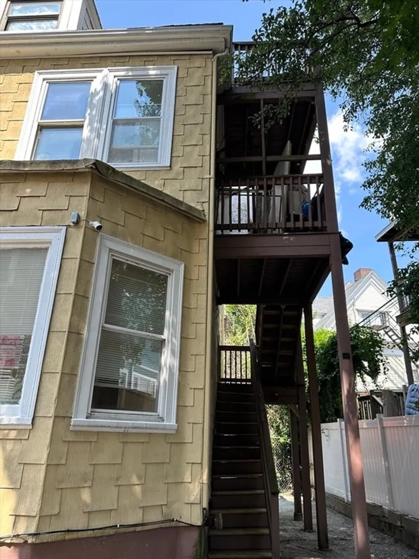
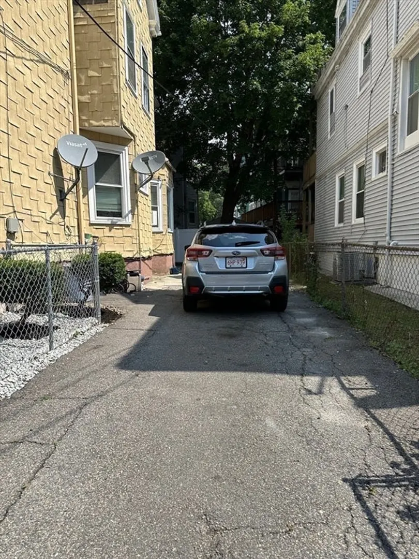
Attention builders, contractors and/or end users! Bring this home back to its original glory as a multi-family to occupy while generating substantial rental income, investment rental property or as a condominium conversion project. This home boasts high ceilings, well proportioned rooms and wood floors. The property offers a myriad of living arrangement possibilities including potentially utilizing the 3rd floor as an Accessory Dwelling Unit (ADU). There is also a huge basement with great ceiling height that adds lots of potential additional living space. There is natural gas in the building for cooking as well as heating conversion options. The driveway provides 2-3 spaces of off street parking. This property is in a great commuting location near Franklin Park (White Stadium), Egleston Sq., newly renovated Walnut Ave playground and public transportation.
-
Highlights
- Heating: Steam, Oil
- Parking Spots: 3
- Property Type: 2 Family - 2 Units Up/Down
- Total Rooms: 13
- Status: Closed
- Levels: 3
- Property Class: Residential Income
- Stories: 3
- Year Built: 1900
-
Additional Details
- Appliances: Washer, Dryer, Range, Dishwasher, Refrigerator
- Construction: Frame
- Foundation: Stone
- Lot Features: Level
- Roof: Shingle, Slate
- Total Number of Units: 2
- Year Built Source: Public Records
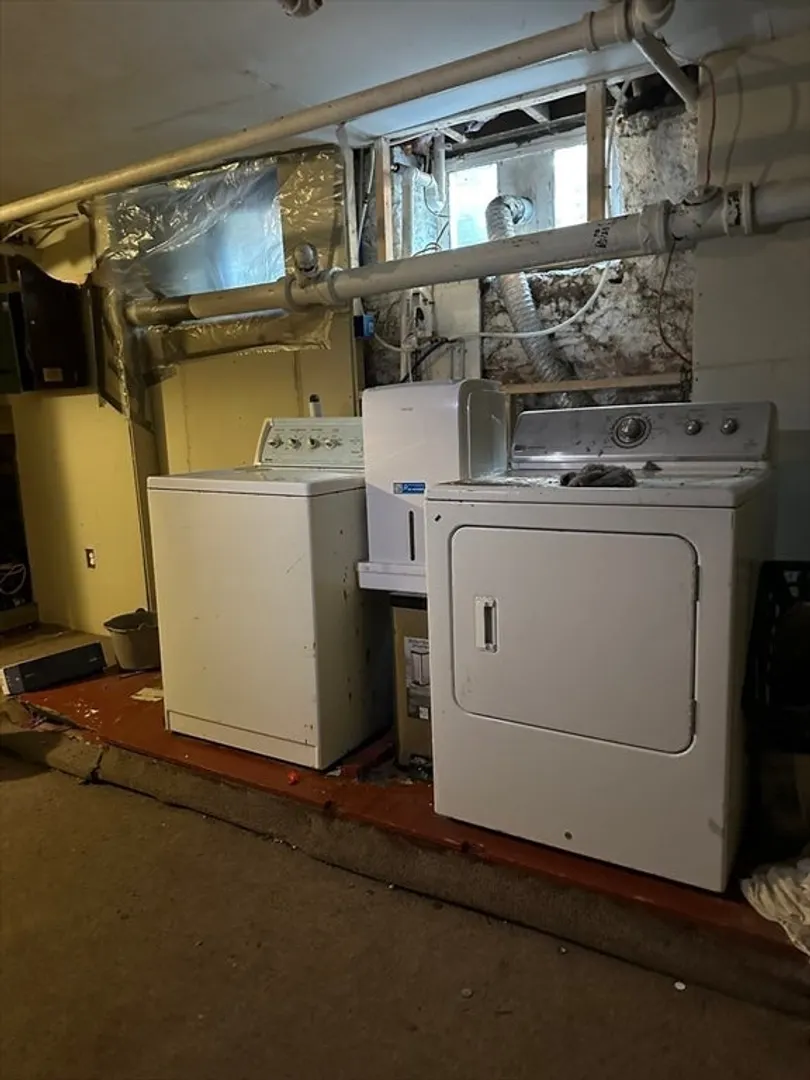
- Basement: Full, Partially Finished, Interior Entry
- Flooring: Wood, Tile, Vinyl, Hardwood
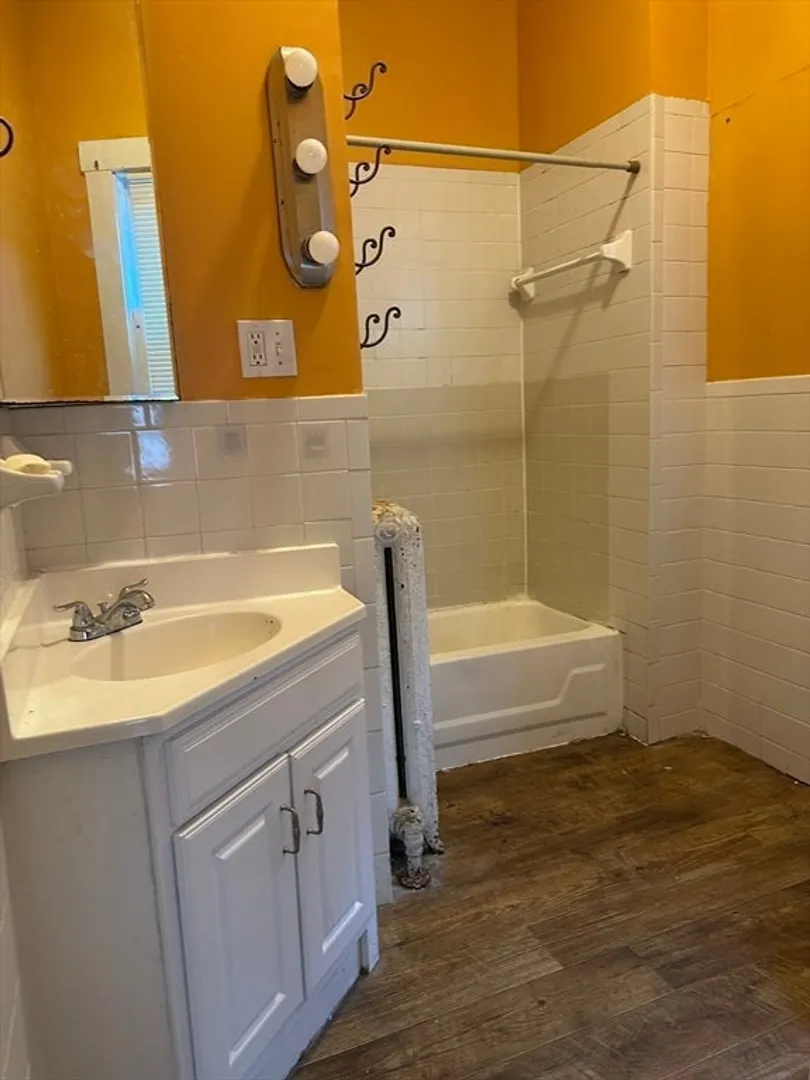
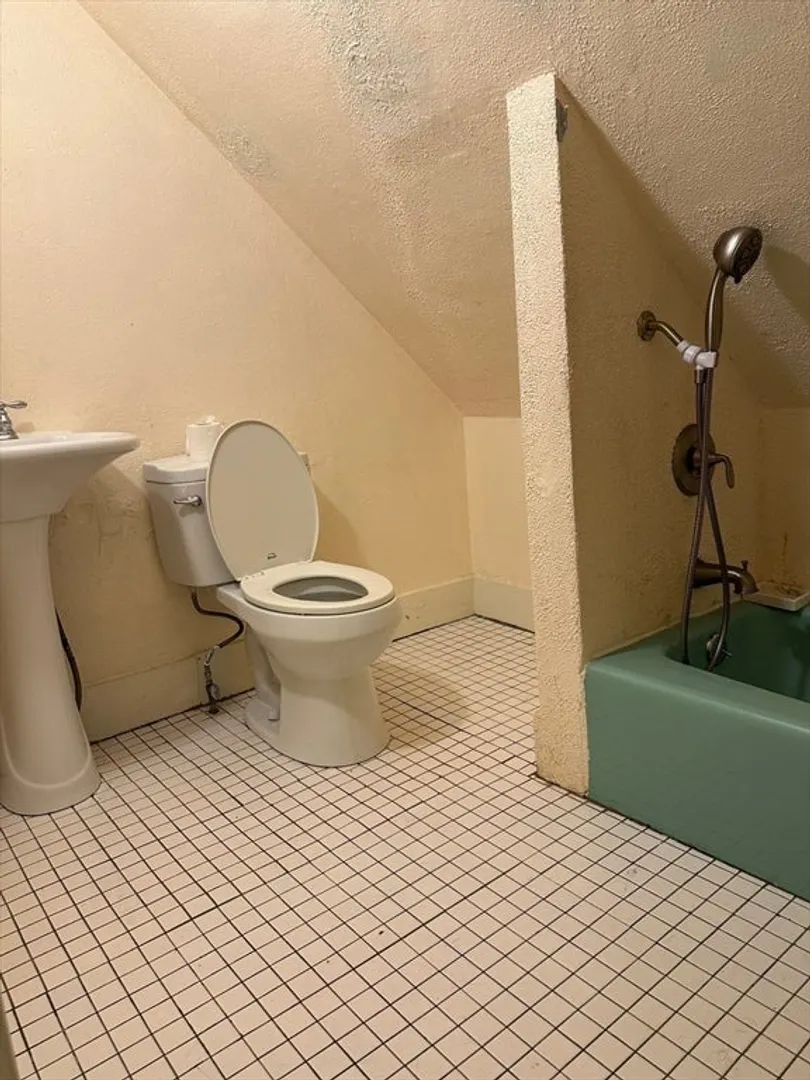
- Interior Features: Bathroom With Tub & Shower, Living Room, Dining Room, Kitchen
- Road Frontage Type: Public
- SqFt Source: Public Record
- Year Built Details: Actual
- Zoning: R2
-
Amenities
- Community Features: Public Transportation, Shopping, Tennis Court(s), Park, Walk/Jog Trails, Golf, Medical Facility, House of Worship, Public School, T-Station, University
- Parking Features: Off Street, Tandem, Paved
-
Utilities
- Sewer: Public Sewer
- Water Source: Public
-
Fees / Taxes
- Assessed Value: $631,200
- Taxes: $7,309
- Tax Year: 2025
Similar Listings
Sold
33 Photos
Sold
42 Photos
Sold
17 Photos
Sold
42 Photos
Content © 2026 MLS Property Information Network, Inc. The information in this listing was gathered from third party resources including the seller and public records.
Listing information provided courtesy of William Raveis R.E. & Home Services.
MLS Property Information Network, Inc. and its subscribers disclaim any and all representations or warranties as to the accuracy of this information.
