
Sold!
$808,000
3
Beds
3/1
Baths
2,796
Living Area
-
Property Description
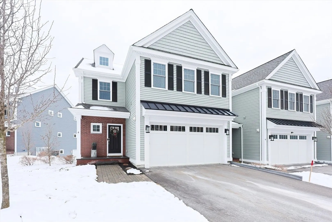
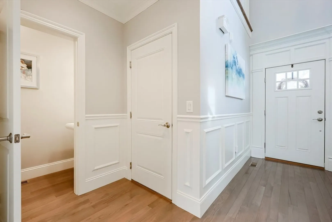
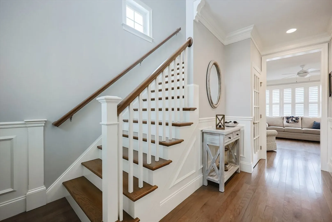
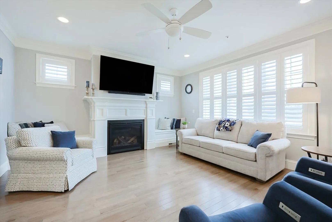
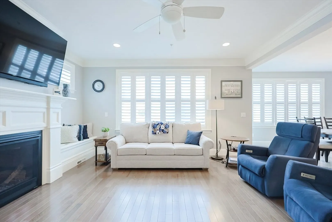
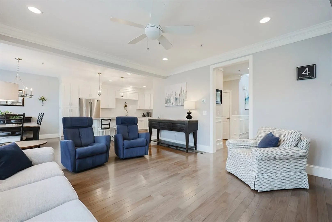
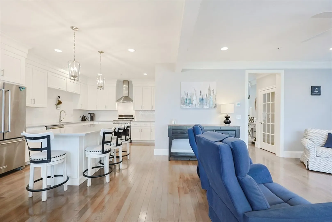
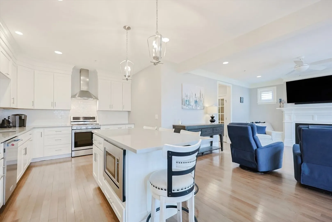
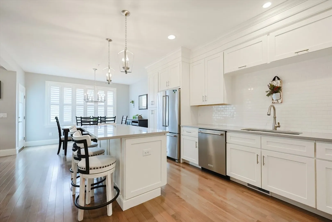
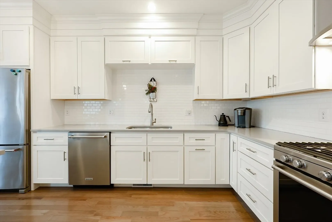
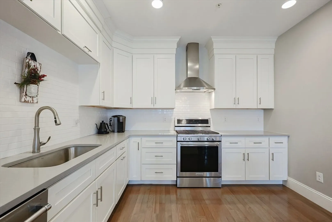
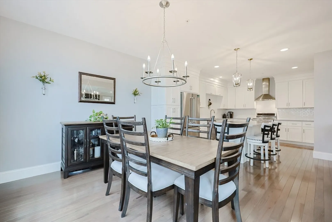
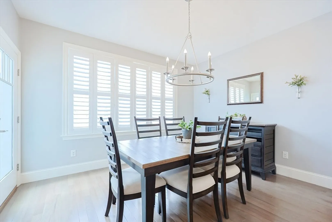
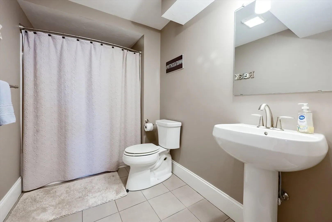
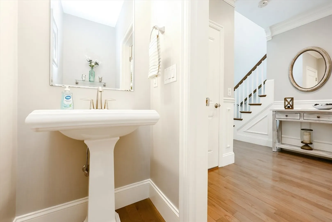
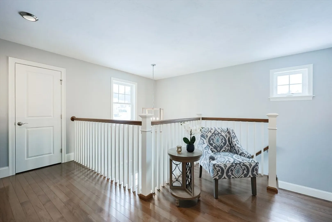
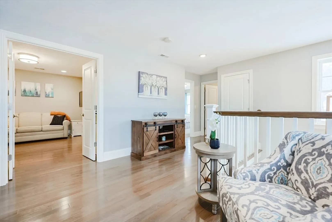
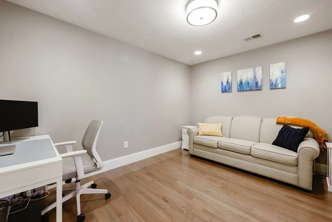
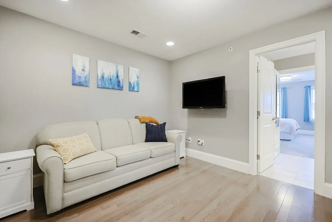
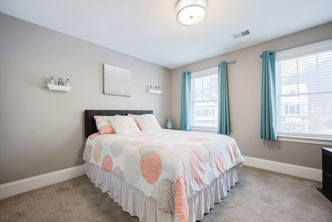
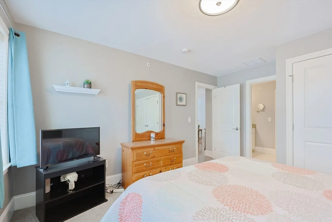
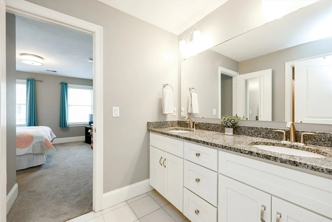
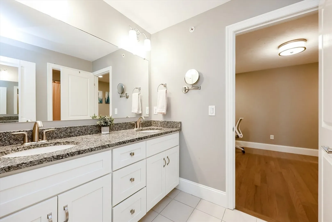
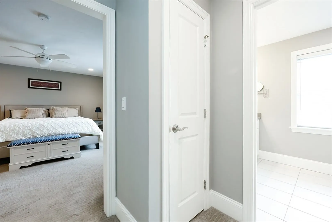
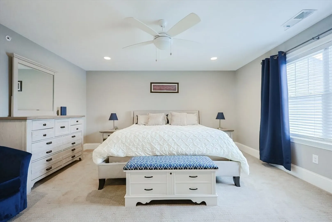
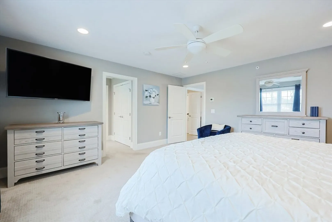
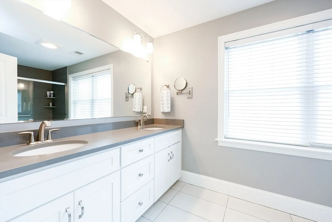
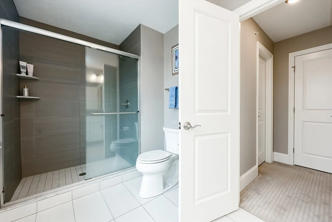
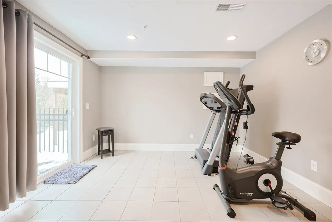
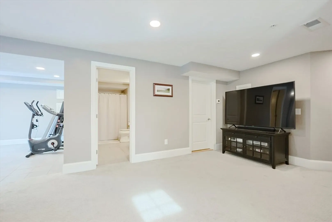
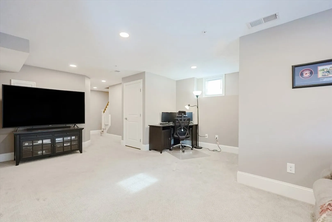
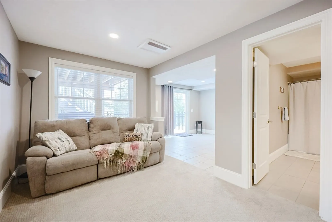
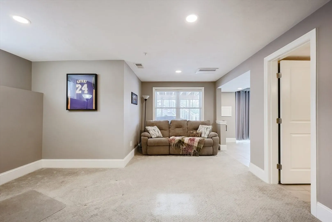
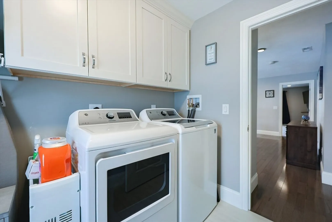
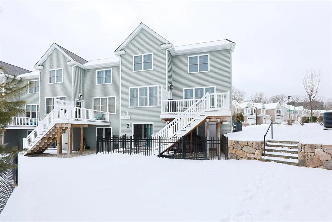
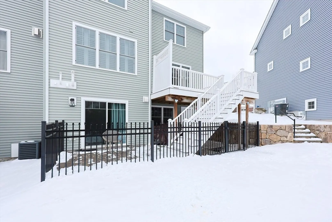
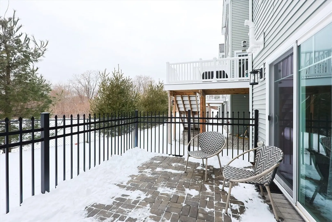
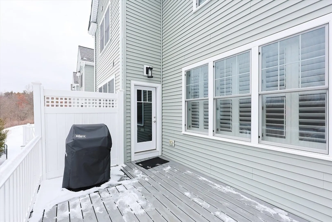
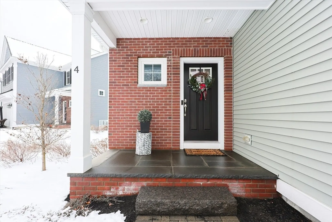
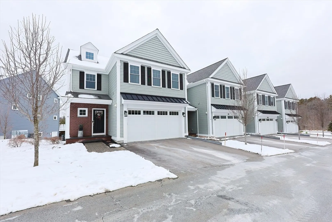
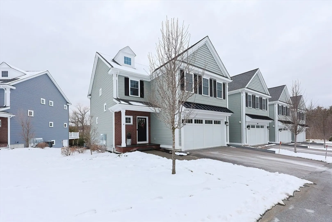
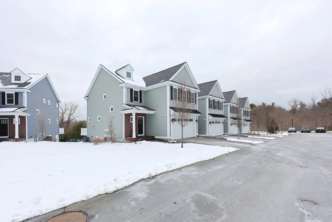
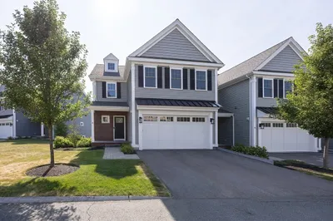
OFFERS DUE BY TUE 2/18 @ 12:00PM. Absolutely pristine end unit townhouse invites you to raise your standard of living! Re-defining "turn-key" is this 5 year young home, clearly defining pride of ownership! Lined with glistening hardwood flooring, neutral decor and an eat in kitchen an area that will have you entertaining, beaming with pride! Near by rear deck allows a peaceful al fresco dining option, even with your own lower yard fenced in area! Open entertaining spaces are balanced with practical home office options, a large primary suite and plenty of room for guests! Lower, sun drenched, walk out basement is ideal for living area over-flow, additional work areas or multi generational living, complete with it's own full bath! Outdoor space, your own driveway, a 2 car garage...a perfect blend of single family feels without worrying about exterior maintenance! Quiet neighborhood wrapped in it's own exterior perimeter walking trail, yet just moments to modern and commuter convenience
-
Highlights
- Cooling: Central Air
- HOA Fee: $415
- Property Class: Residential
- Stories: 3
- Unit Number: 4
- Status: Closed
- Heating: Forced Air, Natural Gas
- Parking Spots: 4
- Property Type: Condominium
- Total Rooms: 5
- Year Built: 2019
-
Additional Details
- Appliances: Dishwasher, Microwave
- Exclusions: All Wall Mounted Tvs And Mounts
- Fireplaces: 1
- Interior Features: Slider, Exercise Room
- Roof: Shingle
- Total Number of Units: 99
- Year Built Source: Public Records
- Basement: Y
- Exterior Features: Deck
- Flooring: Flooring - Stone/Ceramic Tile
- Pets Allowed: Yes
- SqFt Source: Public Record
- Year Built Details: Actual
- Zoning: Crpc
-
Amenities
- Community Features: Public Transportation, Shopping, Walk/Jog Trails, Highway Access, T-Station
- Parking Features: Attached, Deeded
- Covered Parking Spaces: 2
-
Utilities
- Sewer: Public Sewer
- Water Source: Public
-
Fees / Taxes
- Assessed Value: $662,000
- Tax Year: 2024
- HOA Fee Includes: Insurance, Maintenance Structure, Road Maintenance, Maintenance Grounds, Snow Removal
- Taxes: $7,805
Similar Listings
Sold
41 Photos
Sold
6 Photos
Sold
42 Photos
Sold
28 Photos
Content © 2026 MLS Property Information Network, Inc. The information in this listing was gathered from third party resources including the seller and public records.
Listing information provided courtesy of REMAX Executive Realty.
MLS Property Information Network, Inc. and its subscribers disclaim any and all representations or warranties as to the accuracy of this information.
