
Rented!
$2,700/mo
2
Beds
1
Bath
800
Living Area
-
Property Description
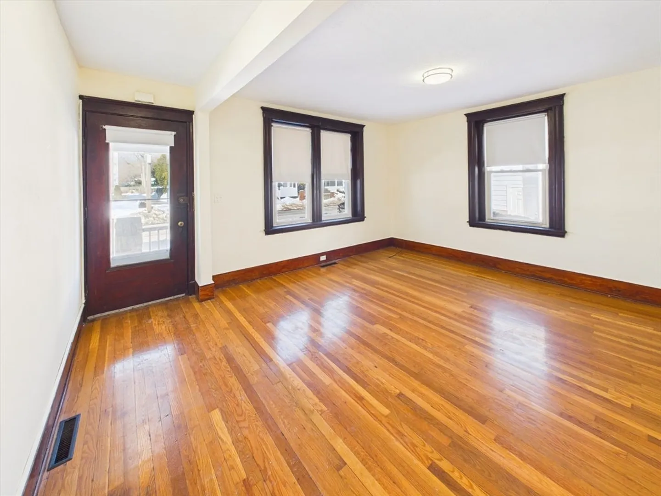
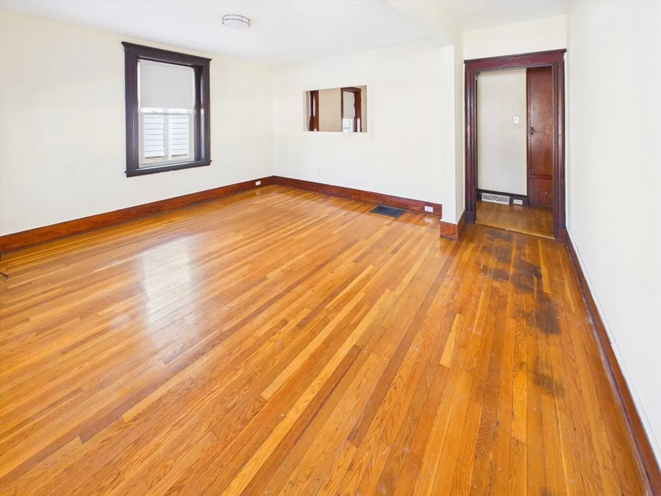
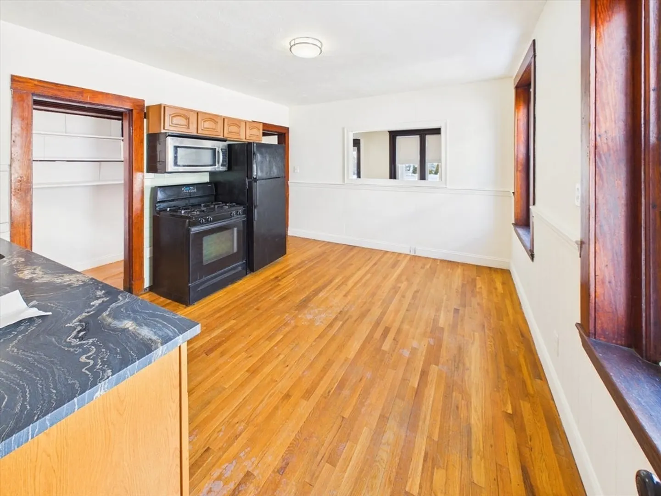
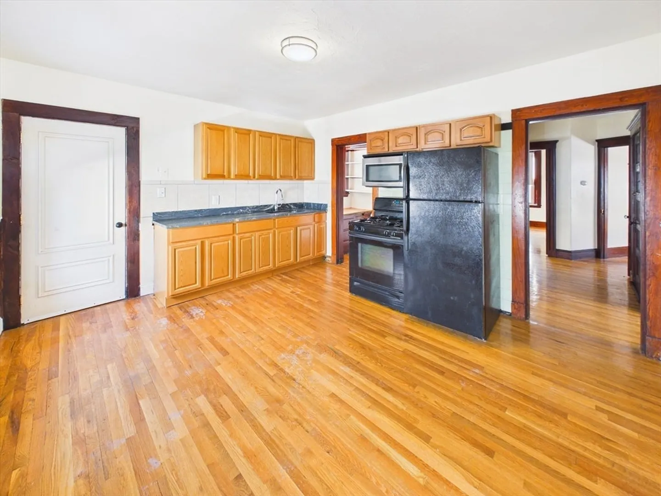
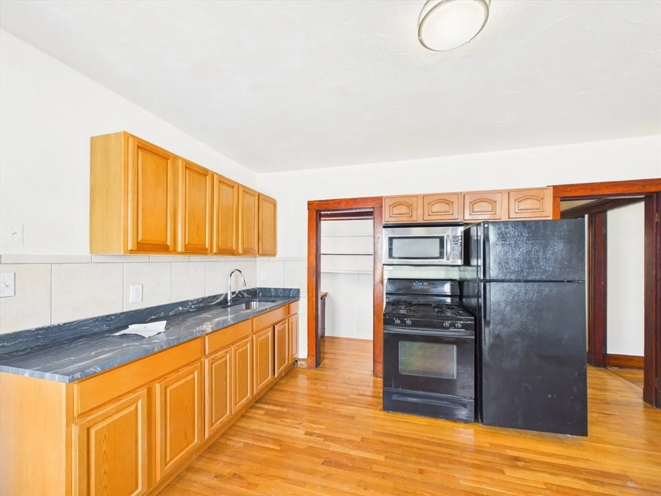
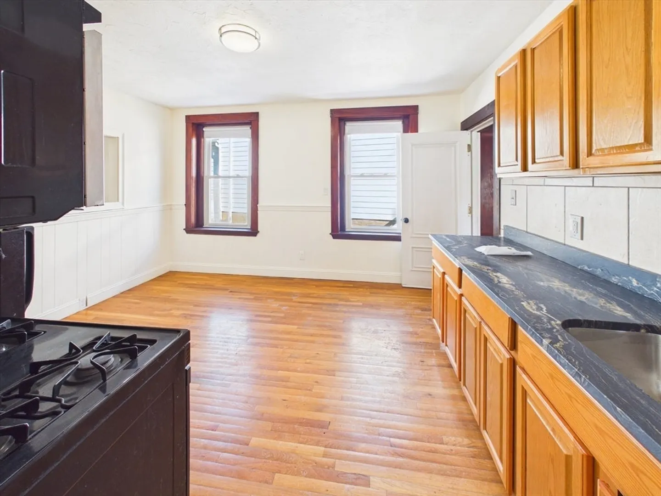
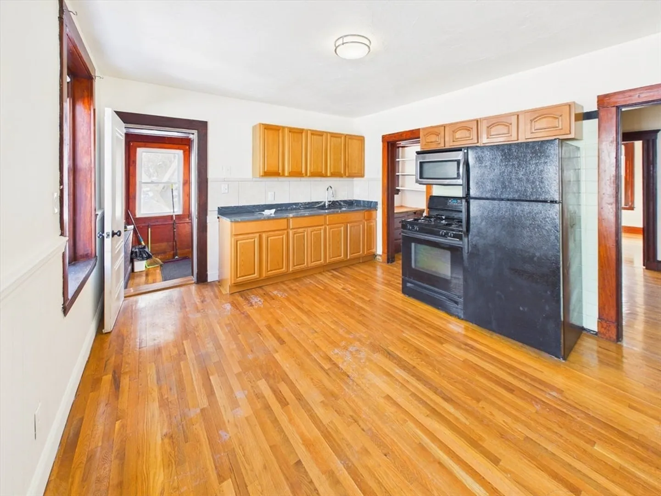
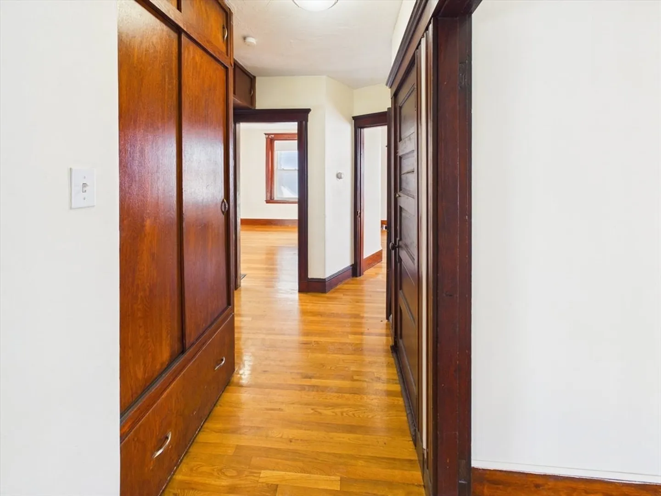
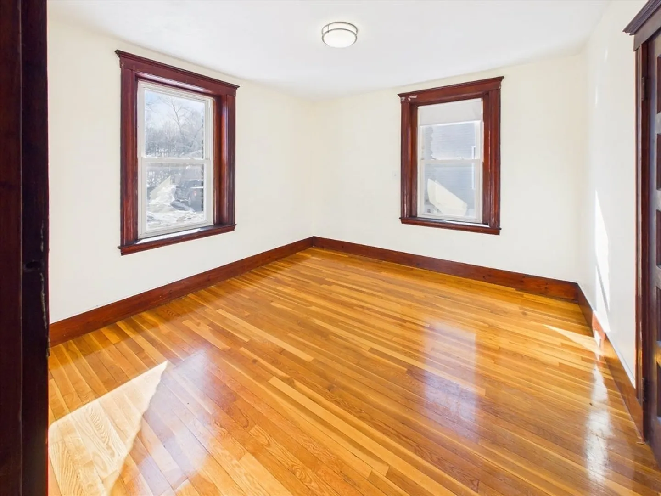
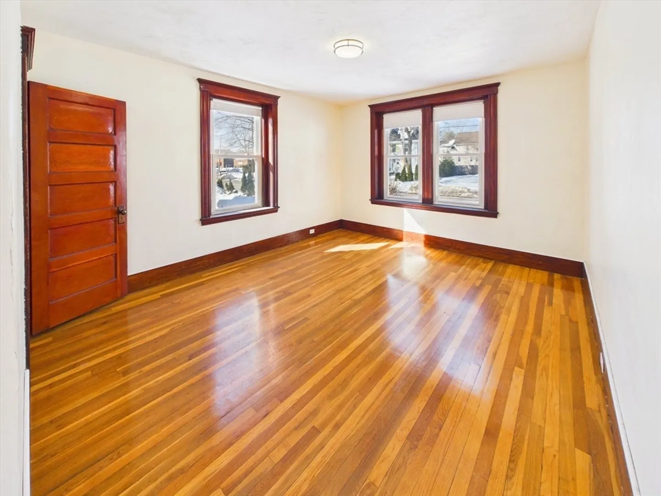
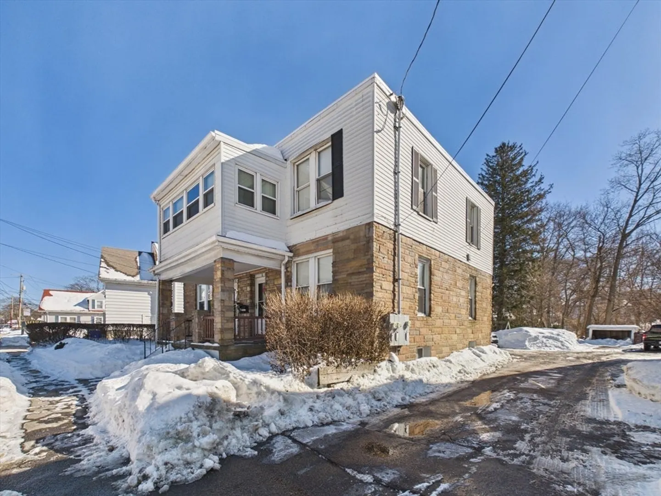
Move right into this beautifully updated first-floor 2-bedroom, 1-bath apartment that blends classic yesteryear charm with modern conveniences. Warm and inviting, the home features a spacious eat-in kitchen with stone countertops, ample cabinetry, and a separate pantry, perfect for everyday living. Gleaming hardwood floors flow throughout the large living room and generously sized bedrooms, each offering good closet space. Abundant windows fill the apartment with natural light, creating a bright and welcoming atmosphere in every room. Additional highlights include coin-operated laundry in the basement, off-street parking, and a convenient mudroom with direct access from the parking area. Ideally situated with city bus service just steps from the front door and nearby access to the commuter rail. Centrally located close to shops, cafés, gyms, and Legacy Place, with downtown Boston and the hospital district only 15–20 minutes away. Prime location for commuters.
-
Highlights
- Area: East Dedham
- Parking Spots: 2
- Property Type: Apartment
- Unit Number: 4
- Status: Closed
- Heating: Natural Gas
- Property Class: Residential Lease
- Total Rooms: 4
- Year Built: 1920
-
Additional Details
- Appliances: Range, Microwave, Refrigerator
- Pets Allowed: Yes w/ Restrictions
- Year Built Details: Actual
- Exterior Features: Porch
- SqFt Source: Unit Floor Plan
- Year Built Source: Public Records
-
Amenities
- Community Features: Public Transportation, Park, Medical Facility, Laundromat, Highway Access, House of Worship, Public School
-
Fees / Taxes
- Rental Fee Includes: Water
Similar Listings
Sold
15 Photos
Sold
12 Photos
Sold
23 Photos
Sold
14 Photos
Content © 2026 MLS Property Information Network, Inc. The information in this listing was gathered from third party resources including the seller and public records.
Listing information provided courtesy of Gibson Sotheby's International Realty.
MLS Property Information Network, Inc. and its subscribers disclaim any and all representations or warranties as to the accuracy of this information.
