
Sold!
$3,100,000
6
Beds
6/1
Baths
6,626
Living Area
-
Property Description
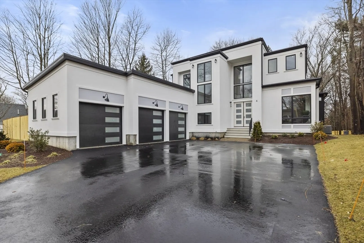
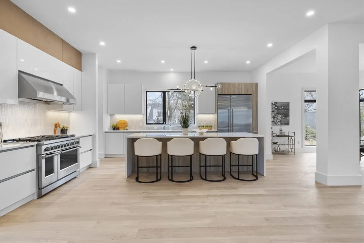
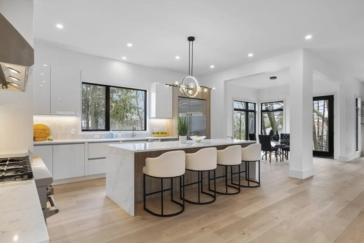
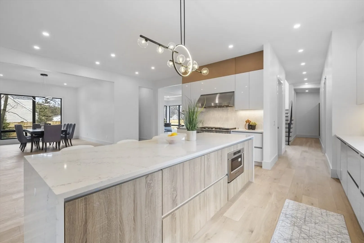
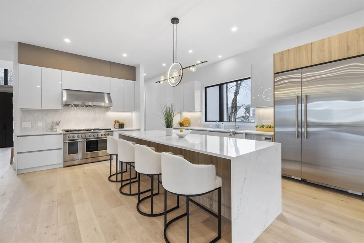
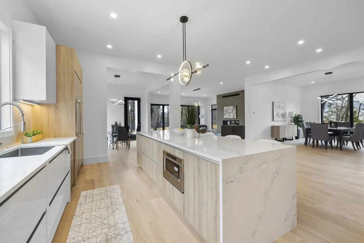
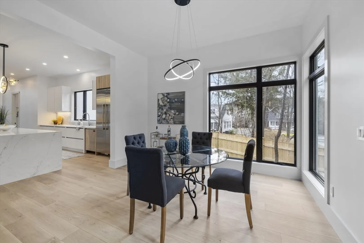
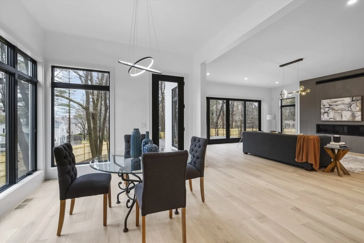
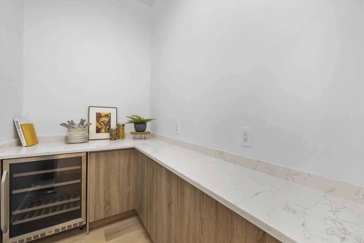
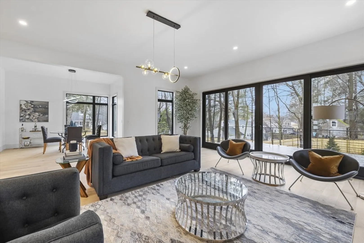
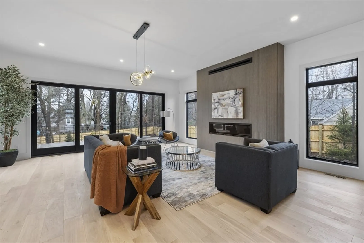
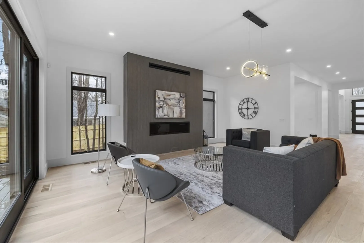
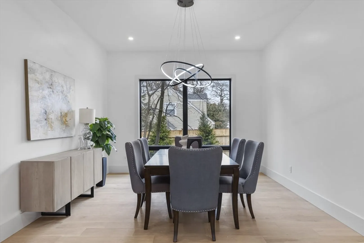
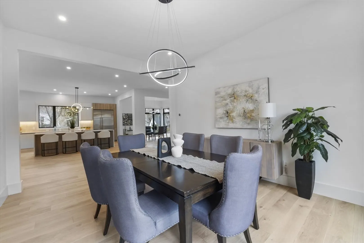
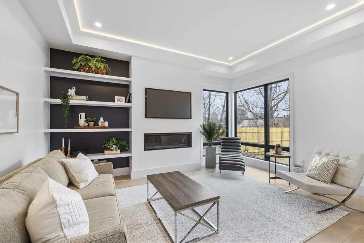
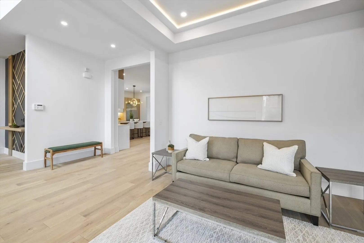
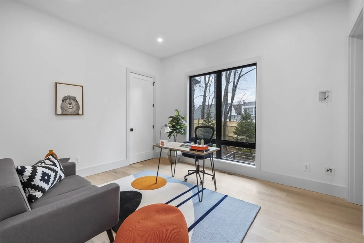
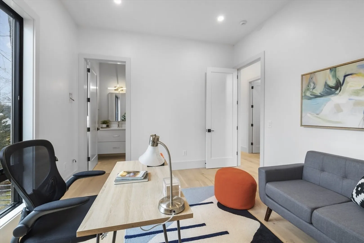
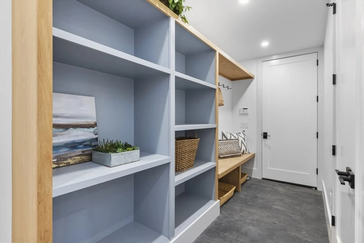
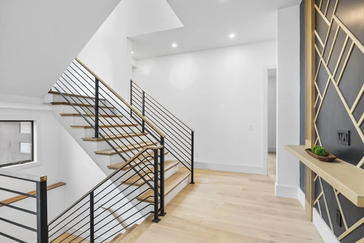
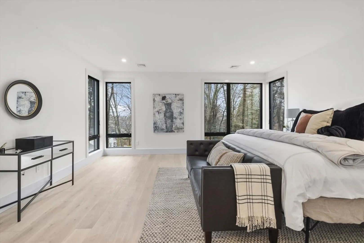
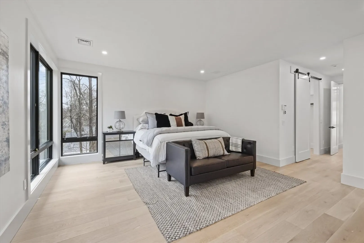
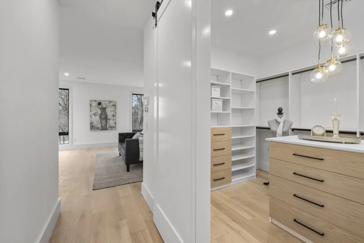
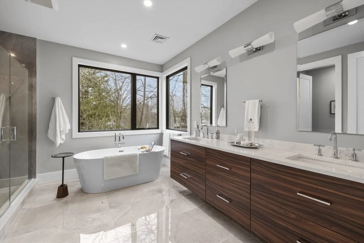
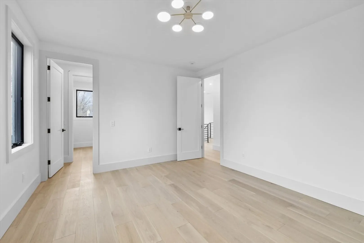
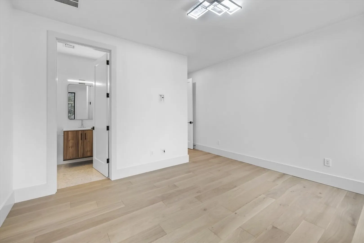
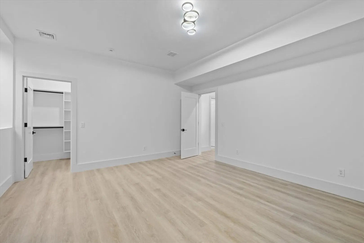
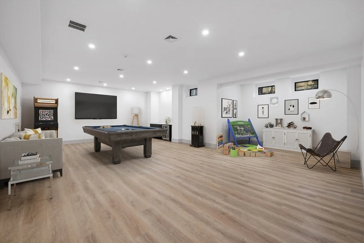
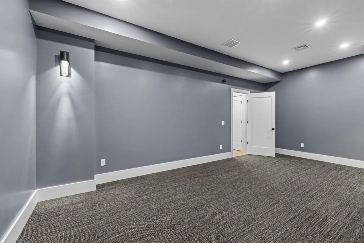
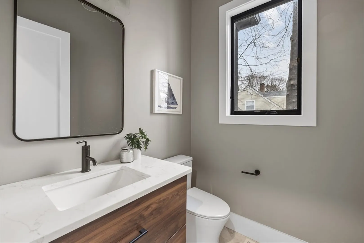
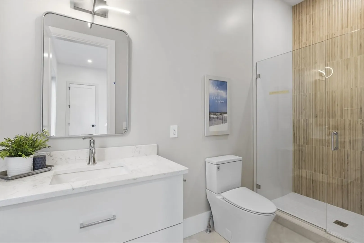
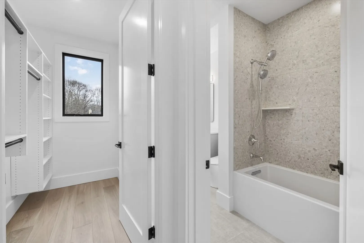
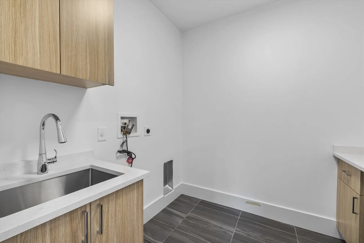
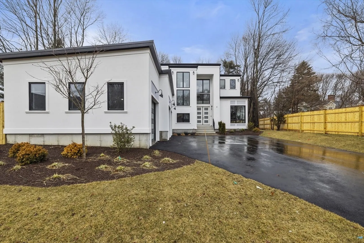
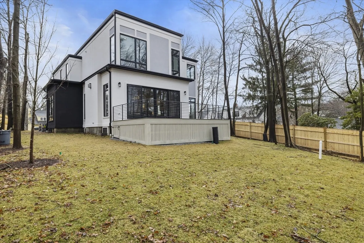
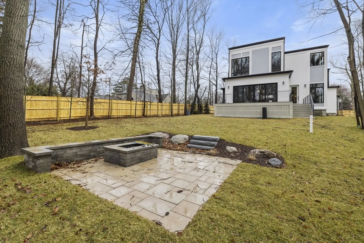
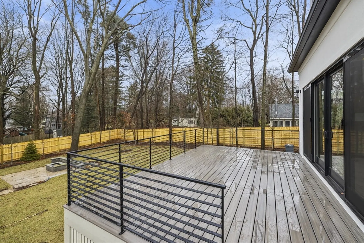
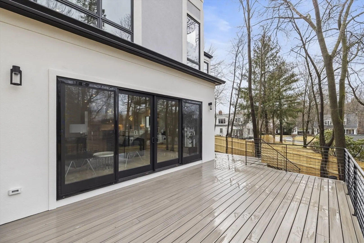
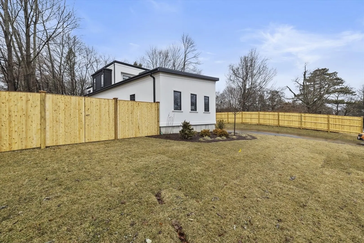
BUILDER WILL PROVIDE INTEREST RATE BUYDOWN! Compelling, masterful, exquisite...This home is a masterpiece of contemporary architecture, both in function and form. A wonderful floor plan with soaring ceiling height, oversized windows with tons of light and space to breathe in each room. This home is custom designed with spaces flowing into each other...from your three car garage, oversized mudroom with cubbies. The kitchen is contemporary in design with tons of storage, a separate breakfast area with an entrance to the private backyard and large deck.My favorite- the walk-in pantry. Great room opens to breakfast area and kitchen, with gas fireplace and sliders to backyard. Formal living area with fireplace, formal dining room and guest bedroom or office on first floor. Second floor, 4 bedrooms with walk-in closets and ensuite, the primary has an over the top bath. The lower level room for a playroom, gym and bedroom with bathroom. All of this and convenient to downtown
-
Highlights
- Cooling: Central Air
- Parking Spots: 2
- Property Type: Single Family Residence
- Total Rooms: 14
- Status: Closed
- Heating: Forced Air
- Property Class: Residential
- Style: Contemporary
- Year Built: 2024
-
Additional Details
- Appliances: Range, Dishwasher, Microwave, Refrigerator
- Exterior Features: Deck
- Flooring: Flooring - Wall to Wall Carpet, Flooring - Hardwood
- Interior Features: Bathroom - Full, Exercise Room, Bonus Room, Bedroom, Bathroom
- Year Built Details: Approximate
- Zoning: Rs
- Basement: Full, Finished
- Fireplaces: 2
- Foundation: Concrete Perimeter
- Road Frontage Type: Public
- Year Built Source: Builder
-
Amenities
- Covered Parking Spaces: 3
- Parking Features: Attached, Paved Drive, Off Street
-
Utilities
- Sewer: Public Sewer
- Water Source: Public
-
Fees / Taxes
- Buyer Agent Compensation: 2.5%%
- Compensation Based On: Net Sale Price
Similar Listings
Sold
1 Photo
Sold
1 Photo
Sold
42 Photos
Sold
39 Photos
Content © 2026 MLS Property Information Network, Inc. The information in this listing was gathered from third party resources including the seller and public records.
Listing information provided courtesy of Keller Williams Realty Boston Northwest.
MLS Property Information Network, Inc. and its subscribers disclaim any and all representations or warranties as to the accuracy of this information.
