
Sold!
$860,000
4
Beds
3/1
Baths
3,055
Living Area
-
Property Description
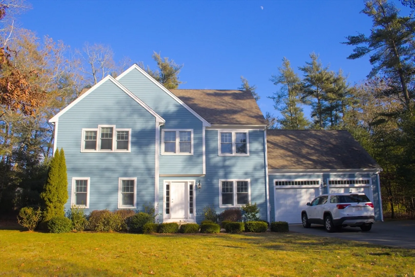
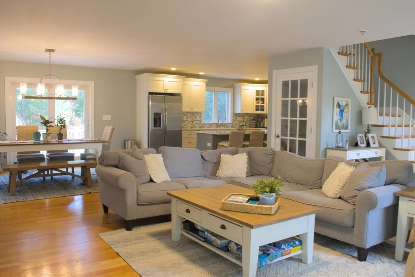
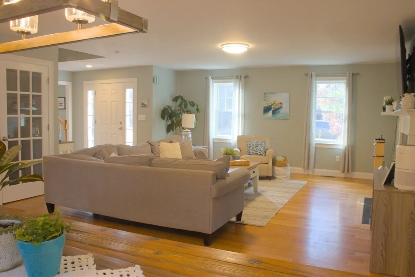
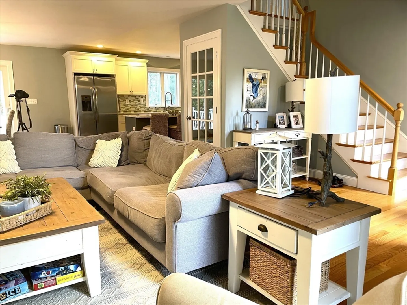
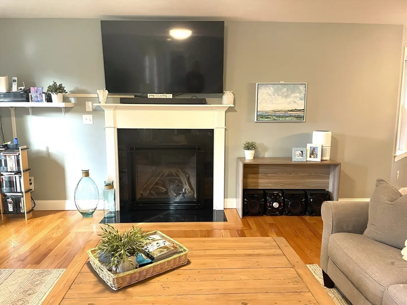
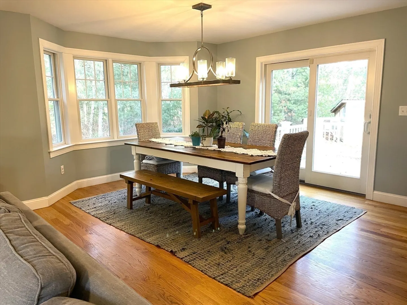
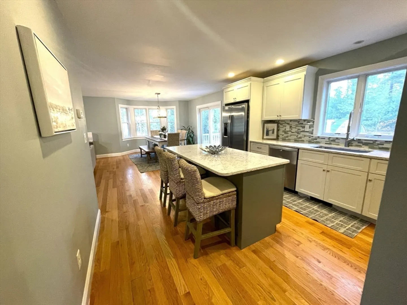
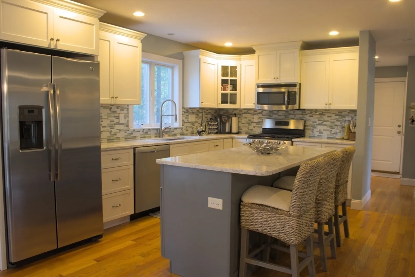
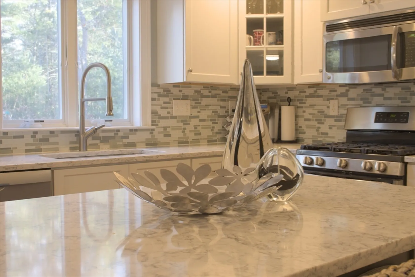
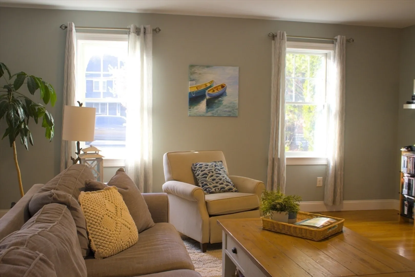
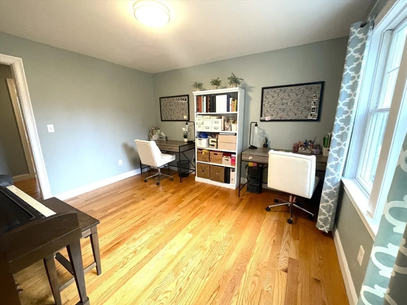
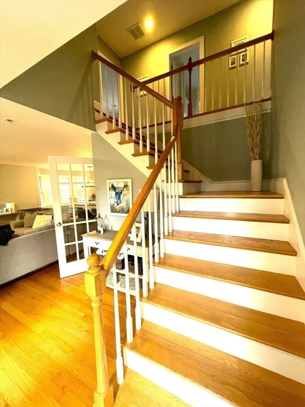
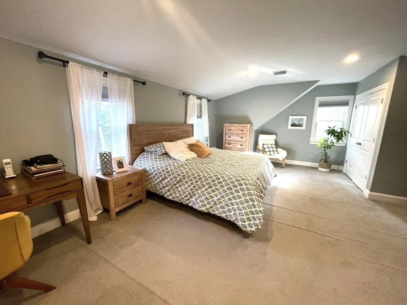
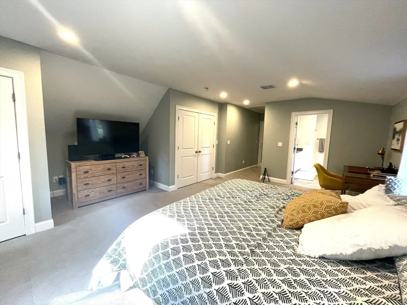
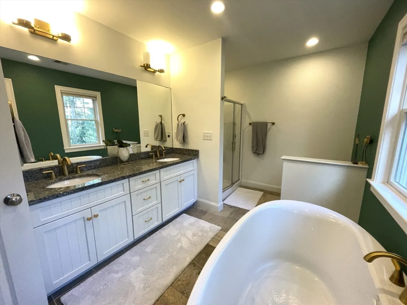
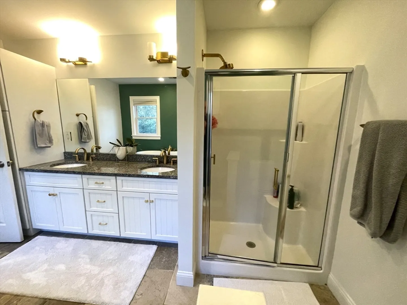
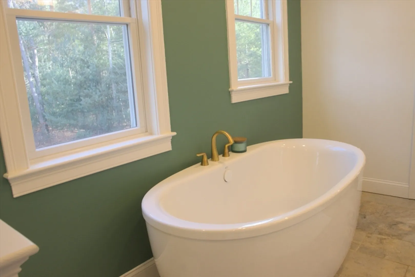
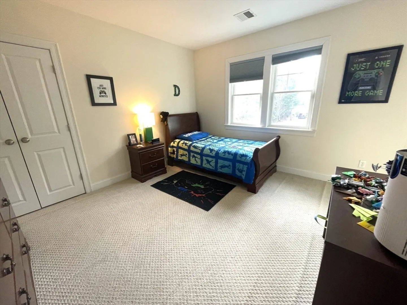
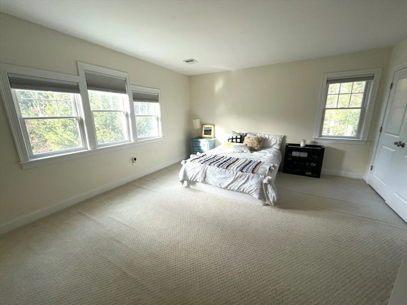
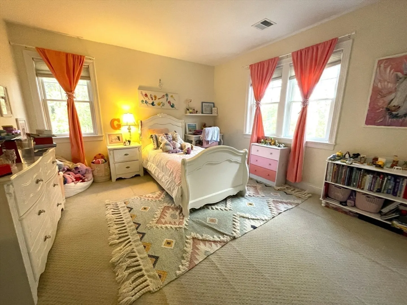
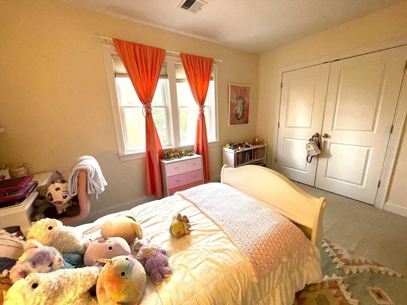
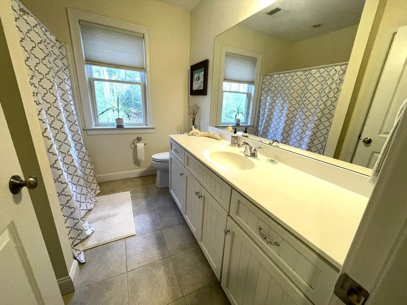
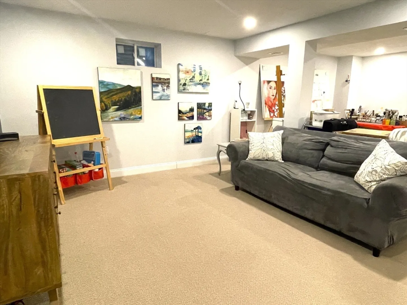
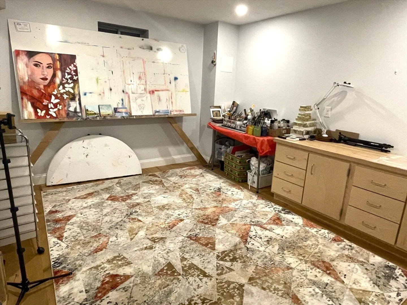
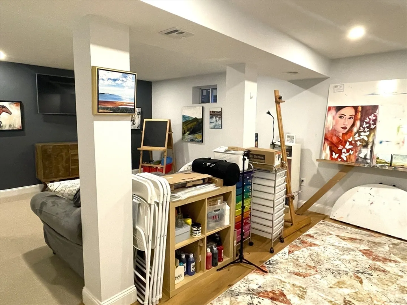
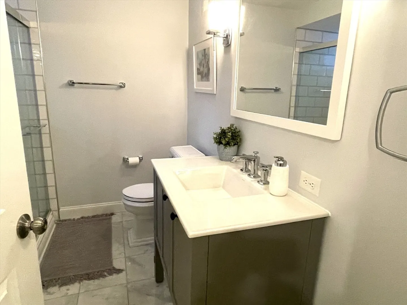
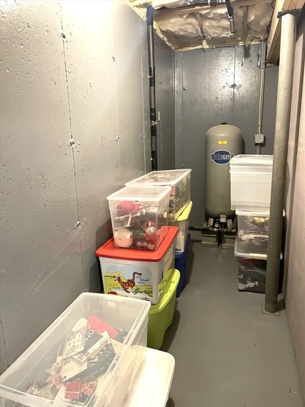
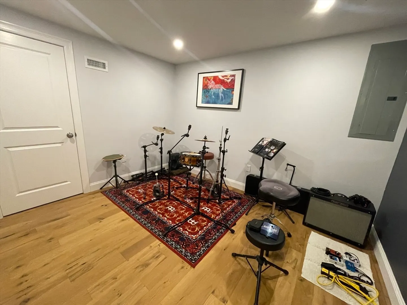
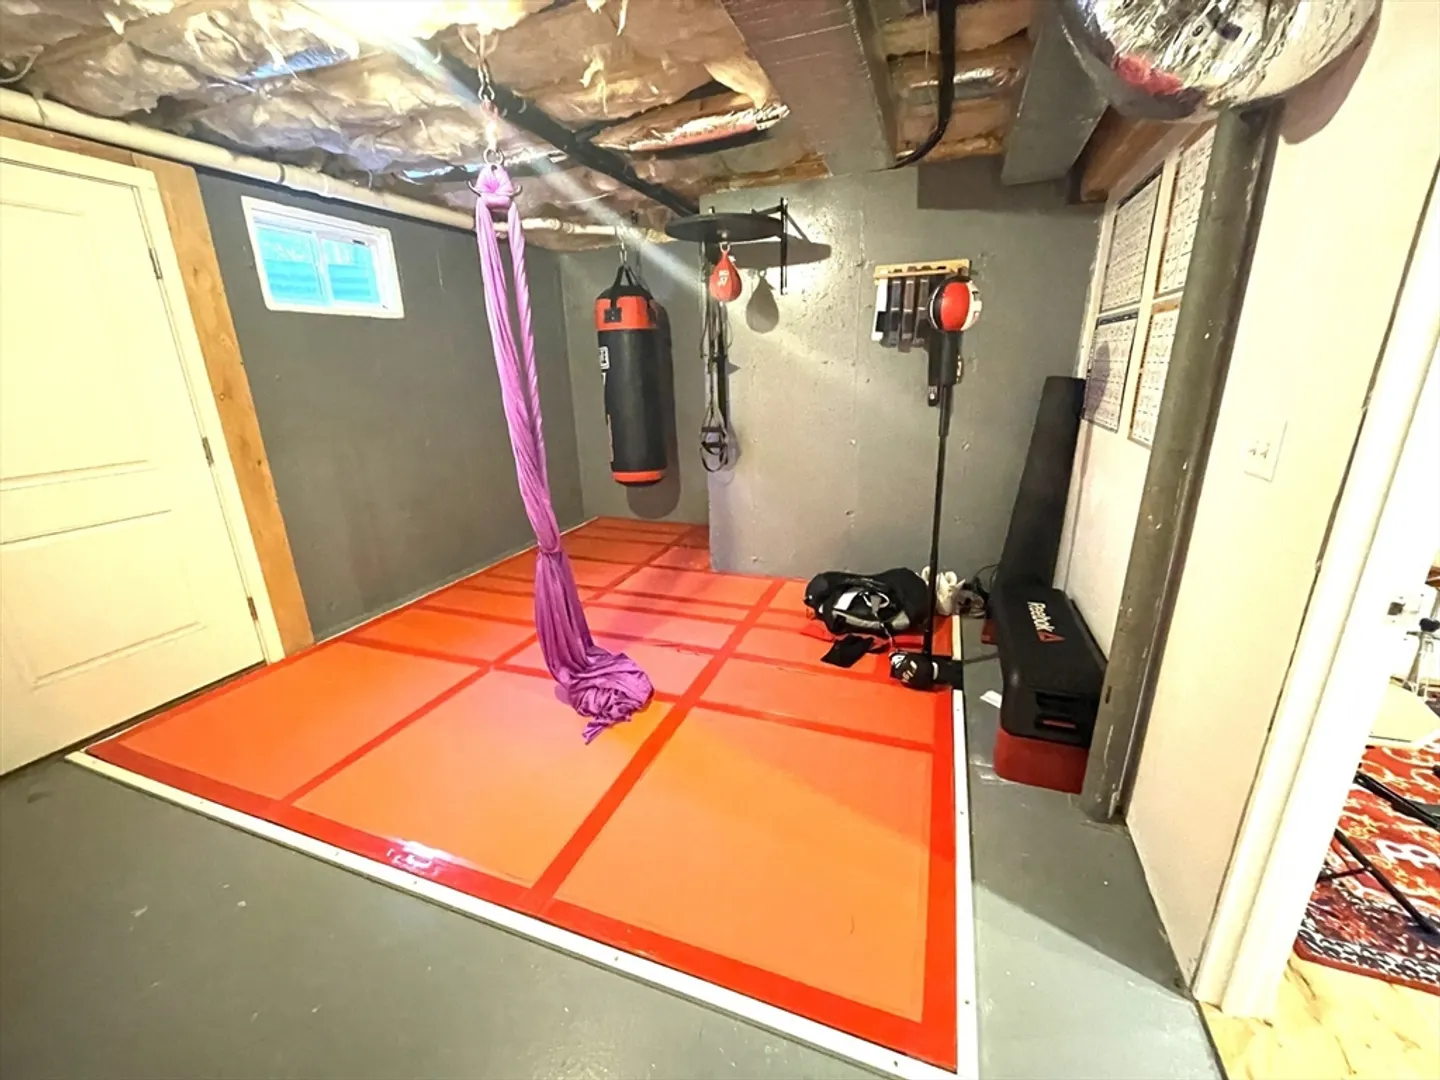
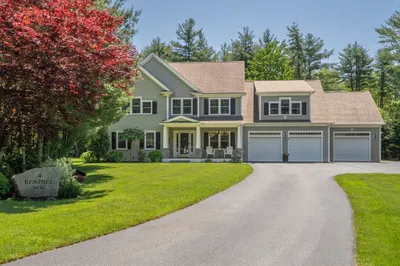
Welcome to the Stanley Model at Kingsbury Hollow, where tranquility meets convenience. Step into luxury with this beautifully designed open-concept floor plan, perfect for both entertaining and everyday living. The heart of the home features a fully equipped chef’s kitchen with the finest materials, custom cabinetry, premium appliances, and elegant finishes—all curated with exceptional taste. From the moment you enter, you’ll notice the attention to detail and high-end craftsmanship that defines luxury living. Spacious living and dining areas flow seamlessly, creating a bright and welcoming atmosphere ideal for hosting family and friends. Upstairs, a stunning Master Bedroom Suite with spa-inspired soak-in tub, double vanity, and walk-in closets—your daily retreat. The newly finished basement offers a private studio or in-law suite, plus a bonus room ready to be converted into additional living space —perfect for guests or extended family living. Move-in ready and waiting for you!
-
Highlights
- Area: East Carver
- Heating: Central
- Parking Spots: 4
- Property Type: Single Family Residence
- Total Rooms: 9
- Status: Closed
- Cooling: Central Air, Heat Pump
- HOA Fee: $360
- Property Class: Residential
- Style: Colonial
- Year Built: 2015
-
Additional Details
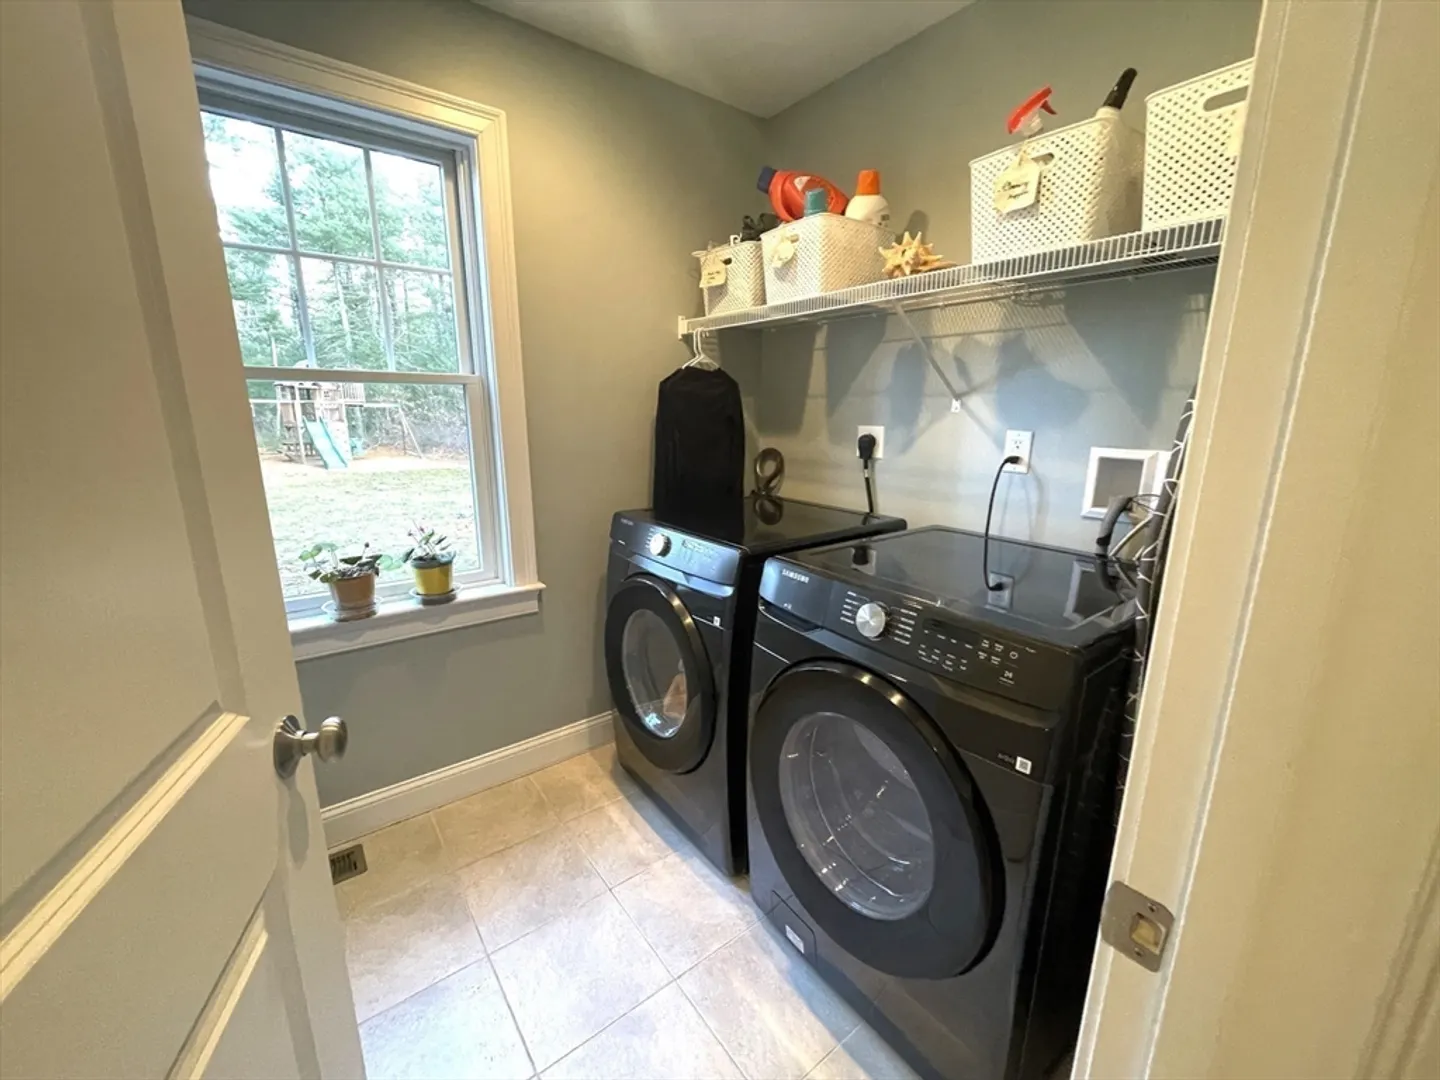
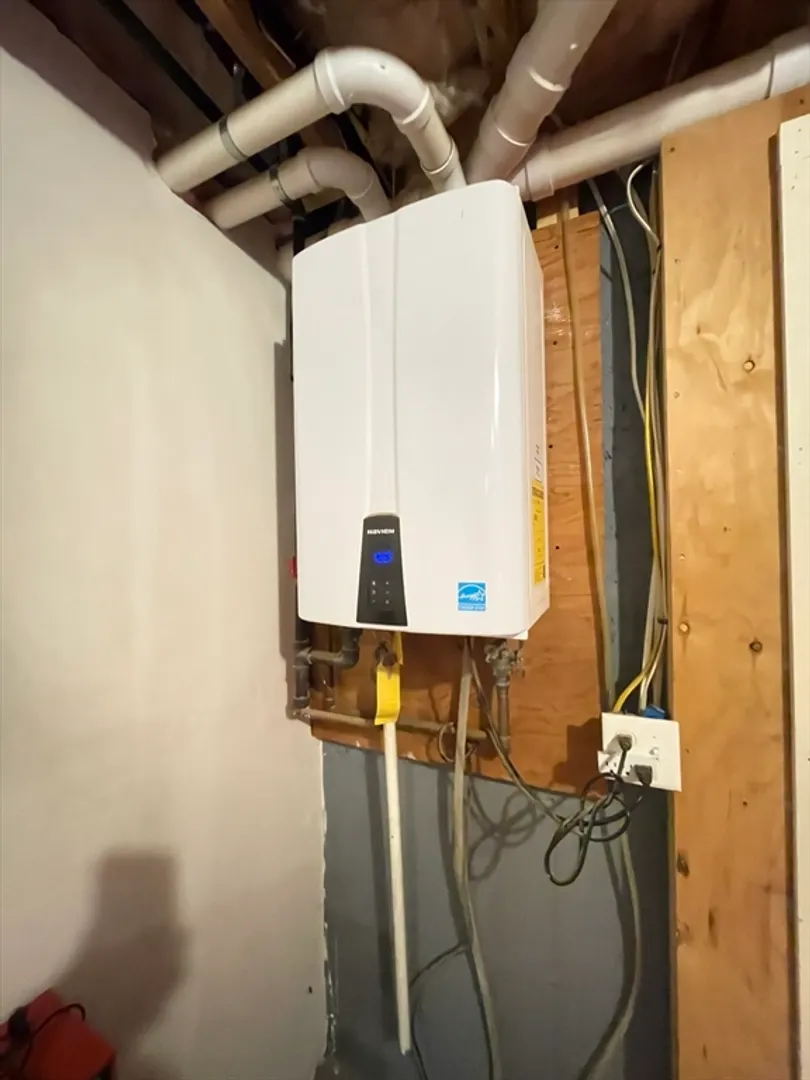
- Appliances: Electric Water Heater, Range, Oven, Dishwasher, Disposal, Microwave, Refrigerator
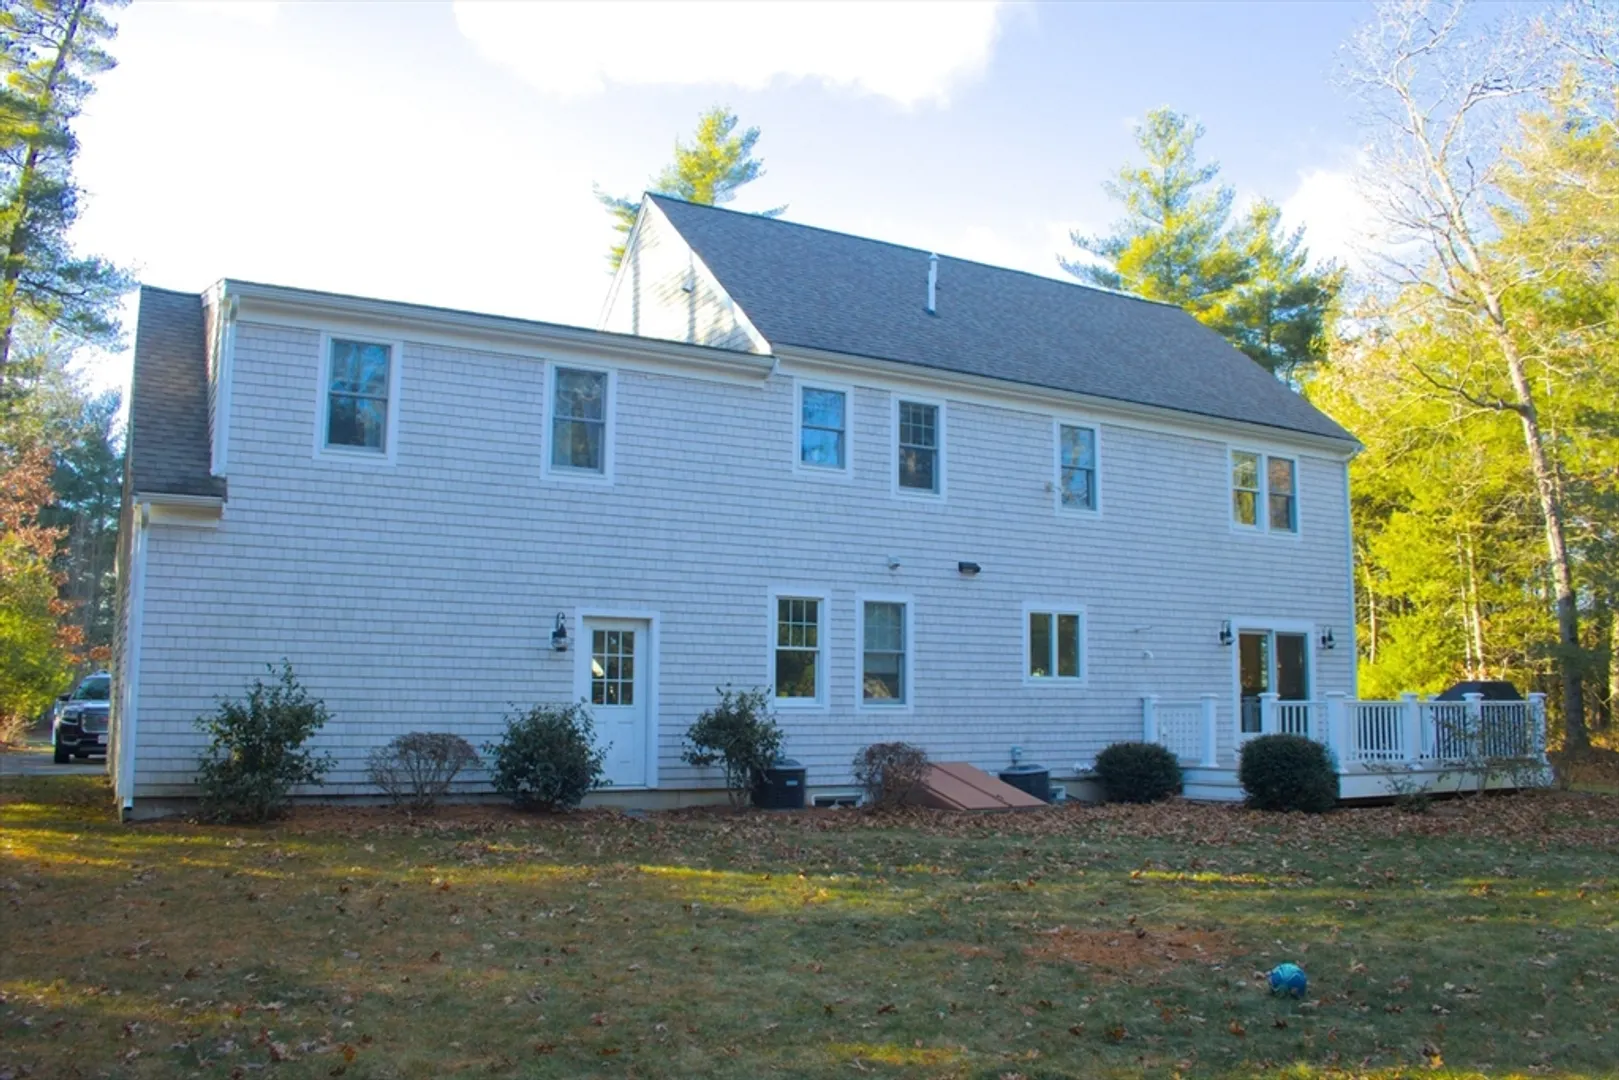
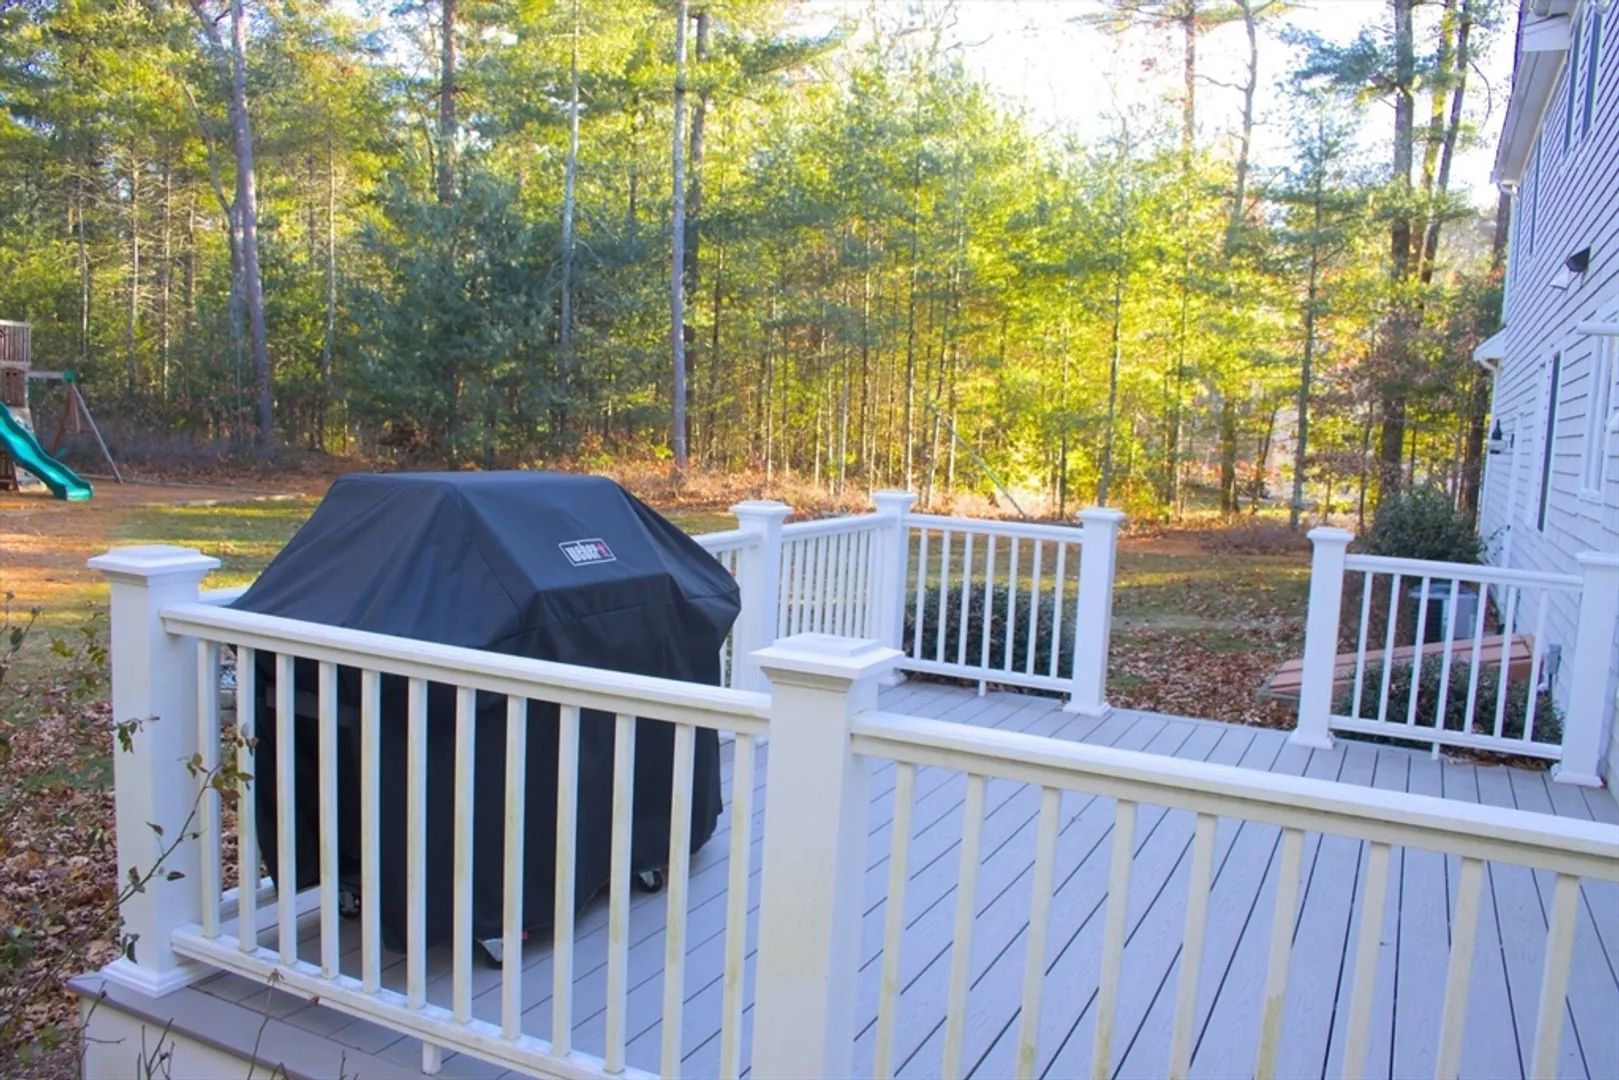
- Exterior Features: Deck - Vinyl, Sprinkler System, Garden, Other
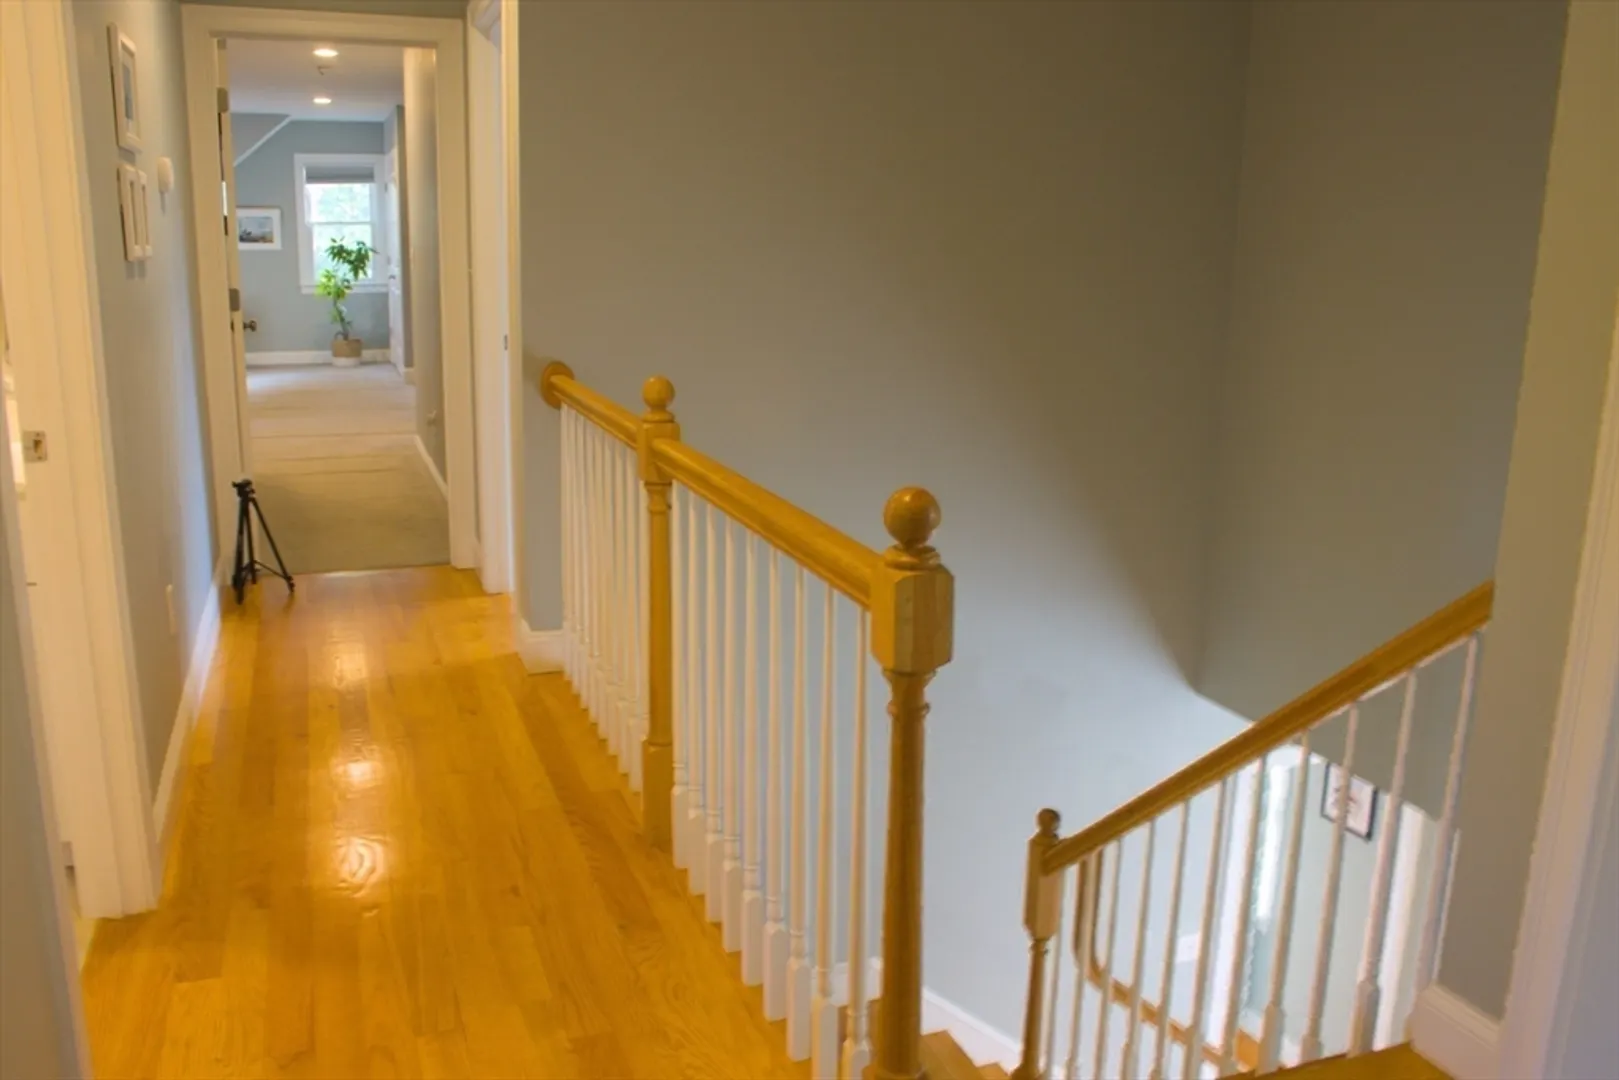
- Flooring: Tile, Carpet, Hardwood, Flooring - Engineered Hardwood, Concrete, Flooring - Stone/Ceramic Tile
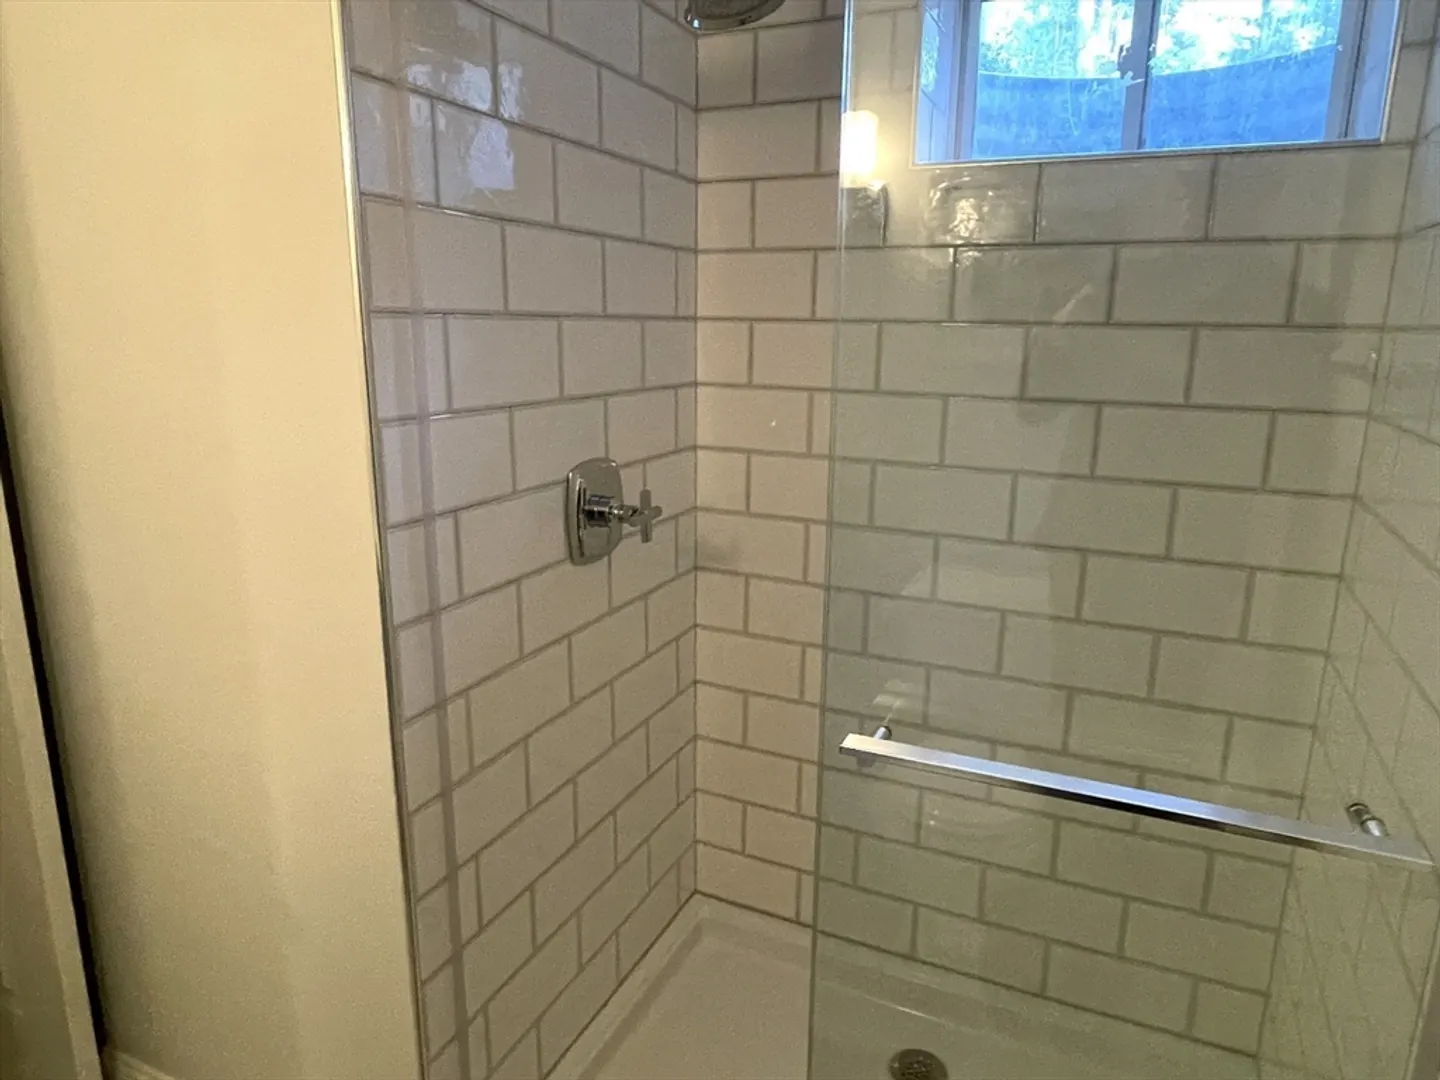
- Interior Features: Walk-In Closet(s), Cable Hookup, High Speed Internet Hookup, Bathroom - Full, Bathroom - Tiled With Shower Stall, Media Room, Exercise Room, Bonus Room, Bathroom, Internet Available - Broadband
- Roof: Shingle
- Year Built Details: Actual
- Zoning: Ra
- Construction: Frame
- Fireplaces: 1
- Foundation: Concrete Perimeter
- Road Frontage Type: Public
- SqFt Source: Public Record
- Year Built Source: Public Records
-
Amenities
- Community Features: Park
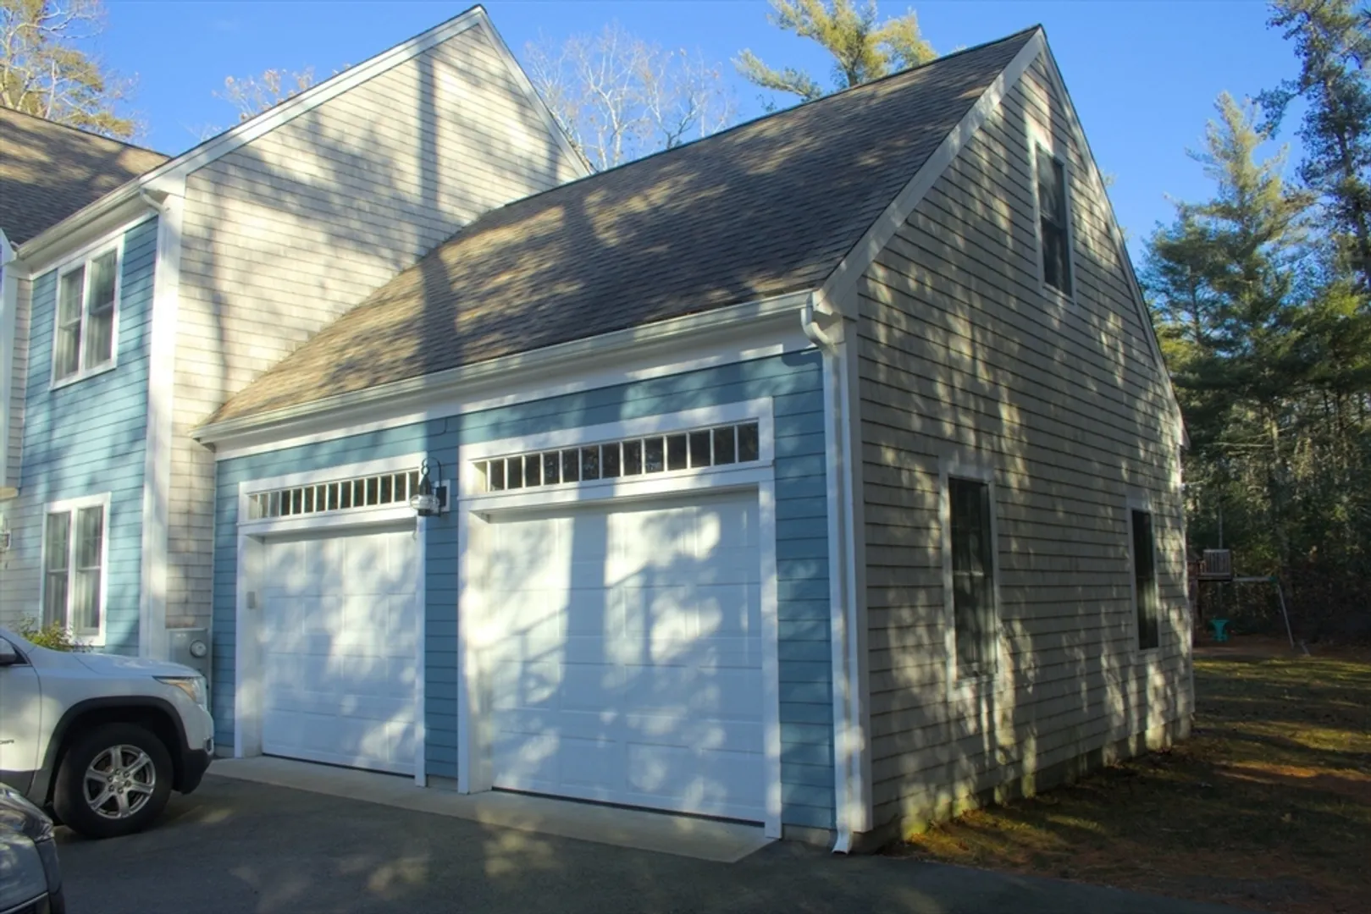
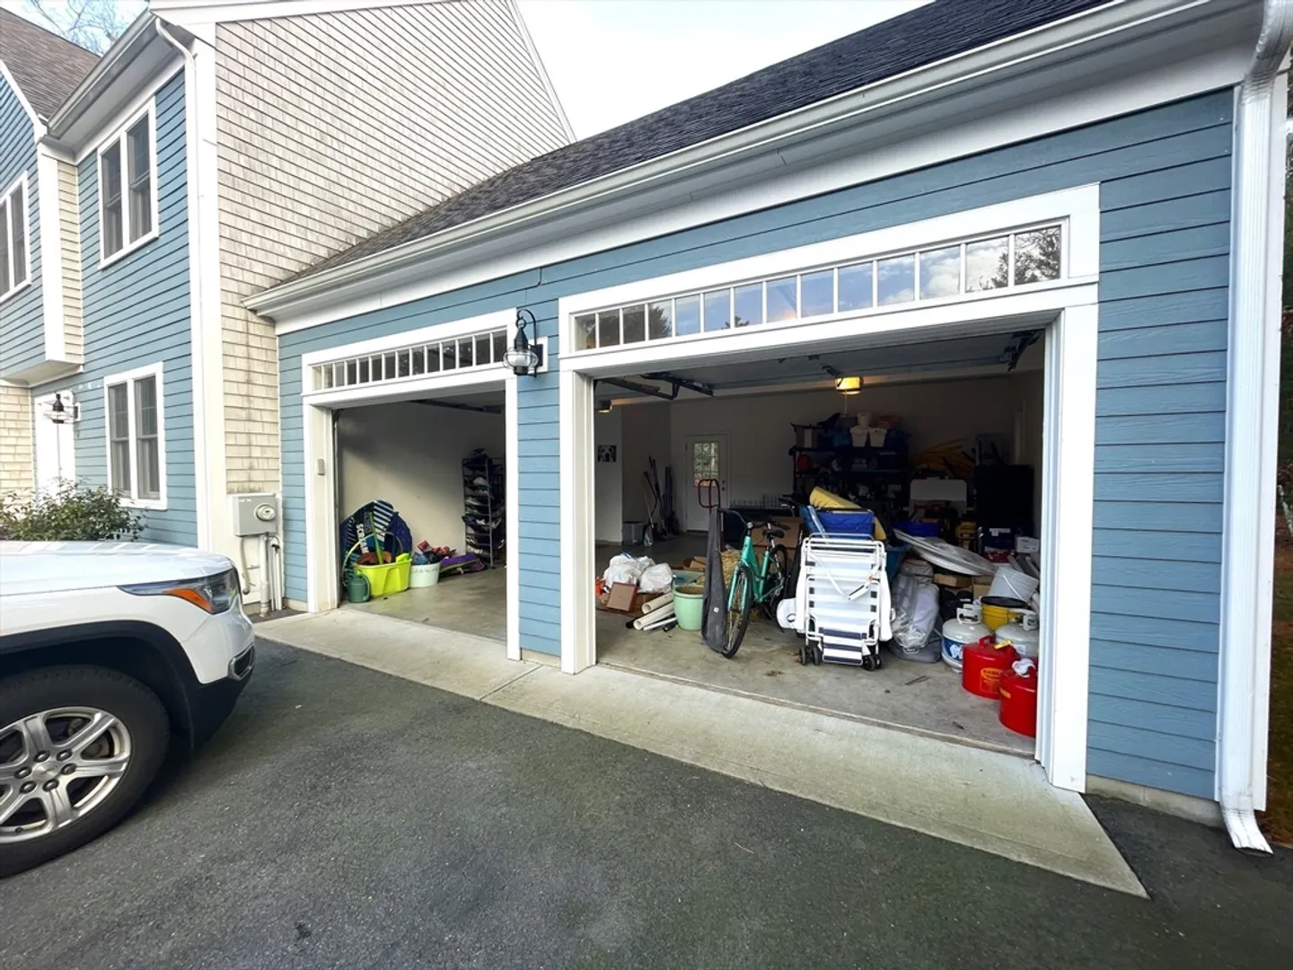
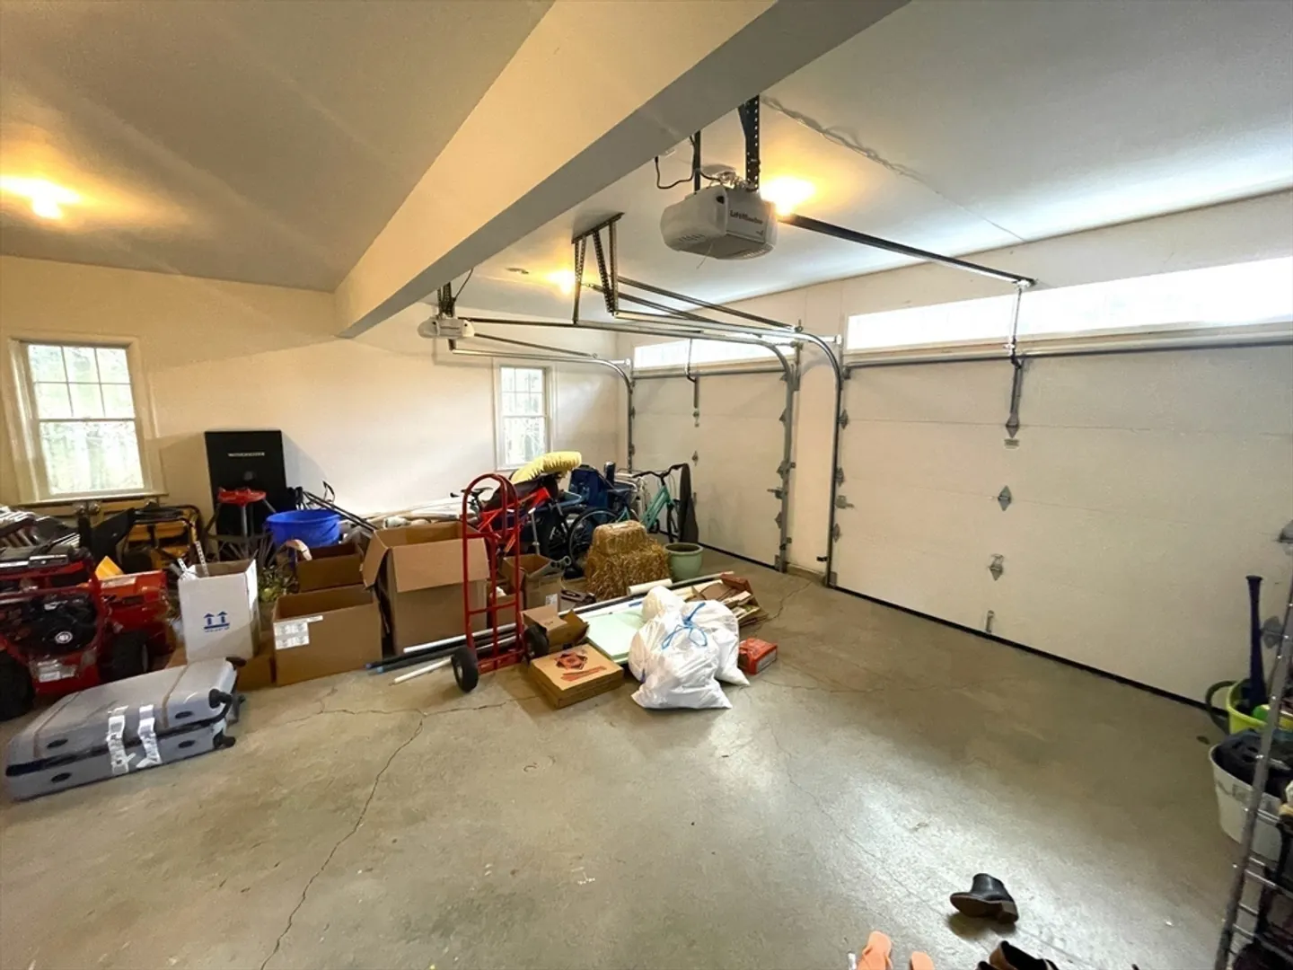
- Parking Features: Attached, Paved Drive, Off Street, Paved
- Covered Parking Spaces: 2
-
Utilities
- Electric: 110 Volts, 220 Volts, 200+ Amp Service
- Water Source: Public
- Sewer: Private Sewer
-
Fees / Taxes
- Assessed Value: $751,800
- Compensation Based On: Gross/Full Sale Price
- HOA Fee Frequency: Quarterly
- Taxes: $10,427
- Buyer Agent Compensation: 2%
- HOA: Yes
- Tax Year: 2025
Similar Listings
Sold
NEW CONSTRUCTION
14 Photos
Sold
NEW CONSTRUCTION
14 Photos
Sold
42 Photos
Sold
NEW CONSTRUCTION
21 Photos
Content © 2026 MLS Property Information Network, Inc. The information in this listing was gathered from third party resources including the seller and public records.
Listing information provided courtesy of RE/MAX Real Estate Center.
MLS Property Information Network, Inc. and its subscribers disclaim any and all representations or warranties as to the accuracy of this information.
