
Sold!
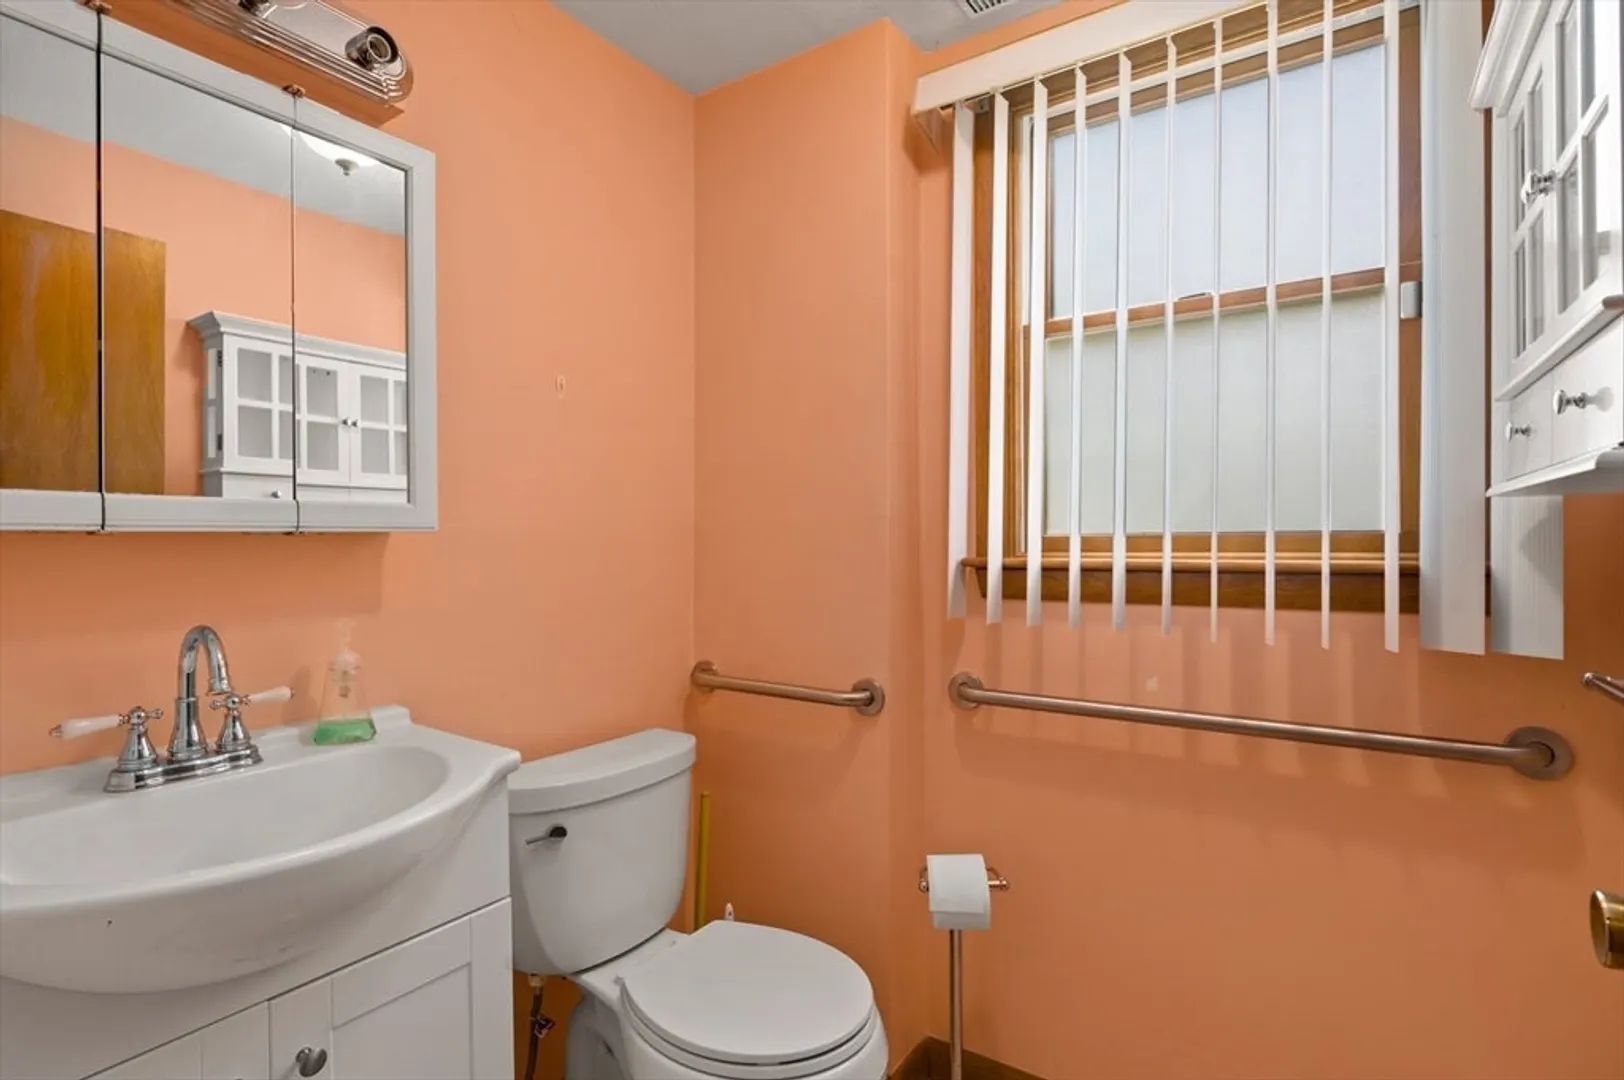
$610,000
2
Beds
1/2
Bath
1,558
Living Area
-
Property Description
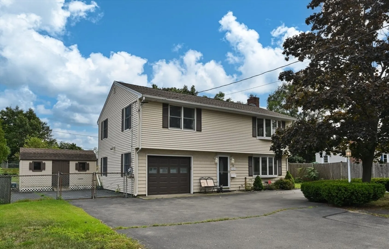
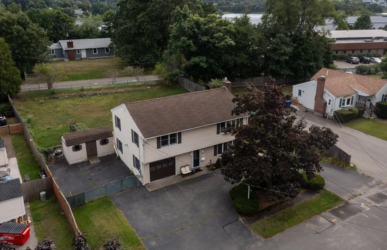
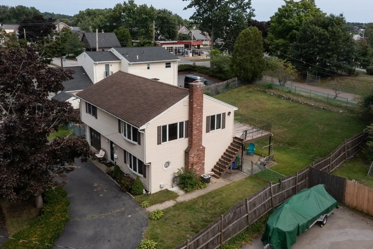
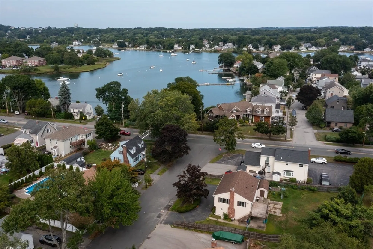
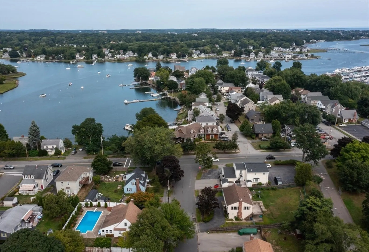
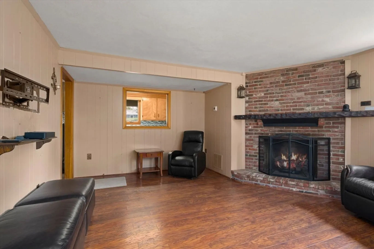
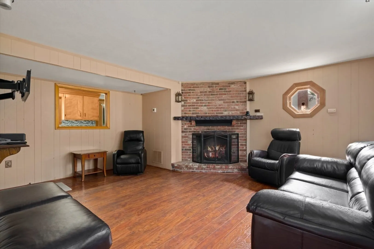
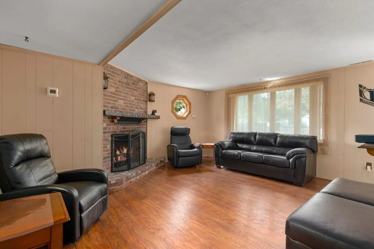
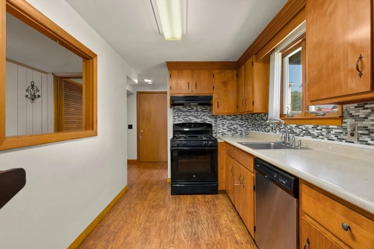
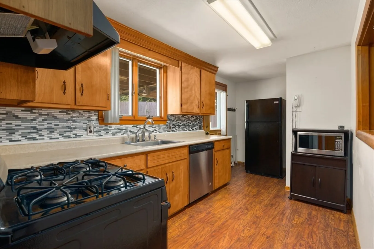
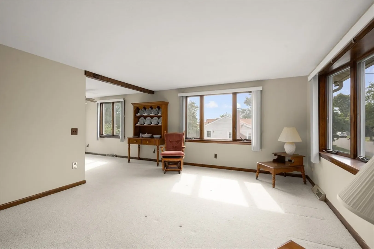
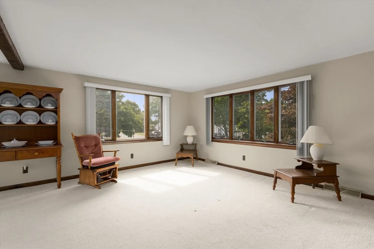
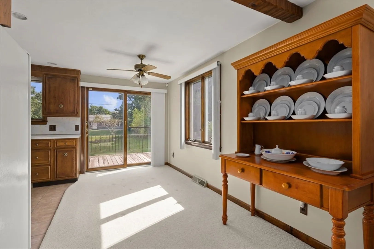
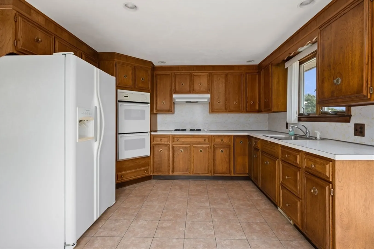
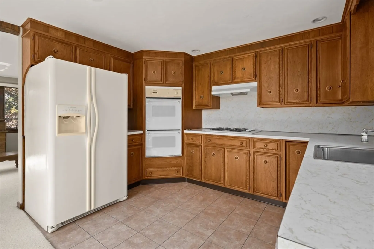
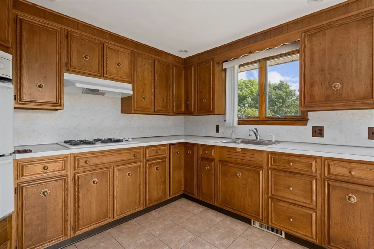
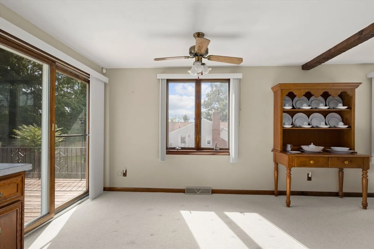
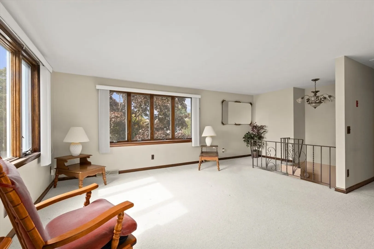
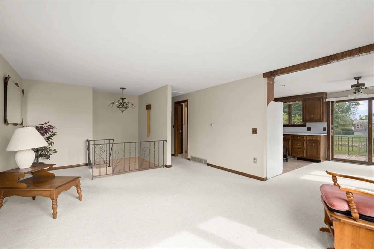
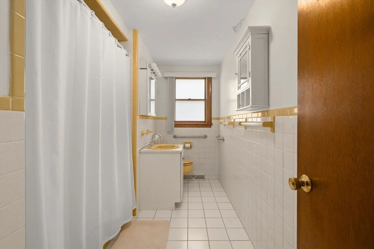
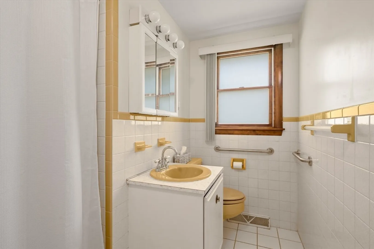
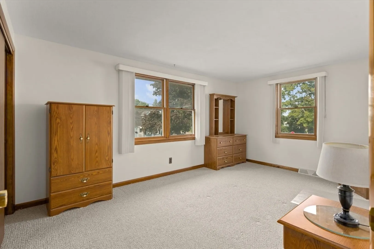
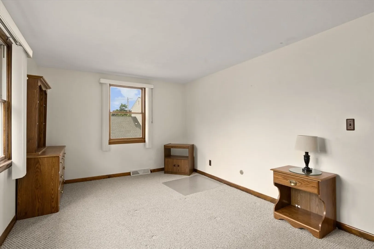
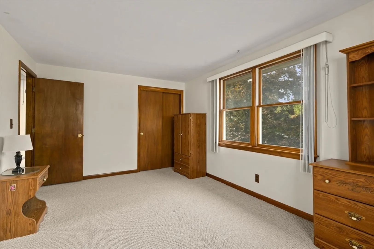
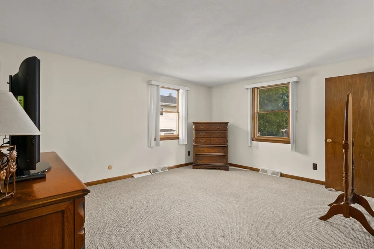
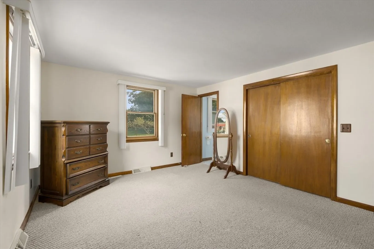
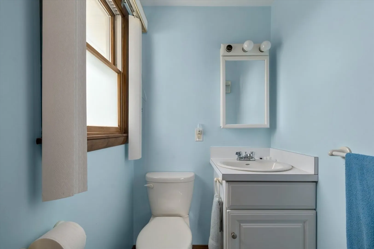
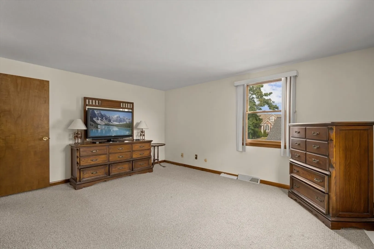
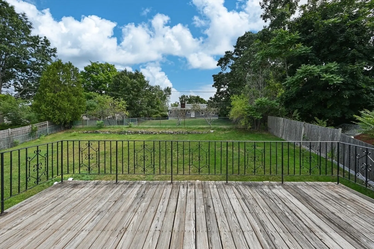
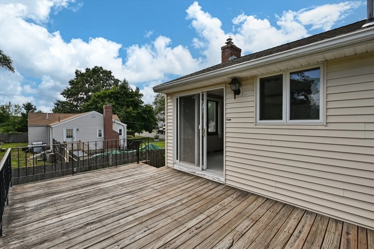
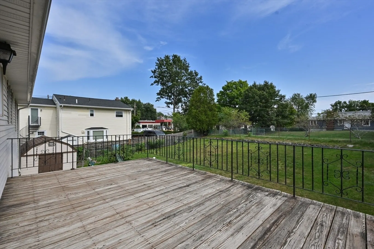
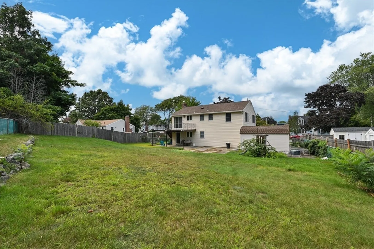
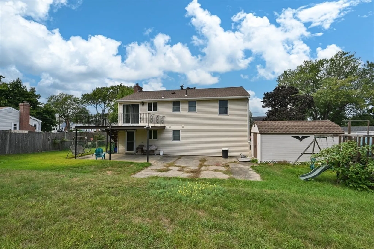
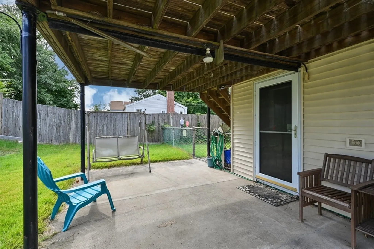
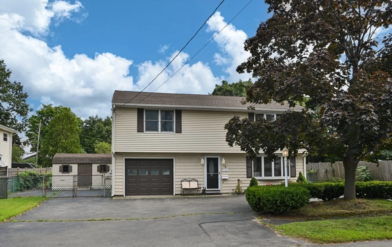
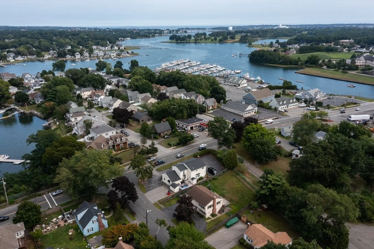
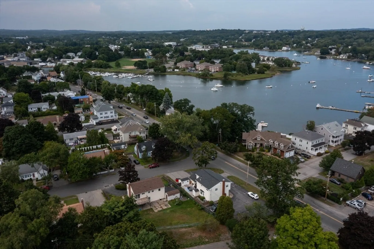
Charming 2-bedroom raised ranch in Danvers with scenic river views. This home features an additional kitchen on the lower level with a walk-out to a covered patio, perfect for entertaining or enjoying the outdoors. It comes equipped with central air conditioning, central vacuum, and a heated/cooled garage with work space for year-round comfort. Exterior features include deck off the kitchen, fenced in back yard and storage shed. A new hot water tank has recently been installed, adding extra value to this potential-filled property with room for expansion. Great opportunity to create your dream home in a desirable location! Property being sold "as is" Showings begin Thursday 9/5 6-7pm
-
Highlights
- Cooling: Central Air
- Parking Spots: 10
- Property Type: Single Family Residence
- Total Rooms: 4
- Status: Closed
- Heating: Forced Air, Natural Gas
- Property Class: Residential
- Style: Raised Ranch
- Year Built: 1975
-
Additional Details
- Appliances: Gas Water Heater, Range, Oven, Dishwasher, Microwave, Refrigerator, Washer, Dryer, Gas Cooktop
- Fireplaces: 1
- Foundation: Slab
- Road Frontage Type: Public
- Year Built Details: Actual
- Zoning: R1
- Exterior Features: Deck - Wood, Patio, Covered Patio/Deck, Storage, Fenced Yard
- Flooring: Carpet, Laminate
- Interior Features: Kitchen, Central Vacuum
- Roof: Shingle
- Year Built Source: Public Records
-
Amenities
- Community Features: Public Transportation, Shopping, Park, Walk/Jog Trails, Medical Facility, Laundromat, Bike Path, Highway Access, House of Worship, Marina, Private School, Public School
- Parking Features: Attached, Paved Drive, Off Street
- Covered Parking Spaces: 1
-
Utilities
- Sewer: Public Sewer
- Water Source: Public
-
Fees / Taxes
- Assessed Value: $550,900
- Taxes: $6,120
- Tax Year: 2024
Similar Listings
Sold
27 Photos
Sold
39 Photos
Sold
NEW CONSTRUCTION
32 Photos
Sold
30 Photos
Content © 2026 MLS Property Information Network, Inc. The information in this listing was gathered from third party resources including the seller and public records.
Listing information provided courtesy of Kava Realty Group, Inc..
MLS Property Information Network, Inc. and its subscribers disclaim any and all representations or warranties as to the accuracy of this information.
