
Sold!

$1,675,000
4
Beds
3/2
Baths
3,250
Living Area
-
Property Description
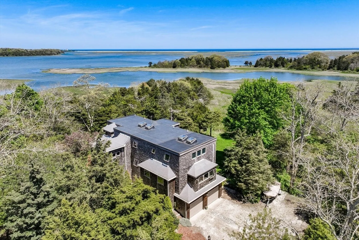
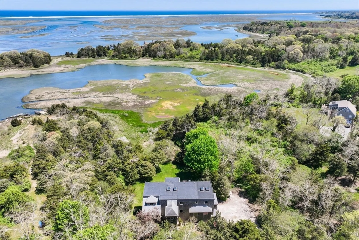
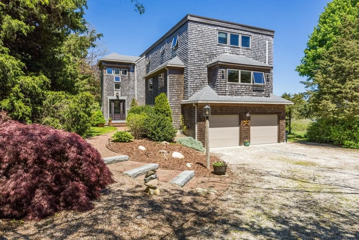
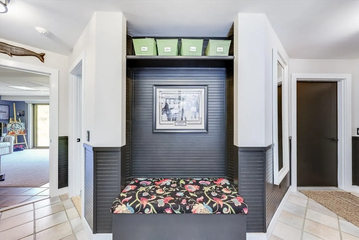
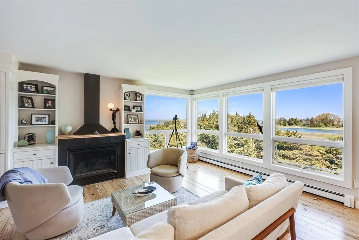
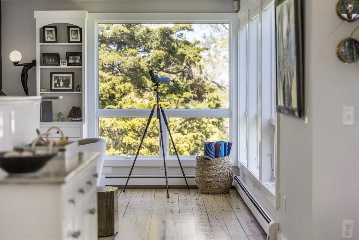
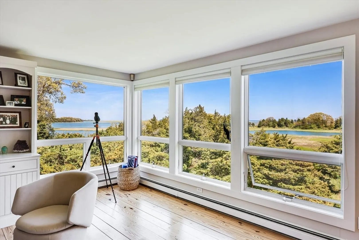
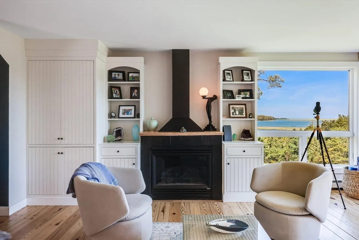
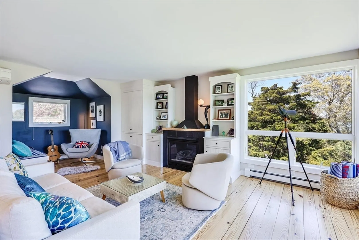
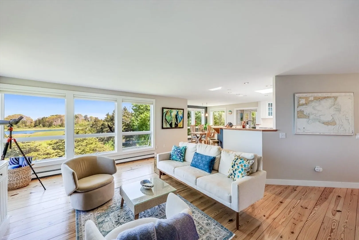
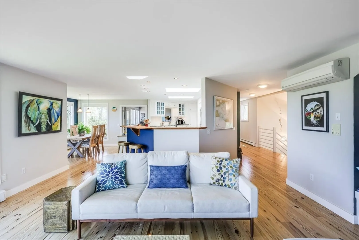
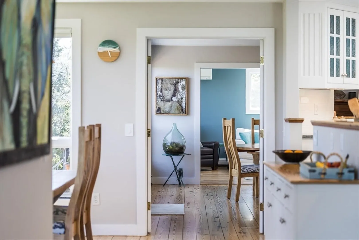
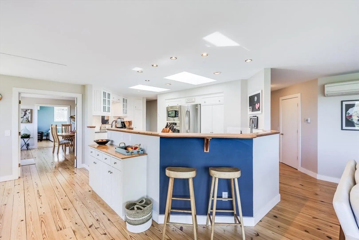
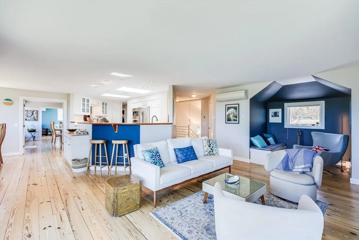
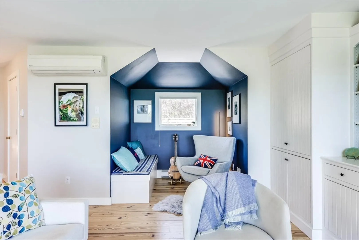
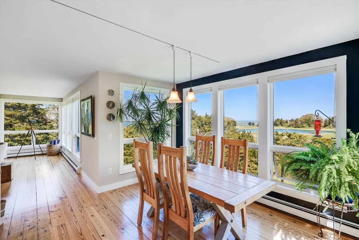
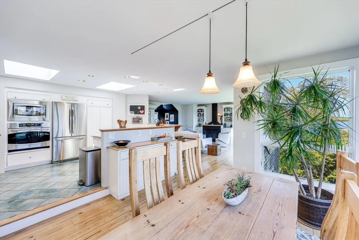
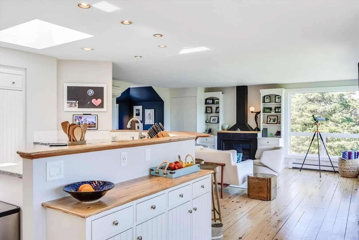
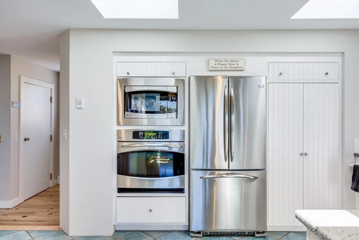
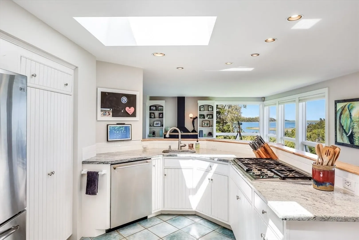
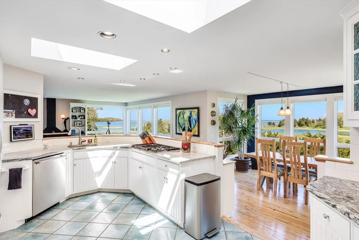
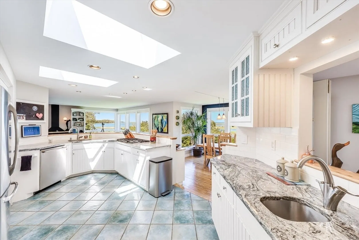
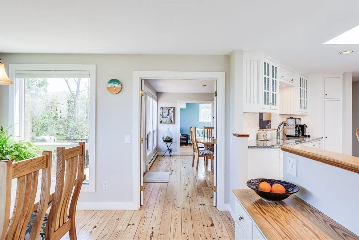
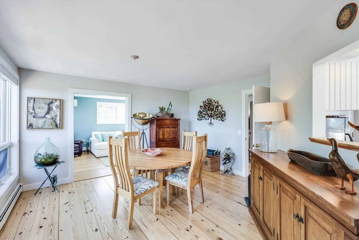
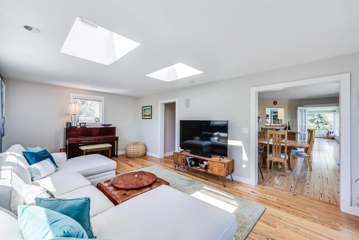
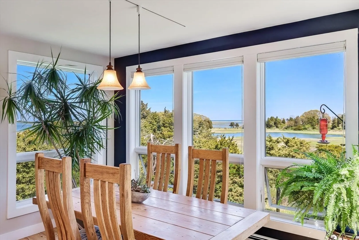
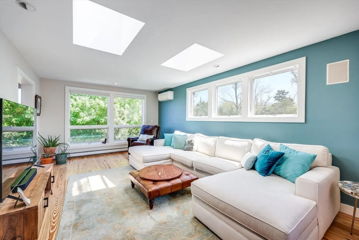
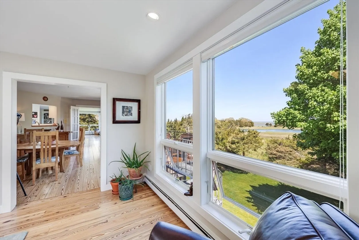
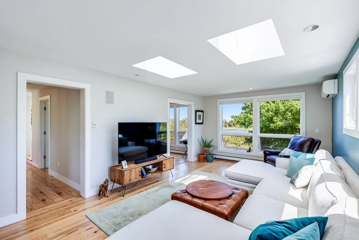
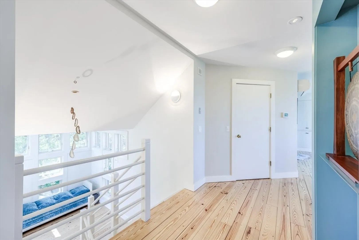
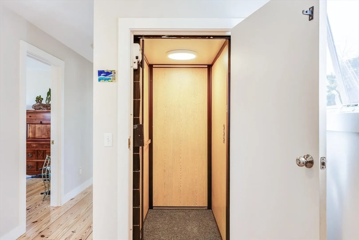
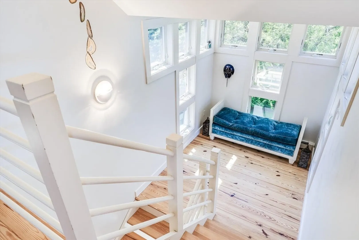
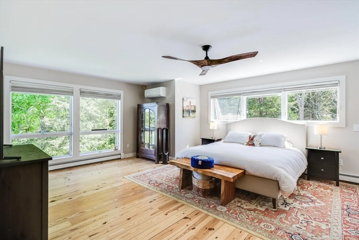
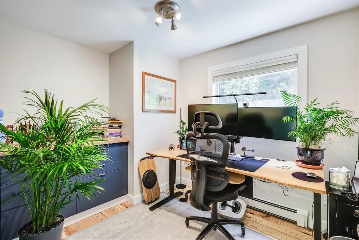
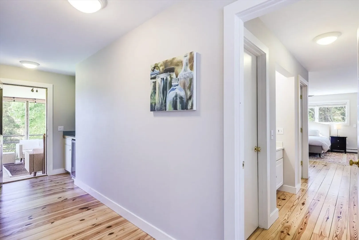
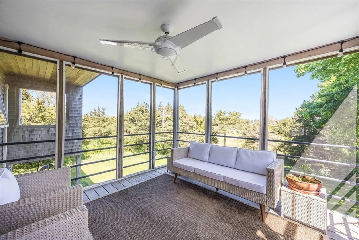
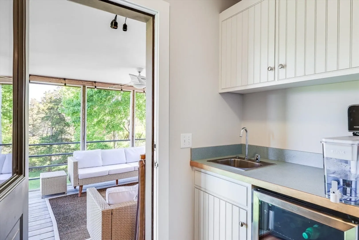
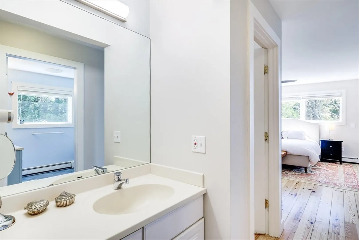
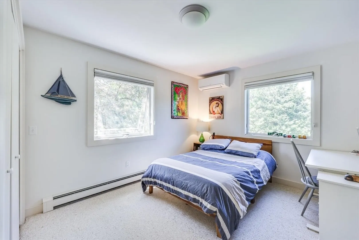
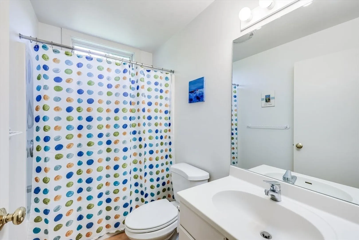
Waterview Splendor! Panoramic views with contemporary flare and coastal charm make this distinctive Cape Cod property a rare find! 4 Rabbit Run is nestled on an acre lot overlooking the mouth of Salt Pond Bay, barrier beach, and the ocean beyond. The property has every thought-out detail you will need. The unique architecture of this home, built in 1996 by Sisson Homes, was designed with multiple decks, a screened-in porch, and sizable windows to drink up the sweeping views. As you enter, you are welcomed by an open concept of a modern multi-level house. The top level is all the common space, kitchen, family rooms, and cozy additional spaces capturing the views at every turn. As you move to the bedroom level, each room provides ample space, privacy, and upscale touches. The entry level has an inviting foyer, tons of storage, elevator entrance for ease to the upper levels, a laundry room, studio, and garage with EV hook-up. Seller welcomes offers with requests for buyer concessions
-
Highlights
- Cooling: Central Air, Wall Unit(s)
- Heating: Baseboard
- Property Class: Residential
- Style: Contemporary
- Year Built: 1996
- Has View: Yes
- Parking Spots: 6
- Property Type: Single Family Residence
- Total Rooms: 10
- Status: Closed
-
Additional Details
- Appliances: Gas Water Heater
- Fireplaces: 1
- Lot Features: Level
- View: Scenic View(s)
- Year Built Source: Public Records
- Basement: Full, Finished, Walk-Out Access
- Foundation: Concrete Perimeter
- SqFt Source: Public Record
- Year Built Details: Actual
- Zoning: Res
-
Amenities
- Covered Parking Spaces: 2
- Waterfront Features: 0 to 1/10 Mile To Beach
- Parking Features: Attached, Garage Door Opener
-
Utilities
- Sewer: Private Sewer
- Water Source: Public
-
Fees / Taxes
- Assessed Value: $1,519,300
- Taxes: $10,650
- Tax Year: 2024
Similar Listings
Sold
42 Photos
Sold
42 Photos
Sold
41 Photos
Sold
37 Photos
Content © 2026 MLS Property Information Network, Inc. The information in this listing was gathered from third party resources including the seller and public records.
Listing information provided courtesy of Non Member Office.
MLS Property Information Network, Inc. and its subscribers disclaim any and all representations or warranties as to the accuracy of this information.
