
Sold!
$630,000
3
Beds
1/1
Bath
1,038
Living Area
-
Property Description
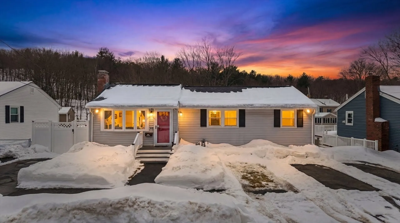
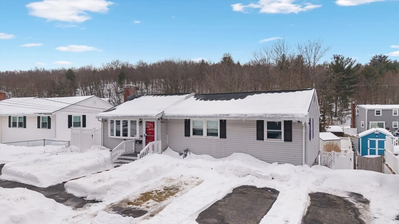
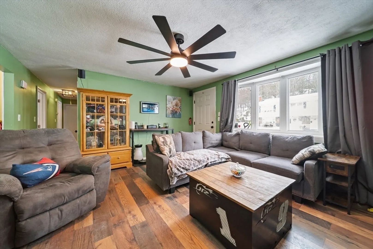
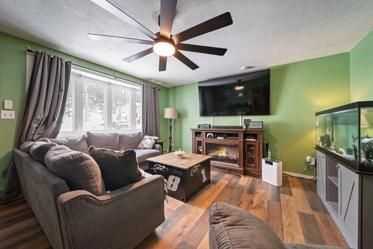
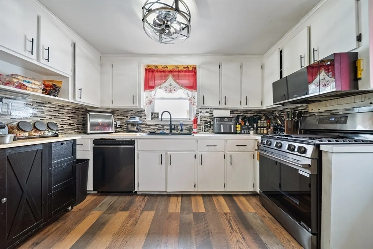
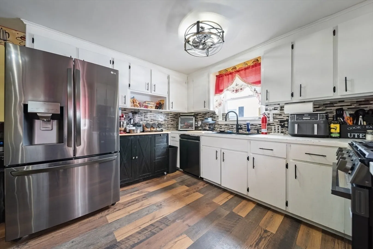
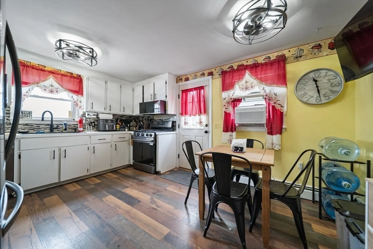
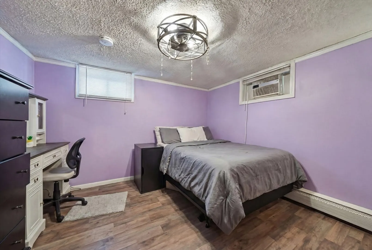
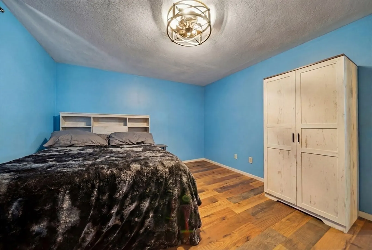
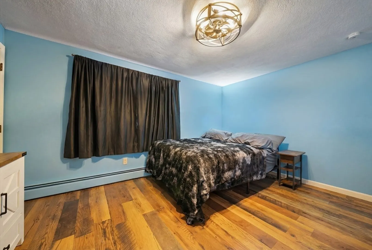
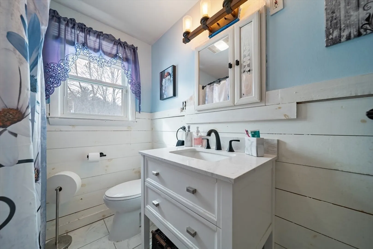
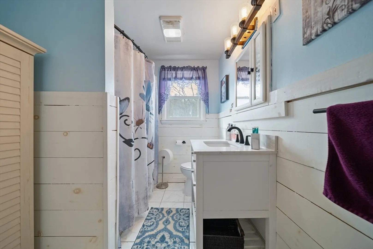
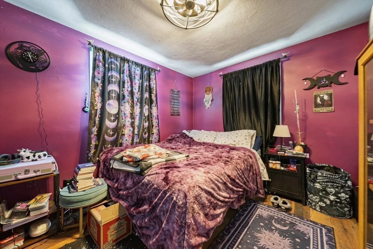
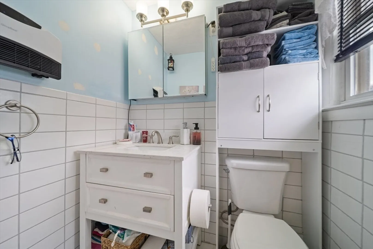
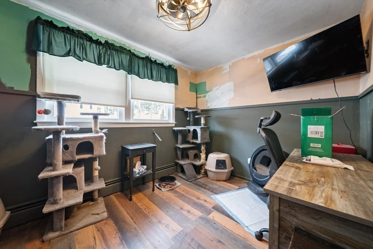
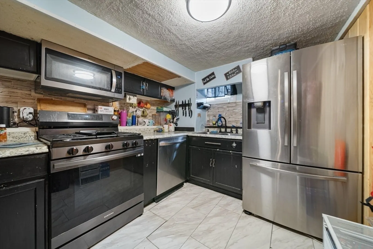
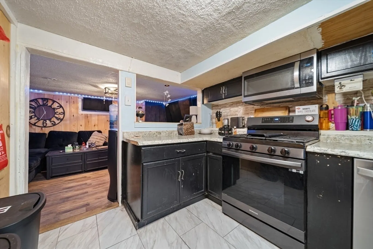
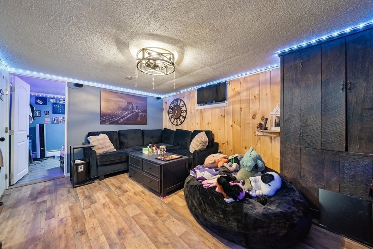
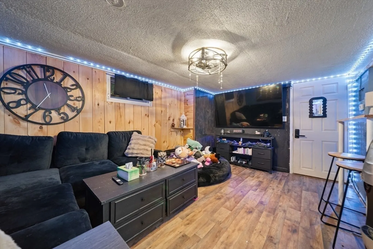
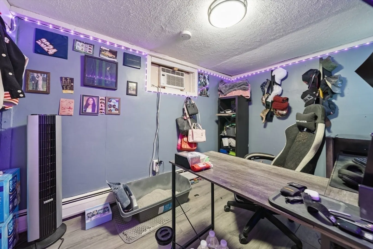
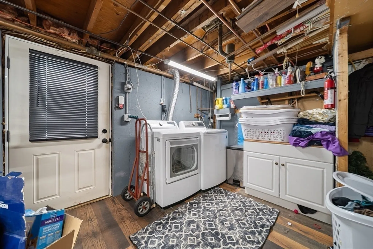
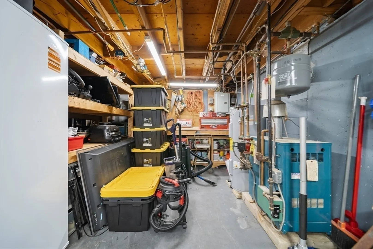
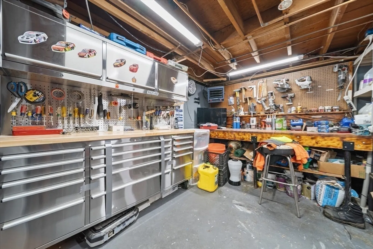
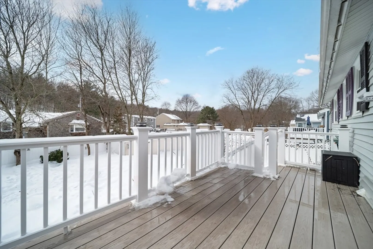
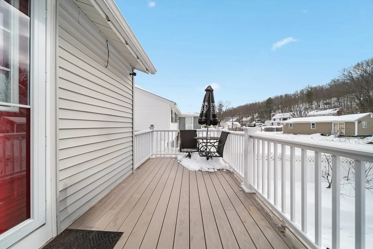
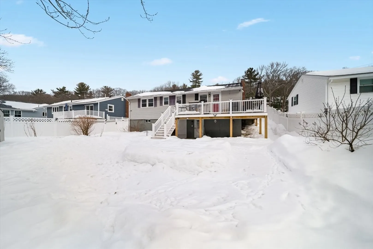
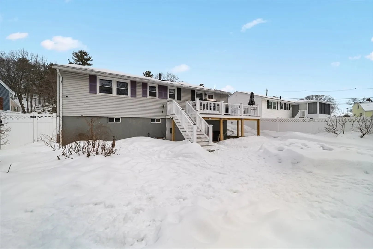
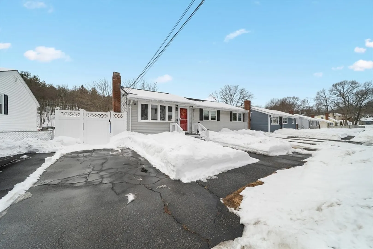
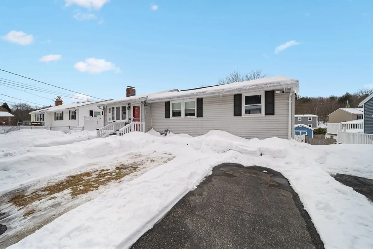
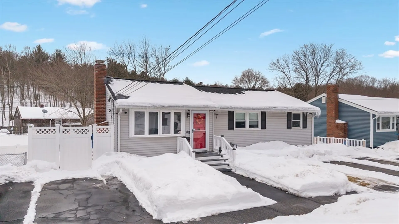
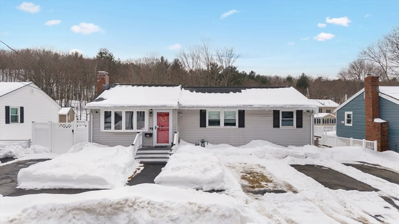
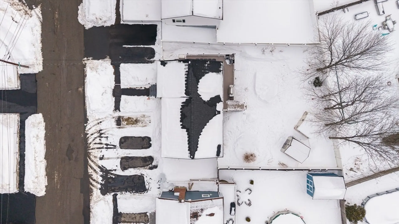
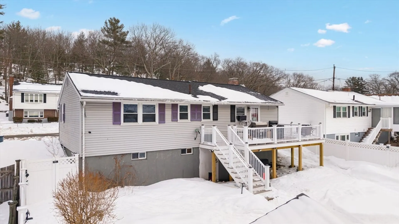
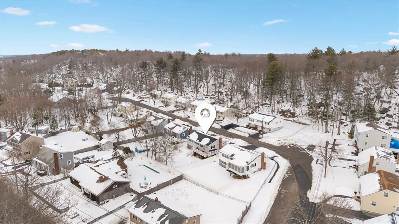
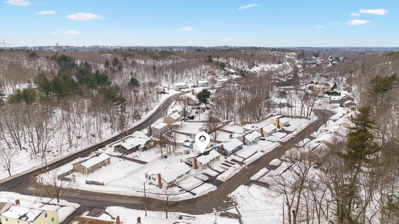
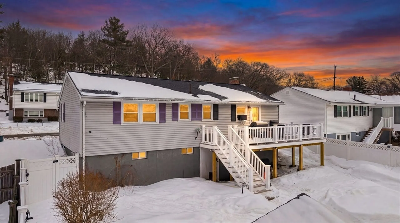
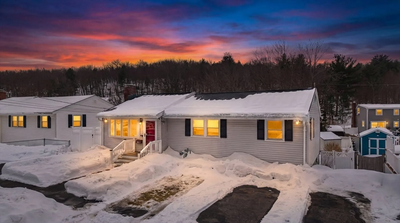
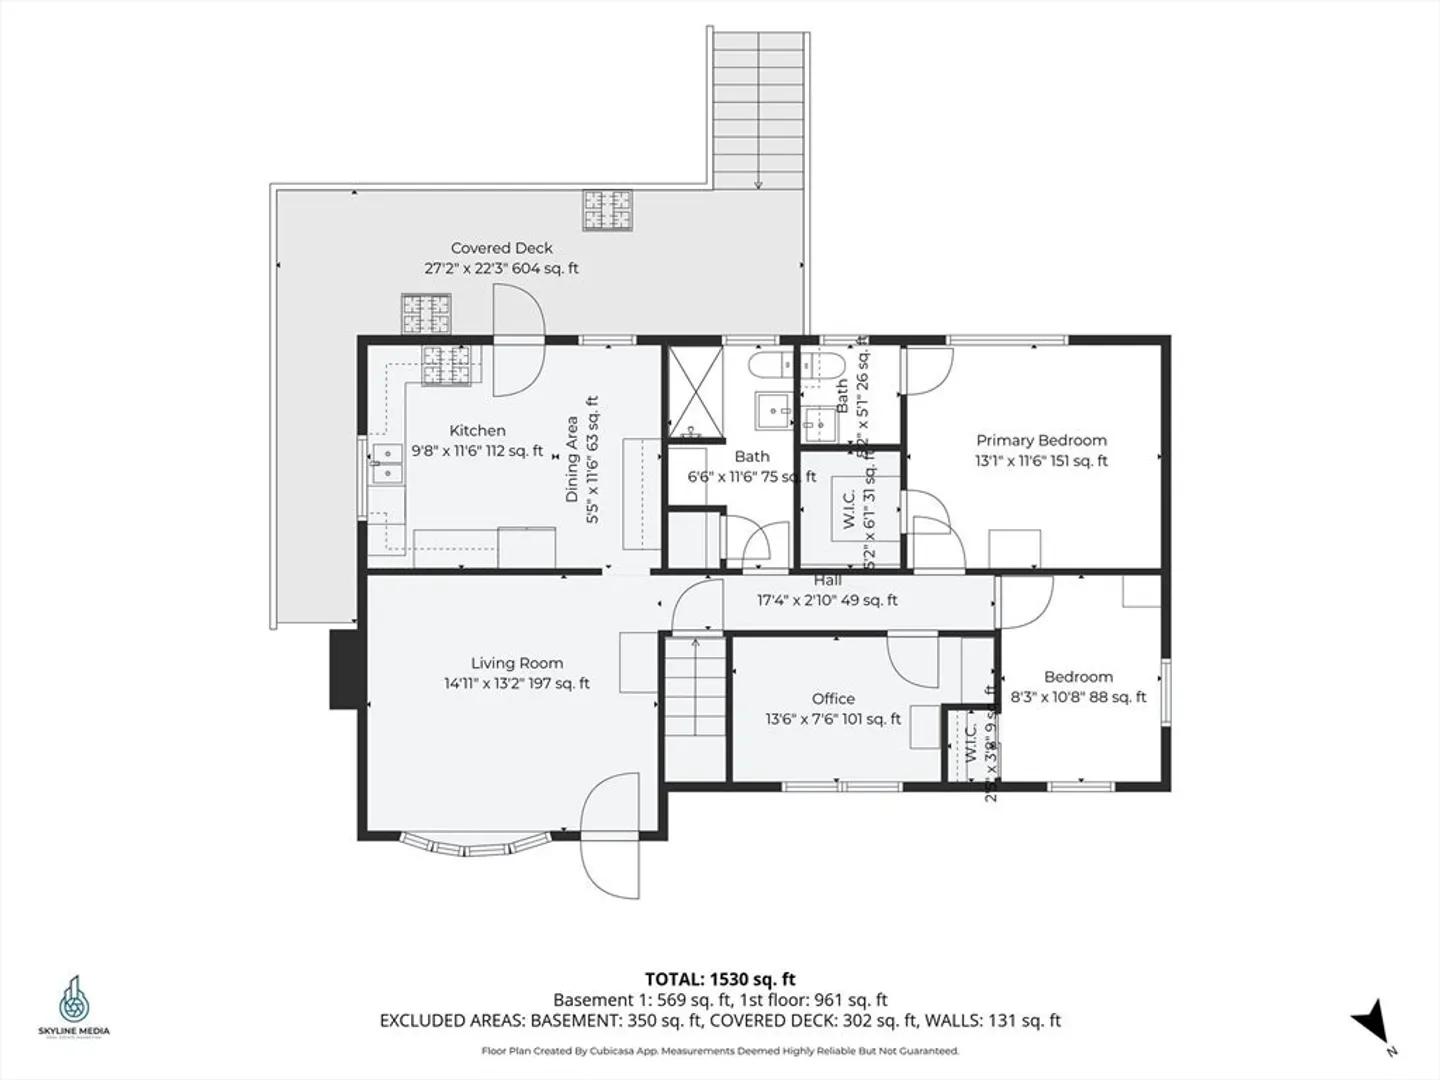
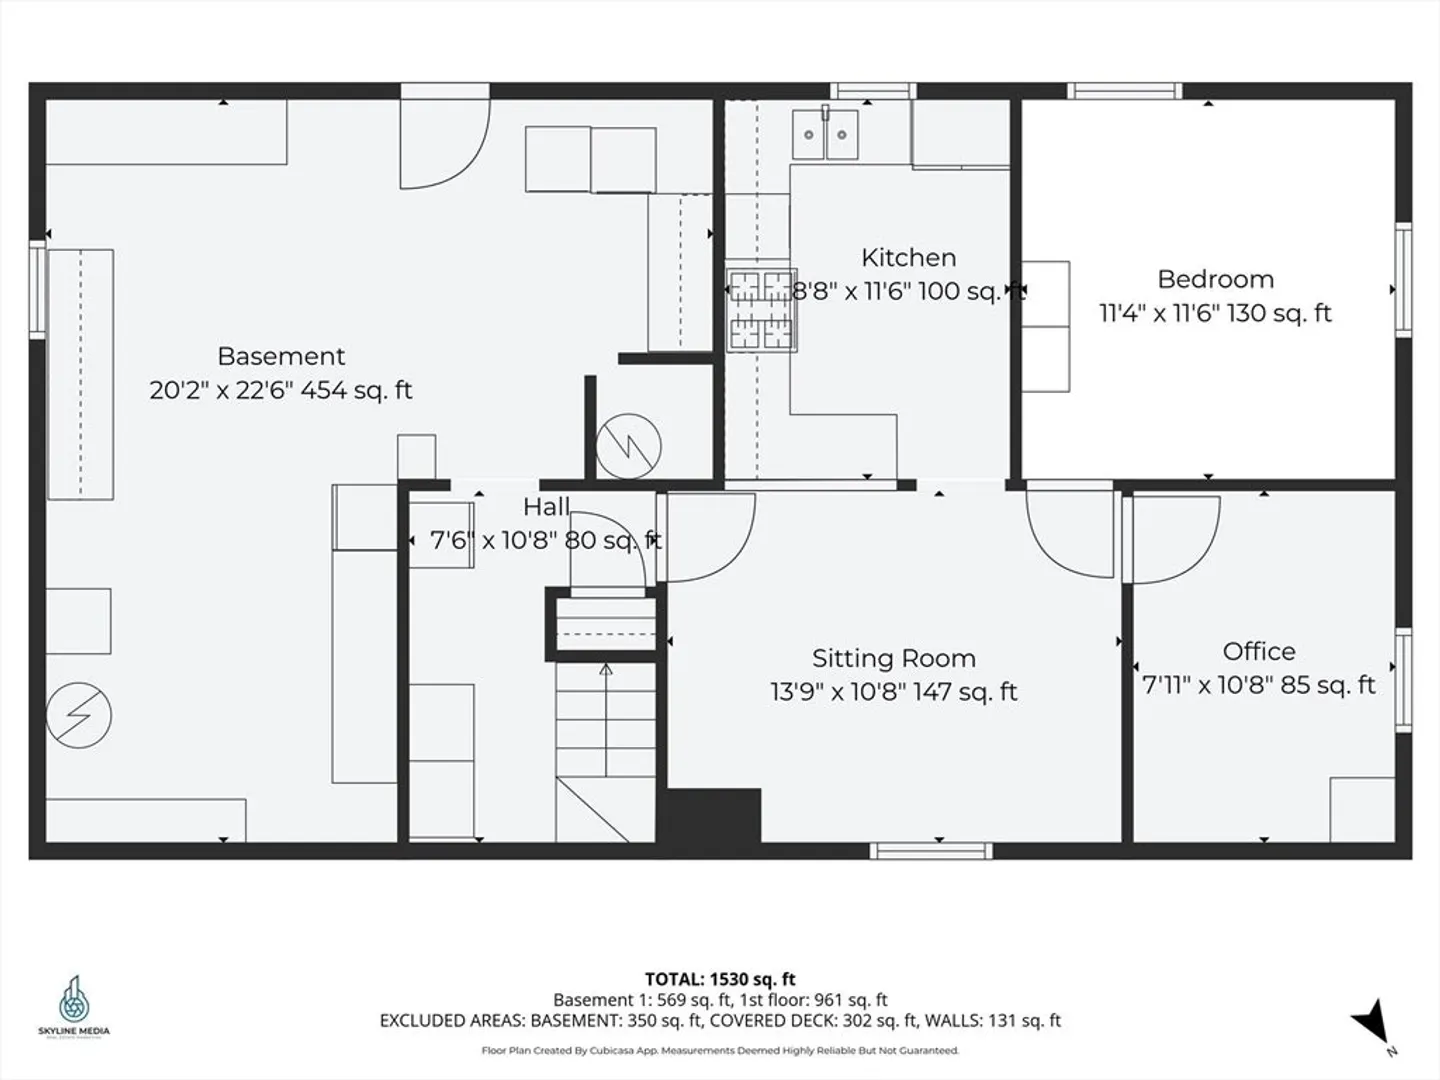
Welcome home to 4 Pulver Drive! This solid 3 bedroom, 1.5 bath home on a quiet dead end street in highly sought after Peabody offers a comfortable and functional layout. Seller has spared no expense, new roof installed in 2024, new Anderson storm doors in 2024/2025. Chimney was pointed and relined with stainless and new cap in 2024. Timber composite deck installed 2025. The home is clean and well maintained, ready for your personal touches with paint and minor updates. The lower level is a retreat with a second kitchen, additional bedroom and living space. Set on a generous lot, the private fenced in backyard provides ample outdoor space for recreation or gardening, all within an established neighborhood close to schools, shopping, and major routes.
-
Highlights
- Cooling: Window Unit(s)
- Parking Spots: 3
- Property Type: Single Family Residence
- Total Rooms: 5
- Status: Closed
- Heating: Natural Gas
- Property Class: Residential
- Style: Ranch
- Year Built: 1963
-
Additional Details
- Appliances: Gas Water Heater, Range, Dishwasher, Disposal, Microwave, Refrigerator, Washer, Dryer
- Exterior Features: Deck - Composite, Fenced Yard
- Flooring: Wood, Flooring - Stone/Ceramic Tile, Flooring - Wood
- Interior Features: Kitchen, Bedroom, Bonus Room, Laundry Chute
- Road Frontage Type: Dead End
- SqFt Source: Public Record
- Year Built Source: Public Records
- Basement: Full
- Fireplaces: 1
- Foundation: Concrete Perimeter
- Lot Features: Level
- Roof: Shingle
- Year Built Details: Actual
- Zoning: R1
-
Amenities
- Community Features: Public Transportation, Shopping, Walk/Jog Trails, Medical Facility, Highway Access, House of Worship, Public School
- Parking Features: Paved Drive, Off Street, Paved
-
Utilities
- Electric: 220 Volts
- Water Source: Public
- Sewer: Private Sewer
-
Fees / Taxes
- Assessed Value: $503,900
- Taxes: $4,666
- Tax Year: 2025
Similar Listings
Sold
28 Photos
Sold
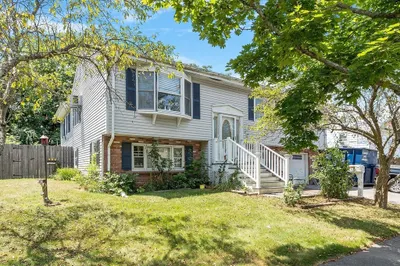
40 Photos
Sold
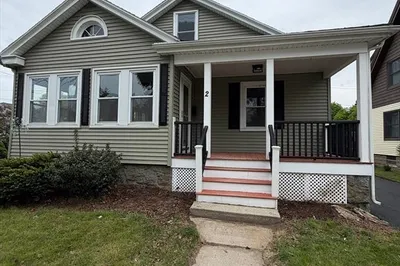
31 Photos
Sold
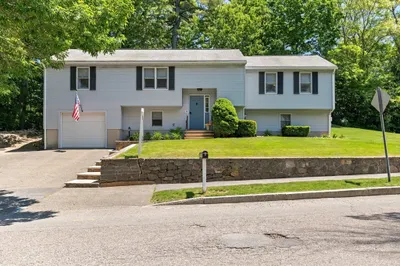
36 Photos
Content © 2026 MLS Property Information Network, Inc. The information in this listing was gathered from third party resources including the seller and public records.
Listing information provided courtesy of United Brokers.
MLS Property Information Network, Inc. and its subscribers disclaim any and all representations or warranties as to the accuracy of this information.
