
Sold!
$815,000
4
Beds
2
Baths
2,879
Living Area
-
Property Description
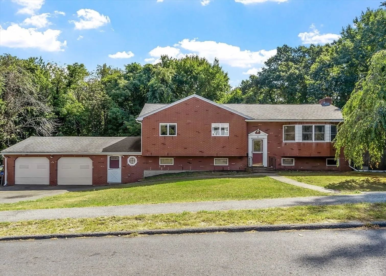
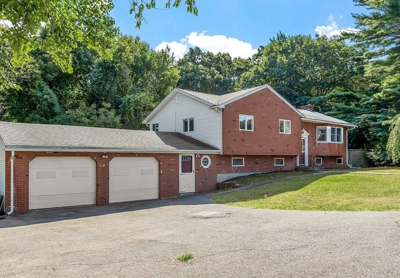
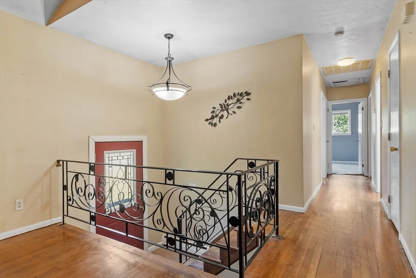
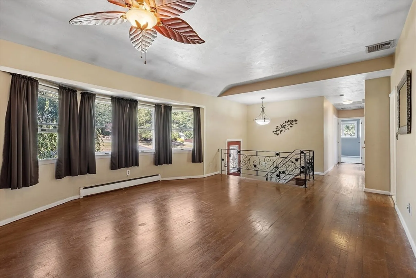
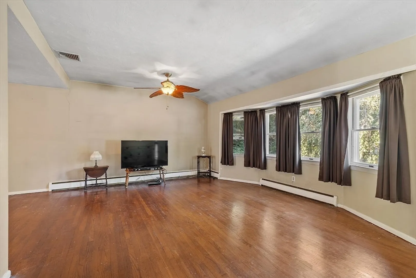
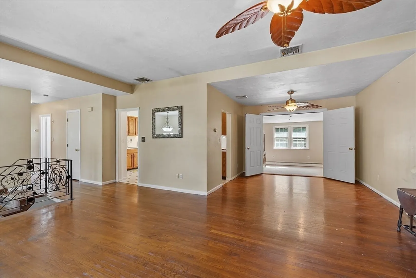
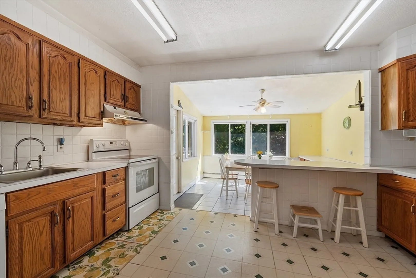
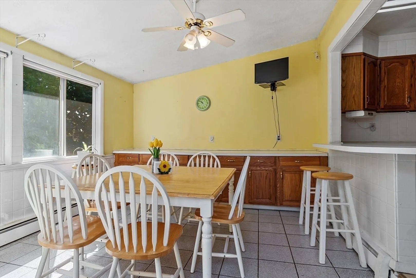
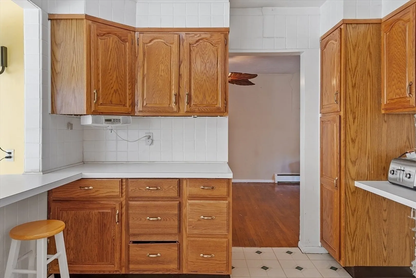
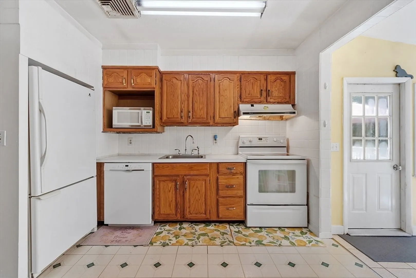
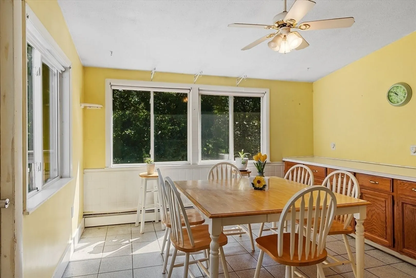
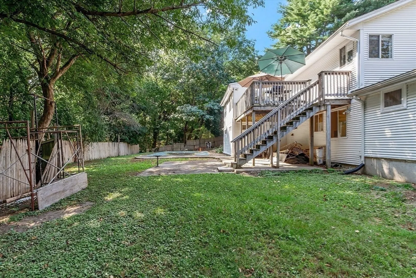
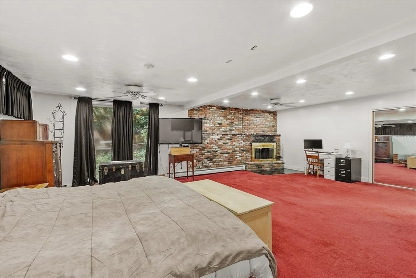
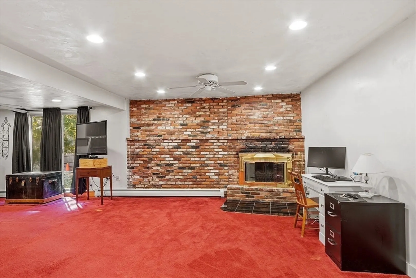
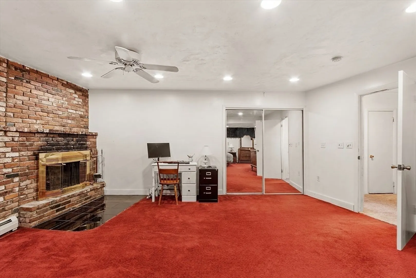
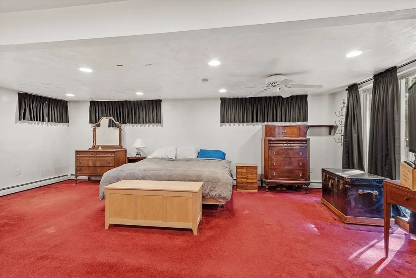
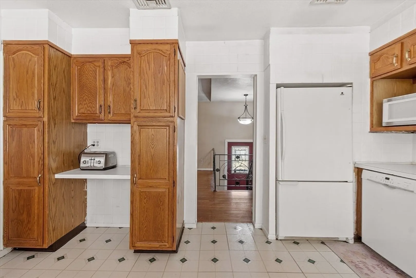
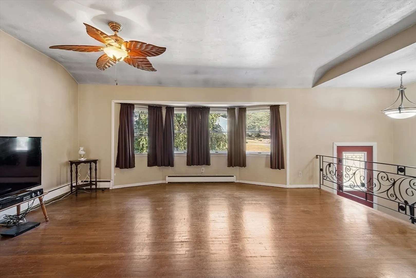
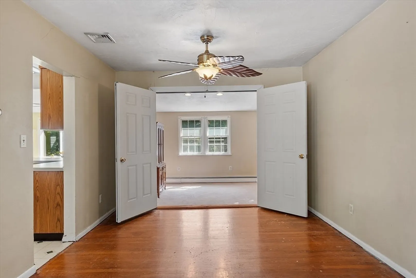
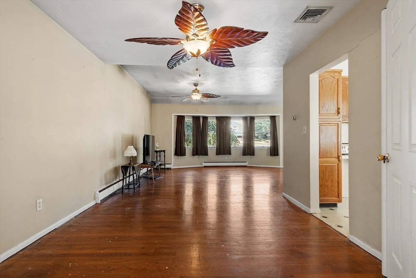
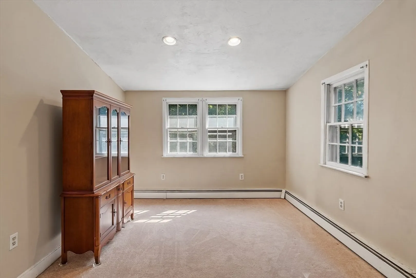
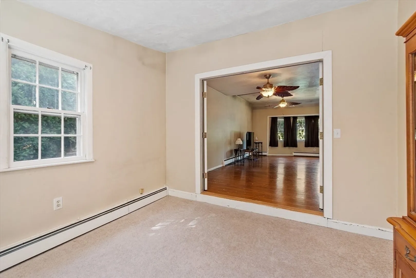
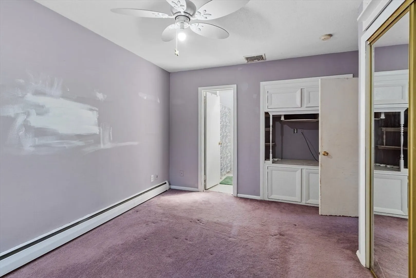
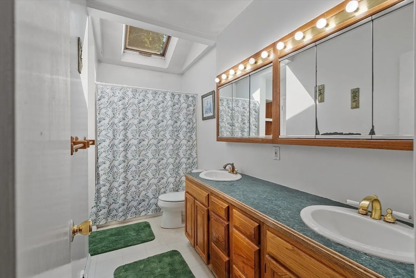
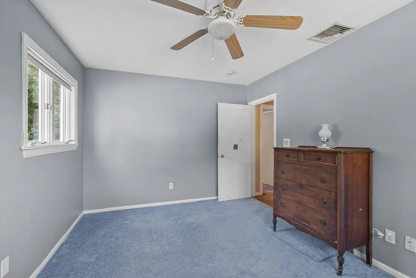
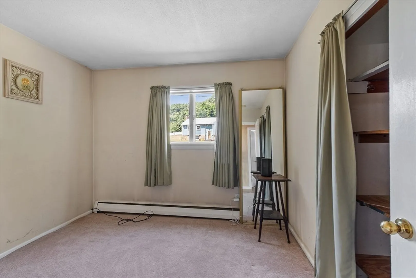
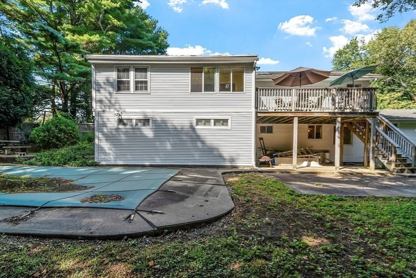
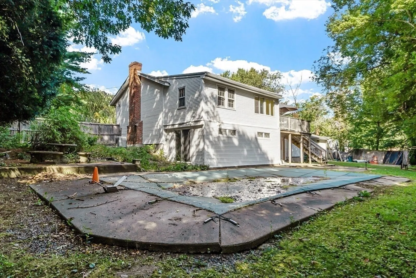
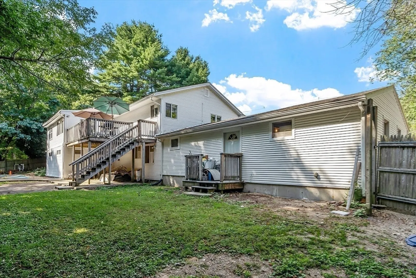
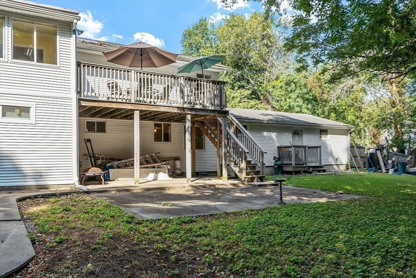
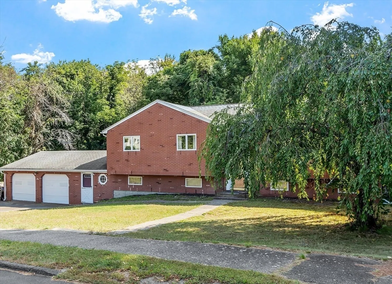
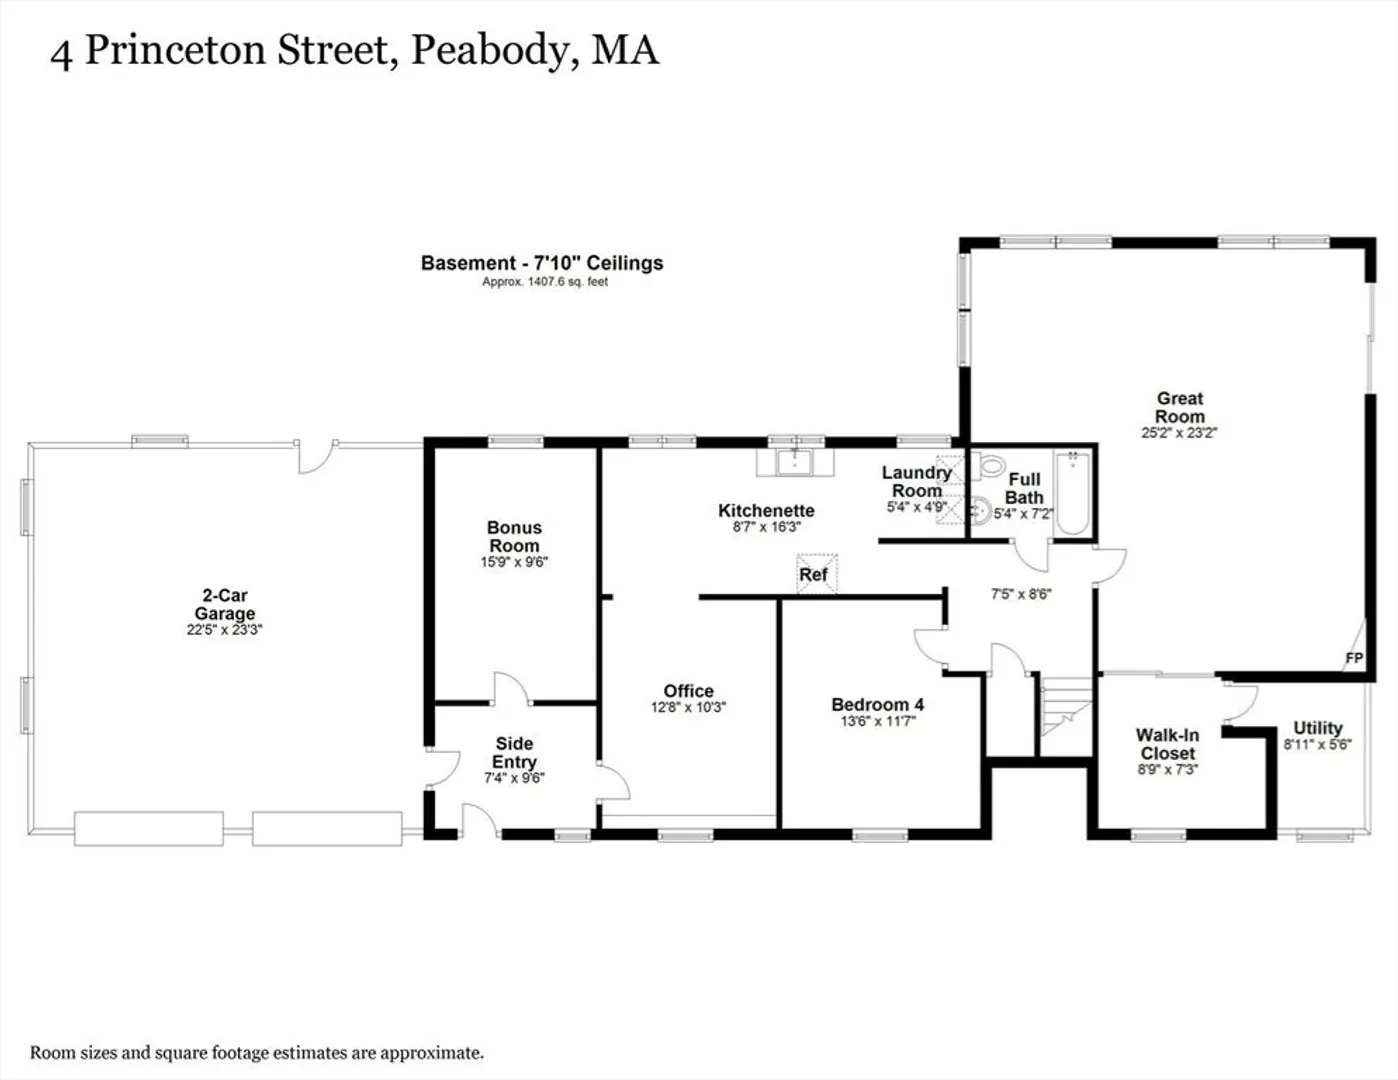
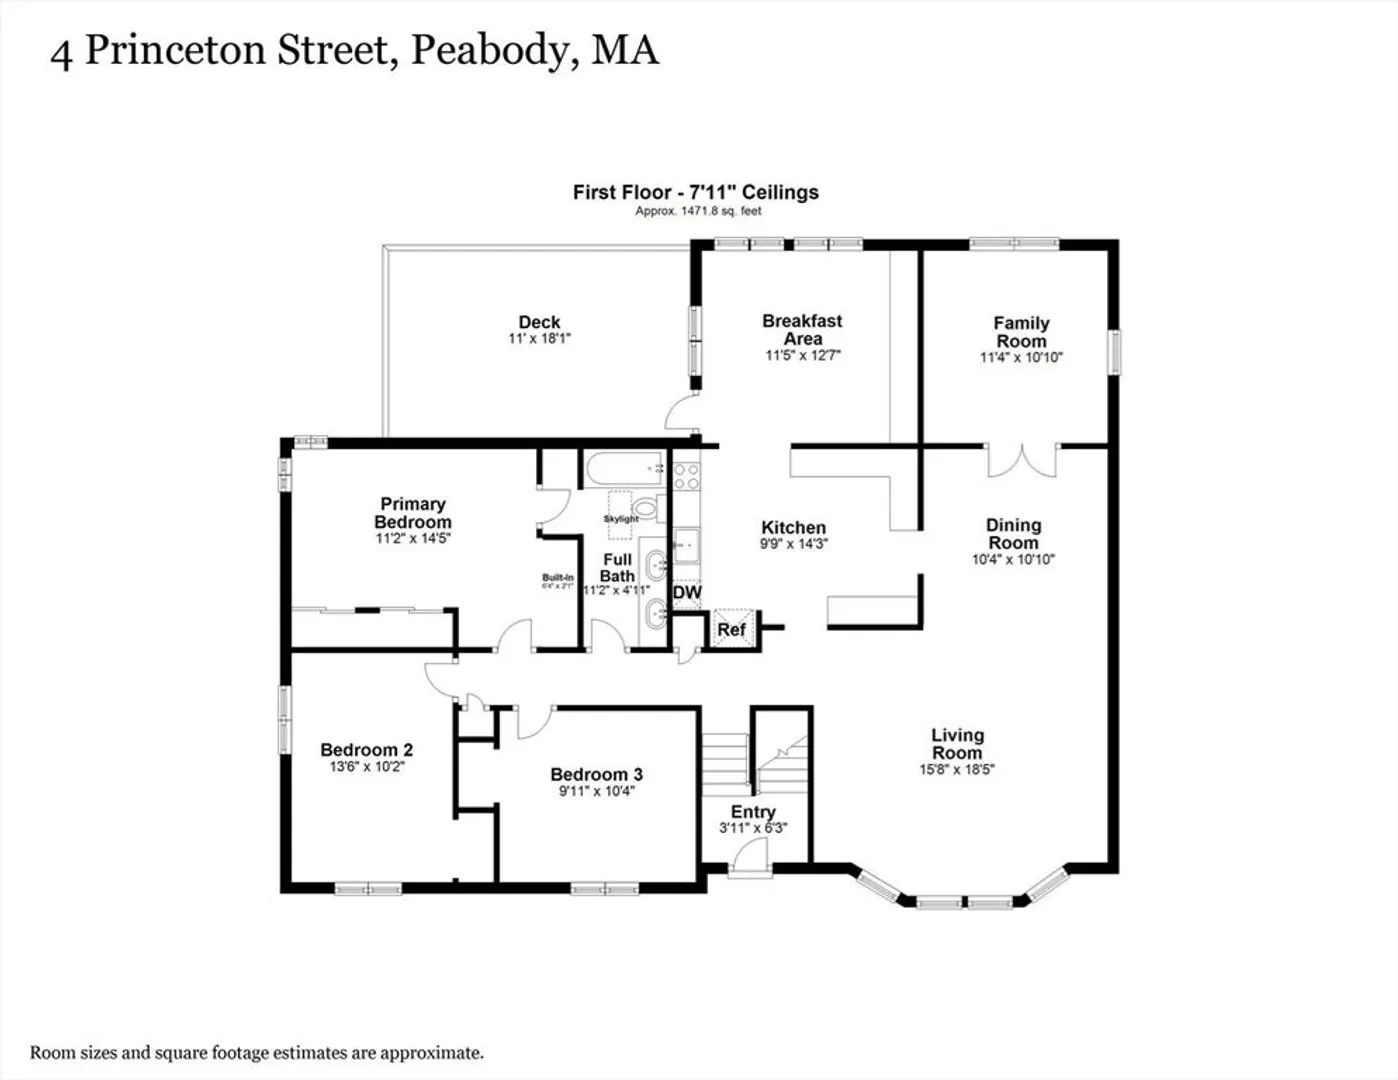
Location,Location! Wonderful Brooksby Farm Area brick front split entry home with 2789 sq ft of living space combined on 1st and LL levels. Main level features hardwood floors, central a/c, eat in kitchen with island plus additional vaulted ceiling dining area. large L shaped living room featuring a dining room.1st floor vaulted ceiling family room. Also on main level are 3 bedrooms & full bath w/ double vanity & skylight This bath also enters into primary bedroom. Lower level is finished with fireplaced family room,another bedroom, office, bonus room and small kitchenette and full bath.This home needs some refreshing but it is a very happy home with good bones. Wonderful quiet neighborhood.Large oversized garage,roof appx 2007, gas heat & main level a/c. Lot size over 1/2 acre, 27,199 sf. Potential lower level in-law w/a walk out to inground pool( has not been opened approx 4 years).Fantastic space Fantastic location Showings begin Friday 9/13/24 OH 3-4:30 PM
-
Highlights
- Cooling: Central Air
- Parking Spots: 4
- Property Type: Single Family Residence
- Total Rooms: 13
- Status: Closed
- Heating: Baseboard, Natural Gas, Fireplace(s)
- Property Class: Residential
- Style: Split Entry
- Year Built: 1961
-
Additional Details
- Appliances: Gas Water Heater, Water Heater, Range, Dishwasher, Refrigerator, Washer, Dryer
- Construction: Frame, Brick
- Fireplaces: 1
- Foundation: Concrete Perimeter
- Interior Features: Ceiling Fan(s), Recessed Lighting, Cathedral Ceiling(s), Great Room, Kitchen, Office, Bonus Room
- Roof: Shingle
- Year Built Source: Public Records
- Basement: Full, Finished, Walk-Out Access, Interior Entry, Concrete
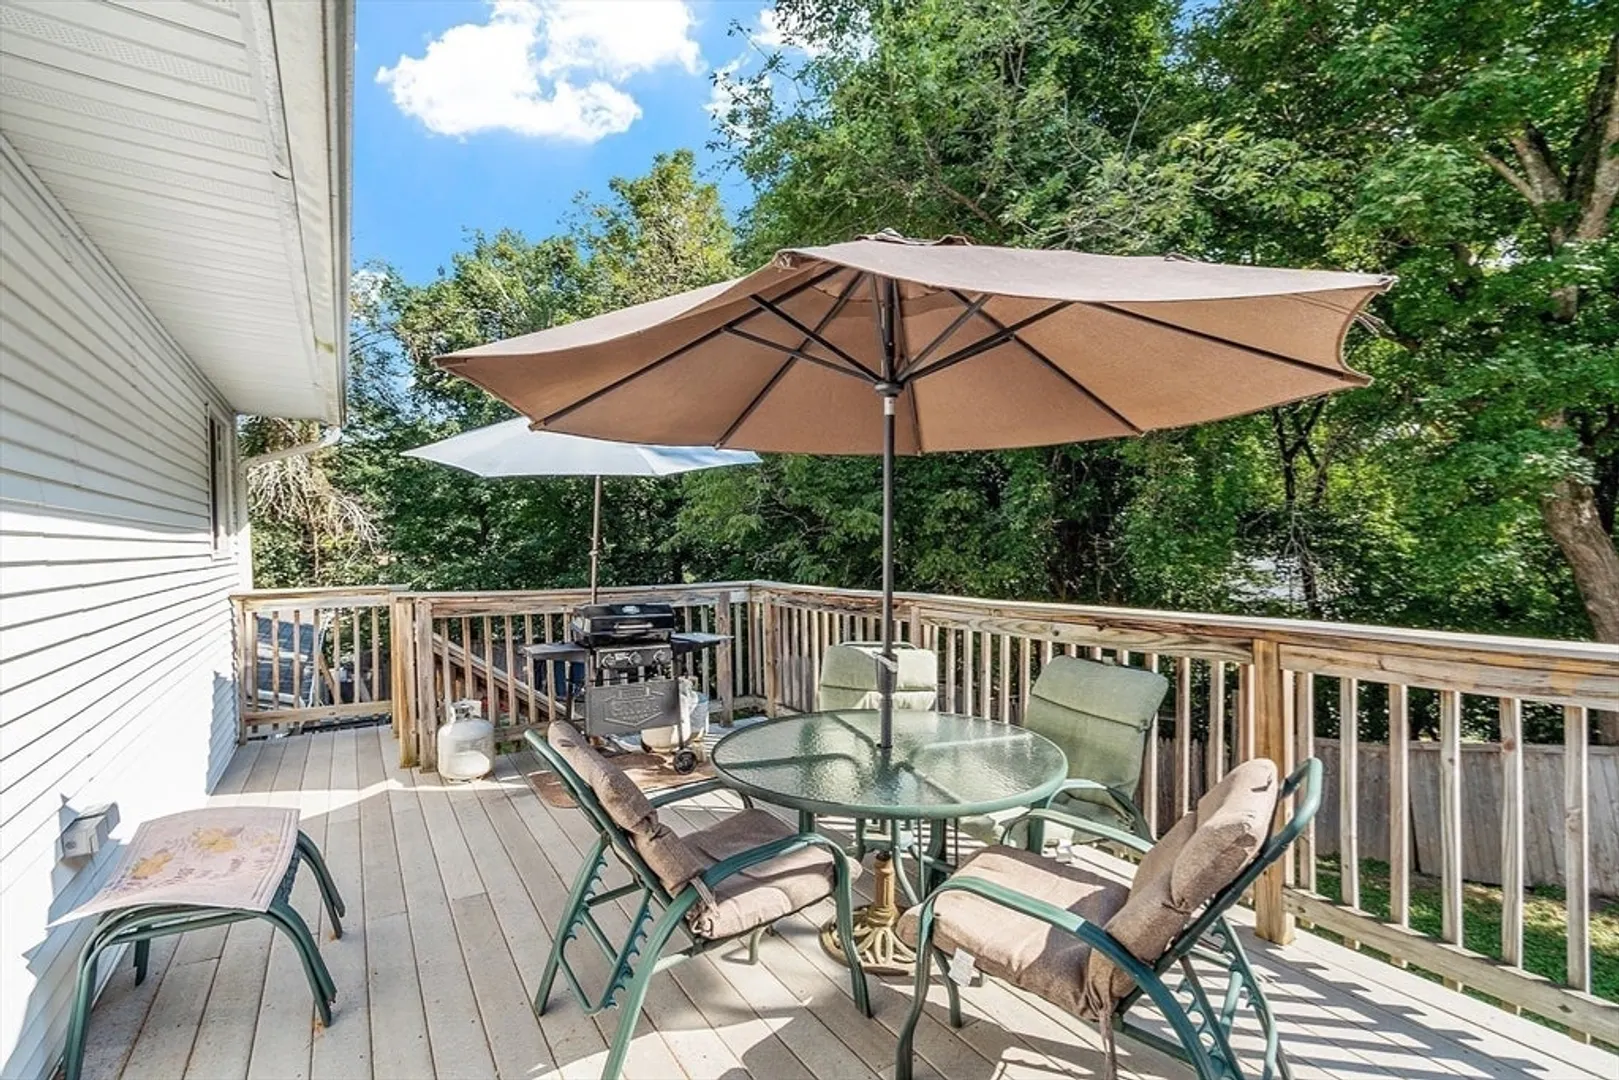
- Exterior Features: Deck, Pool - Inground, Rain Gutters, Fenced Yard
- Flooring: Tile, Concrete, Hardwood, Flooring - Wall to Wall Carpet
- Foundation Area: 2016
- Road Frontage Type: Public
- Year Built Details: Actual
- Zoning: res
-
Amenities
- Community Features: Public Transportation, Shopping, Park, Walk/Jog Trails, Golf, Medical Facility, Laundromat, Bike Path, Conservation Area, Highway Access, House of Worship, Public School, Sidewalks
- Parking Features: Attached, Paved Drive, Off Street, Paved
- Covered Parking Spaces: 2
- Pool Features: In Ground
-
Utilities
- Electric: Circuit Breakers
- Water Source: Public
- Sewer: Public Sewer
-
Fees / Taxes
- Assessed Value: $602,900
- Tax Year: 2024
- Compensation Based On: Gross/Full Sale Price
- Taxes: $5,498
Similar Listings


Sold
38 Photos
Sold
39 Photos
Sold
40 Photos
Sold
42 Photos
Content © 2026 MLS Property Information Network, Inc. The information in this listing was gathered from third party resources including the seller and public records.
Listing information provided courtesy of Atlantic Coast Homes,Inc.
MLS Property Information Network, Inc. and its subscribers disclaim any and all representations or warranties as to the accuracy of this information.
