
Rented!
$3,100/mo
1
Bed
1/1
Bath
1,250
Living Area
-
Property Description
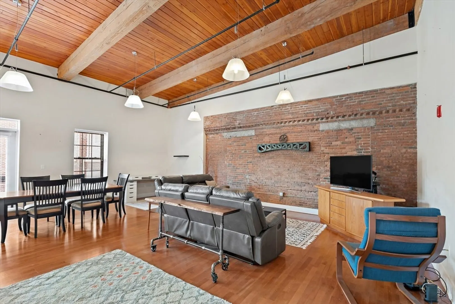
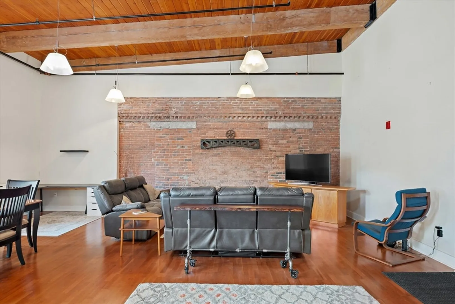
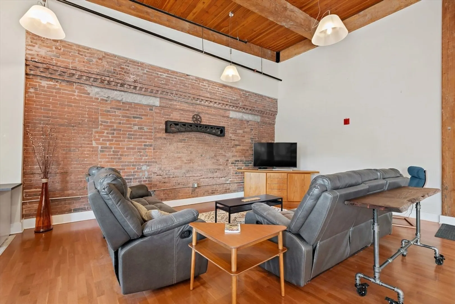
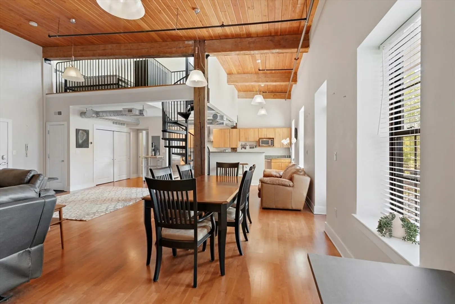
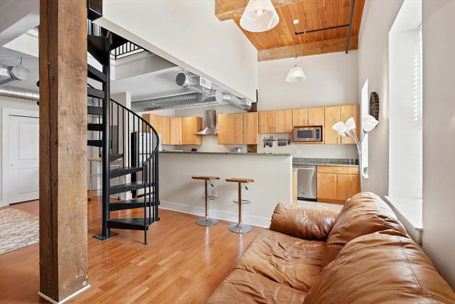
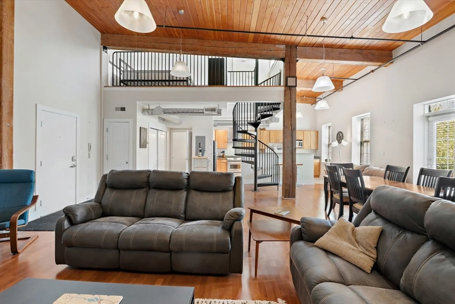
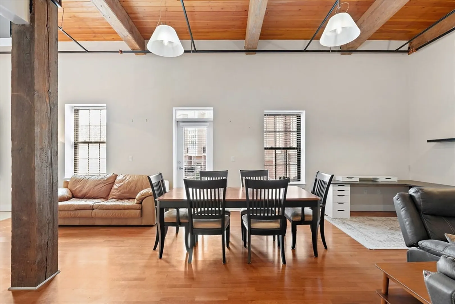
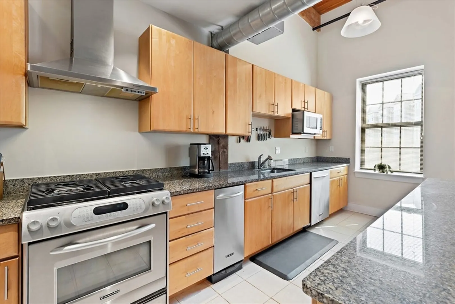
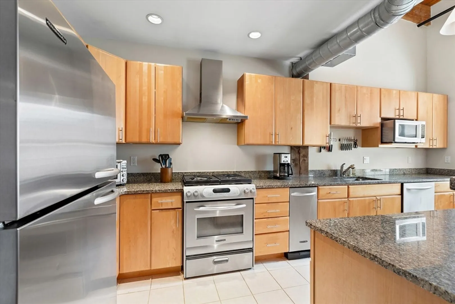
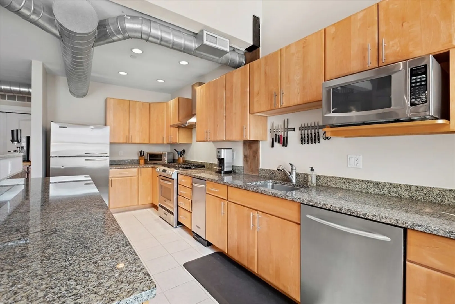
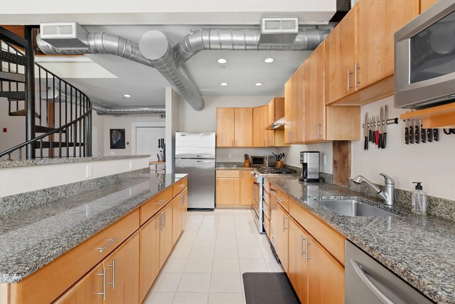
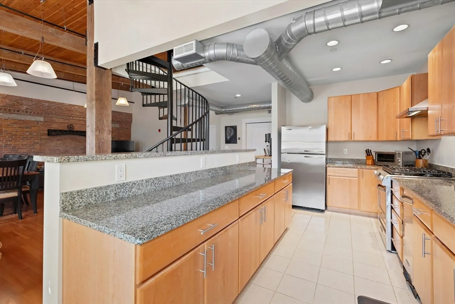
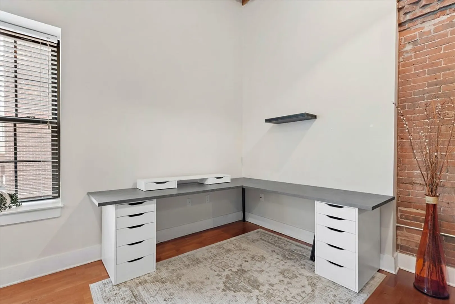
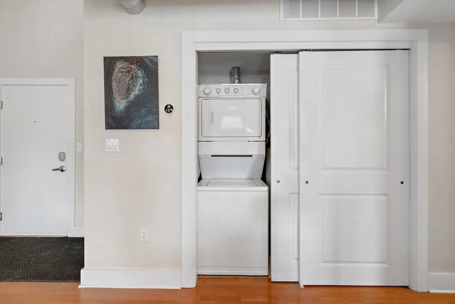
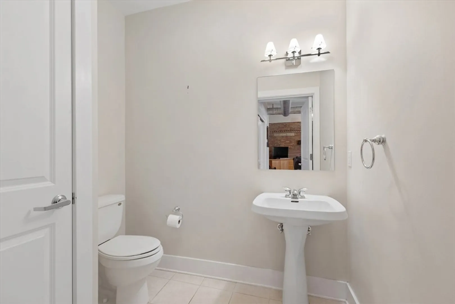
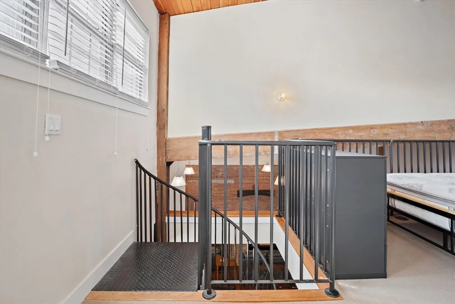
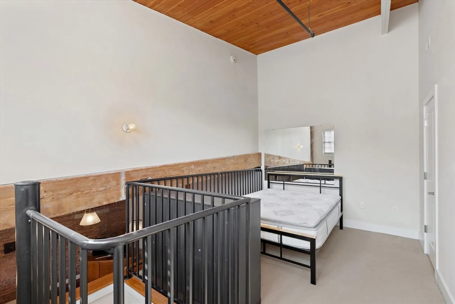
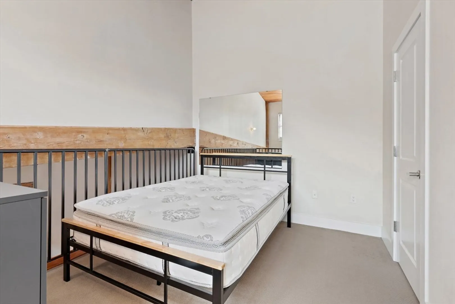
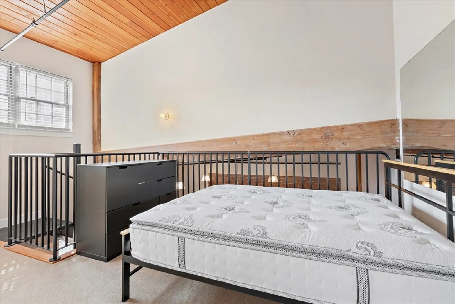
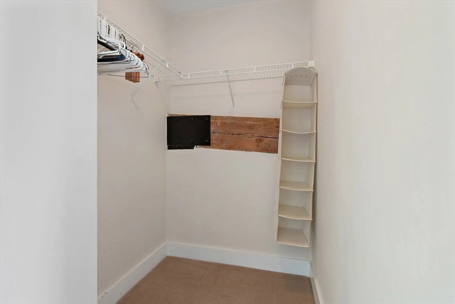
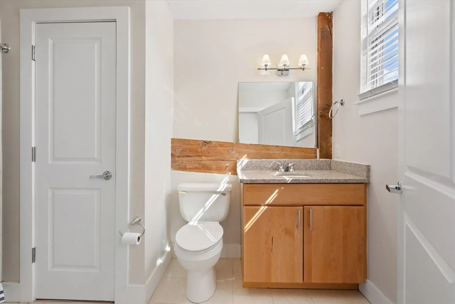
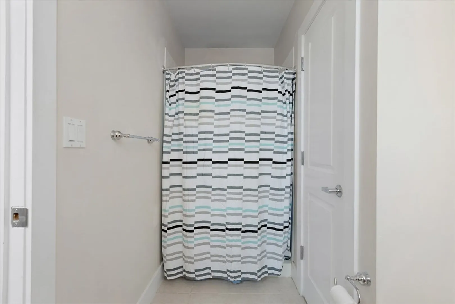
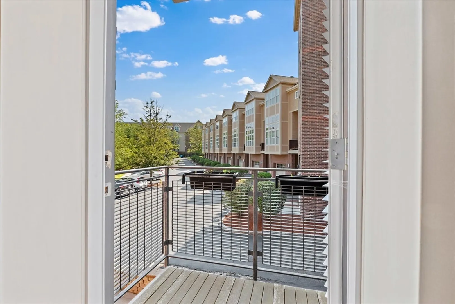
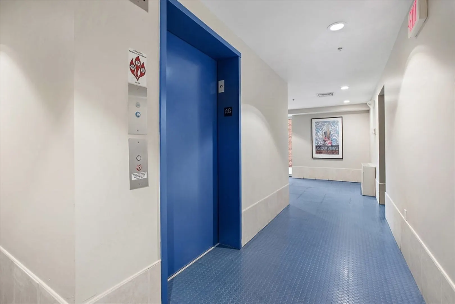
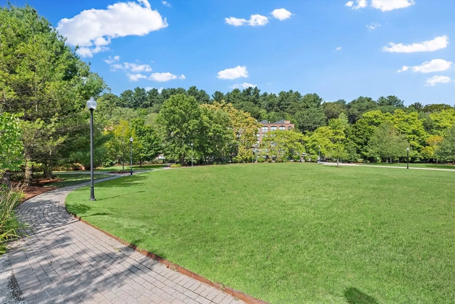
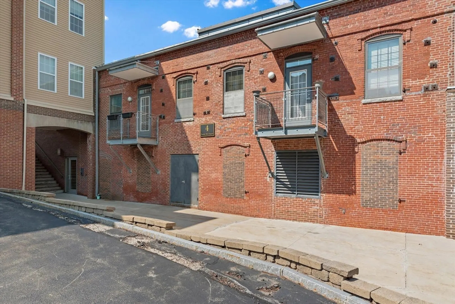
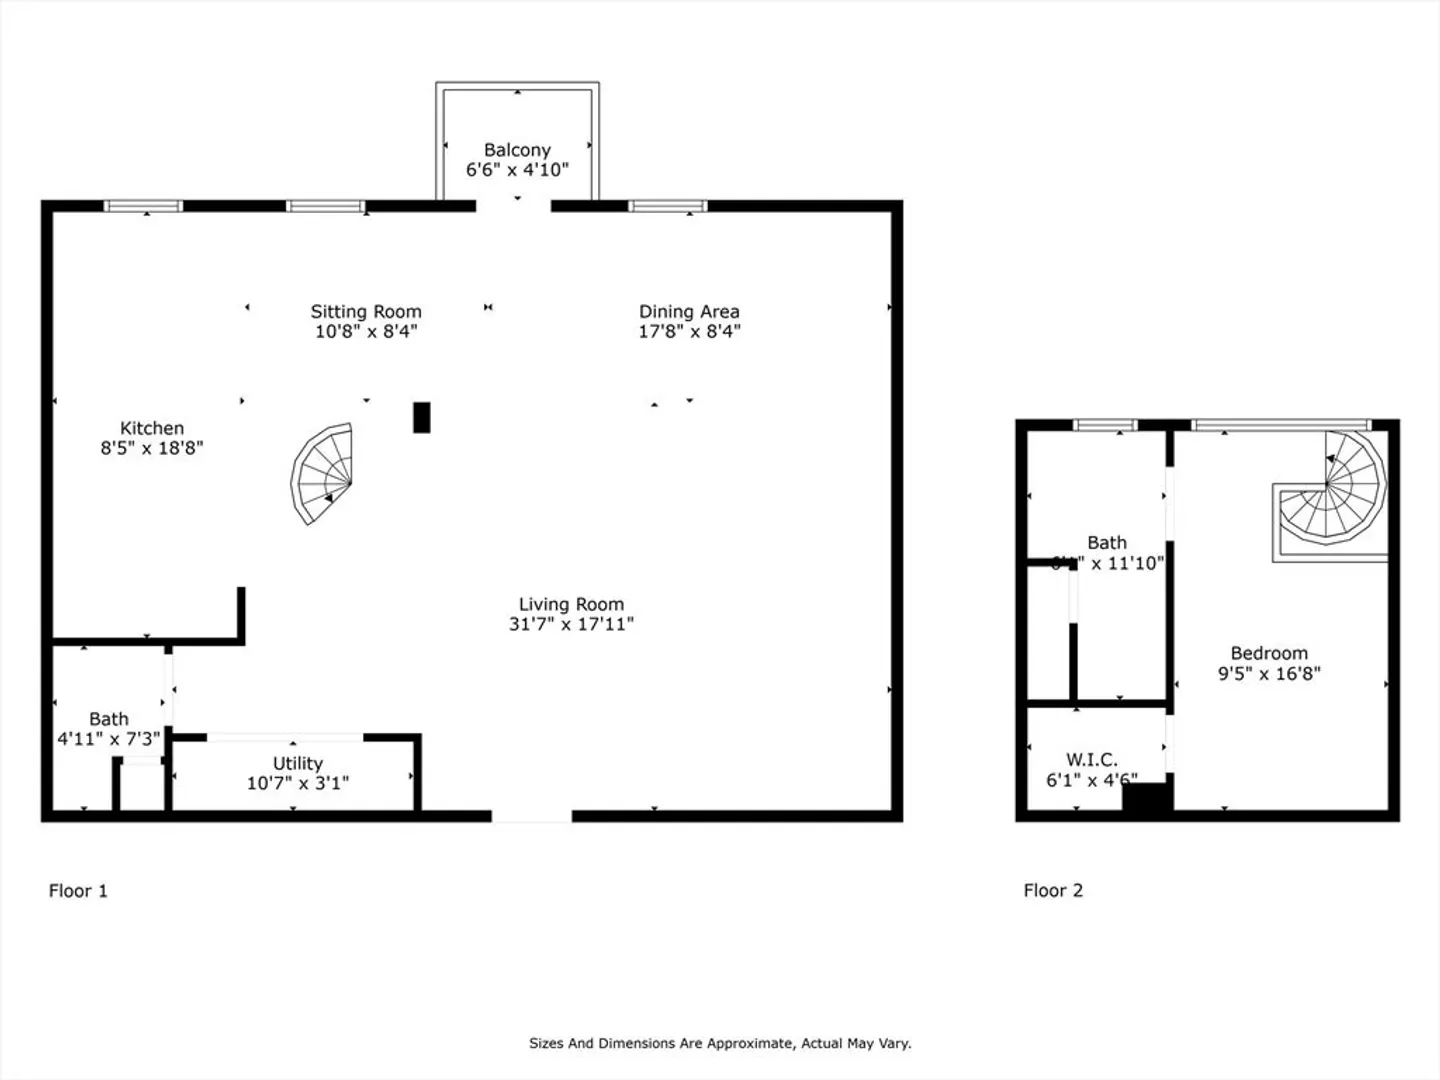
Experience true loft living in this unique condo in a beautifully renovated historic building steps from Downtown Andover! This spacious loft features an open-concept layout, highlighted by soaring ceilings & exposed wood beams blending rustic character w/modern design. The contemporary kitchen is equipped w/sleek birch cabinetry, SS appliances, granite counters, gas cooking & abundant cabinet & counter space, perfect for any culinary enthusiast! Additional features include a home office area, 1/2 bath & laundry on the main level & a private balcony overlooking the grounds. A spiral staircase leads up to the bedroom, which offers a generous walk-in closet & private bath. The unit also features exposed brick, central air, 2 parking spaces & gas heat. Professionally managed bldg w/elevator & fitness room. Beautifully landscaped park & scenic walkway along the Shawsheen River. Located in walking distance of Andover’s vibrant downtown, Whole Foods, & commuter rail. A must-see!
-
Highlights
- Heating: Natural Gas, Forced Air
- Property Class: Residential Lease
- Total Rooms: 3
- Year Built: 1912
- Parking Spots: 2
- Property Type: Condominium
- Unit Number: 107
- Status: Closed
-
Additional Details
- Appliances: Range, Dishwasher, Disposal, Trash Compactor, Microwave, Refrigerator, Washer, Dryer, Range Hood
- Interior Features: Elevator
- Year Built Source: Public Records
- Exterior Features: Balcony, Professional Landscaping
- SqFt Source: Field Card
-
Amenities
- Community Features: Public Transportation, Shopping, Park, Walk/Jog Trails, Conservation Area, Highway Access, House of Worship, Private School, Public School, University
-
Fees / Taxes
- Rental Fee Includes: Water, Sewer, Trash Collection, Snow Removal, Gardener, Furnishings (See Remarks), Parking
Similar Listings
Sold
6 Photos
Sold
10 Photos
Sold
12 Photos
Sold
4 Photos
Content © 2026 MLS Property Information Network, Inc. The information in this listing was gathered from third party resources including the seller and public records.
Listing information provided courtesy of Maloney Properties, Inc..
MLS Property Information Network, Inc. and its subscribers disclaim any and all representations or warranties as to the accuracy of this information.
