
Sold!
$880,000
4
Beds
2/1
Baths
3,193
Living Area
-
Property Description
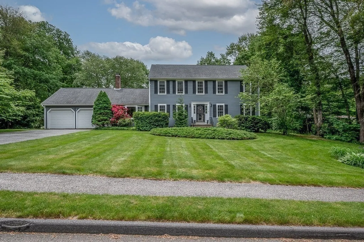
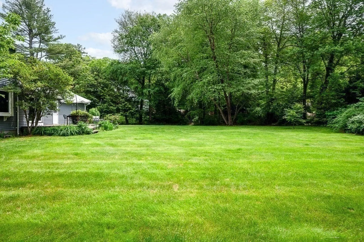
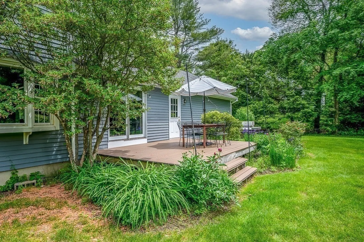
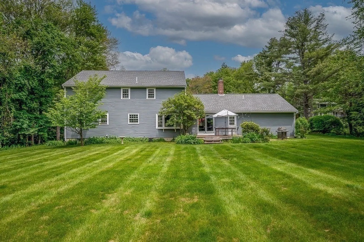
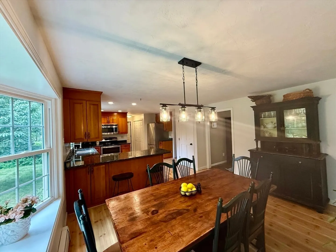
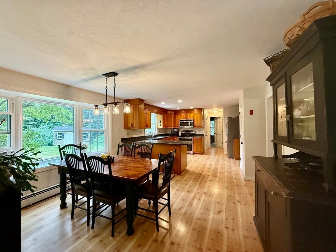
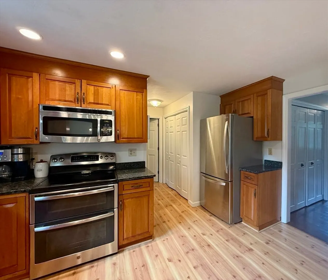
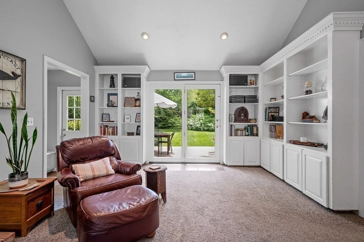
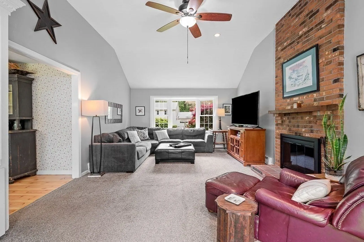
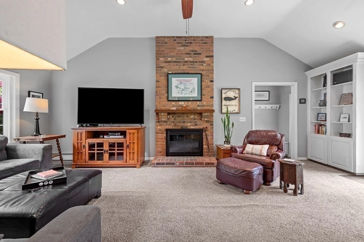
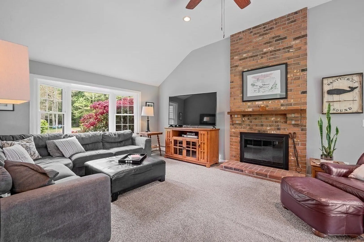
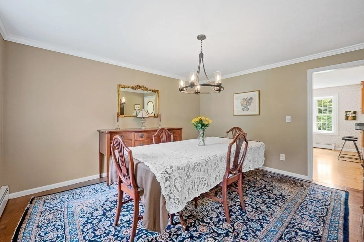
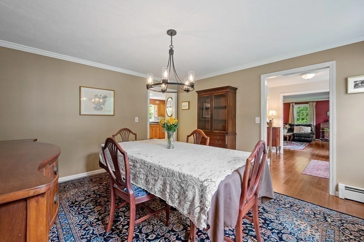
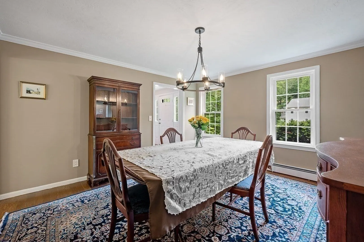
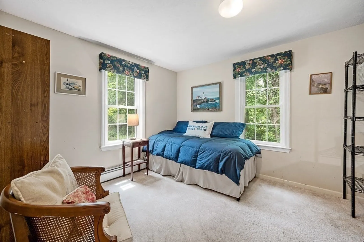
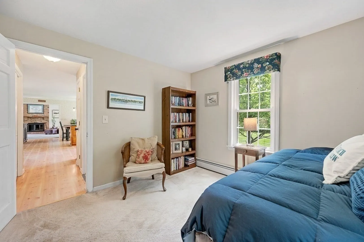
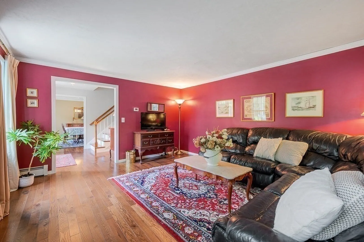
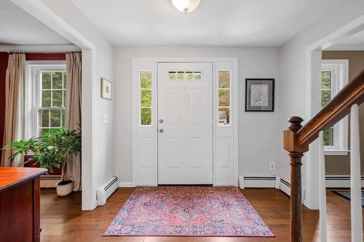
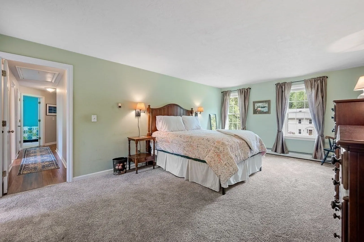
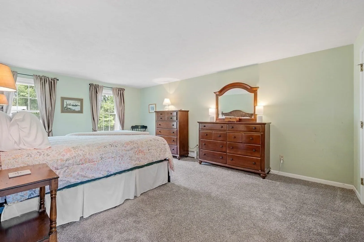
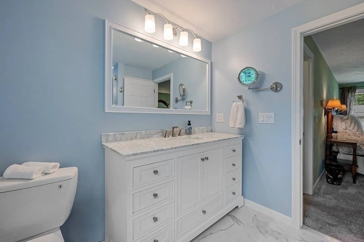
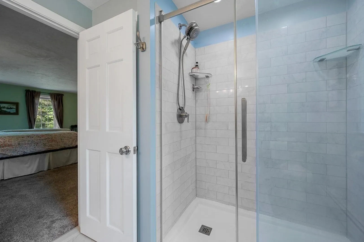
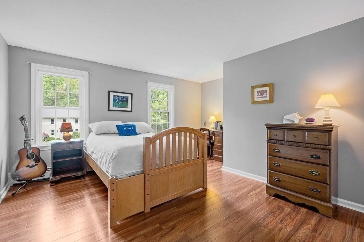
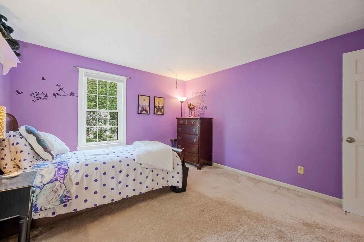
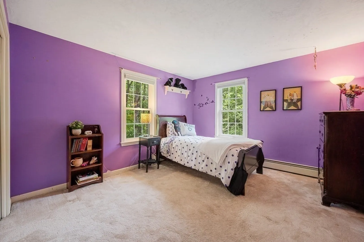
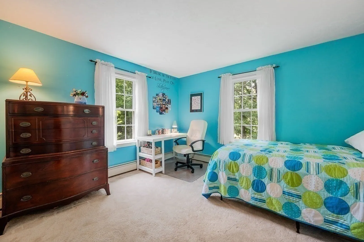
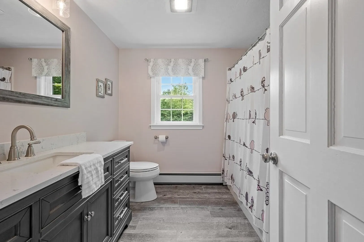
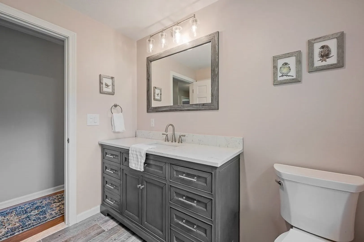
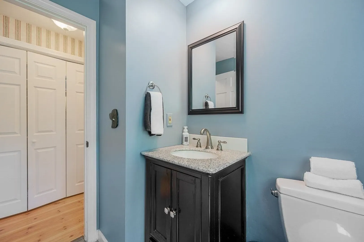
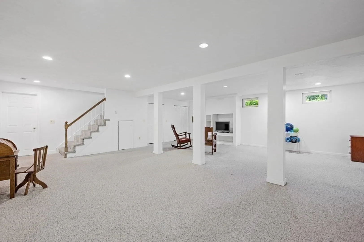
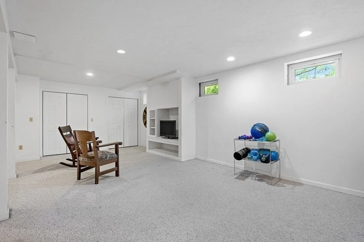
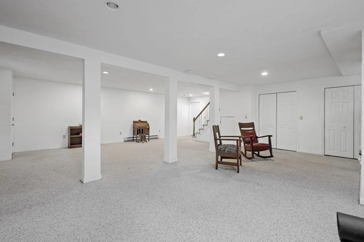
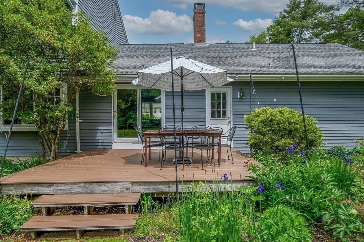
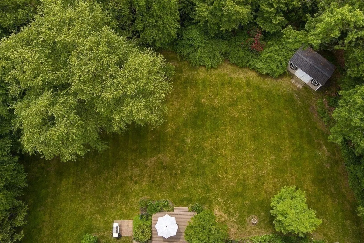
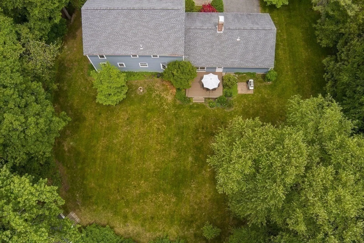
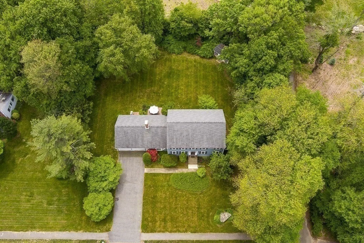
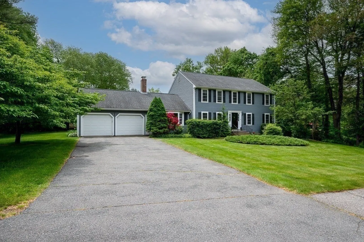
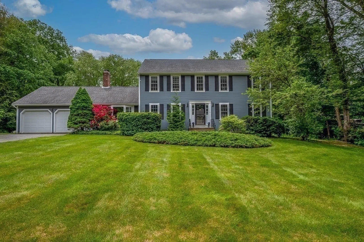
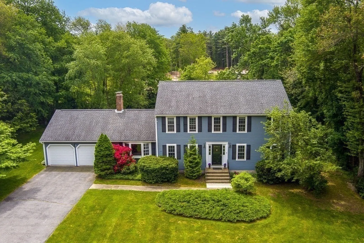
Open House Sunday 8/10 from 1:30 - 3! This well-maintained Colonial offers classic design in a peaceful neighborhood. The spacious living room w/hardwood floors welcomes quiet moments & conversation, while the dining room, also w/hardwoods, plus the freshly painted kitchen w/granite counters, pantry & dining nook are perfect for gatherings. Custom cabinetry & a fireplace adorn the vaulted family room, which leads to a mudroom, composite deck, patio, & large, level yard w/ shed. Years of parties, pets, & play await that backyard! Four generously sized bedrooms upstairs, inc. a main suite w/walk-in closet & updated bath. A 1st floor office/guest room/playroom & finished lower level provide flex space. Updates incl. a 2017 roof, windows (2013), refreshed baths, exterior paint, new flooring in hallway & 1 bedroom, & fresh paint in some rooms. Town water/sewer; moments from Upton State Forest, Charm Bracelet Trails, & Sandra Pond. Top-ranked Westborough schools, so come make it home!
-
Highlights
- Cooling: Window Unit(s), Other, Whole House Fan
- Parking Spots: 6
- Property Type: Single Family Residence
- Total Rooms: 10
- Status: Closed
- Heating: Baseboard, Oil
- Property Class: Residential
- Style: Colonial
- Year Built: 1988
-
Additional Details
- Appliances: Electric Water Heater, Range, Dishwasher, Microwave, Refrigerator, Washer, Dryer, Washer/Dryer, Plumbed For Ice Maker
- Construction: Frame
- Exterior Features: Deck, Deck - Composite, Patio, Rain Gutters, Storage, Garden, Invisible Fence
- Flooring: Tile, Carpet, Laminate, Hardwood, Flooring - Stone/Ceramic Tile, Flooring - Hardwood, Flooring - Wall to Wall Carpet
- Foundation Area: 1120
- Lot Features: Wooded, Level
- Roof: Shingle
- Year Built Details: Actual, Renovated Since
- Zoning: R
- Basement: Full, Finished, Partially Finished, Interior Entry, Bulkhead, Radon Remediation System, Concrete, Unfinished
- Exclusions: Personal Belongings
- Fireplaces: 1
- Foundation: Concrete Perimeter
- Interior Features: Closet/Cabinets - Custom Built, Attic Access, Lighting - Overhead, Closet, Recessed Lighting, Closet - Linen, Mud Room, Foyer, Game Room, Center Hall, Bonus Room, Other
- Road Frontage Type: Public
- SqFt Source: Public Record
- Year Built Source: Public Records
-
Amenities
- Community Features: Public Transportation, Shopping, Park, Walk/Jog Trails, Golf, Medical Facility, Laundromat, Highway Access, House of Worship, Public School, T-Station, Sidewalks
- Parking Features: Attached, Garage Door Opener, Garage Faces Side, Paved Drive, Off Street, Paved
- Covered Parking Spaces: 2
-
Utilities
- Electric: Circuit Breakers
- Water Source: Public
- Sewer: Public Sewer
-
Fees / Taxes
- Assessed Value: $845,500
- Taxes: $13,773
- Tax Year: 2025
Similar Listings
Sold
1 Photo
Sold
42 Photos
Sold
42 Photos
Sold
34 Photos
Content © 2026 MLS Property Information Network, Inc. The information in this listing was gathered from third party resources including the seller and public records.
Listing information provided courtesy of Mathieu Newton Sotheby's International Realty.
MLS Property Information Network, Inc. and its subscribers disclaim any and all representations or warranties as to the accuracy of this information.
