
Sold!
$385,000
4
Beds
2
Baths
1,576
Living Area
-
Property Description
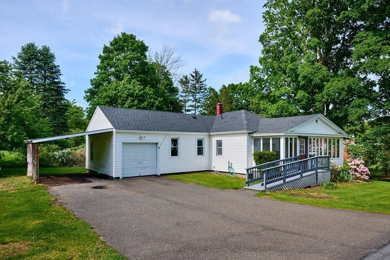
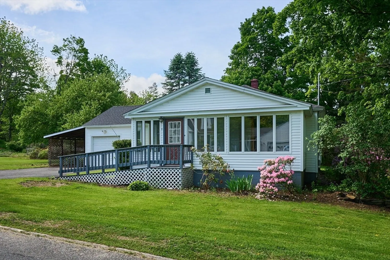
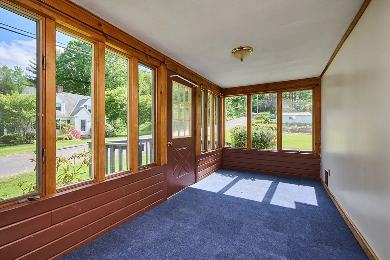
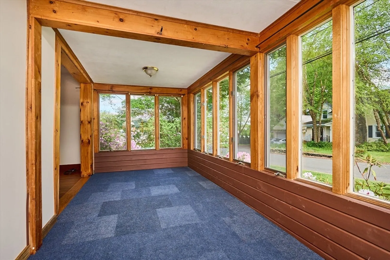
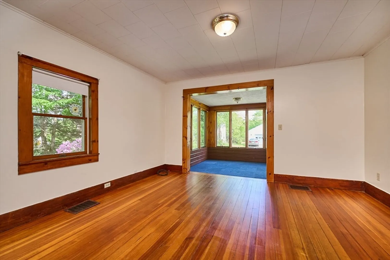
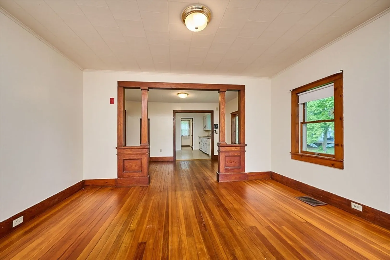
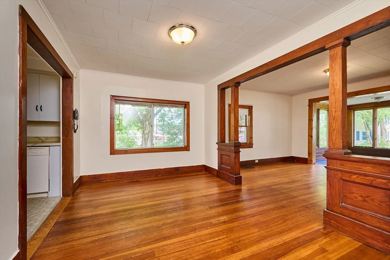
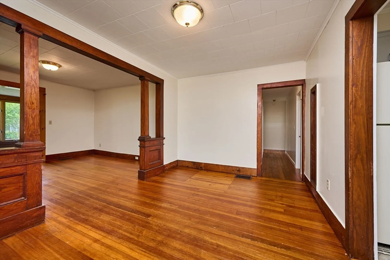
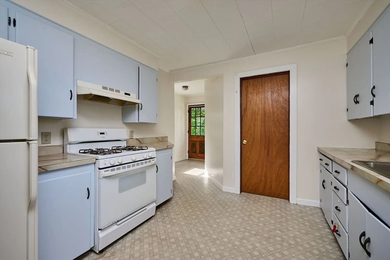
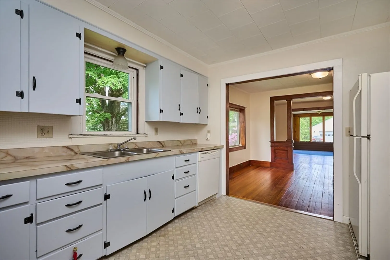
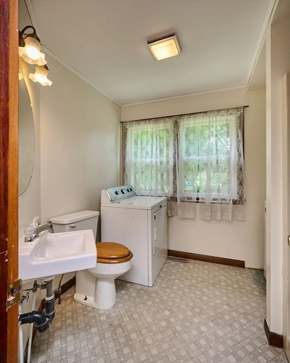
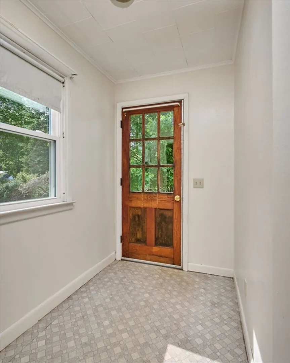
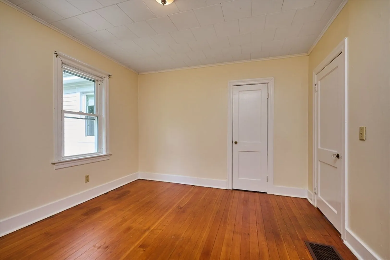
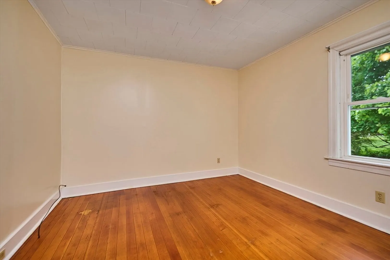
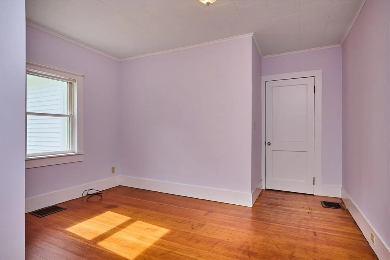
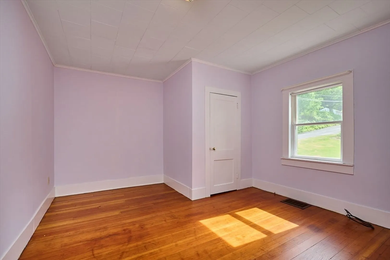
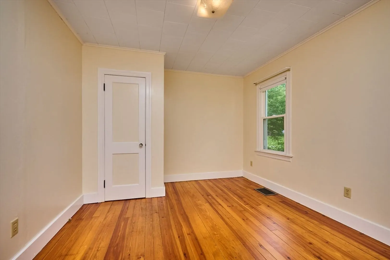
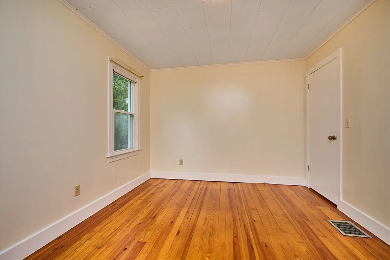
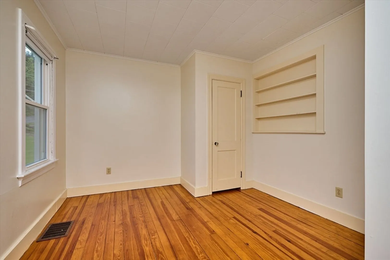
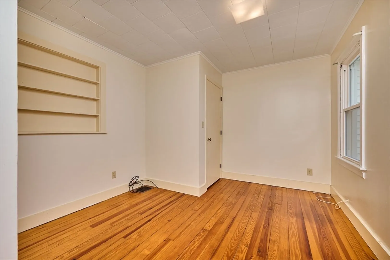
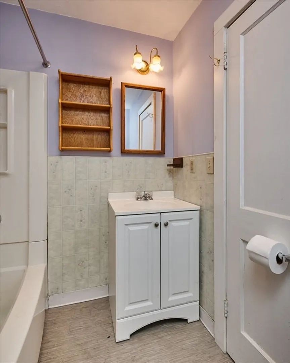
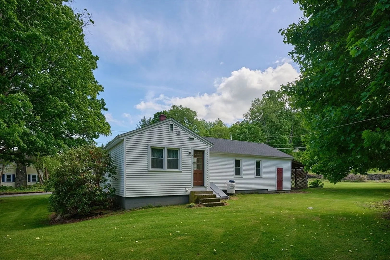
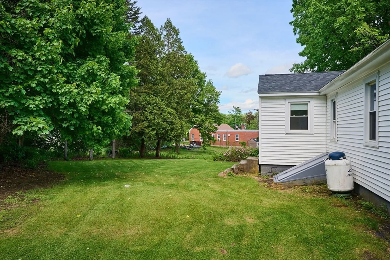
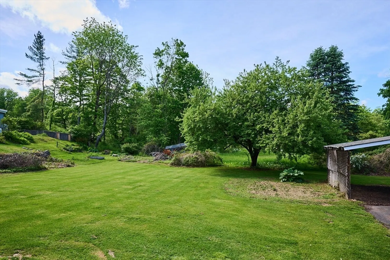
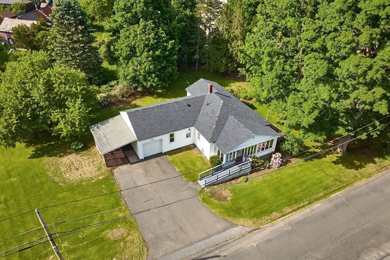
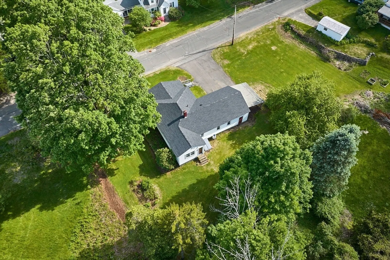
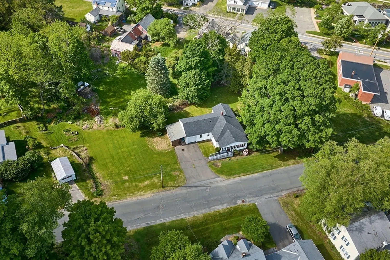
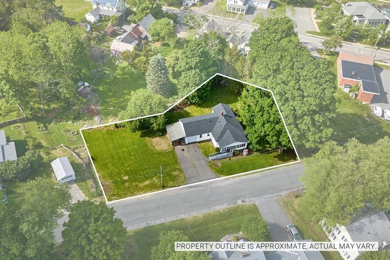
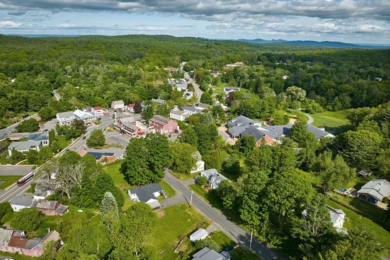
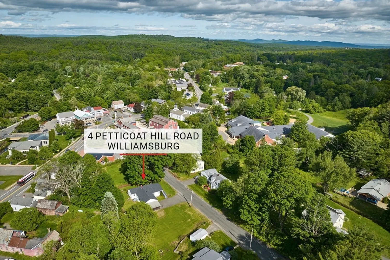
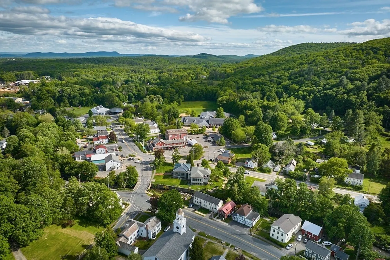
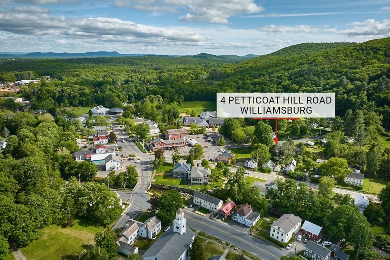
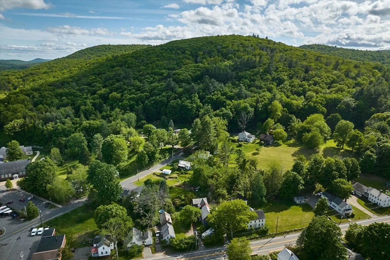
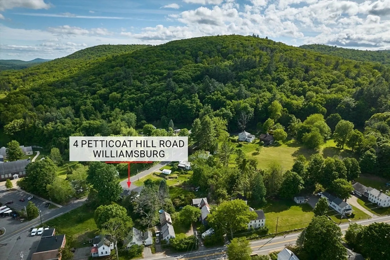
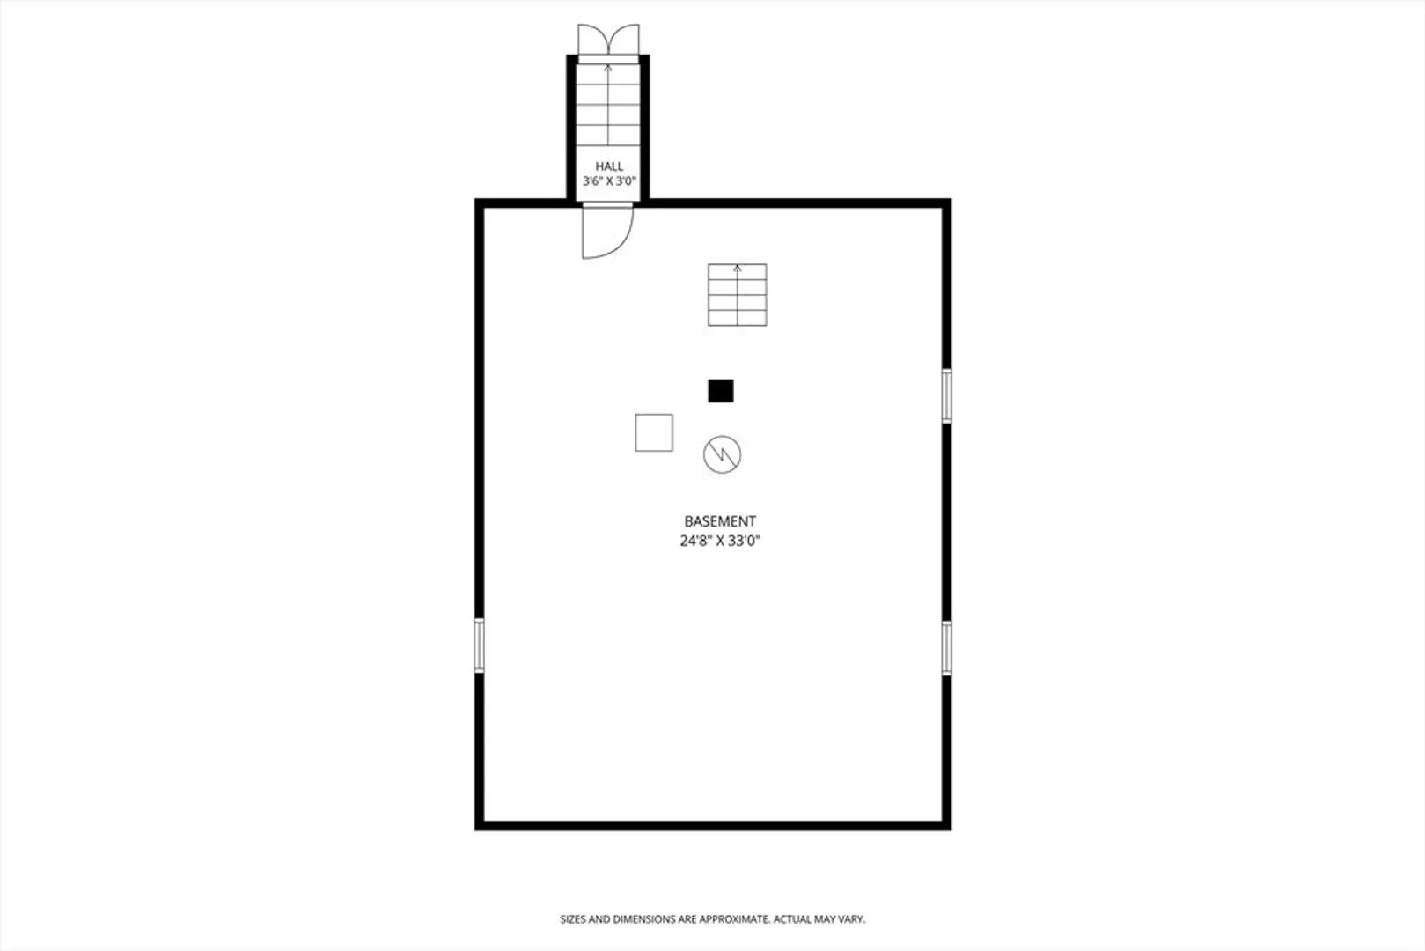
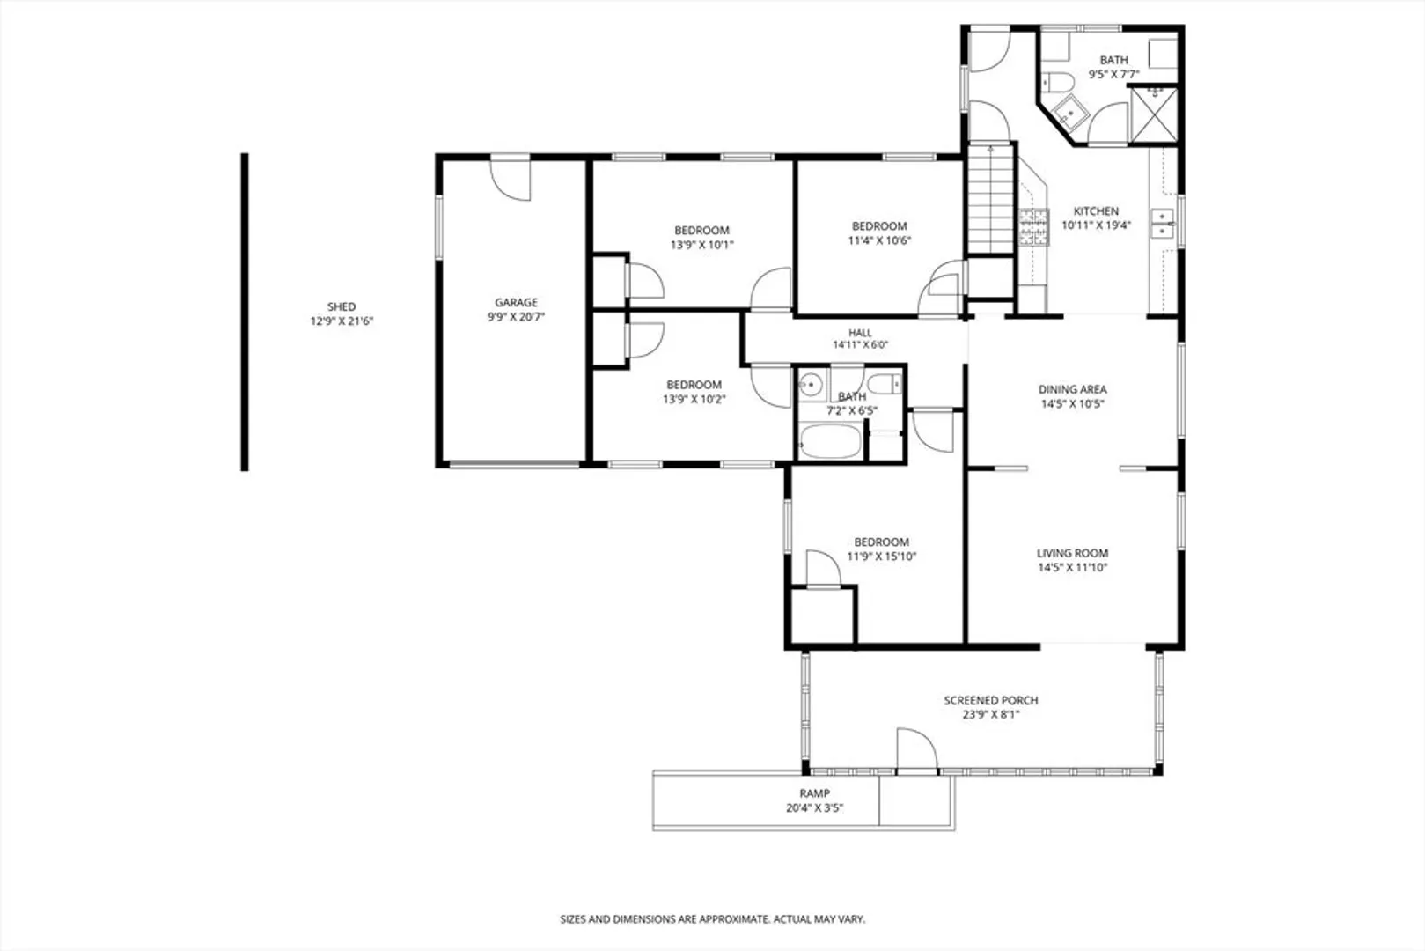
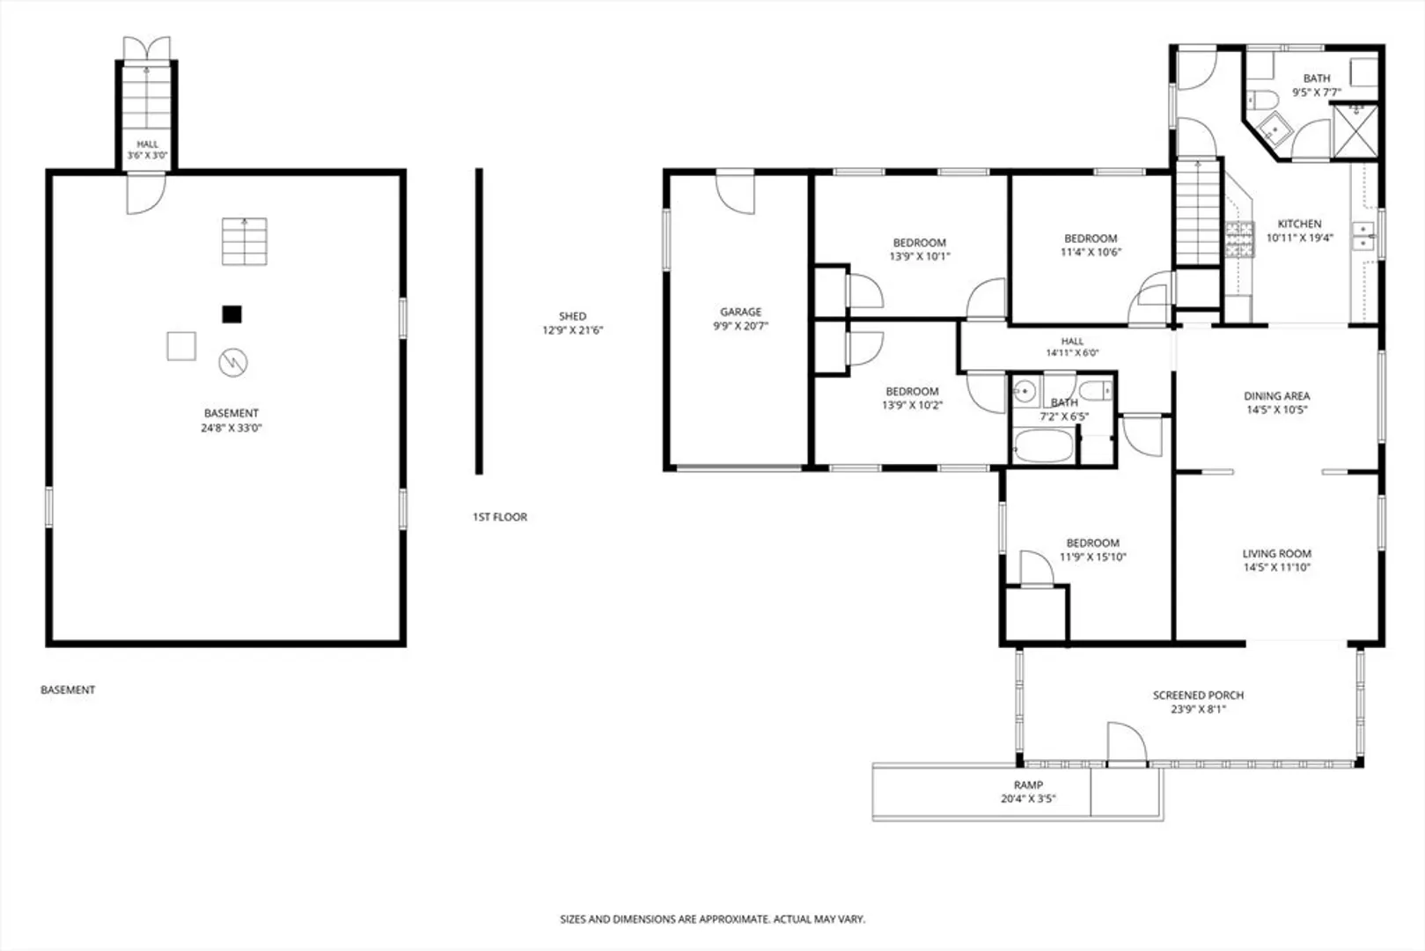
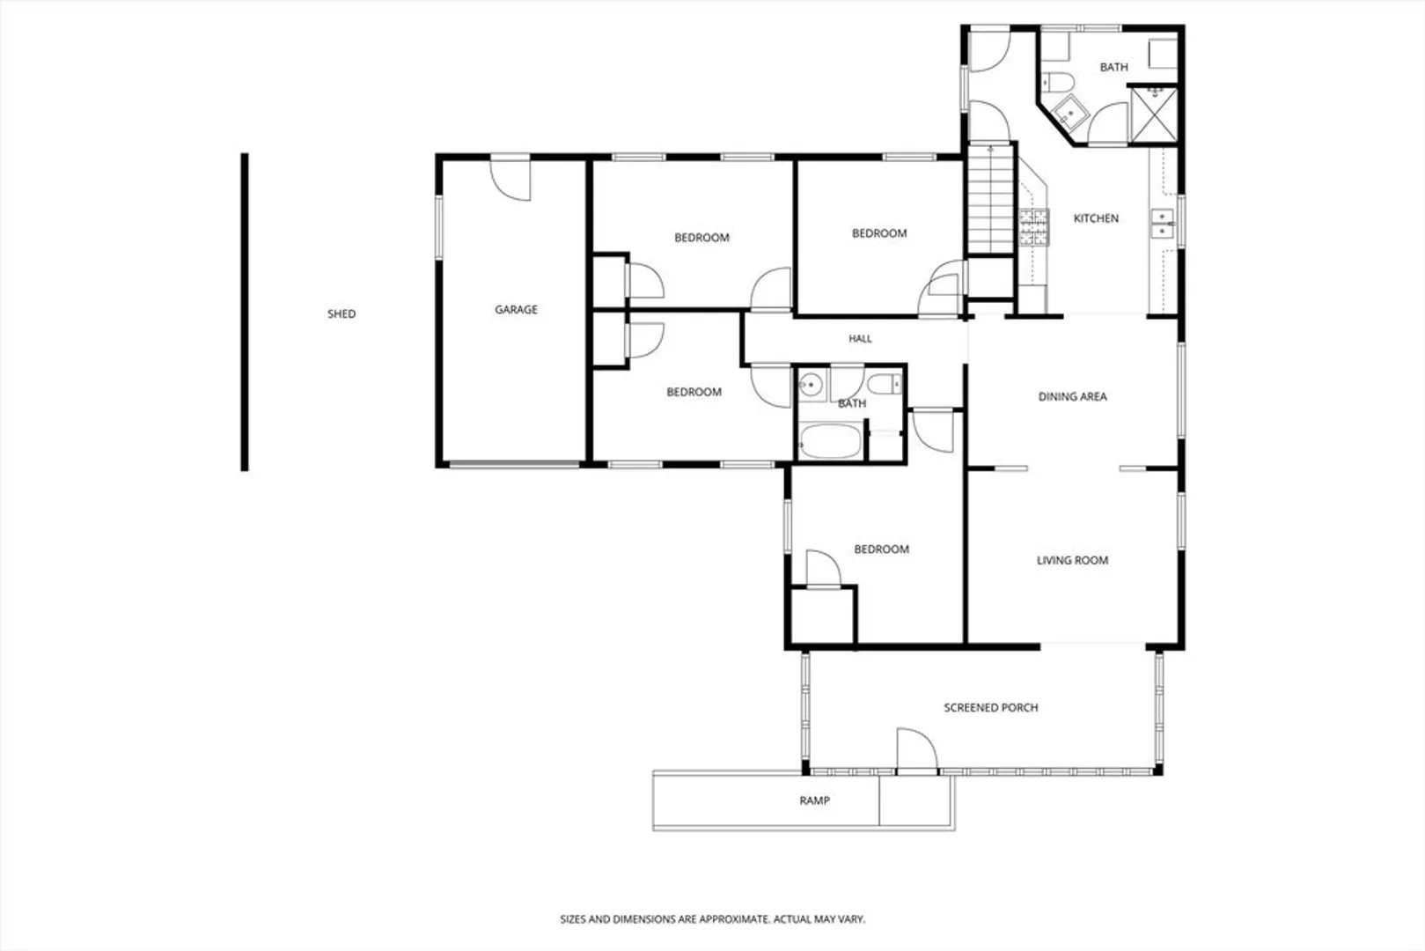
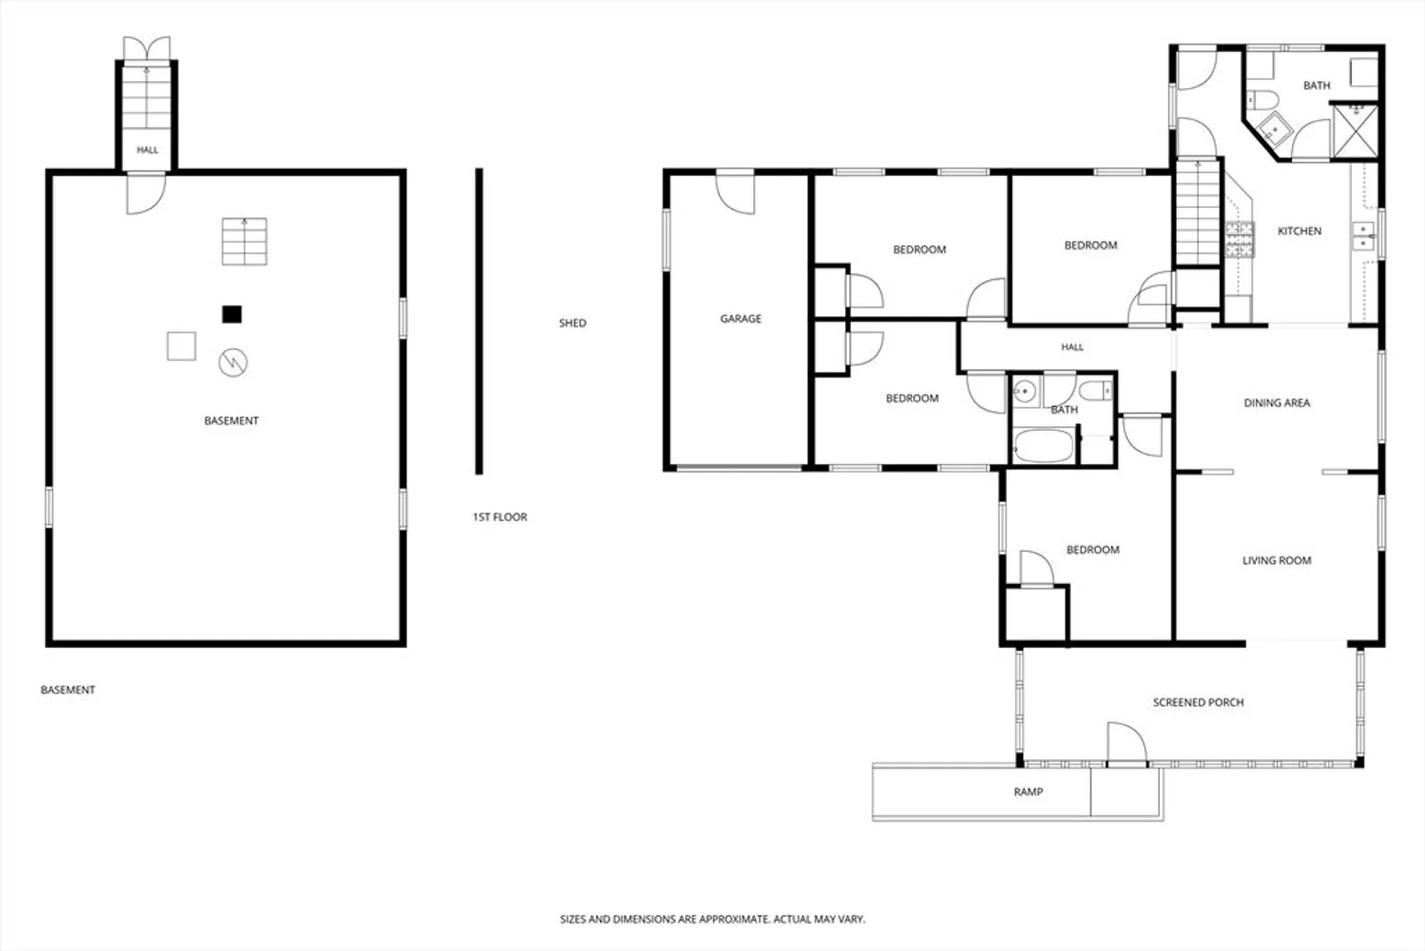
Highest and Best Offers due by end of day Monday, seller will respond on Tuesday. This comfortable, well maintained home has almost 1,600 square feet of living space, eight rooms, and two full baths! A large front porch was converted to a year-round sun room, which leads to the spacious living room. The living room and dining room feature traditional, mission-style woodwork, and beautiful wood floors. Off the kitchen is a full bath with convenient first-floor laundry. There are four bedrooms which could accommodate a larger household or home work space, etc., all with wood flooring and another full bath off the hall. The home has a new roof (2025), vinyl siding (5-6 years old), an attached garage, a carport, and a nice yard. All in a convenient location, just off Route 9 and close to local stores and other amenities!
-
Highlights
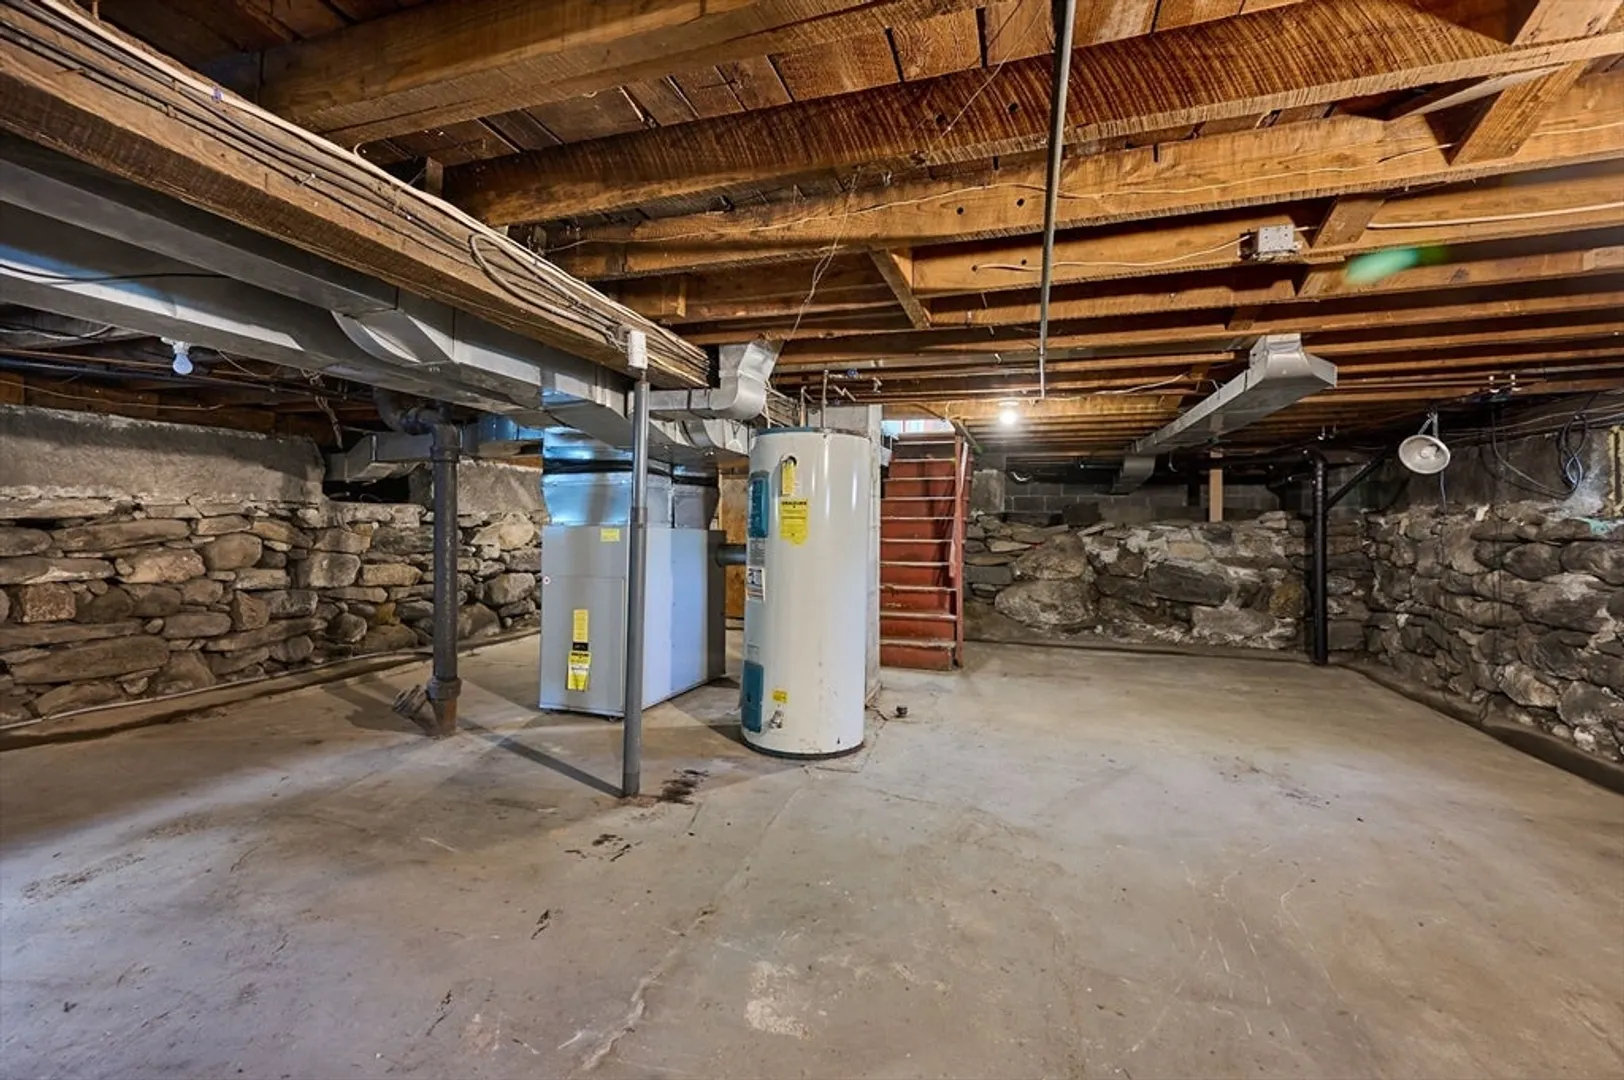
- Heating: Forced Air, Oil, Leased Propane Tank
- Property Class: Residential
- Style: Ranch
- Year Built: 1910
- Parking Spots: 5
- Property Type: Single Family Residence
- Total Rooms: 8
- Status: Closed
-
Additional Details
- Appliances: Electric Water Heater, Water Heater, Range, Refrigerator, Washer, Dryer
- Construction: Frame
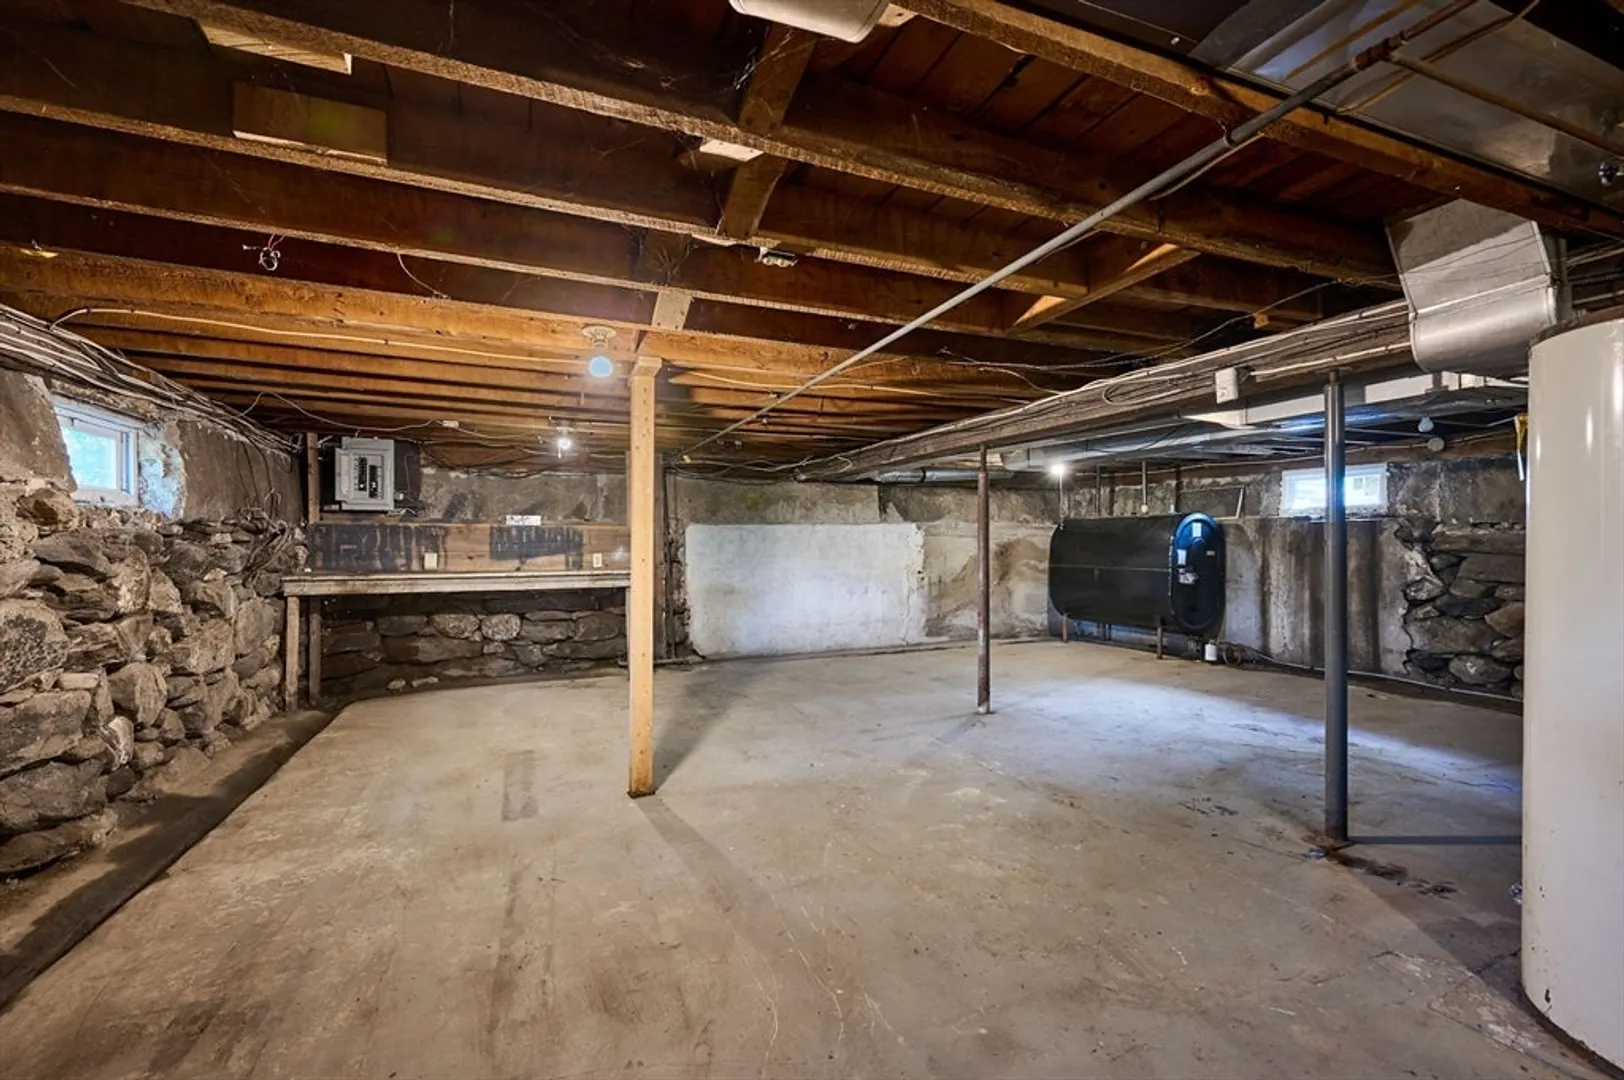
- Foundation: Block, Stone
- Lot Features: Level
- Roof: Shingle
- Year Built Details: Approximate
- Zoning: R1
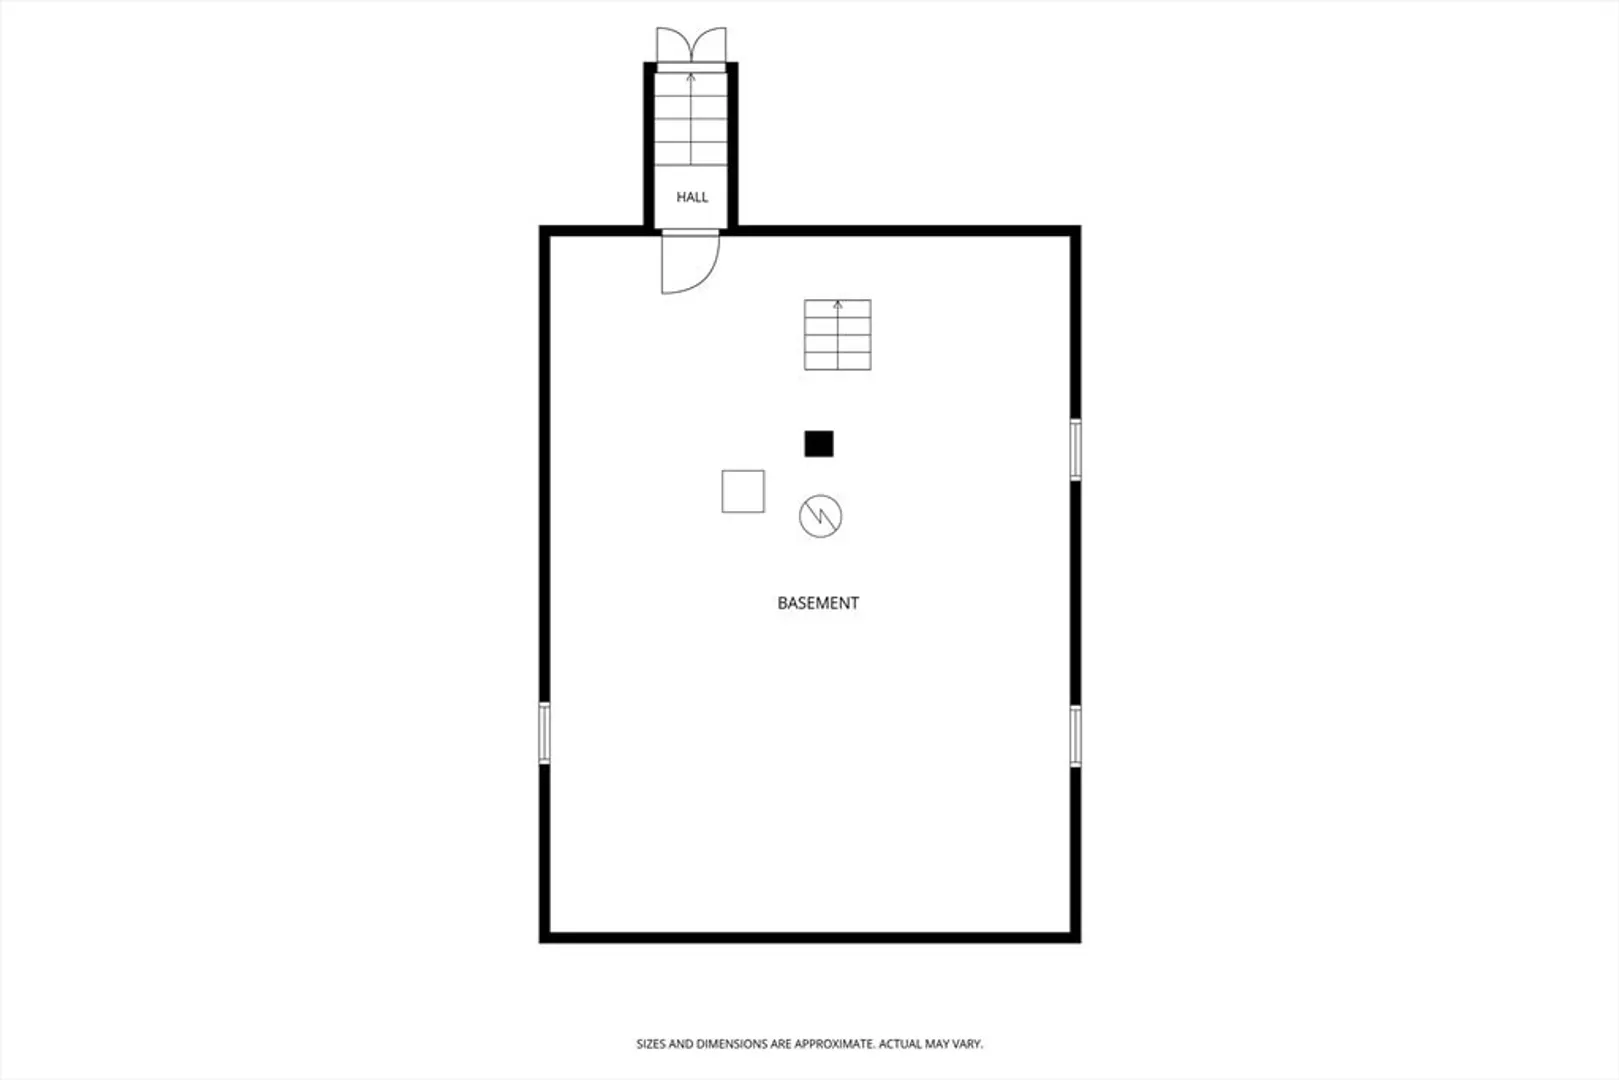
- Basement: Partial, Interior Entry, Bulkhead, Concrete
- Flooring: Wood, Vinyl, Flooring - Wall to Wall Carpet
- Interior Features: Sun Room
- Road Frontage Type: Public
- SqFt Source: Public Record
- Year Built Source: Public Records
-
Amenities
- Community Features: Stable(s), Bike Path, Highway Access, Marina, Private School
- Parking Features: Attached, Paved Drive, Off Street, Stone/Gravel, Paved
- Covered Parking Spaces: 1
-
Utilities
- Electric: 220 Volts, Circuit Breakers, 100 Amp Service
- Water Source: Public
- Sewer: Public Sewer
-
Fees / Taxes
- Assessed Value: $229,500
- Taxes: $4,354
- Tax Year: 2025
Similar Listings
Sold
36 Photos
Sold
38 Photos
Sold
40 Photos
Sold
26 Photos
Content © 2026 MLS Property Information Network, Inc. The information in this listing was gathered from third party resources including the seller and public records.
Listing information provided courtesy of ERA M Connie Laplante Real Estate.
MLS Property Information Network, Inc. and its subscribers disclaim any and all representations or warranties as to the accuracy of this information.
