
Sold!
$440,000
3
Beds
1
Bath
1,793
Living Area
-
Property Description
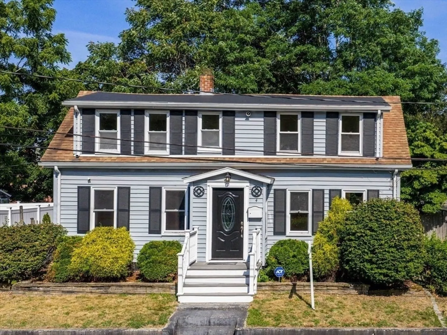
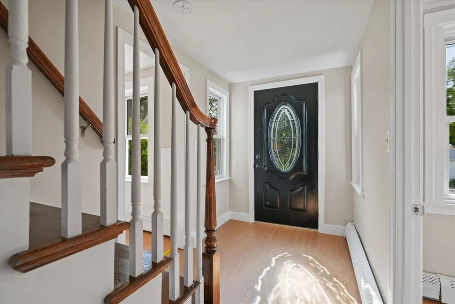
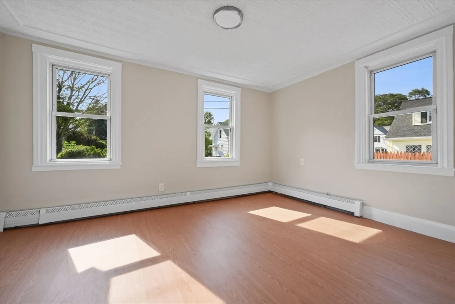
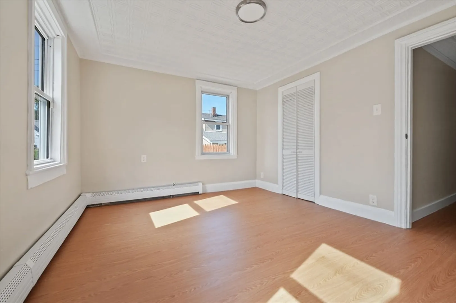
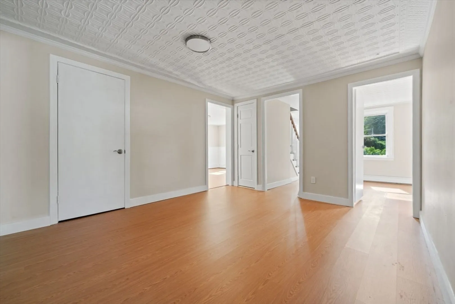
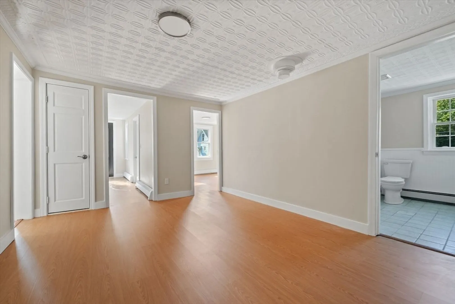
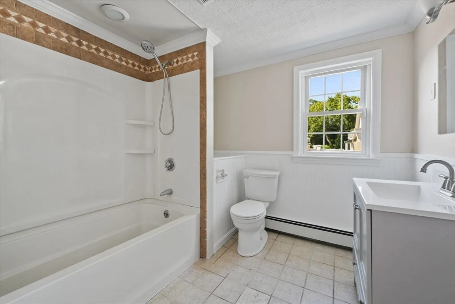
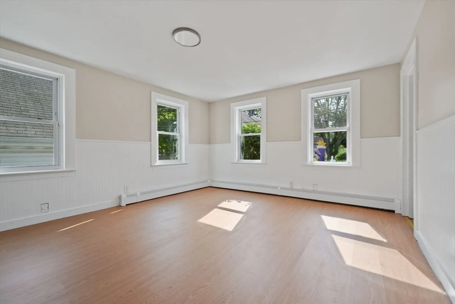
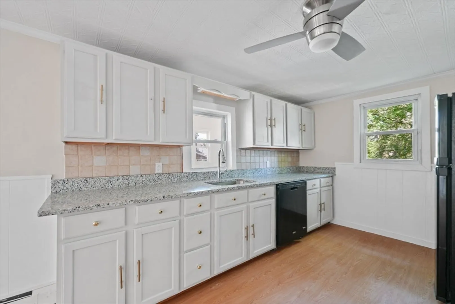
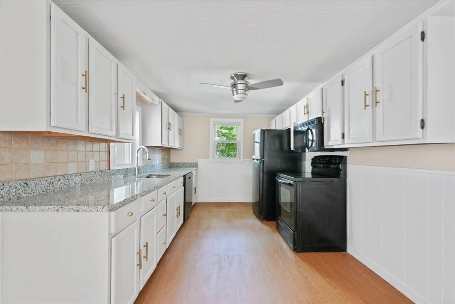
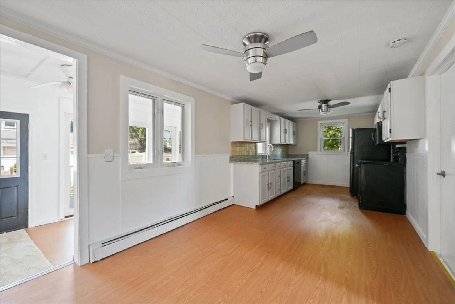
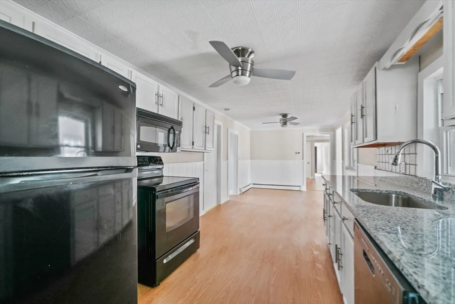
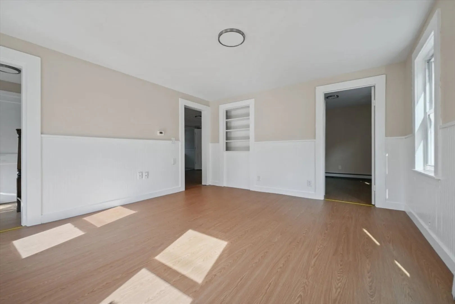
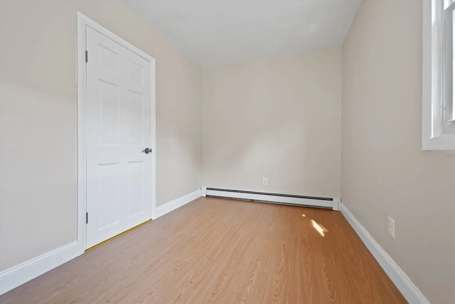
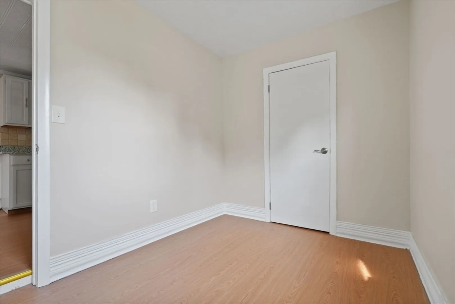
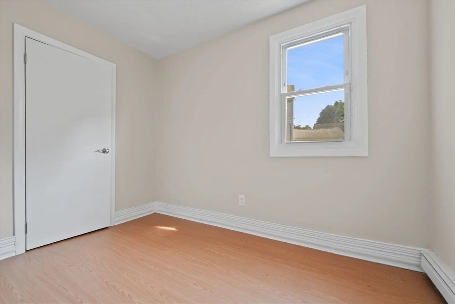
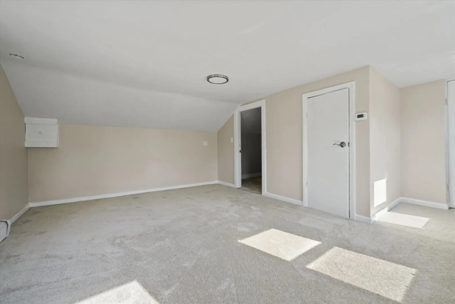
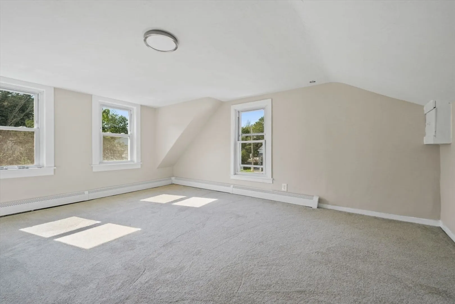
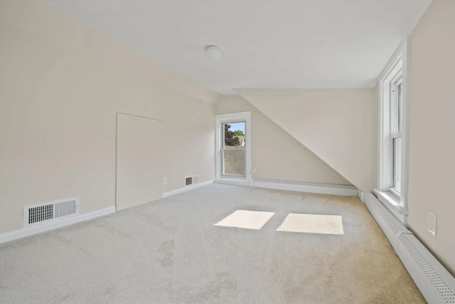
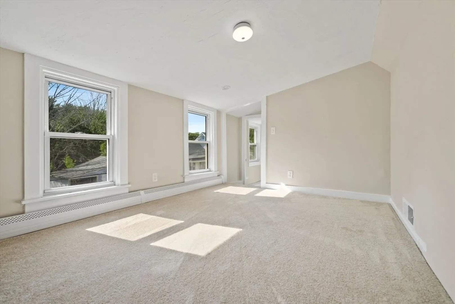
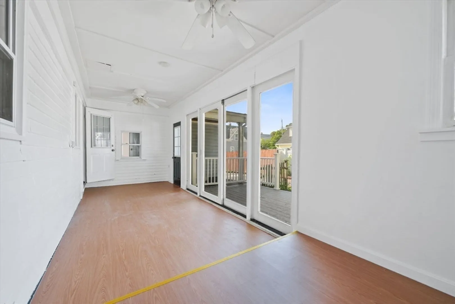
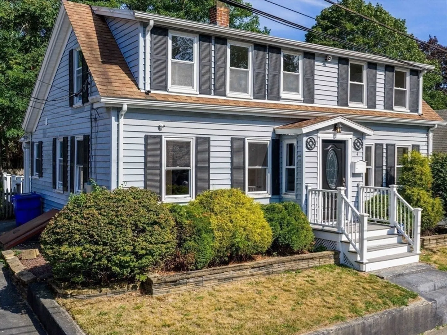
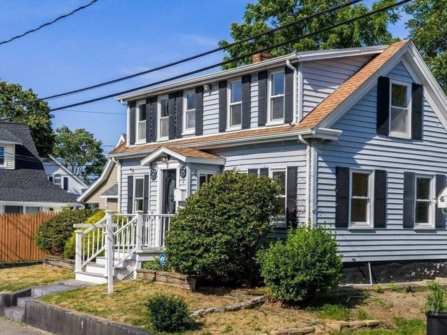
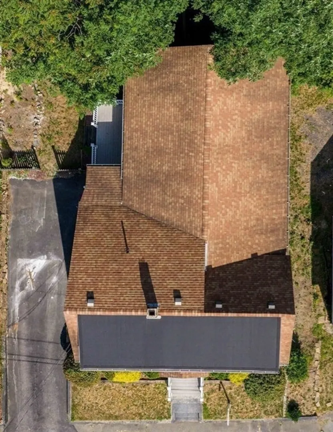
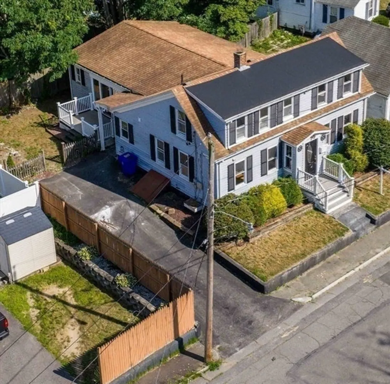
Beautifully refreshed and move-in ready, this charming single-family home offers 3 generously sized bedrooms and 1 full bath, blending comfort with thoughtful updates. The spacious eat-in kitchen features sleek granite countertops, ample cabinetry, and a layout ideal for everyday living or entertaining. Fresh paint, new flooring, and stylish modern fixtures bring a crisp, contemporary feel throughout the home. Abundant natural light fills each room, enhancing the warm and inviting atmosphere. Outside, enjoy a fenced-in yard perfect for outdoor enjoyment, a paved driveway with off-street parking for two, and an unfinished basement offering flexible space for storage or future expansion. A well-rounded property with updates that truly make it shine.
-
Highlights
- Heating: Baseboard, Oil
- Property Class: Residential
- Style: Cape
- Year Built: 1900
- Parking Spots: 2
- Property Type: Single Family Residence
- Total Rooms: 8
- Status: Closed
-
Additional Details
- Appliances: Electric Water Heater, Range, Dishwasher, Microwave, Refrigerator
- Construction: Frame
- Flooring: Tile, Vinyl
- Road Frontage Type: Public
- SqFt Source: Public Record
- Year Built Source: Public Records
- Basement: Full
- Exterior Features: Porch, Deck, Storage, Fenced Yard
- Foundation: Irregular
- Roof: Shingle
- Year Built Details: Actual
- Zoning: Urbres
-
Amenities
- Parking Features: Paved Drive, Off Street
-
Utilities
- Electric: Circuit Breakers
- Water Source: Public
- Sewer: Public Sewer
-
Fees / Taxes
- Assessed Value: $383,600
- Taxes: $4,197
- Tax Year: 2025
Similar Listings

Sold
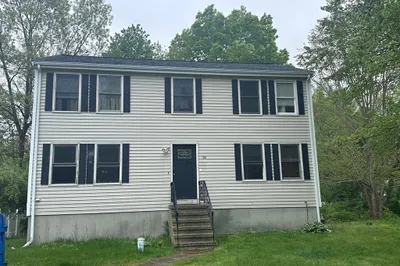
20 Photos
Sold
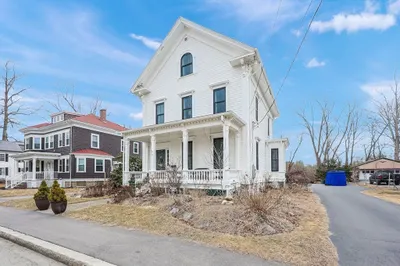
42 Photos
Sold
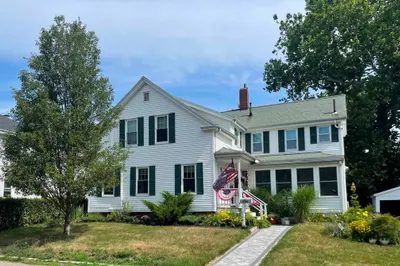
31 Photos
Sold
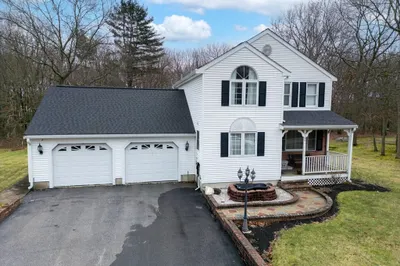
26 Photos
Content © 2026 MLS Property Information Network, Inc. The information in this listing was gathered from third party resources including the seller and public records.
Listing information provided courtesy of Fathom Realty MA.
MLS Property Information Network, Inc. and its subscribers disclaim any and all representations or warranties as to the accuracy of this information.
