
4 Ocean Ave
$1,095,000
4
Beds
2
Baths
1,665
Sqft
- Request Info
- Call
- Save
-
More
- Mortgage Calculator

Property Tools
$1,095,000
4
Beds
2
Baths
1,665
Living Area
-
Property Description
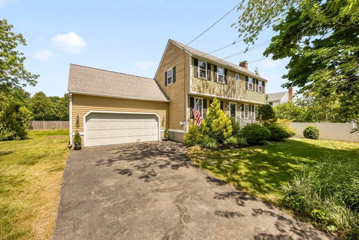
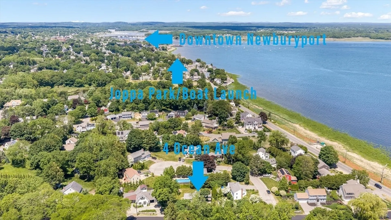
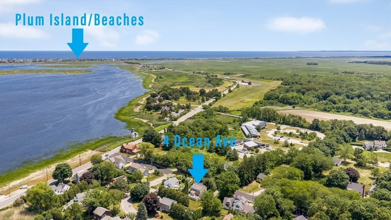
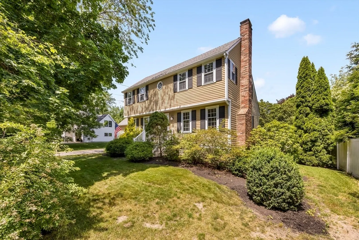
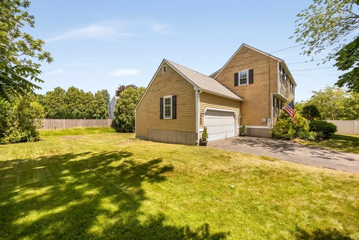
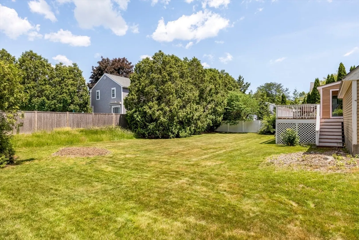
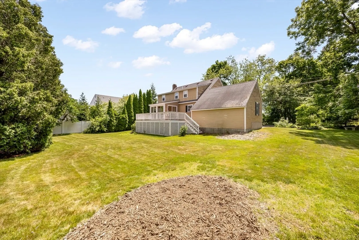
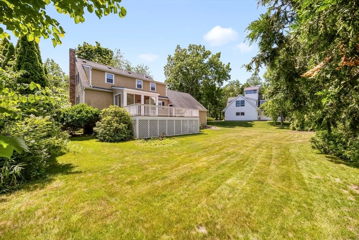
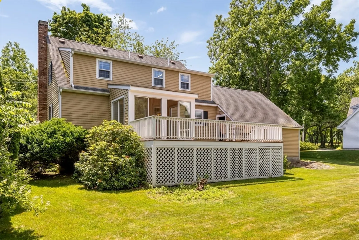
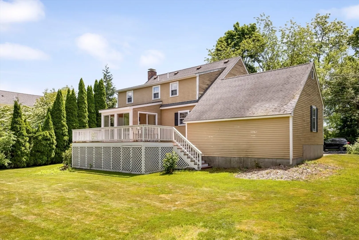
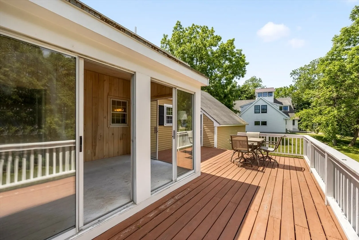
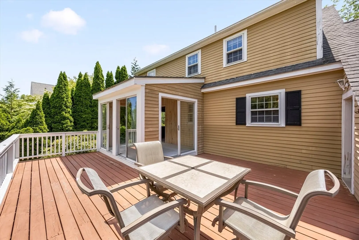
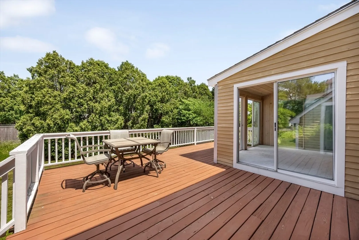
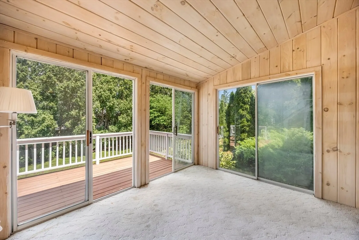
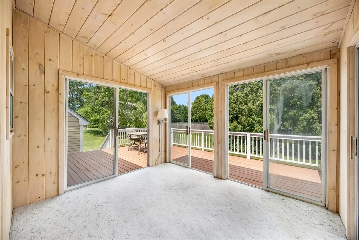
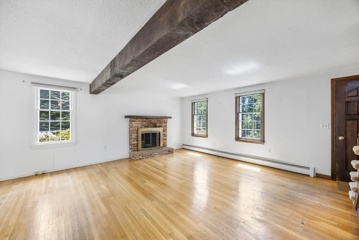
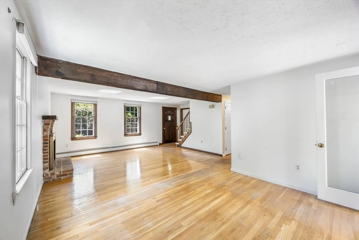
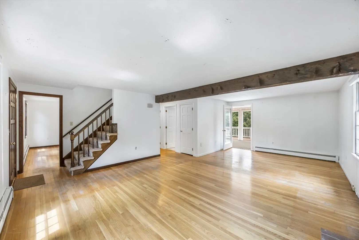
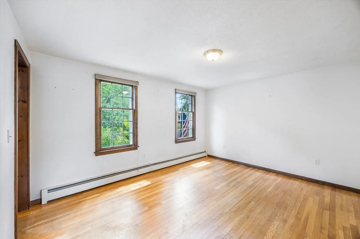
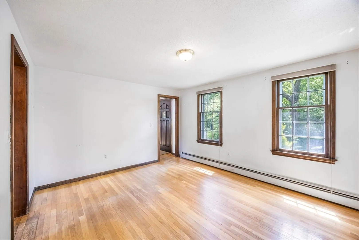
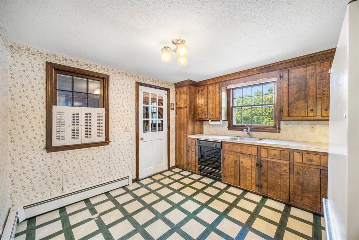
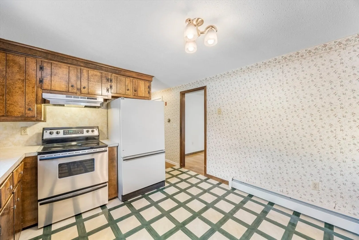
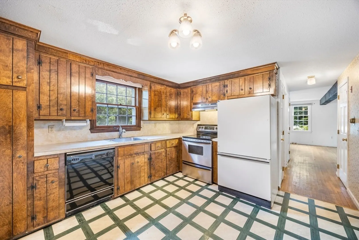
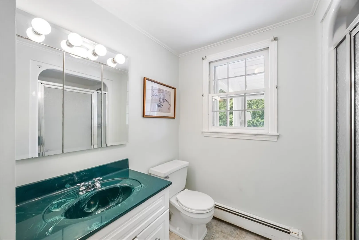
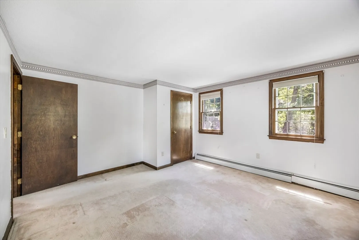
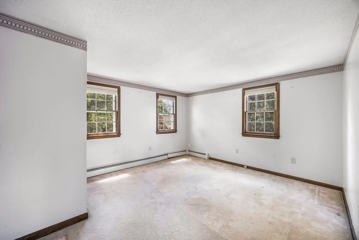
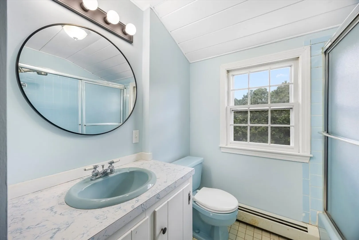
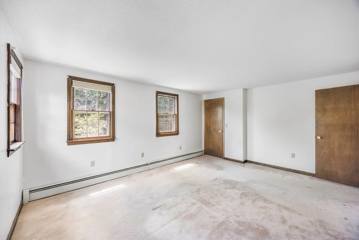
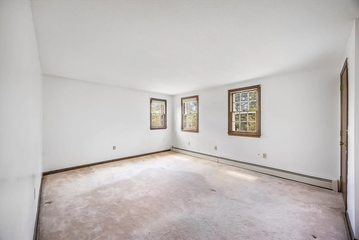
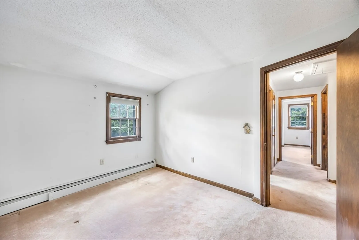
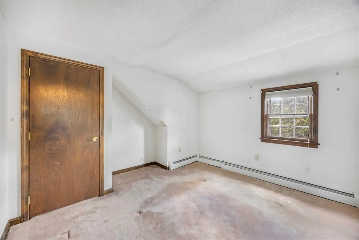
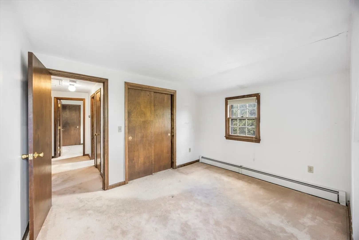
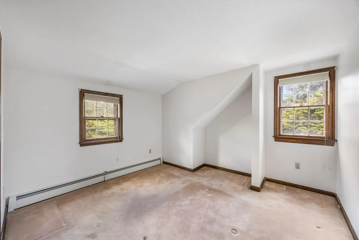
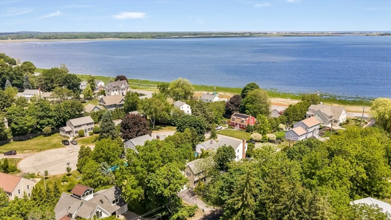
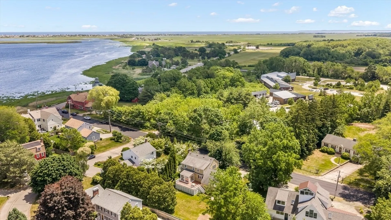
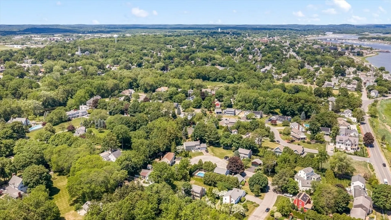
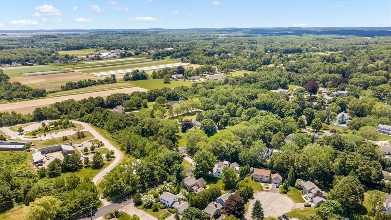
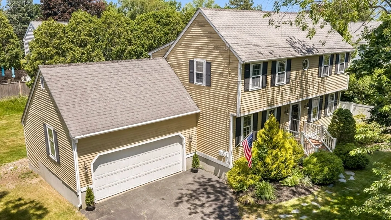
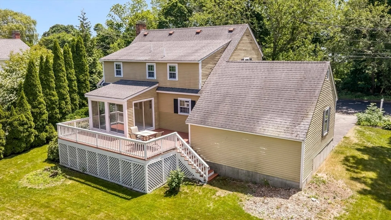
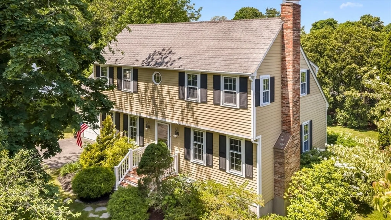
Opportunity Knocks! First time available since built in 1978, this is your in to Newburyport! Ocean Avenue is located close to Plum Island Beach in the highly desirable South End / Joppa Flats Location! 4 Bedrooms, 2 full baths, 2 car garage an amazing sun room, full basement and deck overlooking large yard. Minutes to downtown Newburyport with 30+ restaurants and dozens of shops, a lifestyle second to none.
-
Highlights
- Area: Joppa
- Heating: Baseboard, Oil
- Property Class: Residential
- Style: Colonial
- Year Built: 1978
- Cooling: Window Unit(s)
- Parking Spots: 6
- Property Type: Single Family Residence
- Total Rooms: 8
- Status: Active
-
Additional Details
- Appliances: Gas Water Heater, Range, Dishwasher, Refrigerator, Washer, Dryer
- Construction: Frame
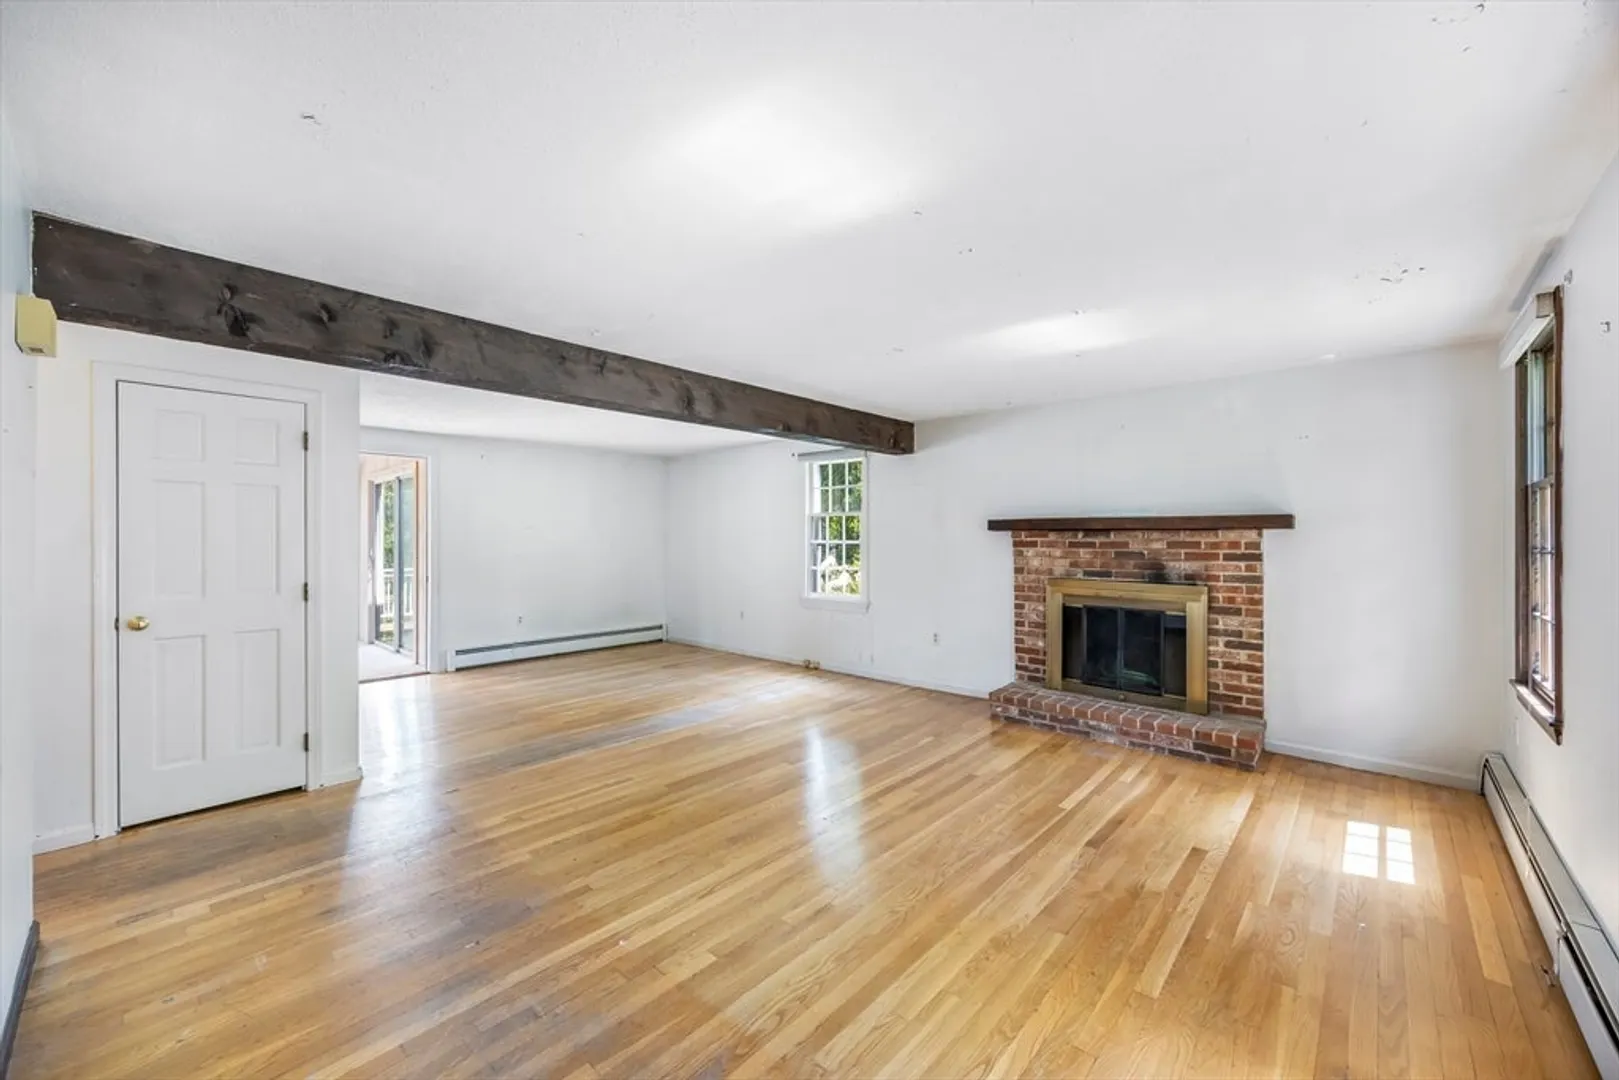
- Fireplaces: 1
- Foundation: Concrete Perimeter
- Lot Features: Flood Plain
- Roof: Shingle
- Year Built Details: Actual
- Zoning: R2
- Basement: Full, Interior Entry, Bulkhead, Unfinished
- Exterior Features: Deck - Wood, Rain Gutters, Professional Landscaping, Stone Wall
- Flooring: Wood, Carpet
- Foundation Area: 816
- Road Frontage Type: Public
- SqFt Source: Public Record
- Year Built Source: Public Records
-
Amenities
- Community Features: Public Transportation, Shopping, Pool, Tennis Court(s), Park, Walk/Jog Trails, Stable(s), Golf, Medical Facility, Bike Path, Conservation Area, Highway Access, House of Worship, Marina, Private School, Public School, T-Station
- Parking Features: Attached, Garage Door Opener, Storage, Garage Faces Side, Off Street
- Covered Parking Spaces: 2
- Waterfront Features: Ocean, 1/10 to 3/10 To Beach
-
Utilities
- Electric: 100 Amp Service
- Water Source: Public
- Sewer: Public Sewer
-
Fees / Taxes
- Assessed Value: $951,700
- Taxes: $8,813
- Tax Year: 2026
Similar Listings
Sold
34 Photos
Sold
36 Photos
Sold
42 Photos
Sold
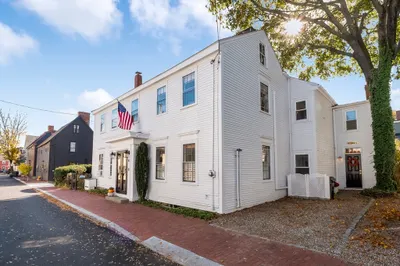
40 Photos
Content © 2026 MLS Property Information Network, Inc. The information in this listing was gathered from third party resources including the seller and public records.
Listing information provided courtesy of RE/MAX Bentley's.
MLS Property Information Network, Inc. and its subscribers disclaim any and all representations or warranties as to the accuracy of this information.