
Sold!

$505,000
2
Beds
1/1
Bath
2,062
Living Area
-
Property Description
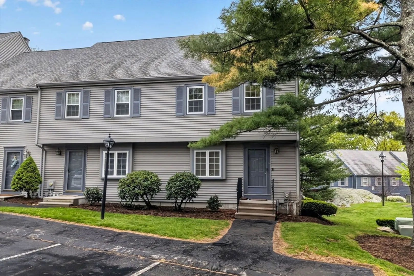
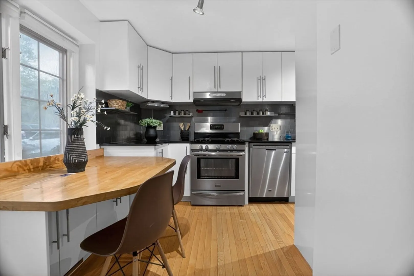
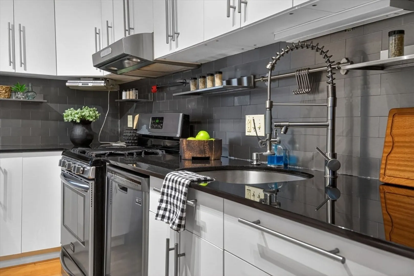
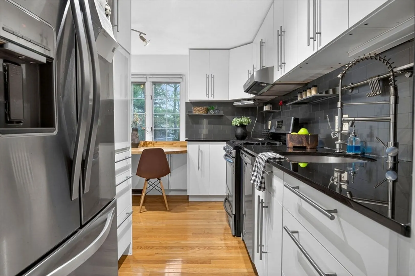
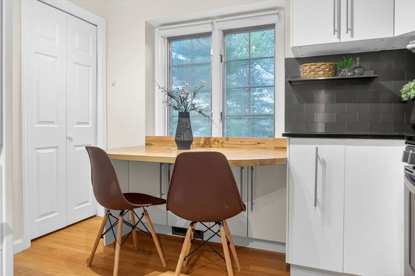
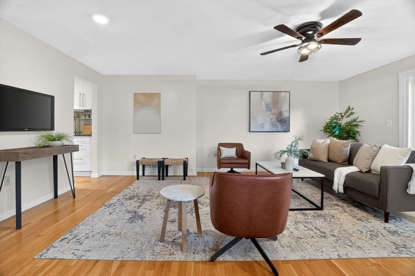
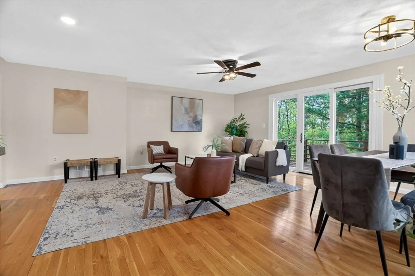
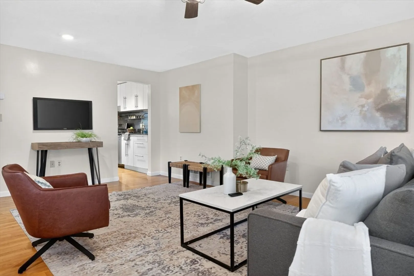
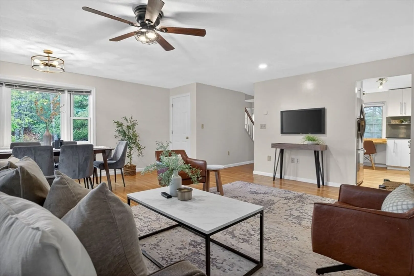
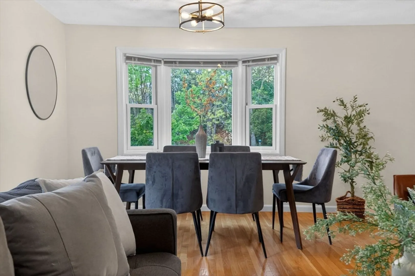
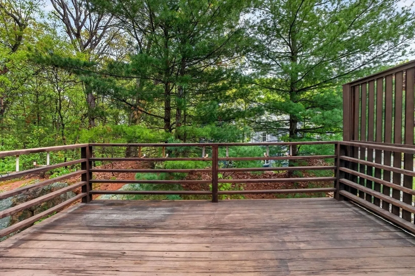
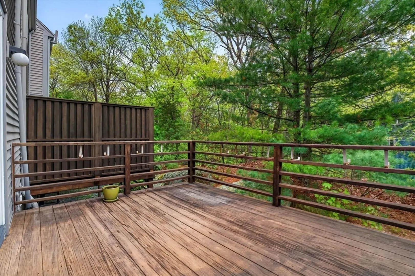
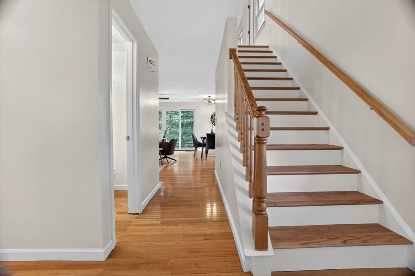
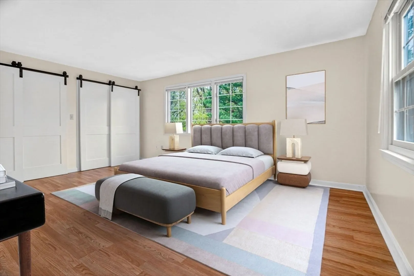
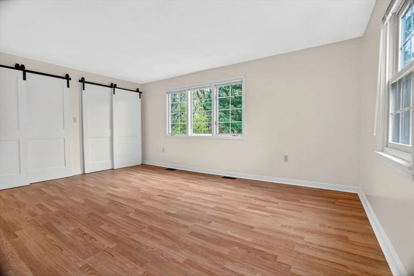
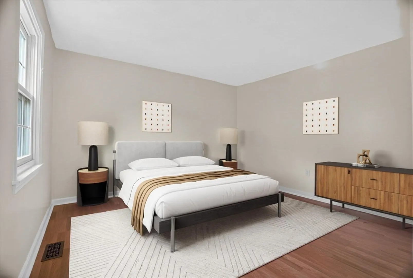
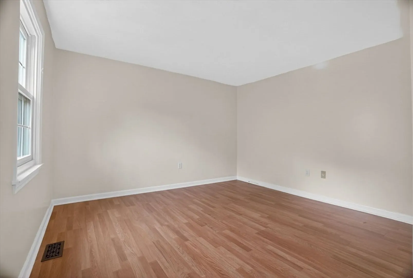
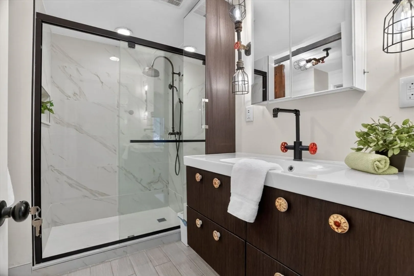
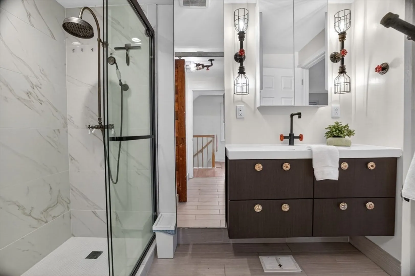
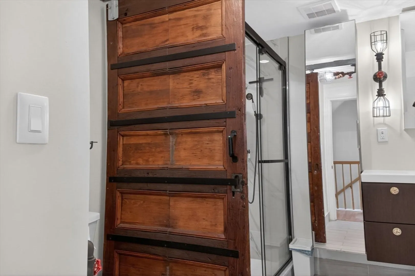
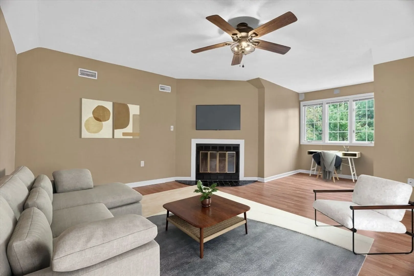
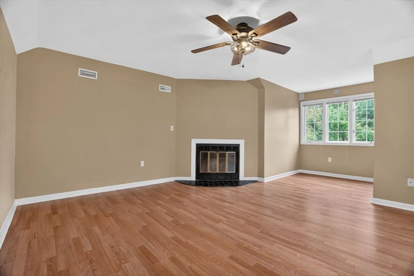
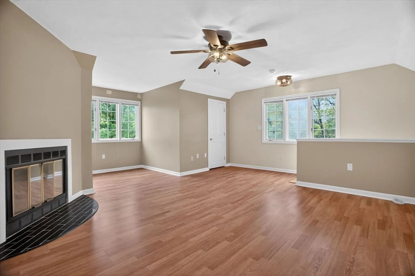
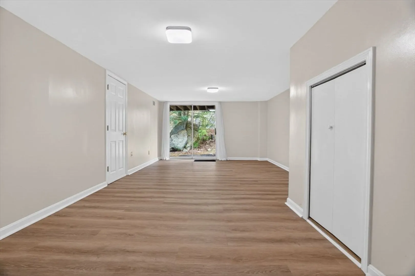
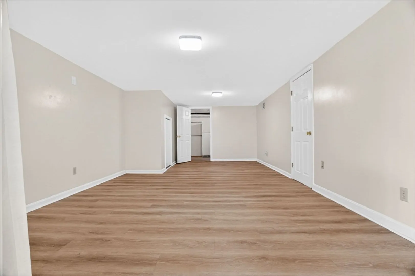
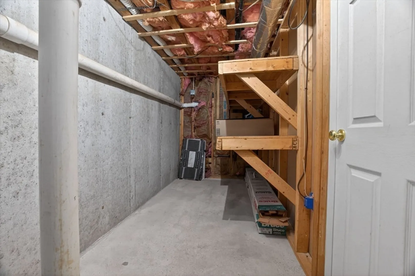
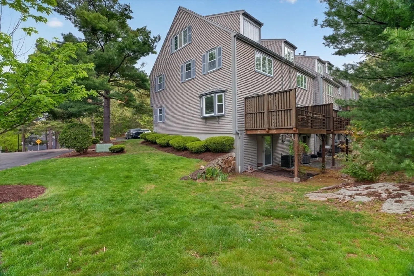
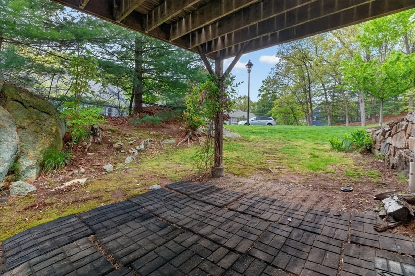
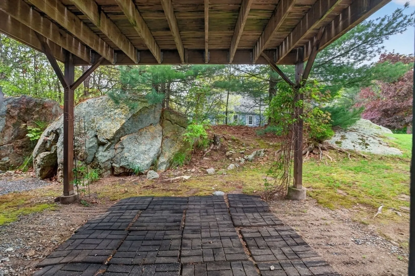
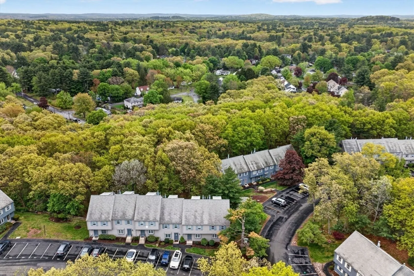
Welcome to Oak Ridge, a beautiful pet friendly community of 75 townhomes. This desirable end unit offers four levels of sunlit living space and thoughtful updates throughout. The renovated kitchen and baths complement the open living/dining area, with direct access to a private deck overlooking nature. The second level features a spacious primary bedroom, a second bedroom, and a full bath with a large walk-in shower and tub. The third level offers a versatile fireplaced family room or home office. The finished lower level provides additional living space with walkout access to the patio. Enjoy the convenience of parking just outside your front door in this beautifully maintained home.
-
Highlights
- Building Name: Oak Ridge Condominium
- Heating: Natural Gas
- Parking Spots: 2
- Property Type: Condominium
- Total Rooms: 6
- Year Built: 1985
- Cooling: Central Air
- HOA Fee: $450
- Property Class: Residential
- Stories: 4
- Unit Number: 6
- Status: Closed
-
Additional Details
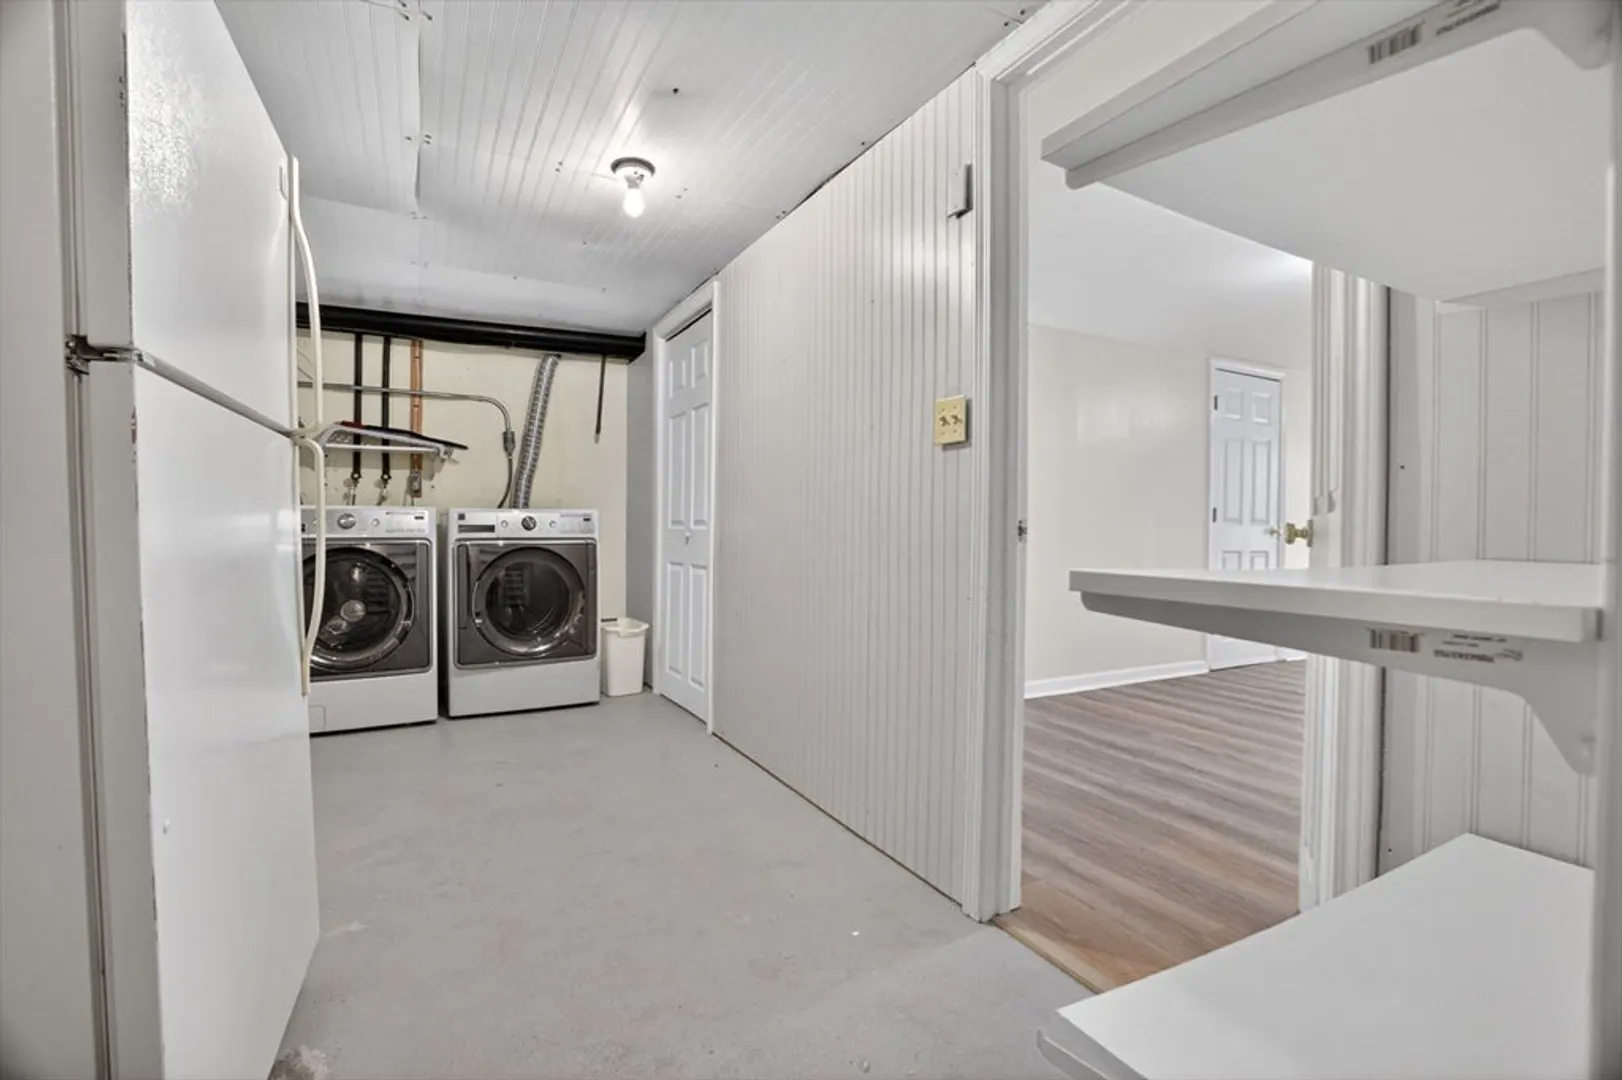
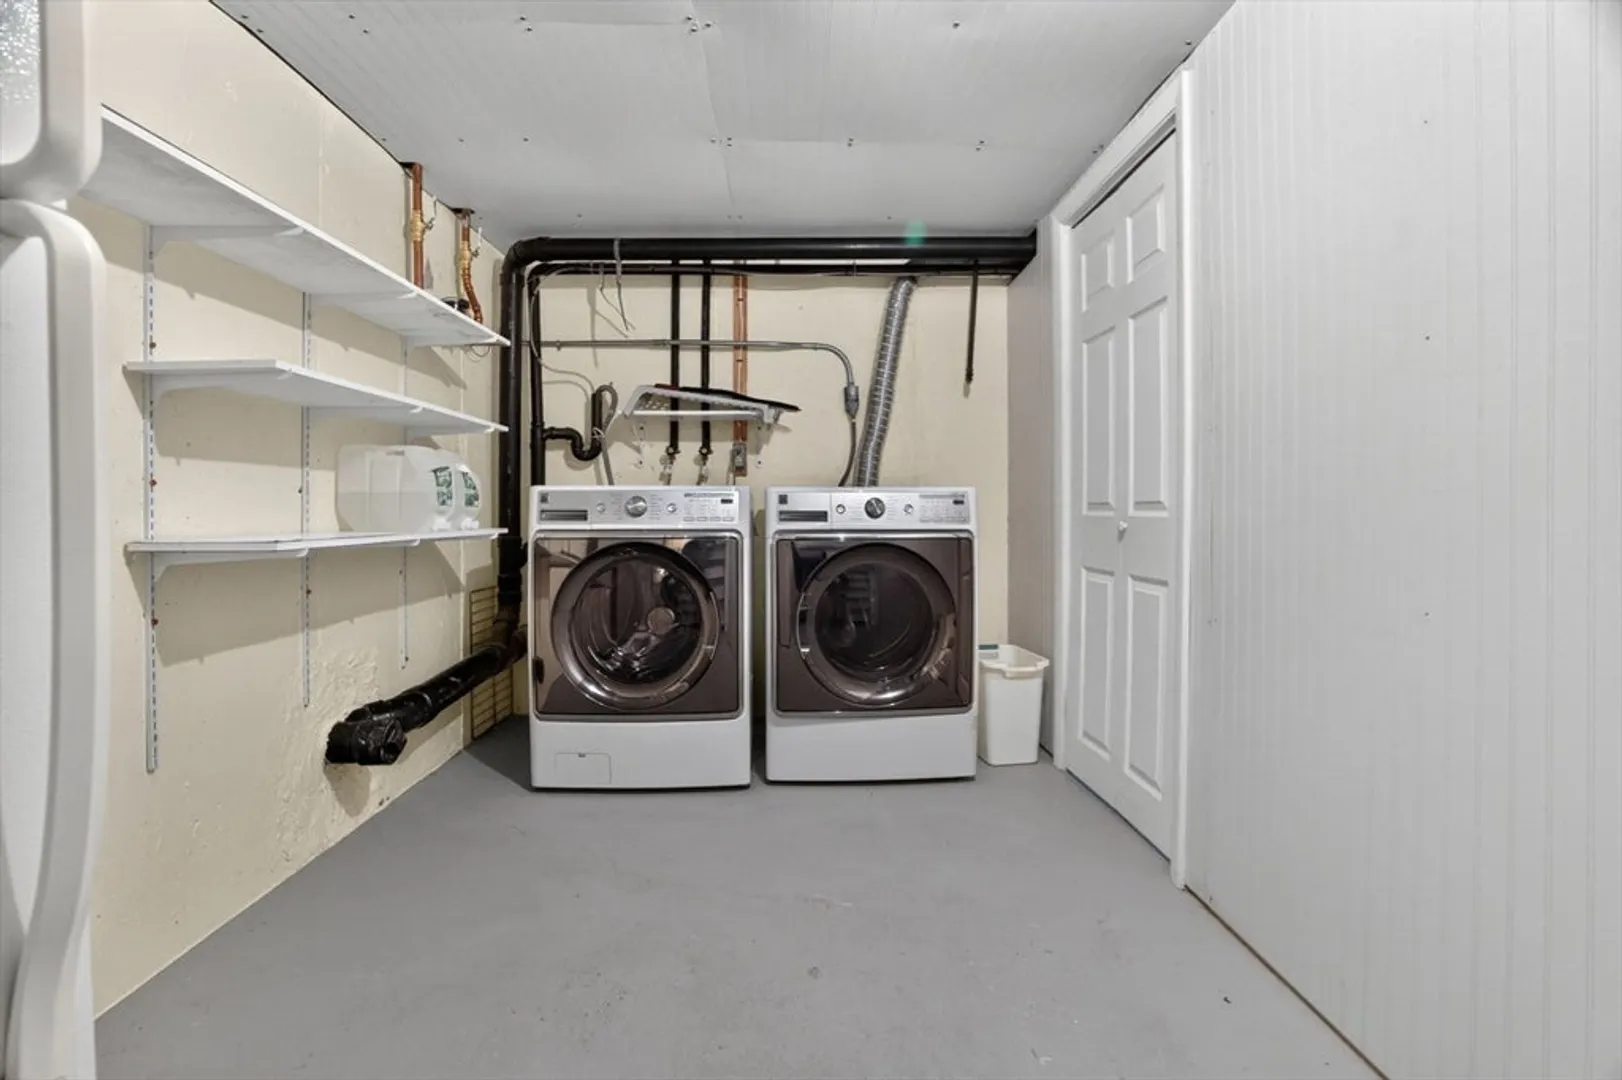
- Appliances: Range, Dishwasher, Disposal, Refrigerator, Freezer, Washer, Dryer, ENERGY STAR Qualified Refrigerator, ENERGY STAR Qualified Dryer, ENERGY STAR Qualified Dishwasher, ENERGY STAR Qualified Washer
- Exterior Features: Deck - Wood
- Flooring: Wood, Tile, Concrete, Laminate
- SqFt Source: Master Deed
- Year Built Details: Actual
- Zoning: Res
- Basement: Y
- Fireplaces: 1
- Roof: Shingle
- Total Number of Units: 75
- Year Built Source: Public Records
-
Amenities
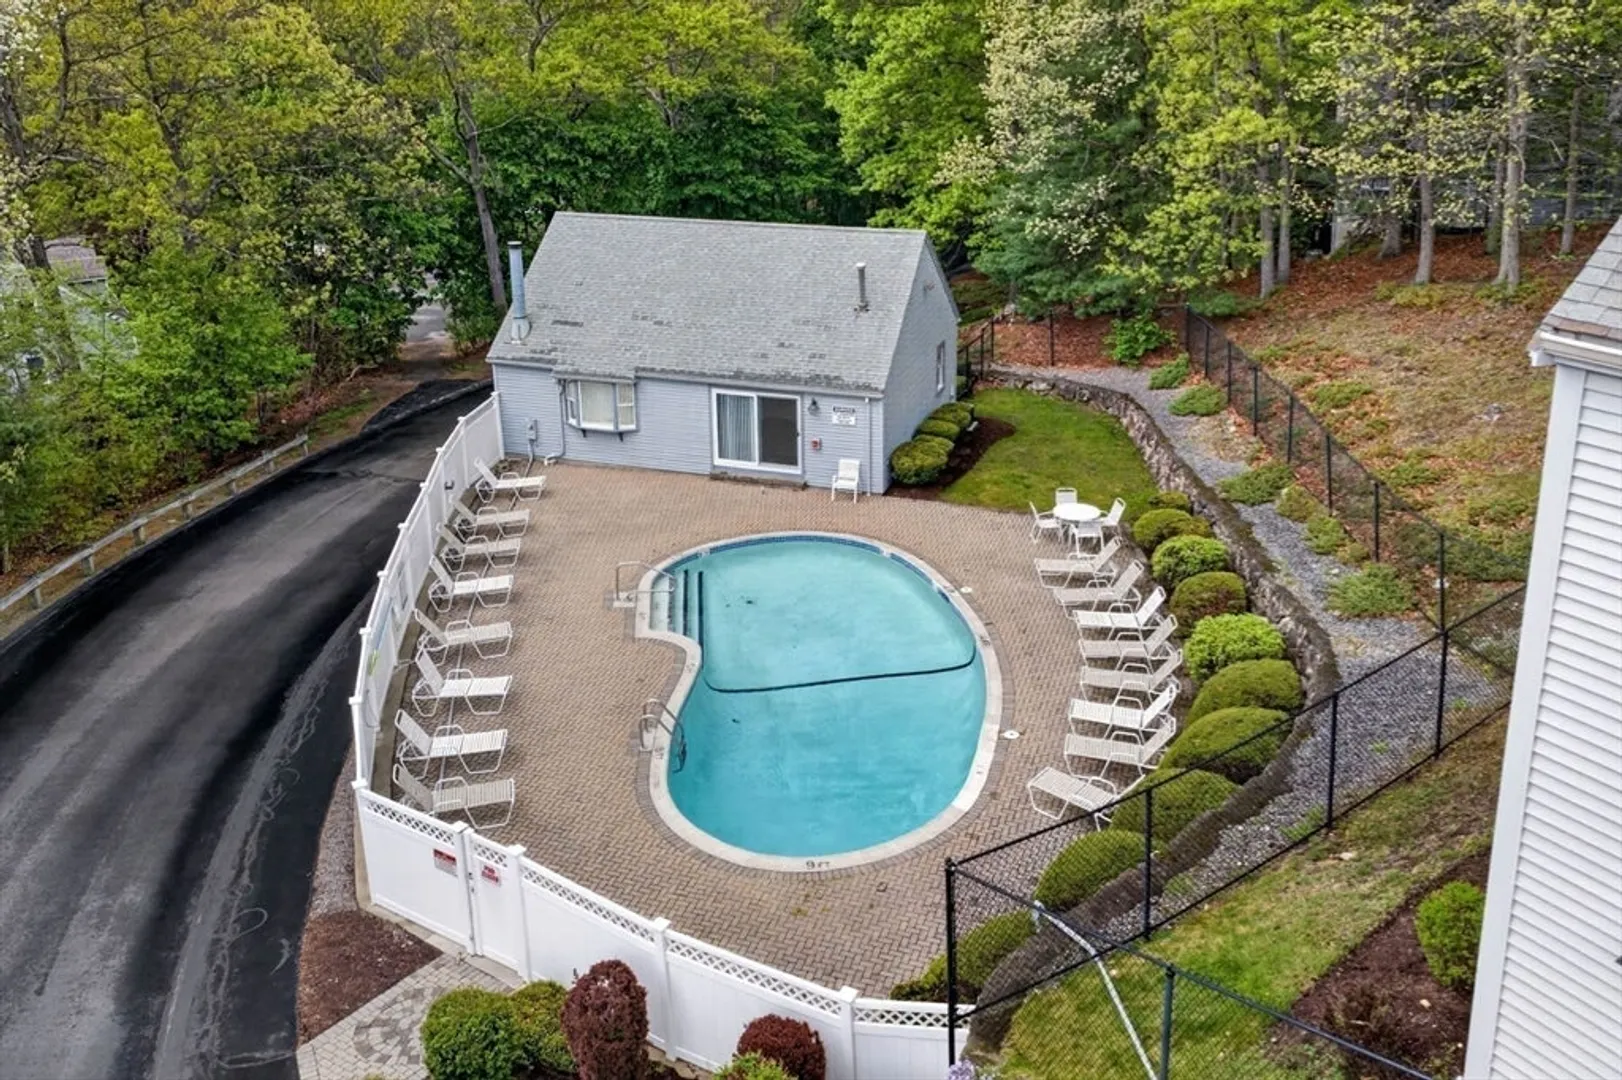
- Community Features: Shopping, Pool, Highway Access
- Parking Features: Assigned
-
Utilities
- Electric: Circuit Breakers
- Water Source: Public
- Sewer: Public Sewer
-
Fees / Taxes
- Assessed Value: $446,700
- HOA Fee Includes: Insurance, Maintenance Structure, Maintenance Grounds, Snow Removal
- Taxes: $7,177
- HOA Fee Frequency: Monthly
- Tax Year: 2026
Similar Listings
Sold
15 Photos
Sold
39 Photos
Sold
19 Photos
Sold
30 Photos
Content © 2026 MLS Property Information Network, Inc. The information in this listing was gathered from third party resources including the seller and public records.
Listing information provided courtesy of Coldwell Banker Realty - Lexington.
MLS Property Information Network, Inc. and its subscribers disclaim any and all representations or warranties as to the accuracy of this information.
