
4 Nixon Ln #5
$399,000
2
Beds
1
Bath
842
Sqft
- Request Info
- Call
- Save
-
More
- Mortgage Calculator

Property Tools
$399,000
2
Beds
1
Bath
842
Living Area
-
Property Description
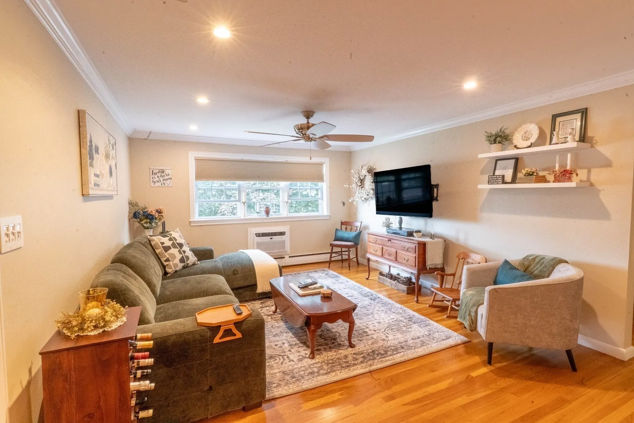
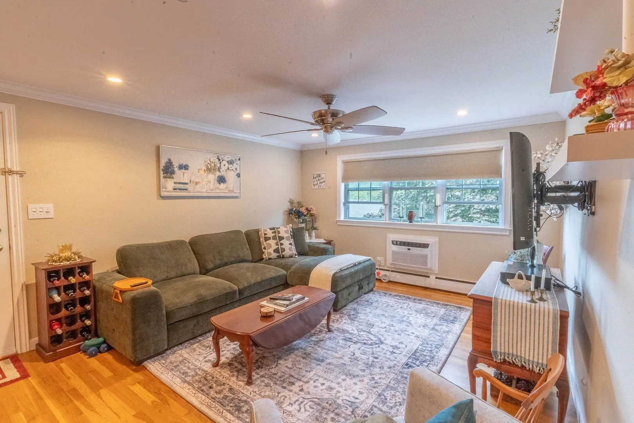
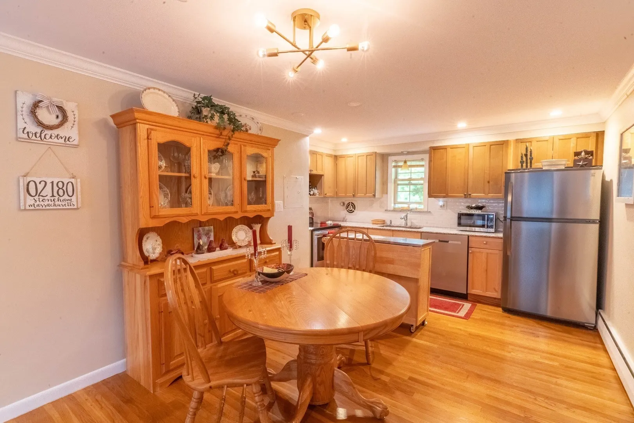
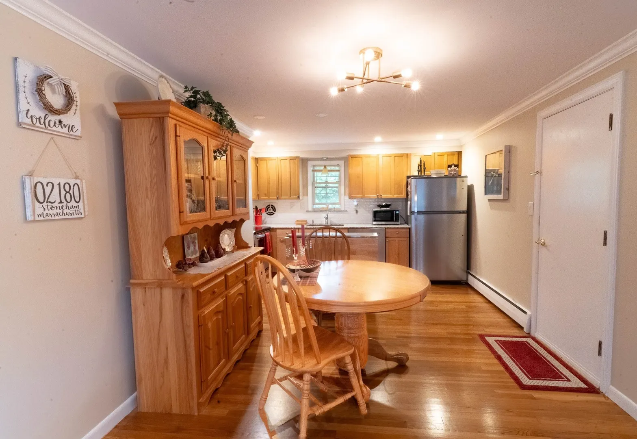
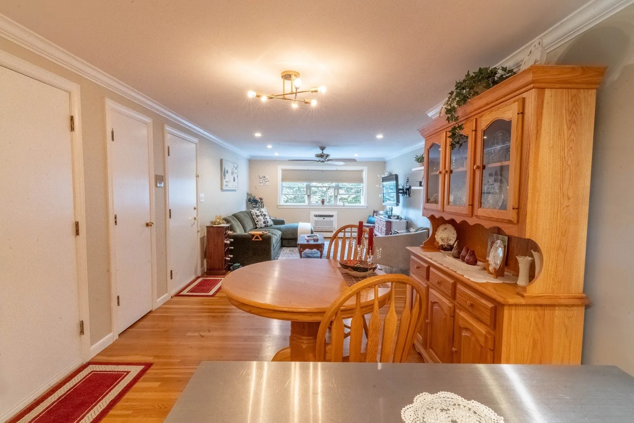
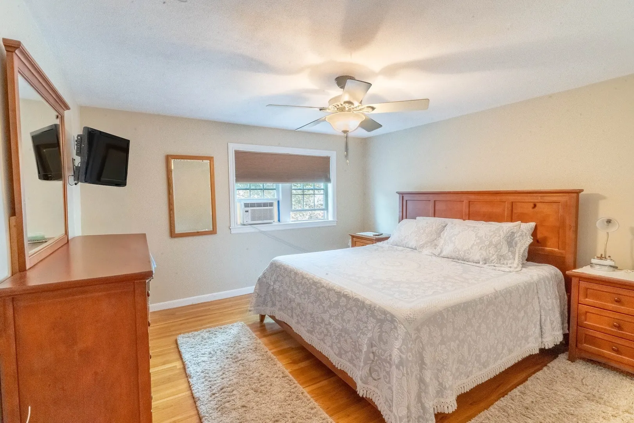
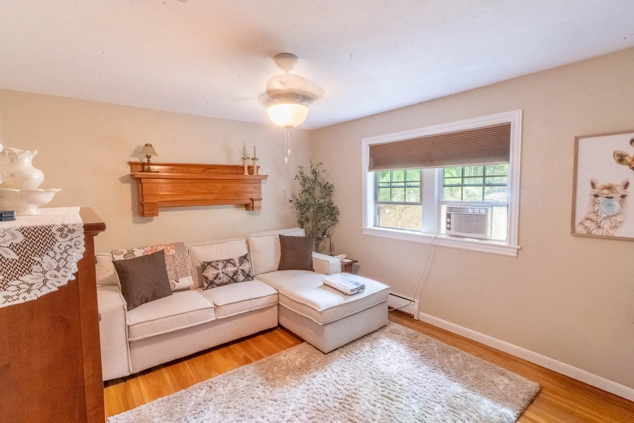
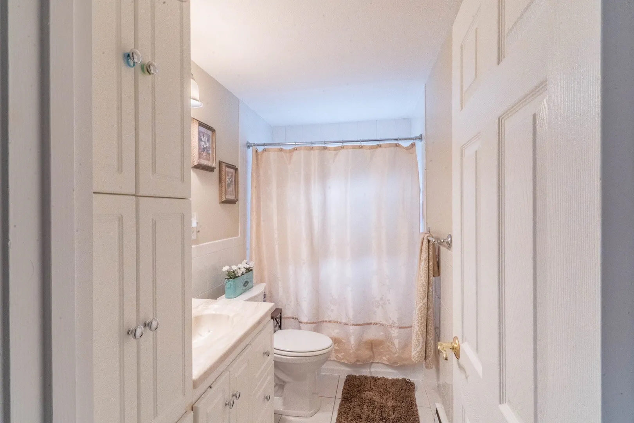
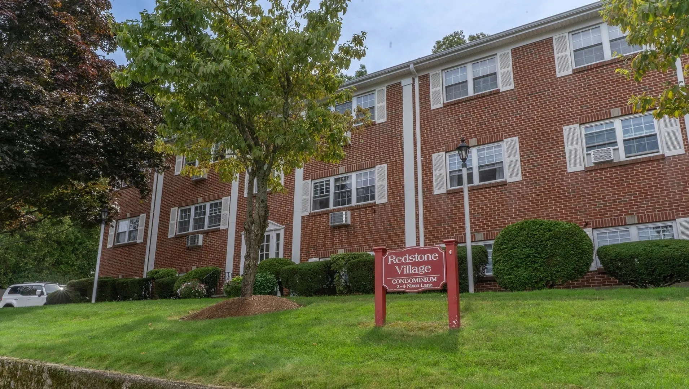
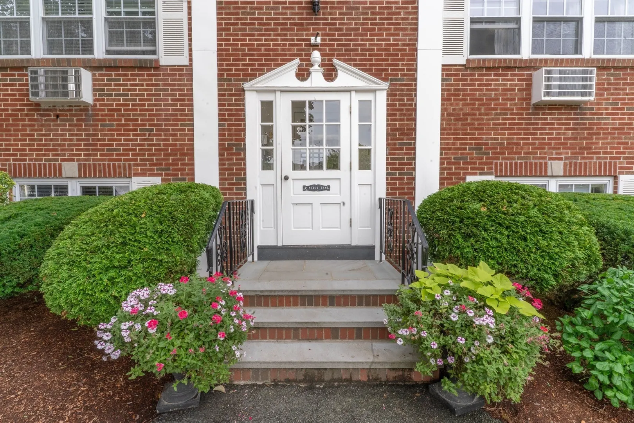
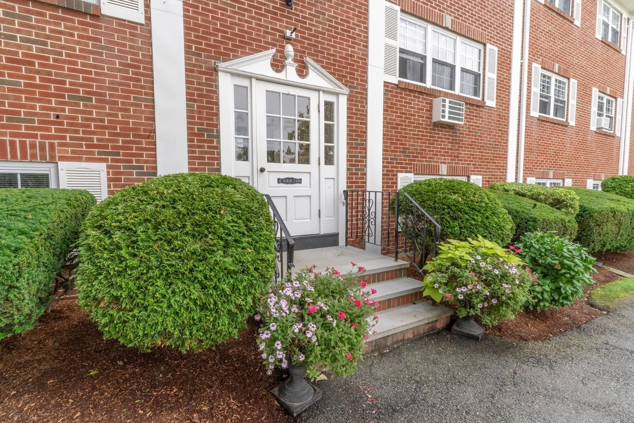
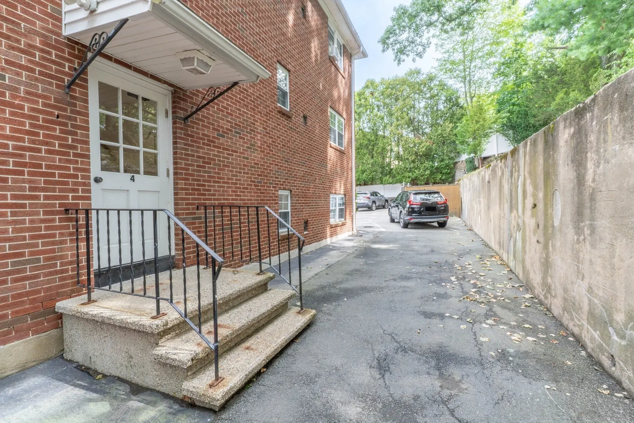
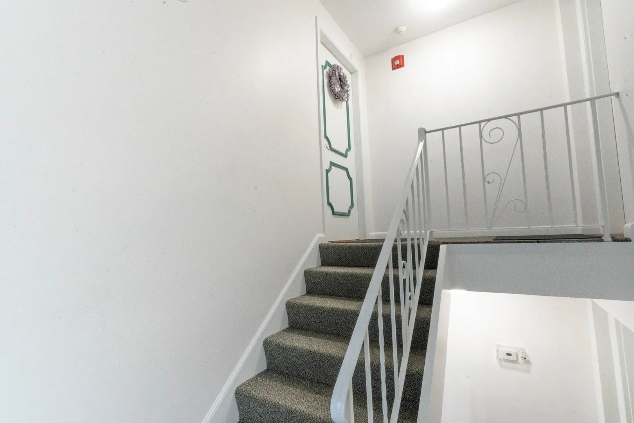
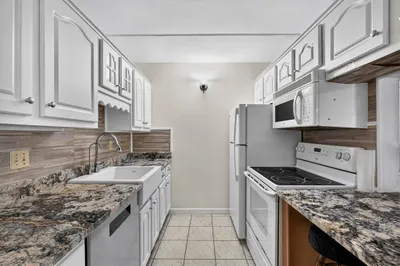
Welcome to Redstone Village! This beautifully maintained top-floor corner unit offers an inviting open layout, two spacious bedrooms, one full bath, deeded parking and additional basement storage. Gleaming hardwood floors flow throughout the living spaces, complemented by crown molding and recessed lighting. The updated kitchen features stone countertops, ample cabinetry and an island that will remain with the home, opening seamlessly to the dining area and spacious living room—perfect for everyday living and entertaining. Both bedrooms offer generous closets, hardwood floors and ceiling fans, while the tiled full bath features a tub/shower. Laundry facilities are conveniently located in the building, and the monthly condominium fee includes heat and hot water. Ideally located near shopping, dining, public transportation and major highway access. Unit owners may have one dog or cat weighing up to 15 pounds. Deeded and visitor parking are available.
-
Highlights
- Area: Lindenwood
- Cooling: Wall Unit(s)
- HOA Fee: $587
- Property Class: Residential
- Stories: 1
- Unit Number: 5
- Status: Active
- Building Name: Redstone Village Condominium
- Heating: Baseboard, Natural Gas
- Parking Spots: 1
- Property Type: Condominium
- Total Rooms: 5
- Year Built: 1961
-
Additional Details
- Appliances: Range, Dishwasher, Refrigerator
- Construction: Brick
- Flooring: Tile, Hardwood
- Roof: Shingle
- Total Number of Units: 54
- Year Built Source: Public Records
- Basement: Y
- Exclusions: Curtains, Draperies, Valances And Curtain Rods.
- Pets Allowed: Yes w/ Restrictions
- SqFt Source: Public Record
- Year Built Details: Approximate
- Zoning: Rb
-
Amenities
- Community Features: Public Transportation, Shopping, Highway Access, Public School
- Parking Features: Off Street, Deeded
-
Utilities
- Sewer: Public Sewer
- Water Source: Public
-
Fees / Taxes
- Assessed Value: $334,900
- HOA Fee Includes: Heat, Water, Sewer, Insurance, Maintenance Structure, Road Maintenance, Maintenance Grounds, Snow Removal, Trash, Reserve Funds
- Taxes: $3,369
- HOA Fee Frequency: Monthly
- Tax Year: 2026
Similar Listings
Content © 2026 MLS Property Information Network, Inc. The information in this listing was gathered from third party resources including the seller and public records.
Listing information provided courtesy of Maria Fabiano Realty.
MLS Property Information Network, Inc. and its subscribers disclaim any and all representations or warranties as to the accuracy of this information.