
Rented!
$5,000/mo
4
Beds
3/1
Baths
2,973
Living Area
-
Property Description
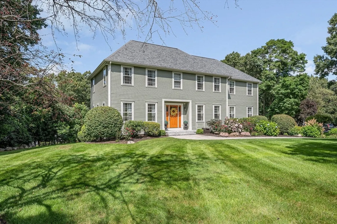
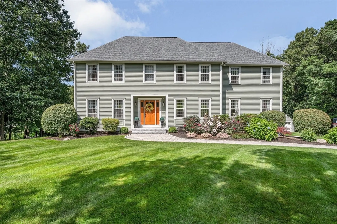
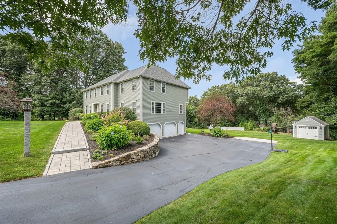
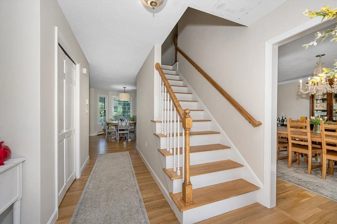
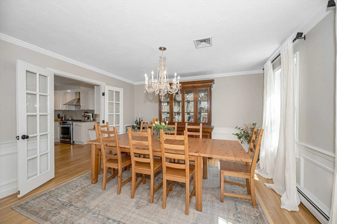
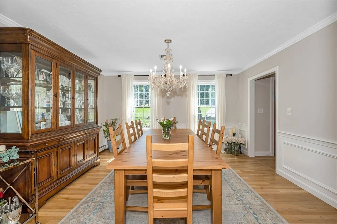
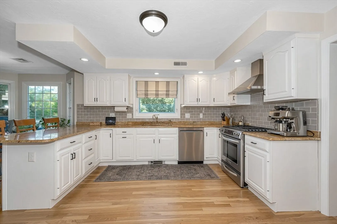
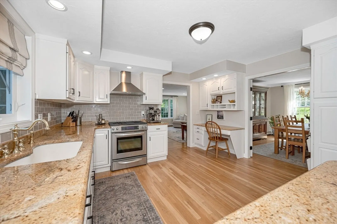
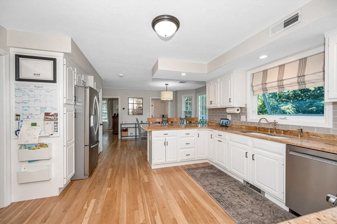
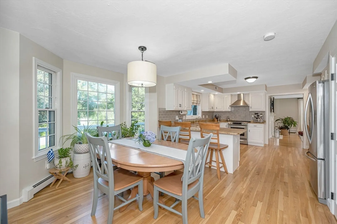
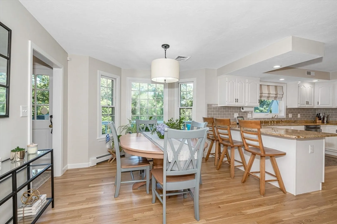
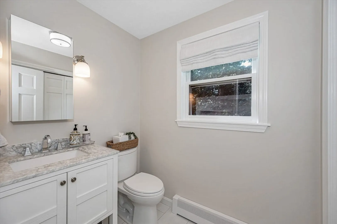
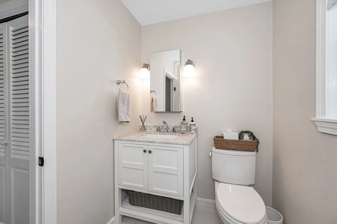
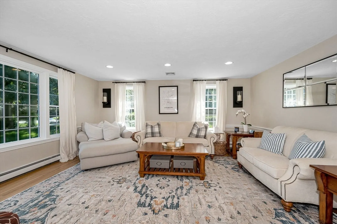
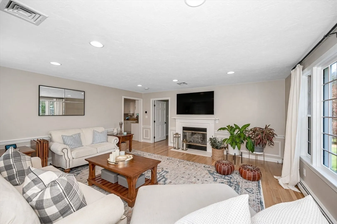
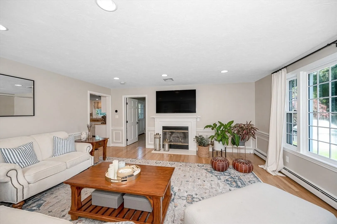
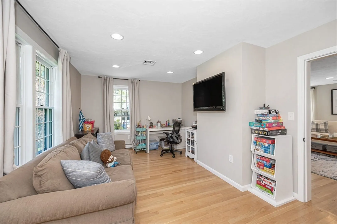
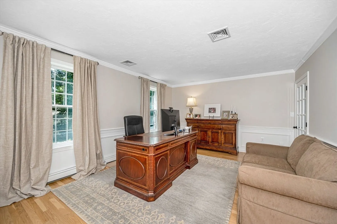
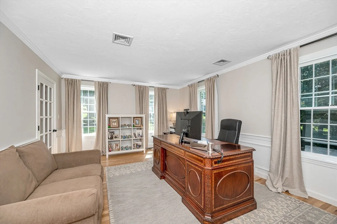
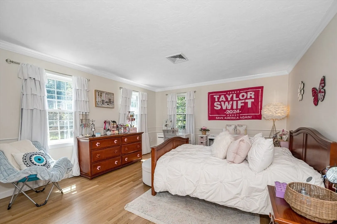
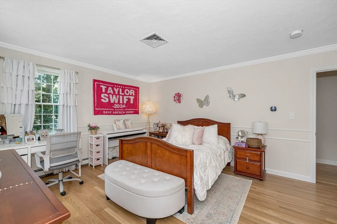
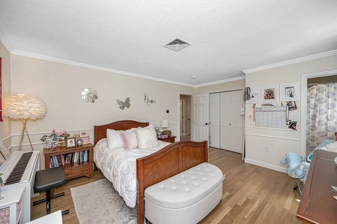
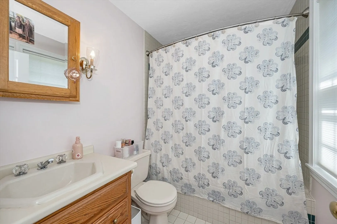
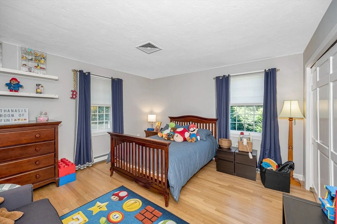
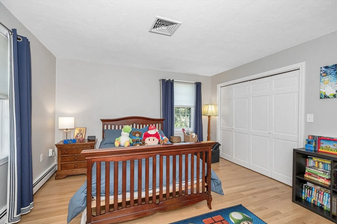
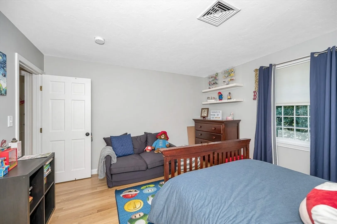
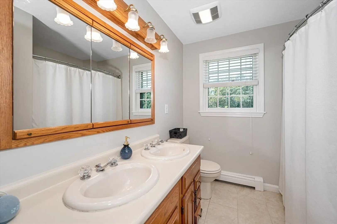
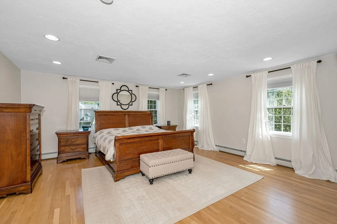
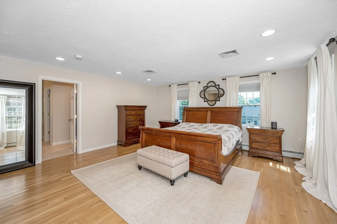
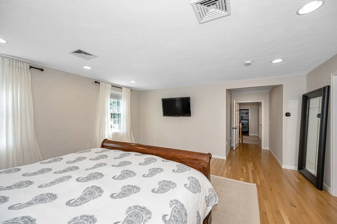
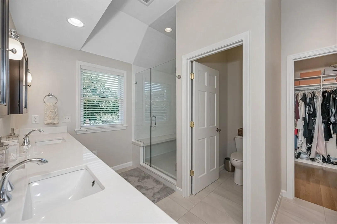
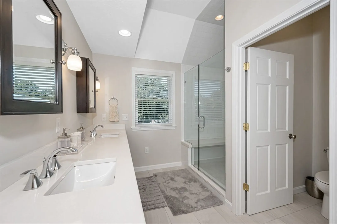
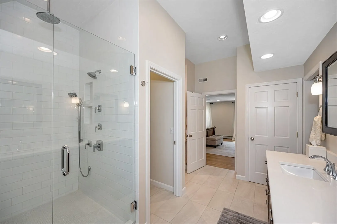
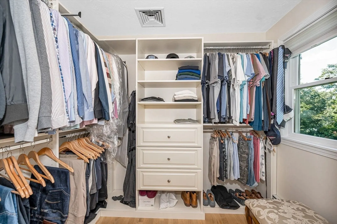
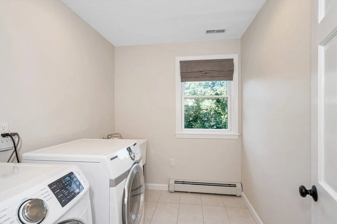
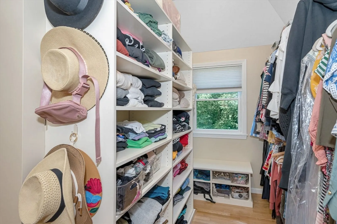
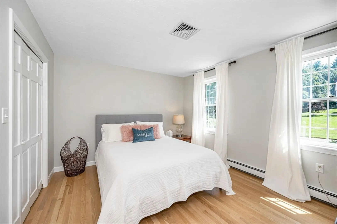
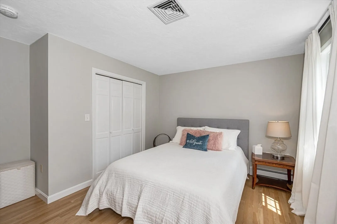
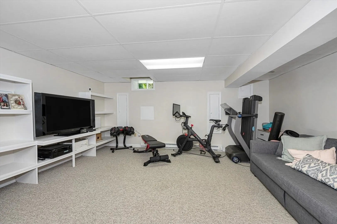
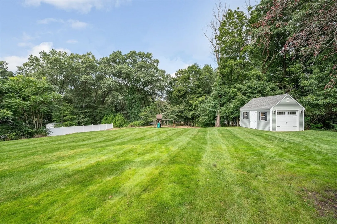
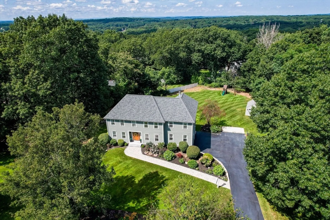
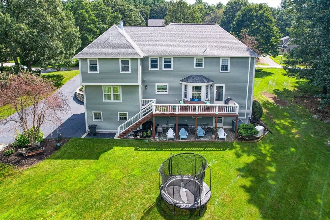
This meticulously maintained rental sits on a quiet cul-de-sac and checks every box. The sun-filled eat-in kitchen features stainless steel appliances and gleaming hardwood floors, flowing into a large family room, flex room, formal dining room, and den. Upstairs, the main bedroom offers two walk-in closets and a spa-like bath with an oversized shower and double sinks — plus three more large bedrooms, two additional full baths, and a separate laundry room. The finished walk-out basement adds living space and storage, while the 2.5-car garage handles the rest. Updated high-efficiency heating and AC, smart thermostats, and a standby generator keep you comfortable year-round. Steps from Chelmsford Center with easy highway access — and the owners arrange professional landscaping, so that large deck is yours to enjoy, worry-free. Nothing to do here but say, welcome home.
-
Highlights
- Heating: Natural Gas, Baseboard
- Property Class: Residential Lease
- Total Rooms: 10
- Status: Closed
- Parking Spots: 7
- Property Type: Single Family Residence
- Year Built: 1992
-
Additional Details
- Appliances: Range, Dishwasher, Refrigerator
- Exterior Features: Deck, Rain Gutters, Professional Landscaping, Sprinkler System
- Flooring: Hardwood, Flooring - Stone/Ceramic Tile, Carpet
- SqFt Source: Field Card
- Year Built Source: Public Records
- Available Date: July 1, 2026
- Fireplaces: 1
- Interior Features: Bathroom - Full, Bathroom - Double Vanity/Sink, Pantry, Bathroom, Mud Room, Play Room, Exercise Room
- Year Built Details: Renovated Since
-
Amenities
- Community Features: Public Transportation, Shopping, Walk/Jog Trails, Medical Facility, Laundromat, Bike Path, Highway Access, House of Worship, Private School, Public School
- Covered Parking Spaces: 2
-
Fees / Taxes
- Rental Fee Includes: Gardener, Furnishings (See Remarks)
Similar Listings
Sold
40 Photos
Sold
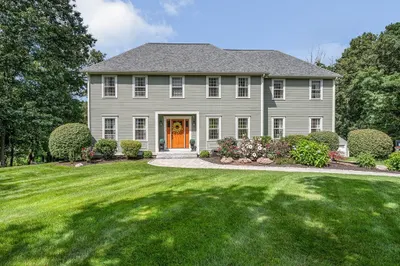
42 Photos
Sold
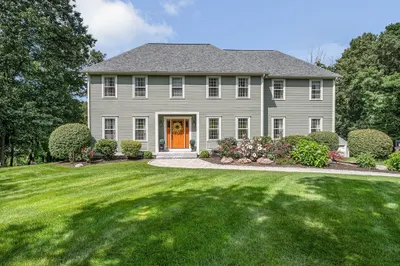
42 Photos
Sold
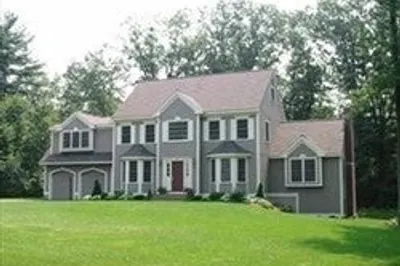
12 Photos
Content © 2026 MLS Property Information Network, Inc. The information in this listing was gathered from third party resources including the seller and public records.
Listing information provided courtesy of LAER Realty Partners.
MLS Property Information Network, Inc. and its subscribers disclaim any and all representations or warranties as to the accuracy of this information.
