
Sold!
$338,000
3
Beds
1
Bath
1,232
Living Area
-
Property Description
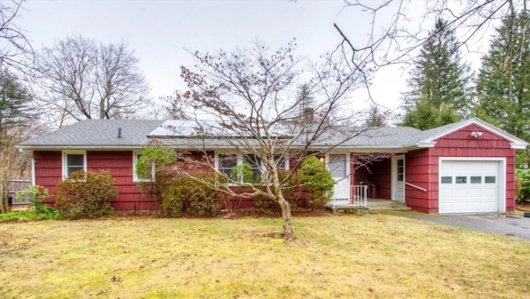
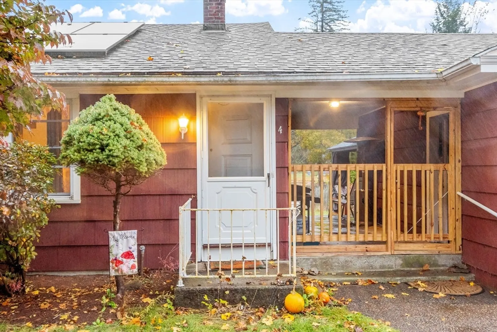
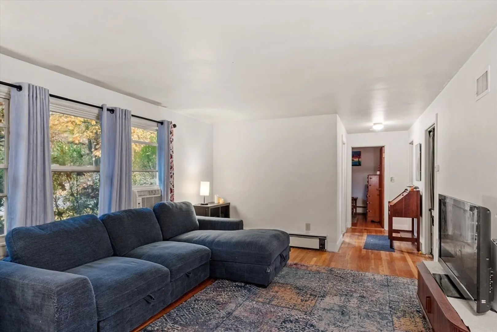
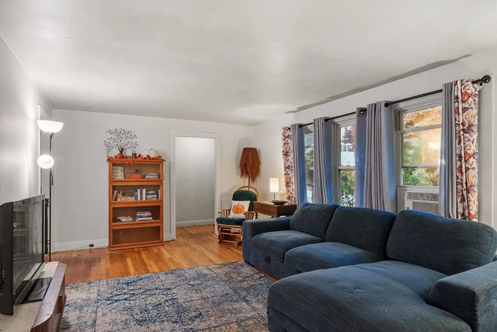
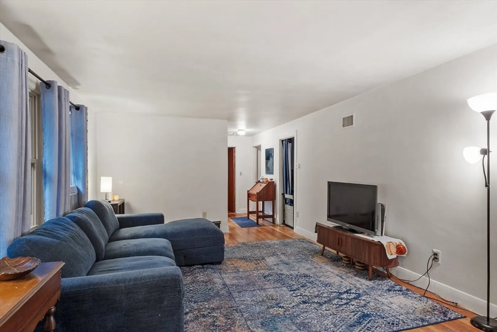
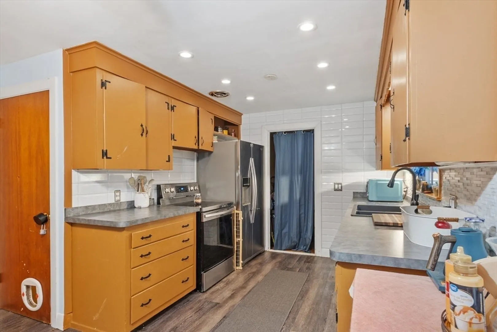
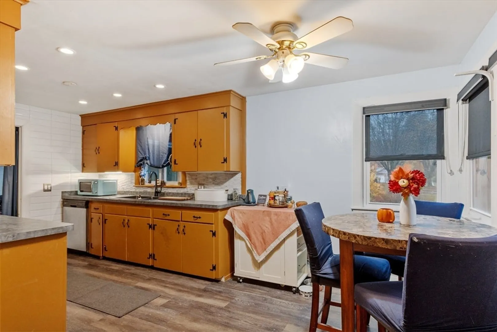
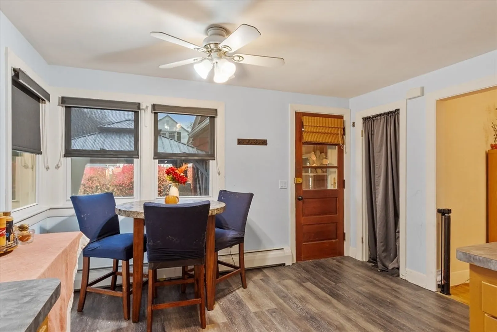
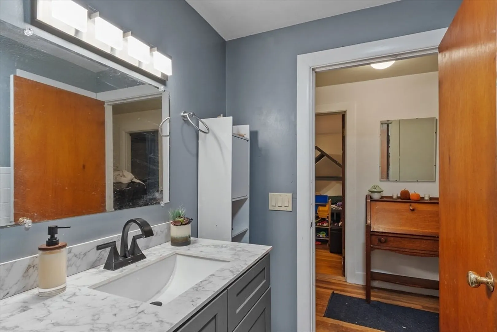
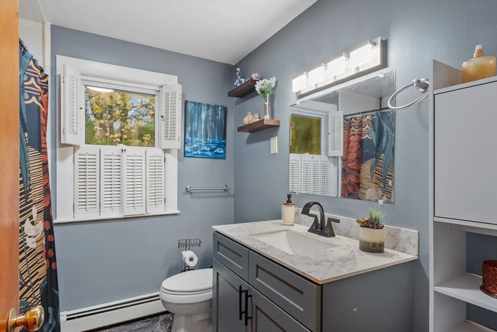
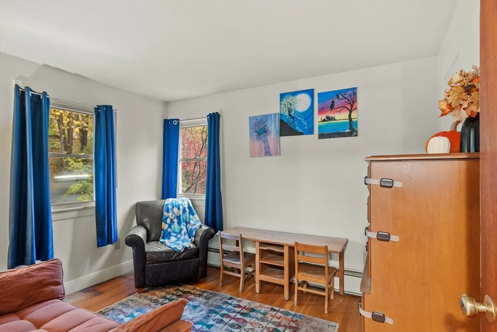
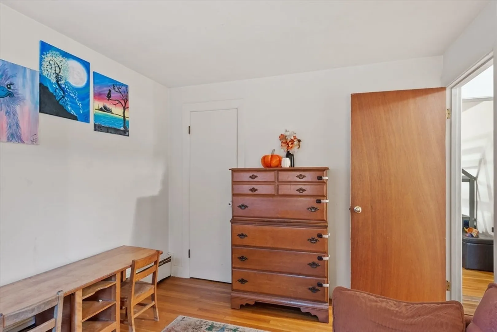
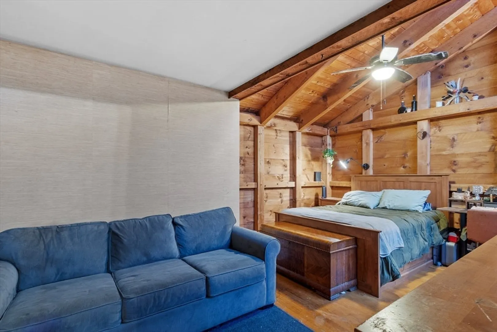
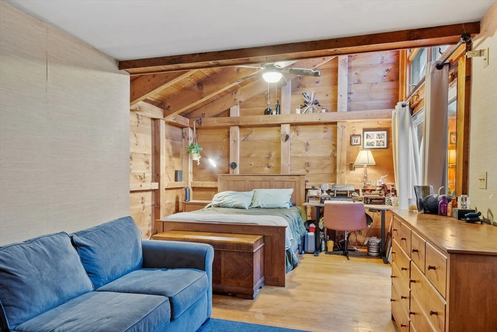
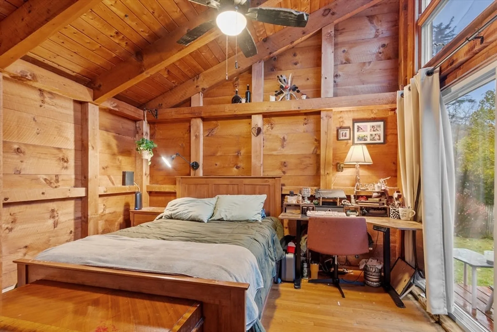
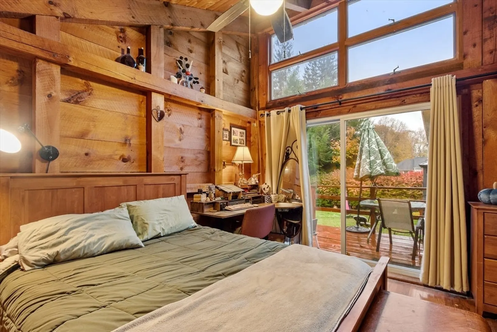
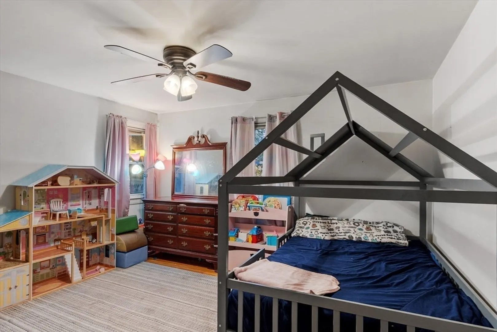
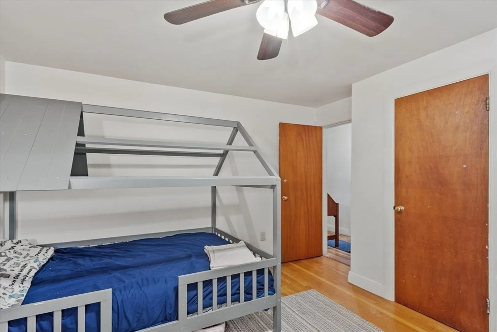
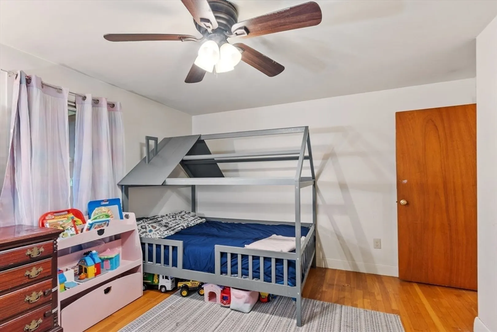
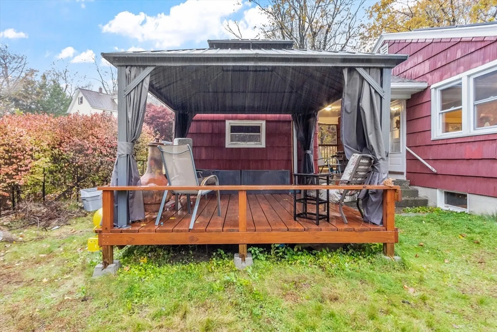
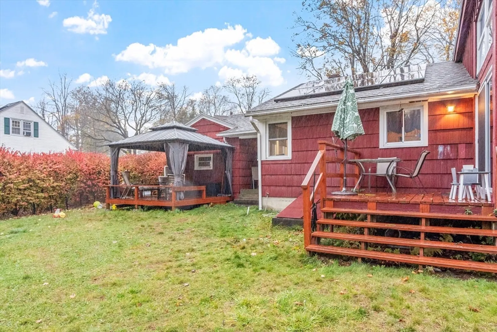
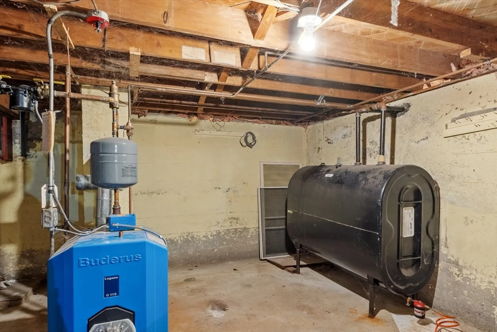
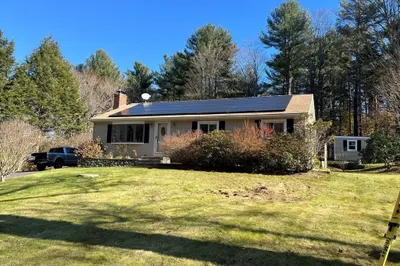
* OFFER DEADLINE: Monday at 3:00pm (offers must be good until Tuesday at 5:00) * Classic modern Ranch with many updates in the last 7 years! New flooring, back splash in kitchen; new flooring in the bathroom; hardwood floors throughout in all of the other rooms. The primary bedroom boasts exposed wood accents, post & beam details, and has access to the deck for relaxing outside. Open flow from the kitchen to the living room and home office. New furnace, water heater, and replacement windows installed (2017). Mature landscaping, and nice fenced in yard. Large, open breezeway connects to the attached garage. Second deck behind garage for warm weather entertaining or dining outside. Home is conviently located just off Rt 9 in a quiet neighborhood. Close to shops and restaurants. Showings begin at the Open House on Saturday, November 1st 2025 from 1:30 to 3:00
-
Highlights
- Cooling: Window Unit(s)
- Parking Spots: 4
- Property Type: Single Family Residence
- Total Rooms: 5
- Status: Closed
- Heating: Baseboard, Oil
- Property Class: Residential
- Style: Ranch
- Year Built: 1955
-
Additional Details
- Appliances: Water Heater, Range, Dishwasher, Refrigerator
- Construction: Frame
- Flooring: Wood, Tile, Vinyl
- Interior Features: Walk-up Attic
- Road Frontage Type: Public
- SqFt Source: Public Record
- Year Built Source: Public Records
- Basement: Full, Finished, Interior Entry
- Exterior Features: Porch, Deck, Covered Patio/Deck, Fenced Yard
- Foundation: Concrete Perimeter
- Lot Features: Level
- Roof: Shingle
- Year Built Details: Actual
- Zoning: R
-
Amenities
- Covered Parking Spaces: 1
- Waterfront Features: Unknown To Beach
- Parking Features: Attached, Garage Door Opener, Off Street, Paved
-
Utilities
- Sewer: Public Sewer
- Water Source: Public
-
Fees / Taxes
- Assessed Value: $296,400
- Taxes: $3,480
- Tax Year: 2025
Similar Listings
Sold
34 Photos
Sold
28 Photos
Sold
19 Photos
Sold
25 Photos
Content © 2026 MLS Property Information Network, Inc. The information in this listing was gathered from third party resources including the seller and public records.
Listing information provided courtesy of eXp Realty.
MLS Property Information Network, Inc. and its subscribers disclaim any and all representations or warranties as to the accuracy of this information.
