
Sold!
$180,000
2
Beds
2
Baths
980
Living Area
-
Property Description
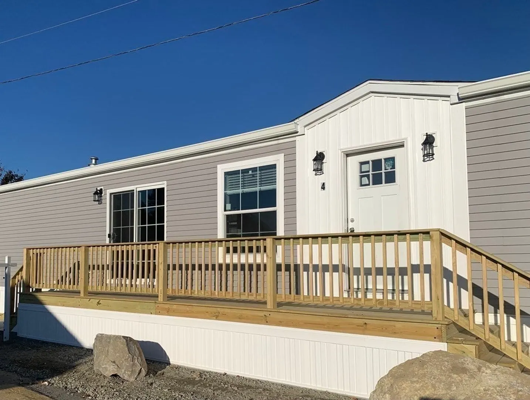
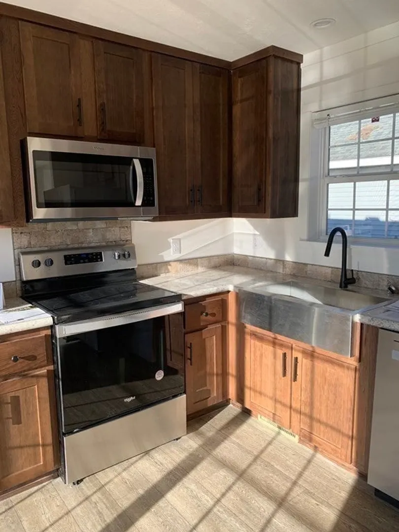
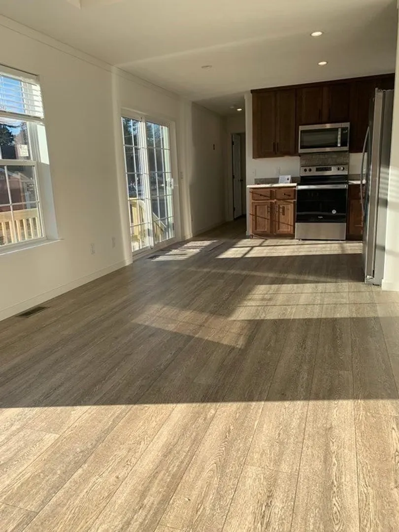
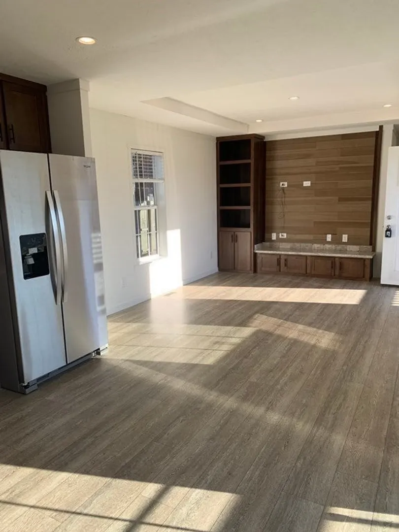
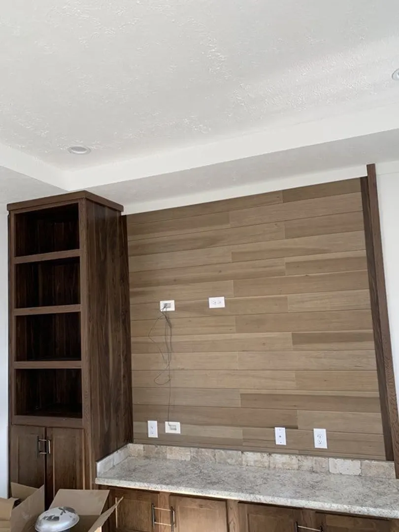
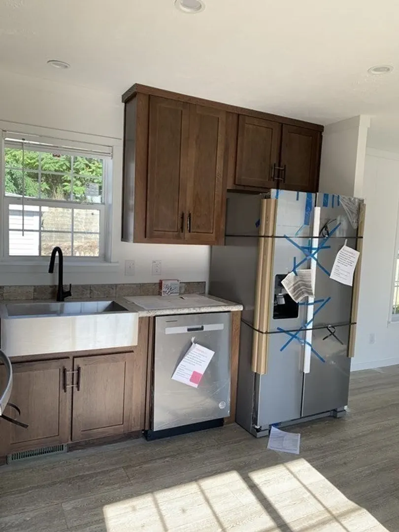
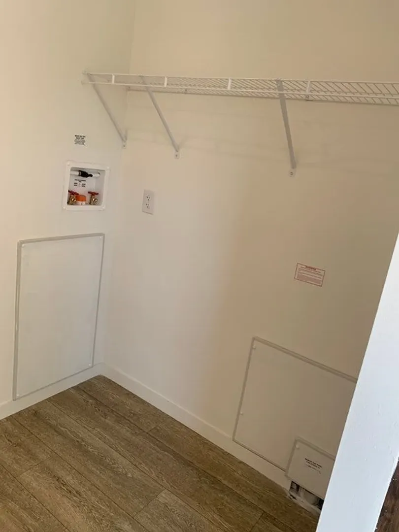
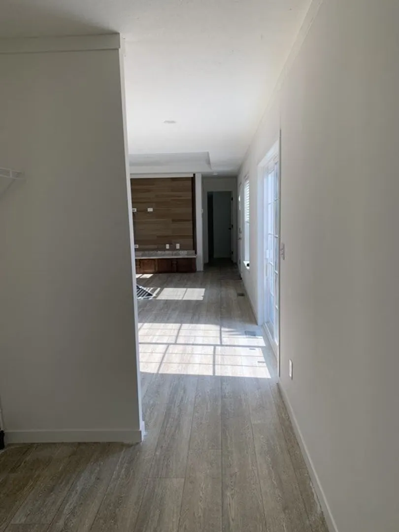
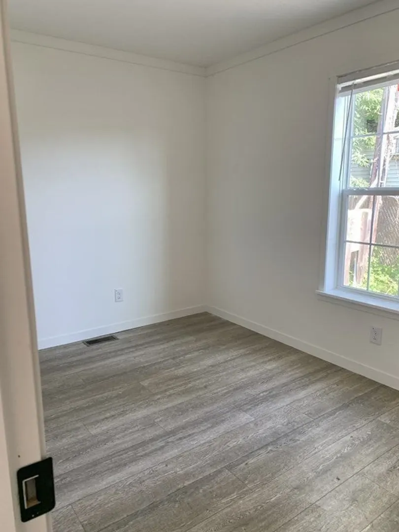
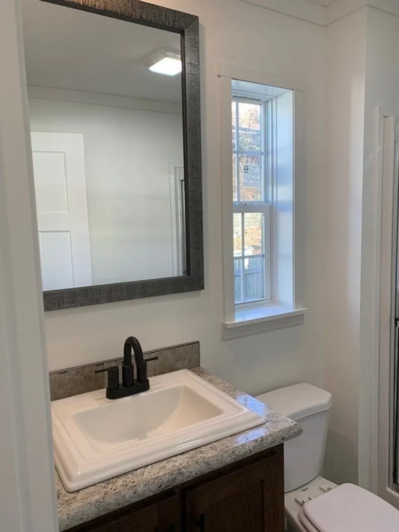
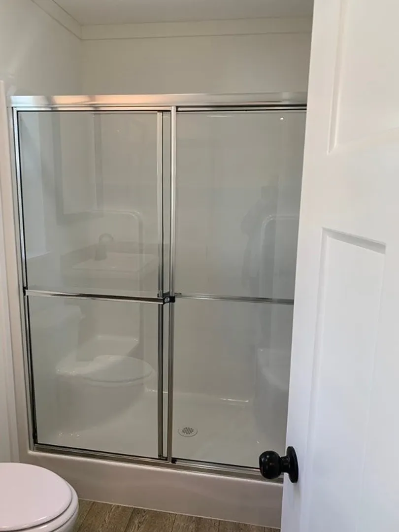
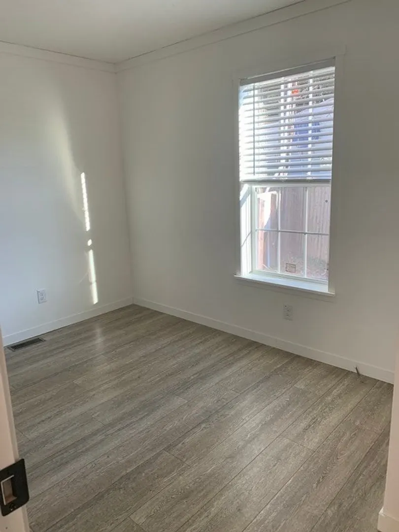
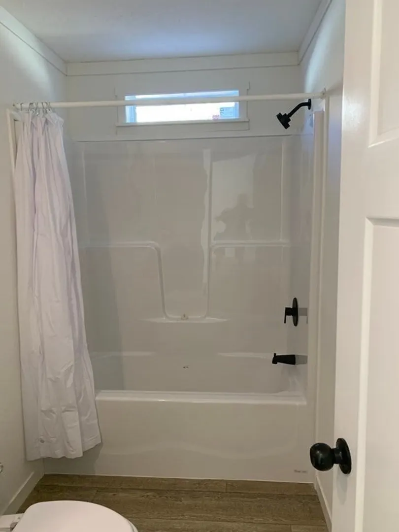
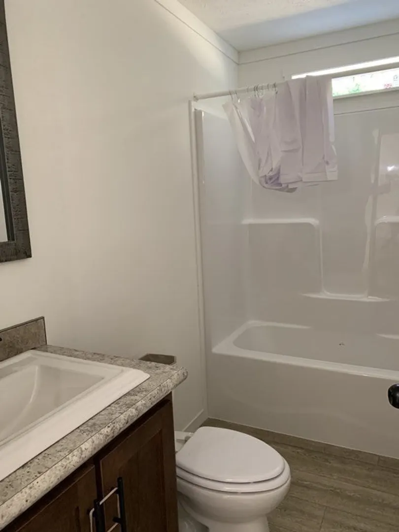
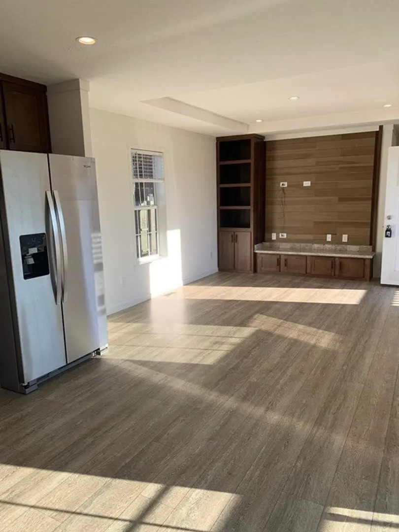
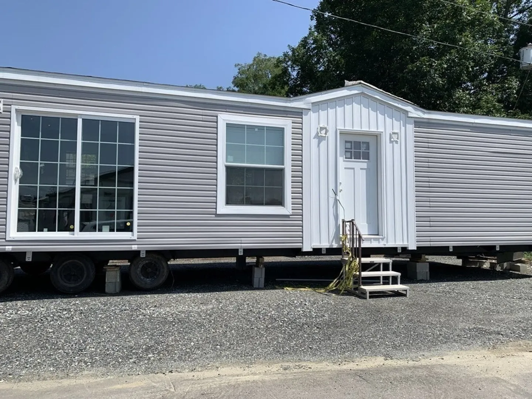
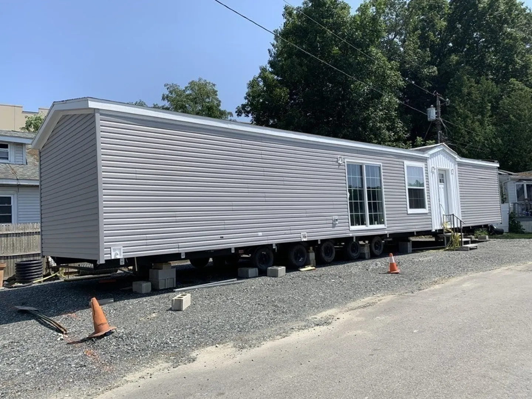
Opportunity awaits – seize the chance to own this brand-new, exquisite mobile home! With quick closing options available, you could be settling into your dream home sooner than you think. This meticulously crafted residence boasts a spacious 60-foot open floor plan, adorned with vaulted ceilings, built-ins, and a host of luxurious upgrades throughout. From the moment you step inside, you'll be captivated by the seamless blend of modern design and comfortable living. Whether you're relaxing in the expansive living area or entertaining guests in the stylish kitchen, every corner of this home exudes warmth and elegance. And with easy scheduling for viewings, there's no reason to delay – come see for yourself the unparalleled beauty and comfort that awaits you in this stunning mobile home!
-
Highlights
- Area: East Marlborough
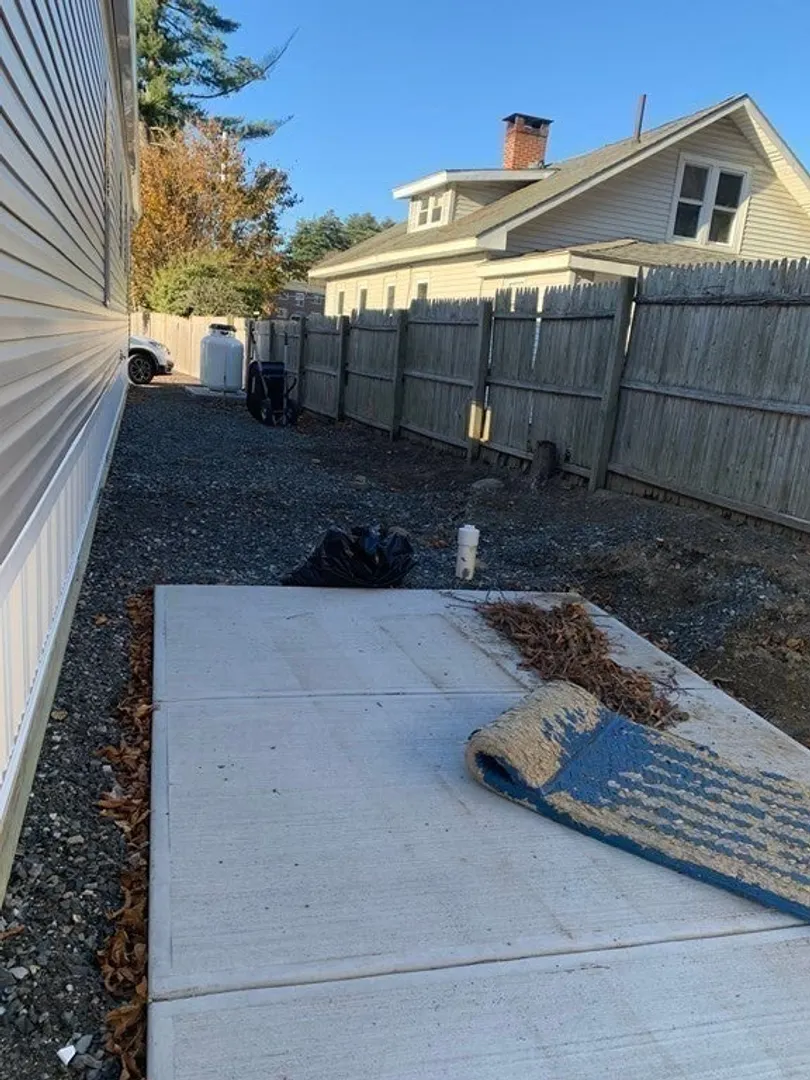
- Heating: Central, Forced Air, Propane
- Parking Spots: 2
- Property Type: Mobile Home
- Year Built: 2023
- Cooling: Other
- HOA Fee: $910
- Property Class: Residential
- Total Rooms: 4
- Status: Closed
-
Additional Details
- Appliances: Range, Refrigerator
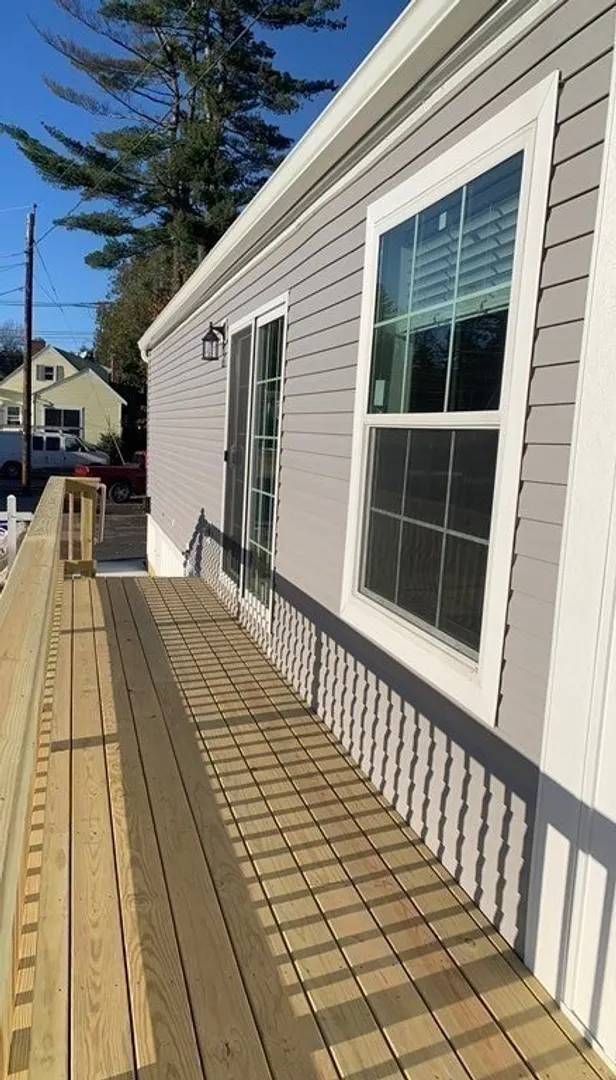
- Exterior Features: Deck
- Foundation: Other
- Road Frontage Type: Private Road
- Year Built Details: Actual
- Construction: Frame, Modular
- Flooring: Laminate
- Lot Features: Wooded, Level
- Roof: Shingle
- Year Built Source: Owner
-
Amenities
- Community Features: Public Transportation, Shopping, Pool, Tennis Court(s), Park, Walk/Jog Trails, Golf, Medical Facility, Laundromat, Bike Path, Conservation Area, House of Worship, Private School, Public School
- Waterfront Features: Beach Front, Beach Ownership(Public)
- Parking Features: Assigned
-
Utilities
- Electric: Circuit Breakers
- Water Source: Public
- Sewer: Public Sewer
-
Fees / Taxes
- Buyer Agent Compensation: 2.0%
- Facilitator Compensation: .5%
- Compensation Based On: Net Sale Price
- HOA: Yes
Similar Listings
Sold
14 Photos
Sold
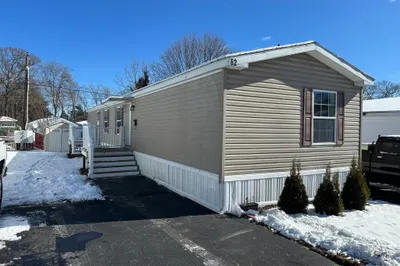
24 Photos
Sold
23 Photos
Sold
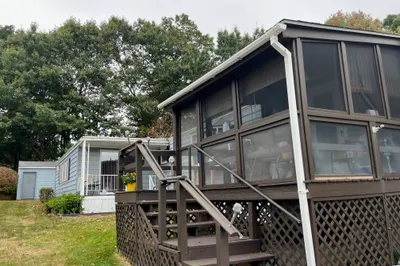
16 Photos
Content © 2026 MLS Property Information Network, Inc. The information in this listing was gathered from third party resources including the seller and public records.
Listing information provided courtesy of Settlers Realty Group, LLC.
MLS Property Information Network, Inc. and its subscribers disclaim any and all representations or warranties as to the accuracy of this information.
