
4 Murdoch Road
$859,000
4
Beds
2
Baths
2,195
Sqft
- Request Info
- Call
- Save
-
More
- Mortgage Calculator

Property Tools
$859,000
4
Beds
2
Baths
2,195
Living Area
-
Property Description
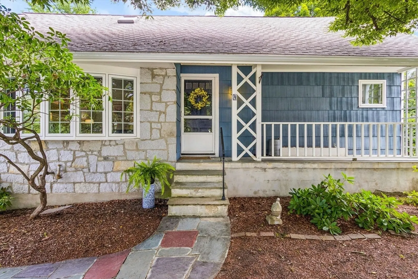
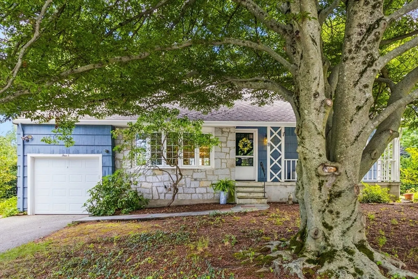
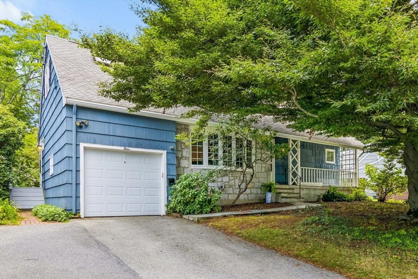
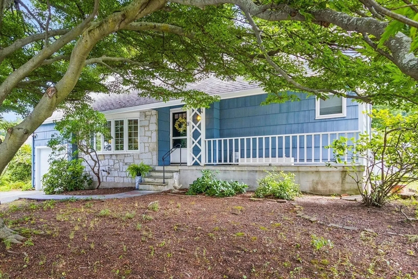
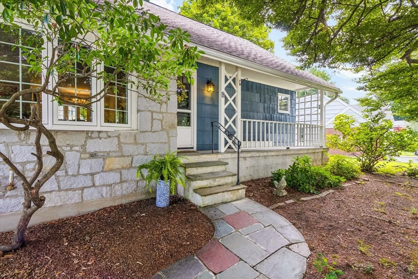
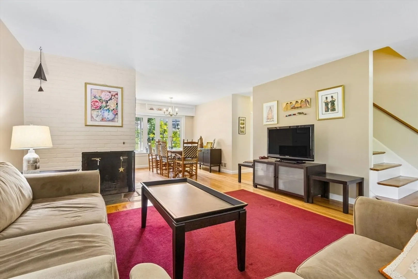
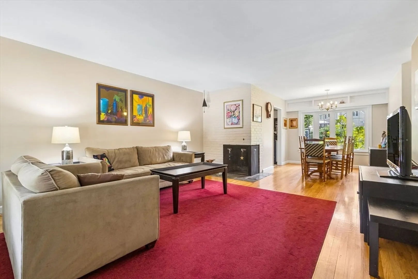
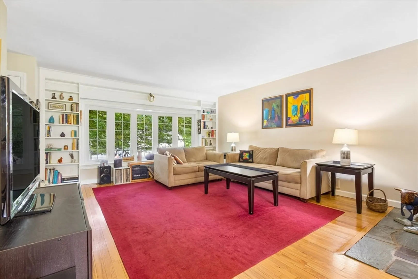
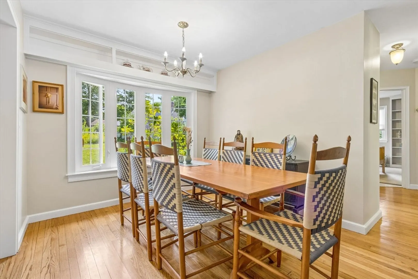
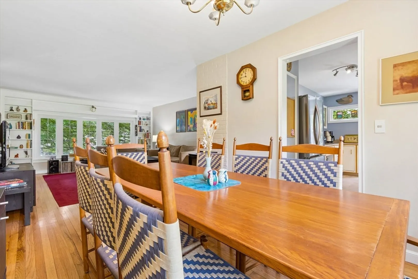
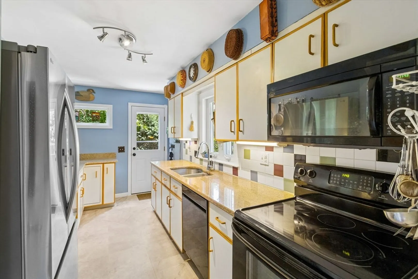
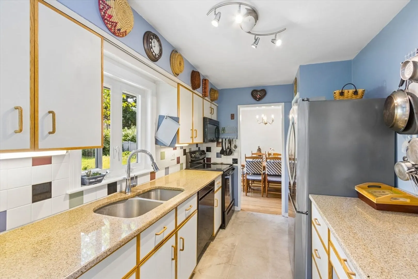
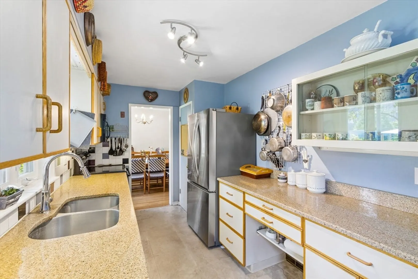
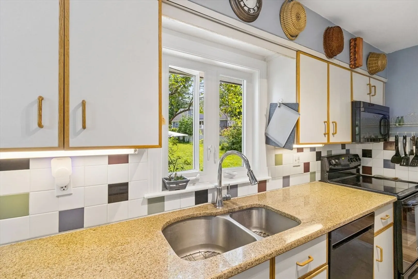
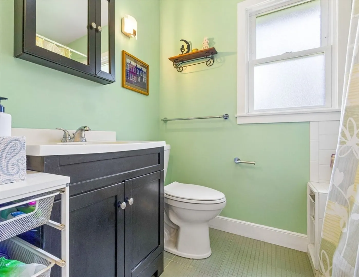
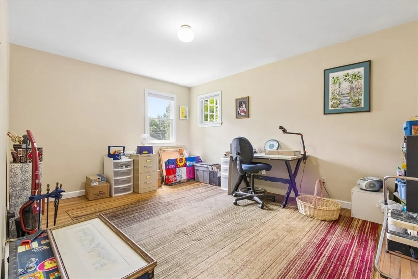
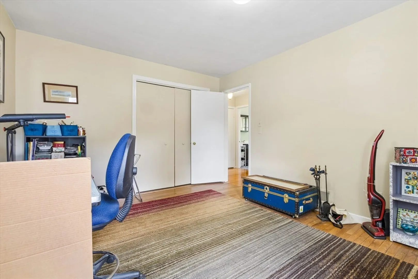
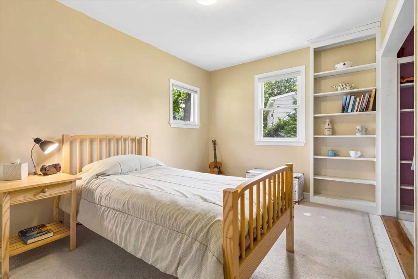
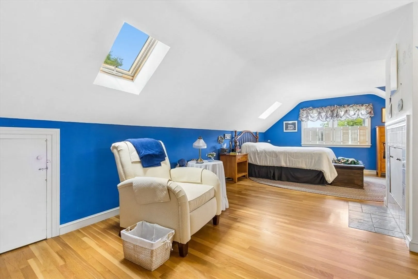
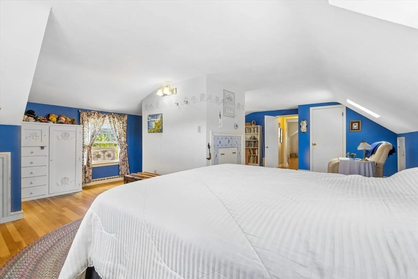
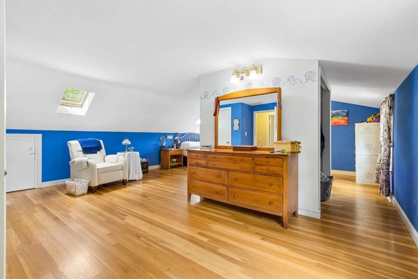
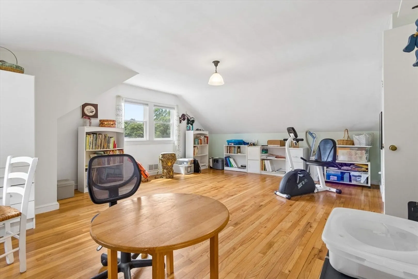
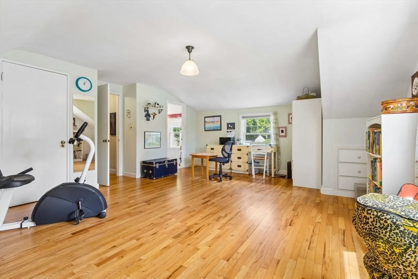
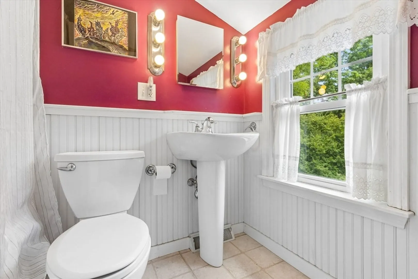
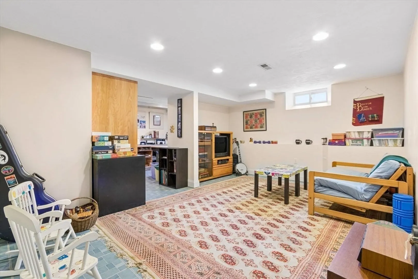
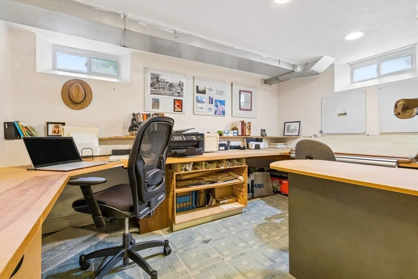
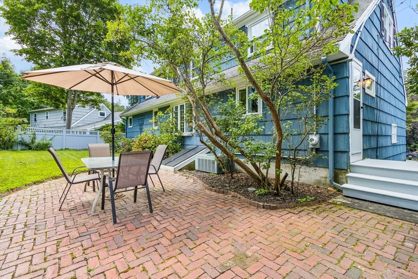
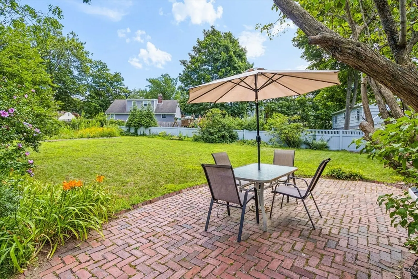
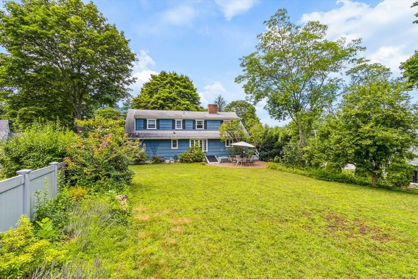
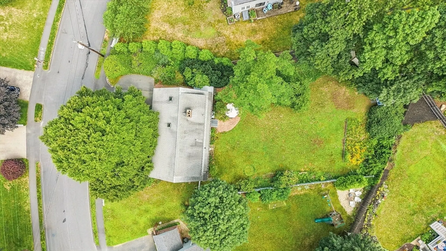
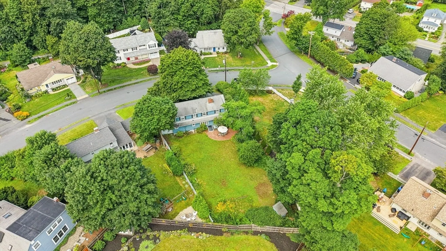
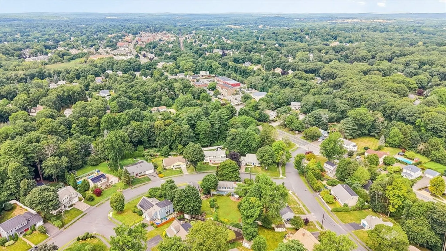
Nestled behind a majestic Beech tree in a popular neighborhood, this lovely cape with a full rear dormer is ready for its next owners. Enter from the front porch into the living room with a large bay window, built-ins, and a beautiful corner fireplace, next to the dining room and well-appointed kitchen. There are also 2 bedrooms and a full bathroom on the first floor. Upstairs are 2 large bedrooms (one with a sitting area) and a full bathroom. The basement is partially finished with a family room, office, plus a utility area and work bench. Watch the world go by from the privacy of the front porch, or enjoy the back patio in the sunny large backyard. Prime Natick location 1 mile to the town common and MBTA station and 2 miles to Wellesley Square.
-
Highlights
- Cooling: Central Air
- Parking Spots: 3
- Property Type: Single Family Residence
- Total Rooms: 7
- Status: Active
- Heating: Central, Forced Air, Oil
- Property Class: Residential
- Style: Cape
- Year Built: 1951
-
Additional Details
- Appliances: Range, Dishwasher, Disposal, Refrigerator, Freezer, Washer, Dryer
- Exterior Features: Porch, Patio, Rain Gutters, Storage
- Flooring: Flooring - Vinyl
- Interior Features: Office
- Road Frontage Type: Public
- Year Built Details: Actual
- Zoning: Rsc
- Basement: Full, Partially Finished
- Fireplaces: 1
- Foundation: Concrete Perimeter
- Lot Features: Gentle Sloping
- SqFt Source: Owner
- Year Built Source: Public Records
-
Amenities
- Community Features: Public Transportation, Shopping, Park, Walk/Jog Trails, Golf, Medical Facility, Laundromat, Bike Path, Conservation Area, Highway Access, House of Worship, Private School, Public School, University
- Parking Features: Paved Drive
- Covered Parking Spaces: 1
-
Utilities
- Sewer: Public Sewer
- Water Source: Public
-
Fees / Taxes
- Assessed Value: $700,000
- Taxes: $8,372
- Tax Year: 2025
Similar Listings
Content © 2026 MLS Property Information Network, Inc. The information in this listing was gathered from third party resources including the seller and public records.
Listing information provided courtesy of Board and Park.
MLS Property Information Network, Inc. and its subscribers disclaim any and all representations or warranties as to the accuracy of this information.