
4 Mulberry Street
$789,000
3
Beds
2/1
Baths
2,160
Sqft
- Request Info
- Call
- Save
-
More
- Mortgage Calculator

Property Tools
$789,000
3
Beds
2/1
Baths
2,160
Living Area
-
Property Description
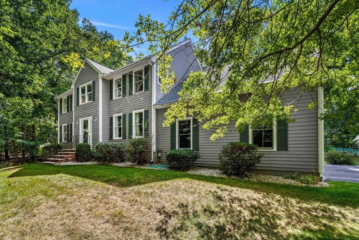
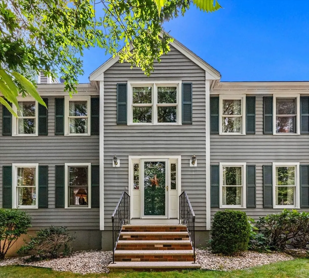
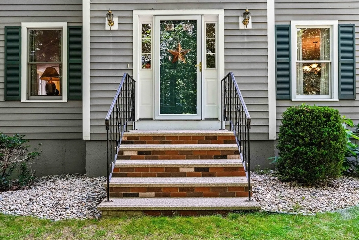
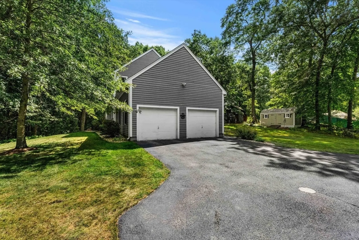
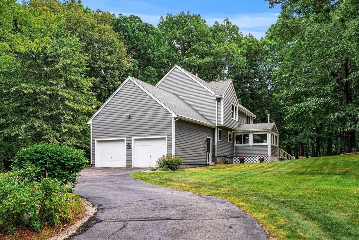
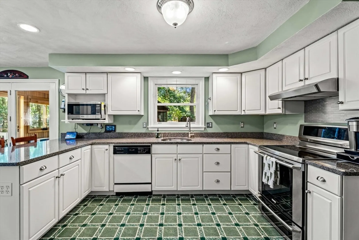
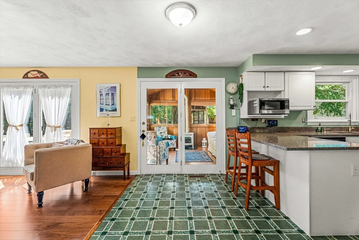
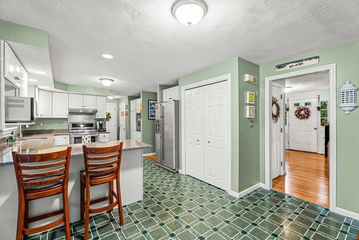
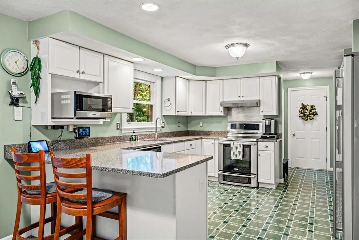
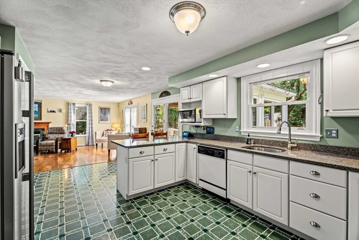
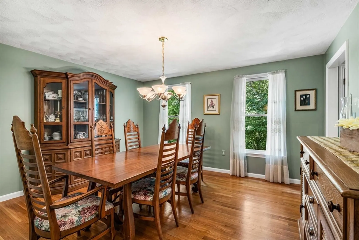
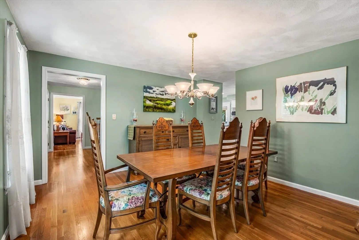
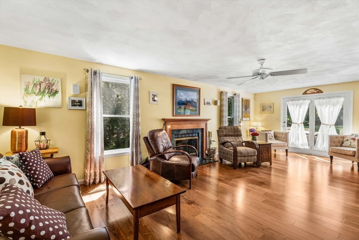
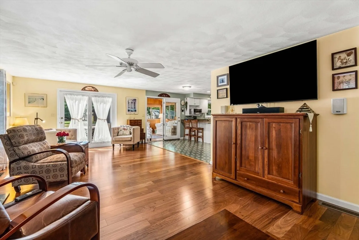
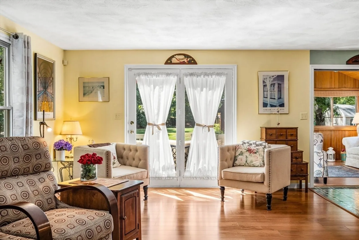
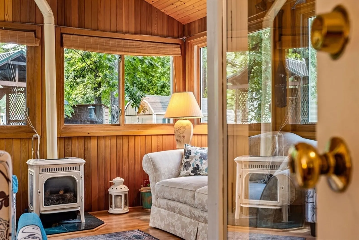
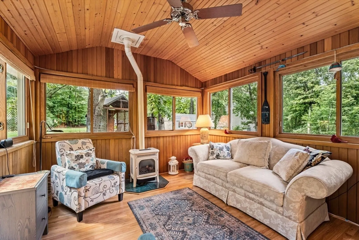
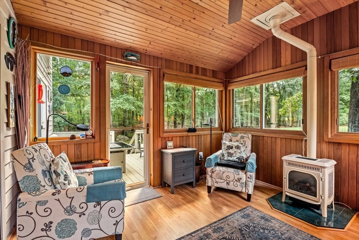
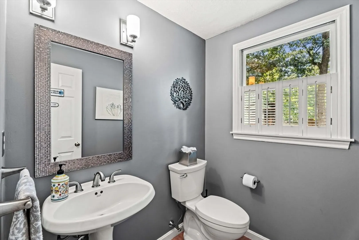
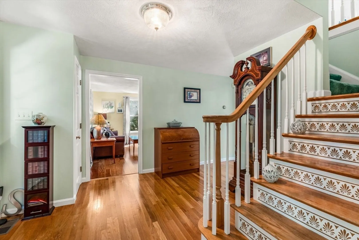
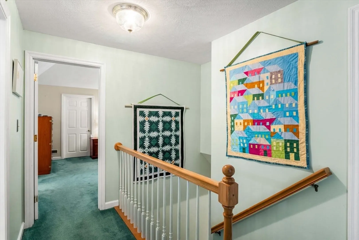
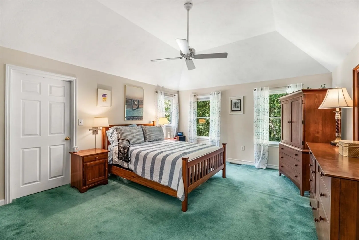
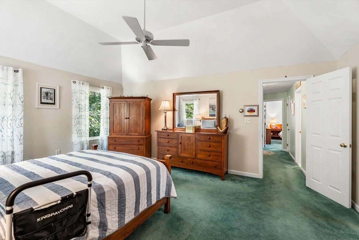
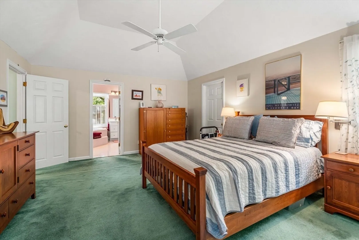
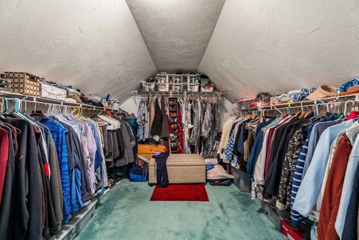
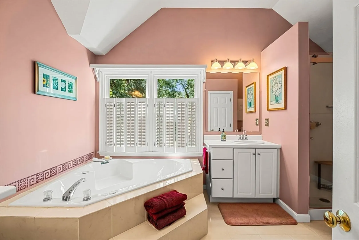
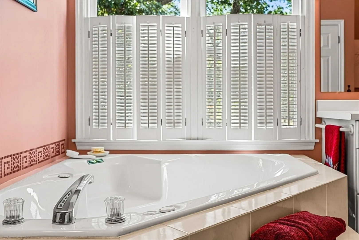
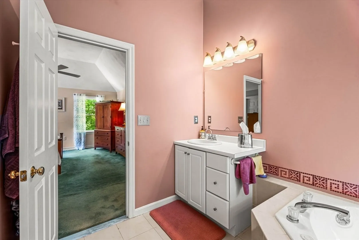
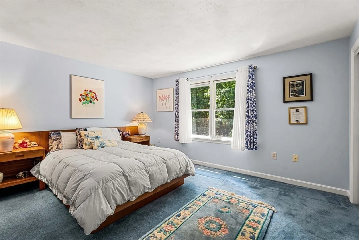
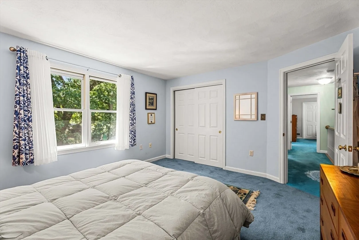
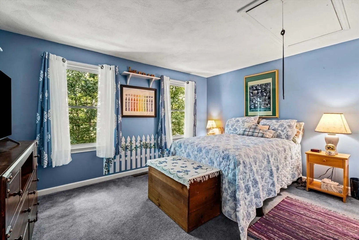
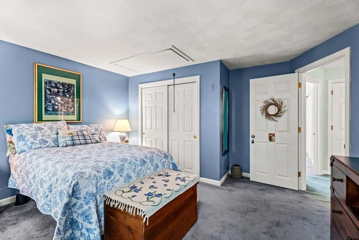
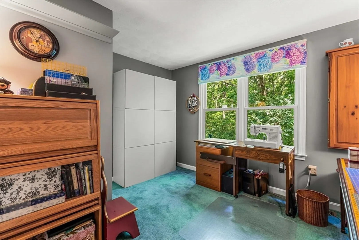
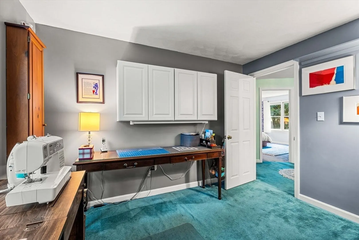
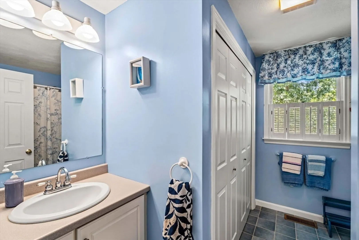
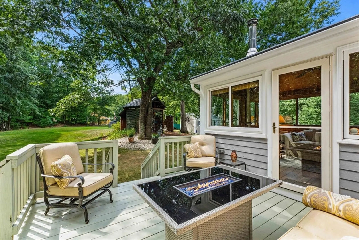
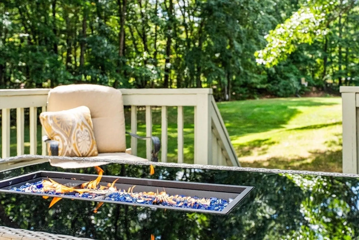
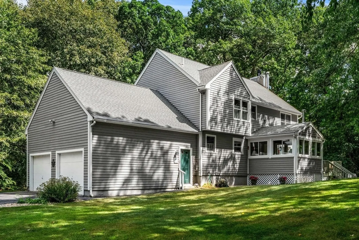
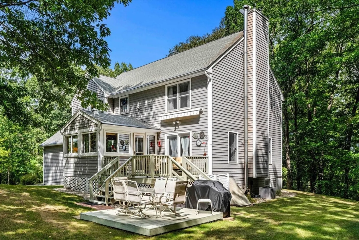
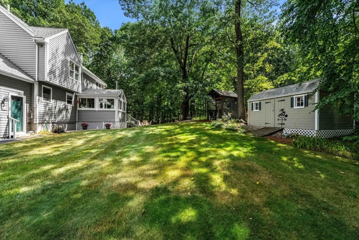
Classic Colonial, generous acreage, and a setting that feels like home. Tucked away from the street at the end of a long private drive, 4 Mulberry Street is beautifully set on 1.6 acres in Groveland. Offering 2,160 square feet with 3 bedrooms and 2.5 baths, the home features a comfortable, well-proportioned floor plan with plenty of room to live and gather. Brazilian hardwood floors bring warmth and character to the living room, while the sunroom offers an inviting place to enjoy the surrounding property throughout the seasons. Upstairs, a spacious primary suite features a walk-in closet and en-suite bath with a soaking tub and double vanities, creating a comfortable retreat. Outside, the expansive yard and multiple outbuildings offer flexible space for storage, gardening, hobbies and outdoor gear. With classic New England character, privacy, and plenty of space both inside and out, this well-loved home is ready for its next chapter. Offer deadline Tuesday, September 1st at 2PM.
-
Highlights
- Acres: 1
- Heating: Forced Air
- Property Class: Residential
- Style: Colonial
- Year Built: 1995
- Cooling: Central Air
- Parking Spots: 7
- Property Type: Single Family Residence
- Total Rooms: 7
- Status: Active
-
Additional Details
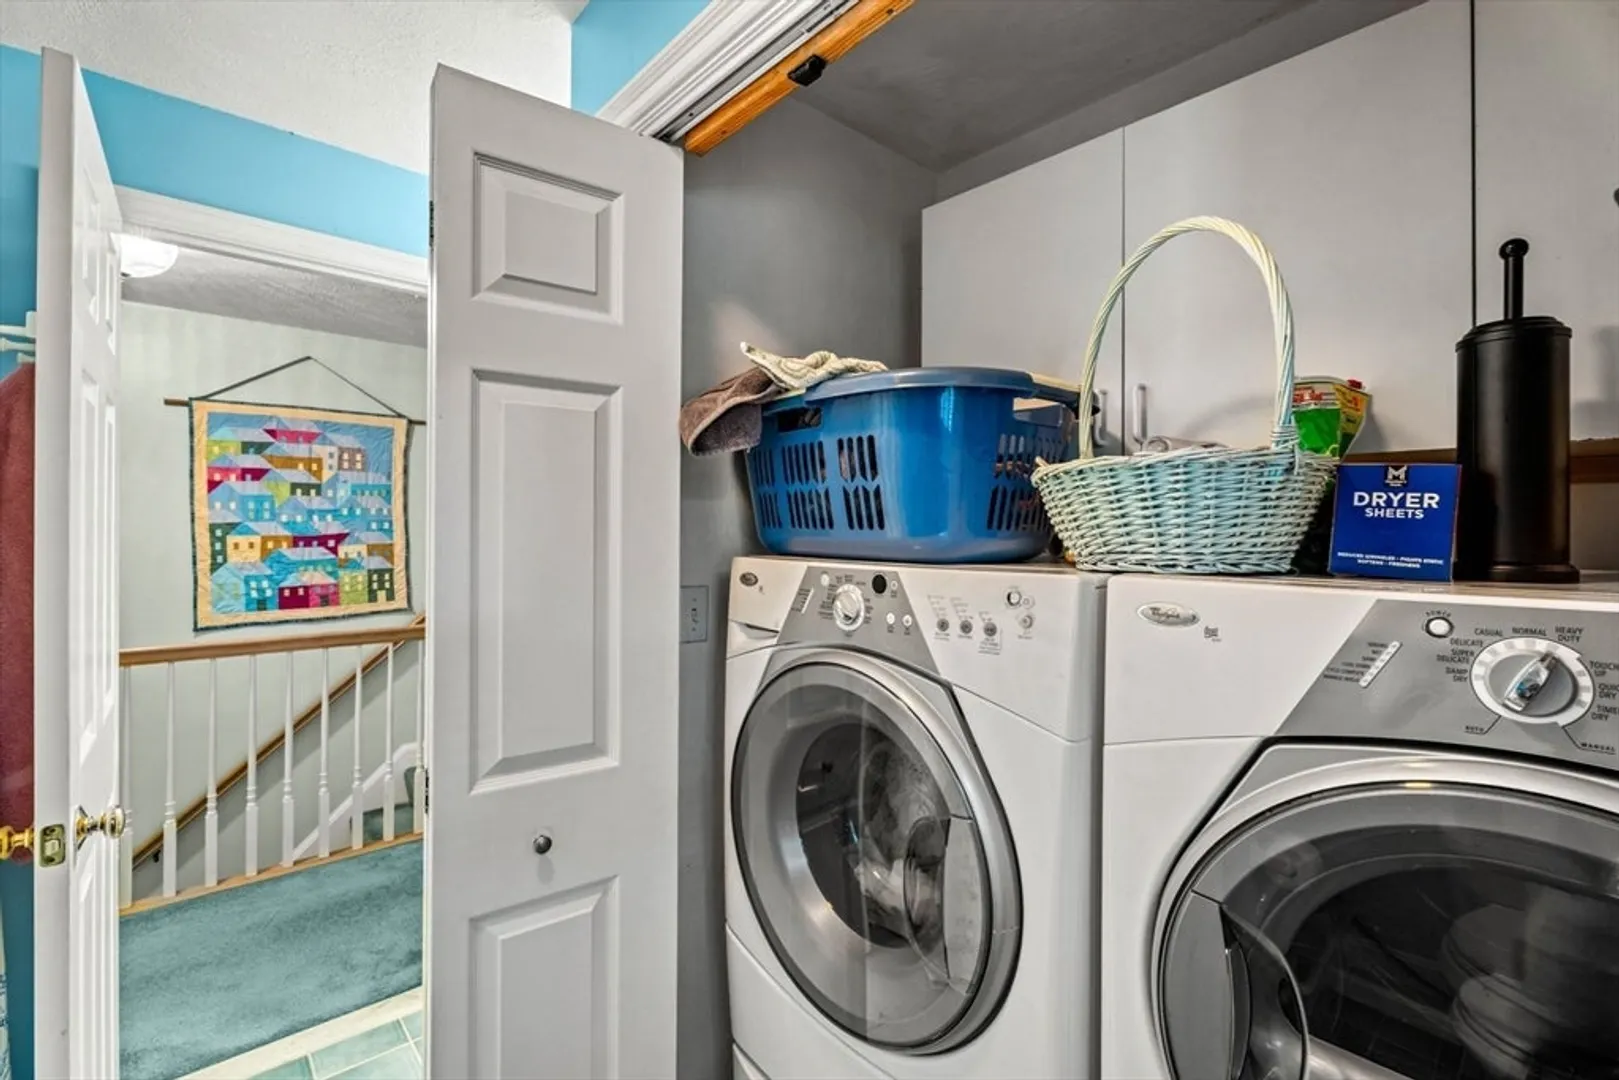
- Appliances: Water Heater, Range, Oven, Dishwasher, Microwave, Refrigerator, Washer, Dryer
- Construction: Frame
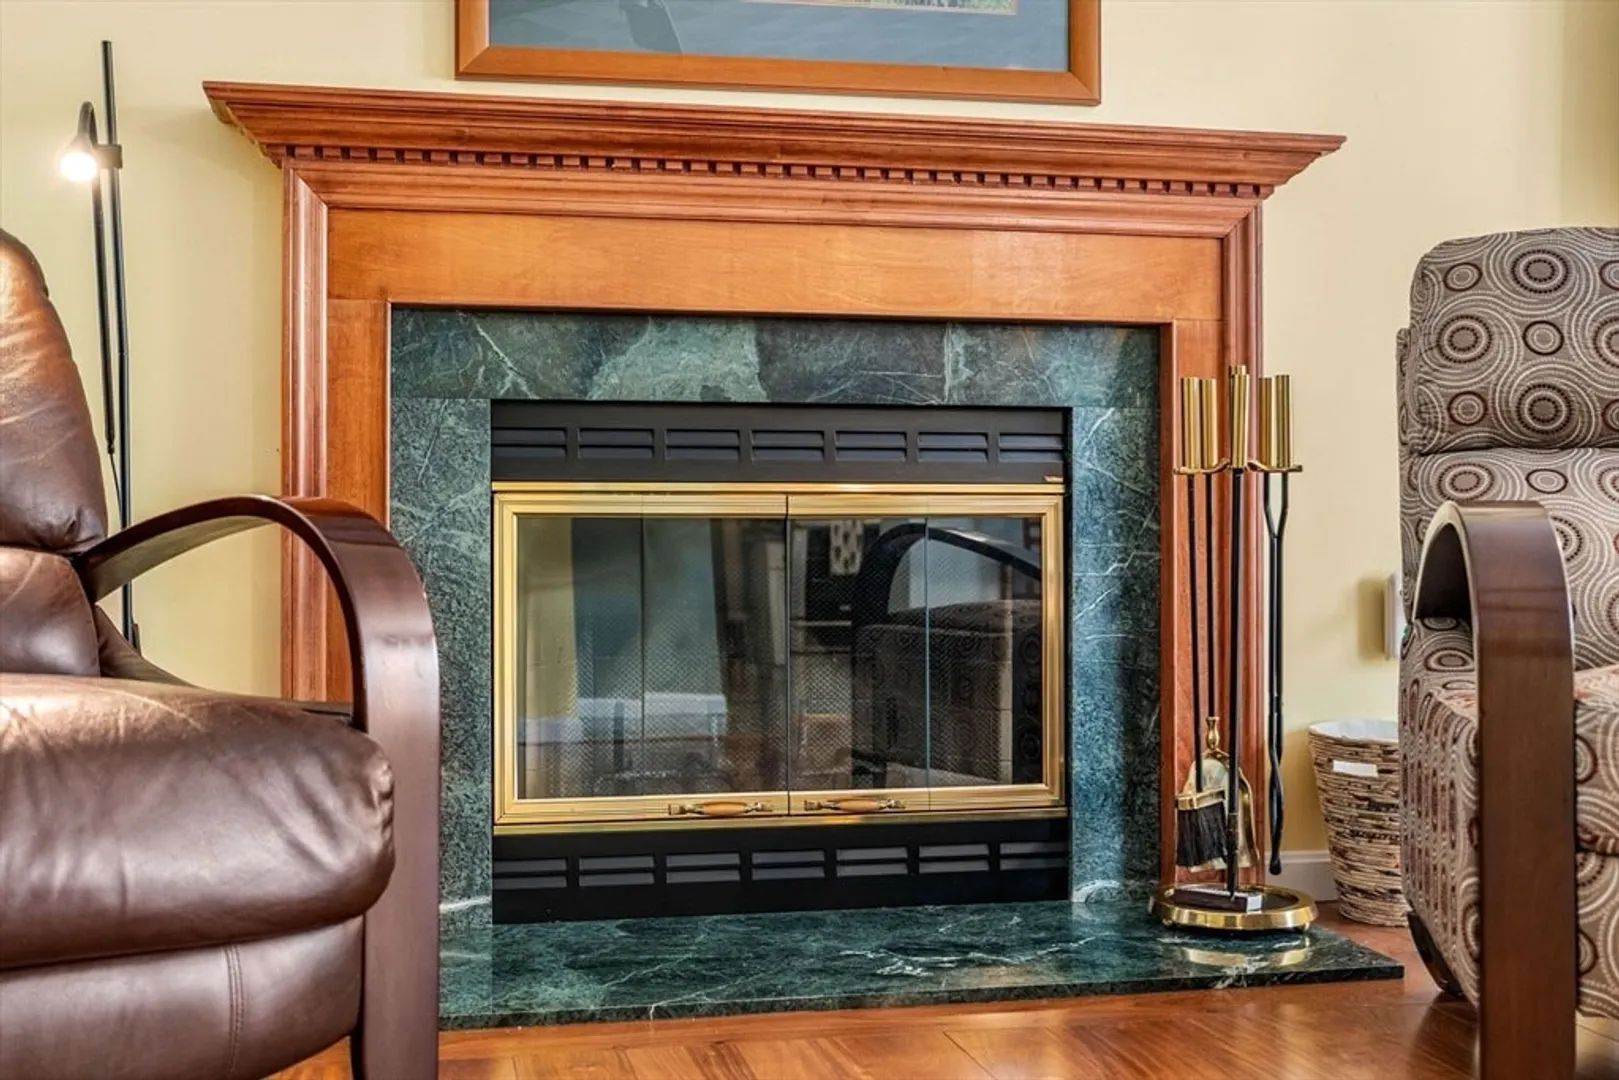
- Fireplaces: 1
- Lot Features: Wooded, Level
- Roof: Shingle
- Year Built Details: Actual
- Zoning: Res
- Basement: Interior Entry, Concrete
- Exterior Features: Porch - Enclosed, Deck, Covered Patio/Deck, Rain Gutters
- Foundation: Concrete Perimeter
- Road Frontage Type: Public
- SqFt Source: Public Record
- Year Built Source: Public Records
-
Amenities
- Covered Parking Spaces: 2
- Parking Features: Attached, Paved Drive, Off Street, Paved
-
Utilities
- Electric: 200+ Amp Service
- Water Source: Private
- Sewer: Private Sewer
-
Fees / Taxes
- Assessed Value: $777,100
- Taxes: $9,860
- Tax Year: 2025
Similar Listings
Content © 2026 MLS Property Information Network, Inc. The information in this listing was gathered from third party resources including the seller and public records.
Listing information provided courtesy of Red Post Realty, LLC.
MLS Property Information Network, Inc. and its subscribers disclaim any and all representations or warranties as to the accuracy of this information.